

- Studio–2 Bedrooms
- $917-$1,899 Pricing
- 500–940 Square Feet
Rent Specials
Get $300 off at Move-In on select units. Call the Leasing Office for details and to schedule an appointment.
About Chesterfield Village
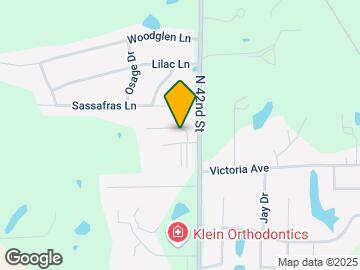
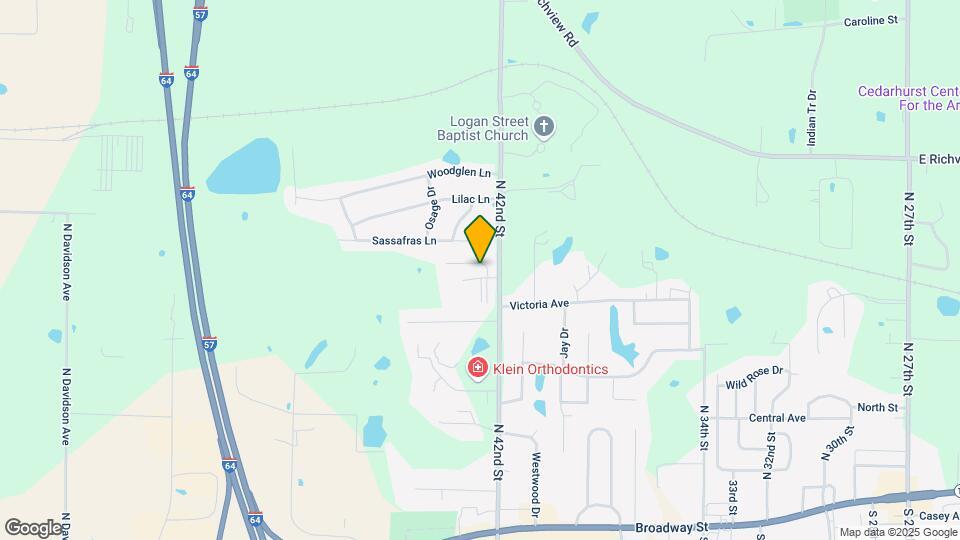
Enjoy the good life at Chesterfield Village Apartments. We offer a variety of floor plans and options to fit your lifestyle. Our on-site management and professional maintenance team provide fast, personal service and worry-free apartment living. This is an amenity that allows us to stand above the rest. Our location is convenient to major roads and highway, retail, restaurants, and work. The surrounding woods and grounds provide a country-style setting in the middle of Mount Vernon. Amenities include pool, clubhouse and laundry with free Wi Fi, workout room, tennis court, and patio or balconies on select units. We are pet friendly (but do have restrictions on breeds and weight. Contact us about breed restrictions.
Chesterfield Village is located in the 62864 Zip code of Mount Vernon, IL. This community is professionally managed by ChadNic Properties

Unique Features and Amenities
- Additional Storage Options
- Air Conditioner
- Ample Off-Street Parking
- Cable Ready Homes
- Ceiling Fans for Comfort
- Convenient Garbage Disposal
- Cozy Carpeted Flooring
- Custom Window Treatments
- Electric Stove with Oven
- Energy Efficient Dishwashers **
- Full-Sized Refrigerator Included
- Microwave **
- Outdoor BBQ and Picnic Spaces
- Private Patio or Balcony
- Spacious Closets
Property Contact Info

- Listed by:
- Agency:
- Vendor Logo:
- Website:
- View Property Website
- Call Us:
- (618) 816-0880
- Disclaimer:
Office Hours
| Monday | 9:00 am–5:00 pm |
| Tuesday | 9:00 am–5:00 pm |
| Wednesday | 9:00 am–5:00 pm |
| Thursday | 9:00 am–5:00 pm |
| Friday | 9:00 am–5:00 pm |
| Saturday | Closed |
| Sunday | Closed |
Floorplan Pricing and Availability
Chesterfield Village offers Studio to 2 Bedroom apartments starting from $917 and having 500–940 sq ft. Here is the current pricing and availability:
New! Interactive Property Map
Studio
Studio
From $917
Studio, 1 Bath, 500 sq ftAvailable Sep 11Model Gallery
Floorplans
Photos
Availability Details
Price Availability Date Unit Sq Ft Deposit View Details $917 September 11, 2026 4210A 500 $375 $917 September 11, 2026 C4214E 500 $375 Call For Rates October 16, 2026 C4214C 500 $375 Model Amenities and Features
Features
- Air Conditioning
- Balcony
- Cable Ready
- Ceiling Fans
Kitchen
- Dishwasher
- Disposal
- Microwave
- Oven
- Refrigerator
Model Rent and Fees
Model Price Range
- $917 - $1,371
Current Available Pricing
- Call For Rates
Unit 4210A Rent and Fees
Unit Price
- $917
Deposit
- $375 deposit
Model Rent and Fees
Model Price Range
- $917 - $1,371
Unit C4214E Rent and Fees
Unit Price
- $917
Deposit
- $375 deposit
Model Rent and Fees
Model Price Range
- $917 - $1,371
Unit C4214C Rent and Fees
Deposit
- $375 deposit
Model Rent and Fees
Model Price Range
- $917 - $1,371
Apartment Model: StudioFrom $917Studio, 1 Bath, 500 sq ftAvailable September 11, 2026FloorplansPhotos![]()
Studio - Image ![]()
Studio - Floorplan Apartment Unit: 4210AApartment Model: Studio$917Studio, 1 Bath, 500 sq ftAvailable September 11, 2026Apartment Unit: C4214EApartment Model: Studio$917Studio, 1 Bath, 500 sq ftAvailable September 11, 2026Apartment Unit: C4214CApartment Model: StudioCall For RatesStudio, 1 Bath, 500 sq ftAvailable October 16, 20261 Bedroom
1 Bedroom 1 Bath
From $1,061
1 Bed, 1 Bath, 800 sq ftAvailable NowModel Gallery
Floorplans
Photos
Availability Details
Price Availability Date Unit Sq Ft Deposit View Details $1,899 Available Now 4301B 800 $375 $1,061 Available Now 4202F 800 $375 $1,086 Available Now 4200C 800 $375 Model Amenities and Features
Features
- Air Conditioning
- Balcony
- Cable Ready
- Ceiling Fans
Kitchen
- Dishwasher
- Disposal
- Microwave
- Oven
- Refrigerator
Model Rent and Fees
Model Price Range
- $1,025 - $2,729
Current Available Pricing
- $1,061 - $1,899
Unit 4301B Rent and Fees
Unit Price
- $1,899
Deposit
- $375 deposit
Model Rent and Fees
Model Price Range
- $1,025 - $2,729
Unit 4202F Rent and Fees
Unit Price
- $1,061
Deposit
- $375 deposit
Model Rent and Fees
Model Price Range
- $1,025 - $2,729
Unit 4200C Rent and Fees
Unit Price
- $1,086
Deposit
- $375 deposit
Model Rent and Fees
Model Price Range
- $1,025 - $2,729
Apartment Model: 1 Bedroom 1 BathFrom $1,0251 Bedroom, 1 Bath, 800 sq ftAvailable NowFloorplansPhotos![]()
1 Bedroom 1 Bath - Image 1 ![]()
1 Bedroom 1 Bath - Image 2 ![]()
1 Bedroom 1 Bath - Image 3 ![]()
1 Bedroom 1 Bath - Image 4 ![]()
1 Bedroom 1 Bath - Image 5 ![]()
1 Bedroom 1 Bath - Floorplan Apartment Unit: 4301BApartment Model: 1 Bedroom 1 Bath$1,8991 Bedroom, 1 Bath, 800 sq ftAvailable NowApartment Unit: 4202FApartment Model: 1 Bedroom 1 Bath$1,0611 Bedroom, 1 Bath, 800 sq ftAvailable NowApartment Unit: 4200CApartment Model: 1 Bedroom 1 Bath$1,0861 Bedroom, 1 Bath, 800 sq ftAvailable Now2 Bedrooms
2 Bedroom 1 Bathroom
From $1,134
2 Beds, 1 Bath, 940 sq ftAvailable Aug 19Model Gallery
Floorplans
Photos
Availability Details
Price Availability Date Unit Sq Ft Deposit View Details $1,159 August 19, 2026 4204F 940 $375 $1,134 August 28, 2026 4204C 940 $375 $1,141 September 17, 2026 4212F 940 $375 Model Amenities and Features
Features
- Air Conditioning
- Balcony
- Cable Ready
- Ceiling Fans
Kitchen
- Dishwasher
- Disposal
- Microwave
- Oven
- Refrigerator
Model Rent and Fees
Model Price Range
- $1,134 - $2,862
Current Available Pricing
- $1,134 - $1,159
Unit 4204F Rent and Fees
Unit Price
- $1,159
Deposit
- $375 deposit
Model Rent and Fees
Model Price Range
- $1,134 - $2,862
Unit 4204C Rent and Fees
Unit Price
- $1,134
Deposit
- $375 deposit
Model Rent and Fees
Model Price Range
- $1,134 - $2,862
Unit 4212F Rent and Fees
Unit Price
- $1,141
Deposit
- $375 deposit
Model Rent and Fees
Model Price Range
- $1,134 - $2,862
Apartment Model: 2 Bedroom 1 BathroomFrom $1,1342 Bedroom, 1 Bath, 940 sq ftAvailable August 19, 2026FloorplansPhotos![]()
2 Bedroom 1 Bathroom - Image 1 ![]()
2 Bedroom 1 Bathroom - Image 2 ![]()
2 Bedroom 1 Bathroom - Image 3 ![]()
2 Bedroom 1 Bathroom - Image 4 ![]()
2 Bedroom 1 Bathroom - Floorplan Apartment Unit: 4204FApartment Model: 2 Bedroom 1 Bathroom$1,1592 Bedroom, 1 Bath, 940 sq ftAvailable August 19, 2026Apartment Unit: 4204CApartment Model: 2 Bedroom 1 Bathroom$1,1342 Bedroom, 1 Bath, 940 sq ftAvailable August 28, 2026Apartment Unit: 4212FApartment Model: 2 Bedroom 1 Bathroom$1,1412 Bedroom, 1 Bath, 940 sq ftAvailable September 17, 2026
Schedule a Tour
3D Tours
Property Information
- 156 Units
- 3 Stories
- Built in 1972
- Furnished Units Available
Fees and Policies
The fees listed below are community-provided and may exclude utilities or add-ons. All payments are made directly to the property and are non-refundable unless otherwise specified.
Required Fees
One-Time Basics
- Due at Application
- Application Fee Per ApplicantiCharged per applicant.$30.00
Other Fees and Policies
Pet Fees
- Cat
- Cat DepositiMax of 2. Charged Per Pet.$100.00
- Cat FeeiMax of 2. Charged Per Pet.$200.00
- Cat RentiCharged Per Pet.$20.00/mo
- Dog
- Dog DepositiMax of 2. Charged Per Pet.$100.00
- Dog FeeiMax of 2. Charged Per Pet.$200.00
- Dog RentiCharged Per Pet.$20.00/mo
Pit Bull, Rottweiler, Presa Canario, German Shepherd, Husky, Malamute, Doberman, Chow, St. Bernard, Great Dane, Akita, Terrier (Staffordshire), American Bull Dog, Karelian Bear Dog. * Any hybrid or mixed breed of one of the mentioned breeds.
Max of 2. Deposit, Fee, and Rent are per pet. All pets must be spayed or neutered and have a current rabies vaccination.
Parking Info and Fees
- Surface Lot
- Other
Property Fee Disclaimer: Based on community-supplied data and independent market research. Subject to change without notice. May exclude fees for mandatory or optional services and usage-based utilities.
Features and Amenities
On-Site Services
- Planned Social Activities
- Property Manager On Site
- Maintenance On Site
- Online Services
- Laundry Facilities
Community Features
- Business Center
- Clubhouse
- Corporate Housing
- Walk Up
Outdoor Features
- Grill
- Patio
Recreation and Fitness
- Fitness Center
- Tennis Court
- Bicycle Storage
- Sauna
- Pool
Interior Features
- Balcony
- Ceiling Fans
- Cable Ready
- Air Conditioning
Kitchen Amenities
- Dishwasher
- Microwave
- Refrigerator
- Oven
- Disposal
Living Area Features
- Carpet
- Vinyl Flooring

Map
- Shopping
- Grocery
- Medical

Map
Getting Around
40 / 100 Fairly walkable
30 / 100 Somewhat Bikeable
80 / 100 Very car friendly
Getting to Know the Area
50 / 100 Restaurants
30 / 100 Cafes
30 / 100 Nightlife
40 / 100 Shopping
100 / 100 Noise Level
Frequently Asked Questions about Chesterfield Village
Where is Chesterfield Village located?
Chesterfield Village is located at 4201 Valley Forge Rd, Mount Vernon, IL
What is the current rent range at Chesterfield Village?
Studio to 2 Bedroom Apartments at Chesterfield Village currently range from $917 to $1,899
When is the leasing office open?
- The office Hours for Chesterfield Village are
- Monday 9:00 am–5:00 pm
- Tuesday 9:00 am–5:00 pm
- Wednesday 9:00 am–5:00 pm
- Thursday 9:00 am–5:00 pm
- Friday 9:00 am–5:00 pm
- Saturday Closed
- Sunday Closed
Are pets allowed?
Call us today to find out our pet policy and if we allow pets
Are there any rent specials?
The current rent special at Chesterfield Village is: Get $300 off at Move-In on select units. Call the Leasing Office for details and to schedule an appointment..
Renters Reviews and Ratings
The place to live!
Incredible Team
Highly recommend
Do your research
Wonderful
Property Manager Responded
High Quality, Great Value
The Choice in MV
Happy home
Chesterfield Village
Nearby Schools
DR Nick Osborne Primary Center
J L Buford Intermediate Ed Center
Mount Vernon High School
Oakland Education Center
Dodds Elementary School
McClellan Elementary School
Bethel Grade School
Zadok Casey Middle School
About GreatSchools Data on ApartmentHomeLiving.com.
Points of Interest
Time and distance from Chesterfield Village.
Big Box and Retail
Aldi
Walgreens
Lowe's
Groceries
Aldi
Hospitals
Shopping Centers
Chesterfield Village has 5 shopping centers within 2.1 miles.
Rental Price Ranges in the Area
| Bedroom | Average Rent | Cheapest Rent | Highest Rent |
|---|---|---|---|
| Mount Vernon Studio Apartments | $577 | $450 | $917 |
| Mount Vernon 1 Bedroom Apartments | $895 | $525 | $1,899 |
| Mount Vernon 2 Bedroom Apartments | $1,023 | $552 | $1,594 |
| Mount Vernon 3 Bedroom Apartments | $1,291 | $650 | $2,300 |
| Mount Vernon 4 Bedroom Apartments | $1,214 | $295 | $2,080 |
| 2 Bedroom Homes | $955 | $594 | $1,200 |
| 3 Bedroom Homes | $1,176 | $499 | $1,800 |
Browse Top Apartments in Mount Vernon
By Price
By Community Type
- Mount Vernon Apartments with Rent Specials
- Mount Vernon Top Rated Apartments
- Mount Vernon Corporate Apartments
- Mount Vernon Furnished Apartments
- Mount Vernon Gated Apartments
- Mount Vernon Loft Apartments
- Mount Vernon Low Income Apartments
- New Mount Vernon Apartments
- Mount Vernon Senior Apartments
- Mount Vernon Short-term Apartments
- Mount Vernon Student Apartments
- Mount Vernon Apartments with Utilities Included


Max of 2. Deposit, Fee, and Rent are per pet. All pets must be spayed or neutered and have a current rabies vaccination.