


- 2–3 Bedrooms
- $2,045 Pricing
- 1,250–1,350 Square Feet
About Chestnut Heights
We are excited to introduce you to the epitome of luxury living in our brand new remodeled townhomes! Discover a world of modern sophistication and convenience, where every detail is designed to elevate your living experience. Our remodeled townhomes feature exquisite upgrades and high-end finishes that redefine luxury living: Stunning granite countertops that exude elegance and style. Enjoy your favorite tunes while getting ready with Bluetooth bathroom speakers. Stay comfortable year-round with a Nest thermostat that puts you in control of your home's climate. Add a touch of glamour to your kitchen with a beautiful mosaic glass backsplash. Illuminate your space and enhance functionality with under cabinet lighting. Experience luxury and convenience with backlit mirrors in your bathroom. These are just a few of the features that make our remodeled townhomes truly exceptional. Whether you're hosting a dinner party, unwinding after a long day, or simply enjoying a quiet moment at home, you'll appreciate the attention to detail and thoughtful design that make our townhomes stand out. Nestled in a prime location in Olathe, Chestnut Heights offers a blend of sophistication, convenience, and comfort. With easy access to all shopping areas, top-notch Olathe schools, scenic walking trails, and major highways like I-35 and I-435, you'll find everything you need just moments away from your doorstep.
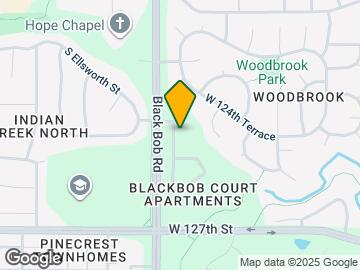
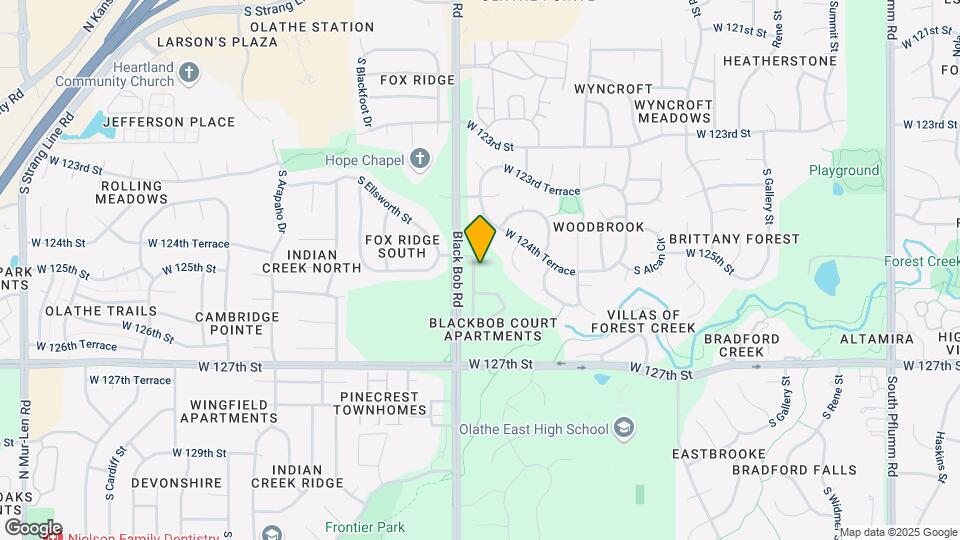
Chestnut Heights is located in the Outlying Johnson County KS Neighborhood and 66062 Zip code of Olathe, KS. This community is professionally managed by Omega Management Group
Property Contact Info

- Listed by:
- Agency:
- Vendor Logo:
- Website:
- View Property Website
- Call Us:
- (913) 354-2708
- Disclaimer:
Office Hours
| Monday | 8:00 am–5:00 pm |
| Tuesday | 8:00 am–6:00 pm |
| Wednesday | 8:00 am–5:00 pm |
| Thursday | 8:00 am–5:00 pm |
| Friday | 8:00 am–6:00 pm |
| Saturday | 9:00 am–5:00 pm |
| Sunday | Closed |
Floorplan Pricing and Availability
Chestnut Heights offers 2 to 3 Bedroom apartments starting from $2,045 and having 1,250–1,350 sq ft. Here is the current pricing and availability:
New! Interactive Property Map
2 Bedrooms
Show Unavailable Floorplans2BUlt
$2,045
2 Beds, 1.5 Baths, 1250 sq ftAvailable Jul 16Availability Details
Price Availability Date Unit Sq Ft Deposit $2,045 July 16, 2026 12515 1250 $600 Unit 12515 Amenities and Features
Features
- Air Conditioning
- Heating
- Washer/Dryer Hookup
Living Space
- Carpet
- Hardwood Floors
Unique Features
- Bluetooth Speaker in Bathroom
- Newly Remodeled Units
- Other
Unit 12515 Rent and Fees
Unit Price
- $2,045
View Details and Rent EstimateDeposit
- $600 deposit
Model Rent and Fees
Price
- $2,045
Apartment Unit: 12515Apartment Model: 2BUlt$2,0452 Bedroom, 1.5 Bath, 1250 sq ftAvailable July 16, 20262BLuxe
2 Beds, 1.5 Baths, 1250 sq ftModel Gallery
Photos
3D Tours
Availability Details
Availability Date Unit Sq Ft Call for Availability 2BLuxe 1250 sq ft Model Amenities and Features
Features
- Washer/Dryer Hookup
Kitchen
- Granite Countertops
Outdoor Space
- Patio
Unique Features
- Bluetooth Speaker in Bathroom
- Newly Remodeled Units
- Other
Apartment Model: 2BLuxeCall For Rates2 Bedroom, 1.5 Bath, 1250 sq ftUnavailablePhotos3D Tours![]()
2BLuxe - Image 1 ![]()
2BLuxe - Image 2 ![]()
2BLuxe - Image 3 ![]()
2BLuxe - Image 4 ![]()
2BLuxe - Image 5 ![]()
2BLuxe - Image 6 ![]()
2BLuxe - Image 7 ![]()
2BLuxe - Image 8 ![]()
2BLuxe - Image 9 ![]()
2BLuxe - Image 10 2BLuxe - 3D Tour 2BLuxe - 3D Tour The Willow
2 Beds, 1.5 Baths, 1250 sq ftAvailability Details
Availability Date Unit Sq Ft Call for Availability The Willow 1250 sq ft Model Amenities and Features
Features
- Washer/Dryer Hookup
Kitchen
- Granite Countertops
Outdoor Space
- Patio
Unique Features
- Bluetooth Speaker in Bathroom
- Newly Remodeled Units
- Other
3 Bedrooms
3BUlt
3 Beds, 1.5 Baths, 1350 sq ftAvailability Details
Availability Date Unit Sq Ft Call for Availability 3BUlt 1350 sq ft Model Amenities and Features
Features
- Washer/Dryer Hookup
Kitchen
- Granite Countertops
Outdoor Space
- Patio
Unique Features
- Bluetooth Speaker in Bathroom
- Newly Remodeled Units
- Other
3BLuxe
3 Beds, 1.5 Baths, 1350 sq ftModel Gallery
Photos
Availability Details
Availability Date Unit Sq Ft Call for Availability 3BLuxe 1350 sq ft Model Amenities and Features
Features
- Washer/Dryer Hookup
Kitchen
- Granite Countertops
Outdoor Space
- Patio
Unique Features
- Bluetooth Speaker in Bathroom
- Newly Remodeled Units
- Other
Apartment Model: 3BLuxeCall For Rates3 Bedroom, 1.5 Bath, 1350 sq ftUnavailable![]()
3BLuxe - Image 1 ![]()
3BLuxe - Image 2 ![]()
3BLuxe - Image 3 ![]()
3BLuxe - Image 4 ![]()
3BLuxe - Image 5 ![]()
3BLuxe - Image 6 ![]()
3BLuxe - Image 7 ![]()
3BLuxe - Image 8 ![]()
3BLuxe - Image 9 ![]()
3BLuxe - Image 10 The Magnolia
3 Beds, 1.5 Baths, 1350 sq ftAvailability Details
Availability Date Unit Sq Ft Call for Availability The Magnolia 1350 sq ft Model Amenities and Features
Features
- Washer/Dryer Hookup
Kitchen
- Granite Countertops
Outdoor Space
- Patio
Unique Features
- Bluetooth Speaker in Bathroom
- Newly Remodeled Units
- Other
Schedule a Tour
Videos
3D Tours
Property Information
- 161 Units
- 2 Stories
- Built in 1993
Lease Terms
- 12 mo
Fees and Policies
The fees listed below are community-provided and may exclude utilities or add-ons. All payments are made directly to the property and are non-refundable unless otherwise specified. Use the Cost Calculator to determine costs based on your needs.
Required Fees
One-Time Basics
- Due at Application
- Application Fee Per ApplicantiCharged per applicant.$50.00
- Application FeeiCharged Per Applicant.$21.00
- Application FeeiCharged Per Applicant.$21-$50
Other Fees and Policies
Pet Fees
- Cat
- Pet DepositiMax of 2. Charged Per Pet.$150.00
- One-Time Pet FeeiMax of 2. Charged Per Pet.$150.00
- Monthly Pet FeeiMax of 2. Charged Per Pet.$25.00/mo
- Dog
- Pet DepositiMax of 2. Charged Per Pet.$150.00
- One-Time Pet FeeiMax of 2. Charged Per Pet.$150.00
- Monthly Pet FeeiMax of 2. Charged Per Pet.$25.00/mo
- Pet DepositiCharged Per Pet.$150.00
- Pet FeeiCharged Per Pet.$150.00
- Pet RentiCharged Per Pet.$25.00/mo
Our pet policy allows for up to two pets per apartment; there are no weight or breed restrictions unless specified in the city ordinance.
Max of 2.
Parking Fees
- Garage
- Parking FeeiCharged per vehicle.$0.00/mo
Property Fee Disclaimer: Based on community-supplied data and independent market research. Subject to change without notice. May exclude fees for mandatory or optional services and usage-based utilities.
Features and Amenities
Unique Amenities
- Bluetooth Speaker in Bathroom
- Newly Remodeled Units
- Off-Leash Pet Park
- Other
- Private Garages
On-Site Services
- Pet Play Area
Recreation and Fitness
- Walking/Biking Trails
- Playground
Interior Features
- Washer/Dryer Hookup
- Air Conditioning
Kitchen Amenities
- Dishwasher
- Microwave
- Oven
- Refrigerator
- Stainless Steel Appliances
- Ice Maker
- Kitchen
- Disposal
- Granite Countertops
Living Area Features
- Vinyl Flooring
- Carpet
- Dining Room
Outdoor Features
- Patio
Student Features
- Individual Locking Bedrooms

Map
- Shopping
- Colleges
- Schools
- Grocery
- Medical
- Parks

Map
Frequently Asked Questions about Chestnut Heights
Where is Chestnut Heights located?
Chestnut Heights is located at 12501 S Constance St near the Outlying Johnson County KS area of Olathe, KS
What is the current rent range at Chestnut Heights?
2 Bedrooms at Chestnut Heights currently start from $2,045. Call today for more info!
When is the leasing office open?
- The office Hours for Chestnut Heights are
- Monday 8:00 am–5:00 pm
- Tuesday 8:00 am–6:00 pm
- Wednesday 8:00 am–5:00 pm
- Thursday 8:00 am–5:00 pm
- Friday 8:00 am–6:00 pm
- Saturday 9:00 am–5:00 pm
- Sunday Closed
Are pets allowed?
Call us today to find out our pet policy and if we allow pets
Renters Reviews and Ratings
Great impression
Property Manager Responded
Nice place to call home
Property Manager Responded
Wonderful
Property Manager Responded
Excellent customer service
Property Manager Responded
Points of Interest
Time and distance from Chestnut Heights.
Arts Museums and Landmarks
Big Box and Retail
Walgreens
Kohl's
Menard's
Colleges and Universities
Groceries
Hy-Vee
Aldi
Whole Foods
Hospitals
Parks and Recreation
Chestnut Heights has 1 park within 12.8 miles, including Theis Park.
Restaurants and Dining
Shopping Centers
Chestnut Heights has 5 shopping centers within 0.9 miles.
Nearby Neighborhoods
Rental Price Ranges in the Area
| Bedroom | Average Rent | Cheapest Rent | Highest Rent |
|---|---|---|---|
| Olathe Studio Apartments | $1,499 | $850 | $3,378 |
| Olathe 1 Bedroom Apartments | $1,614 | $935 | $5,053 |
| Olathe 2 Bedroom Apartments | $2,019 | $1,035 | $5,738 |
| Olathe 3 Bedroom Apartments | $2,538 | $1,430 | $5,268 |
| Olathe 4 Bedroom Apartments | $3,525 | $3,525 | $3,525 |


Max of 2.