


- 1–2 Bedrooms
- $1,625-$2,055 Total Monthly Price12 Month Lease Term
Total Monthly Price
Base Rent$1,625 - $2,055Total Monthly Price$1,625 - $2,055 - 528–1,020 Square Feet
Rent Specials
NO Amenity fees!~~Enjoy no amenity fees!
About Chestnut Hill East
WE HAVE NO FEES! NO Amenity fees, admin, or trash fees! Chestnut Hill East offers clean, spacious, and affordable apartment homes. This apartment community offers a mix of one- and two-bedroom residential units in a suburban neighborhood close to local shops, public transit, and the Farmington Canal Trail. The building, part of a larger complex with a range of amenities and easy access to Yale, Quinnipiac, area hospitals, major roads, and recreation opportunities, provides residents with convenient living near Hamden’s bustling commercial corridors.
Chestnut Hill East is located in the 06514 Zip code of Hamden, CT. This community is professionally managed by Franklin Communities
Property Contact Info

- Listed by:
- Agency:
- Vendor Logo:
- Website:
- View Property Website
- Call Us:
- (475) 253-5995
- Disclaimer:
Floorplan Pricing and Availability
Chestnut Hill East offers 1 to 2 Bedroom apartments starting from $1,625 and having 528–1,020 sq ft. Here is the current pricing and availability:
New! Interactive Property Map
1 Bedroom
4 Skiff 1 BR 726
$1,725
1 Bed, 1 Bath, 726 sq ftTotal Monthly PriceAvailable NowTotal Monthly Price
Base Rent$1,725Total Monthly Price$1,725Model Gallery
Floorplans
Availability Details
Prices shown for this property are the Total Monthly Price including Fees.Price Availability Date Unit Sq Ft Photos $1,725 Available Now B601 726 Unit B601 Gallery
Photos
Unit B601 Amenities and Features
Unique Features
- 24 Hour Maintenence
- covered parking
- New Fitness Center
- On-site Laundry
- storage units
Unit B601 Lease Information
Unit Price
- $1,725Total Monthly PriceBase Rent: $1,725Required Monthly Fees: None
View Details and Rent EstimateModel Lease Information
Price
- $1,725Total Monthly Price
Apartment Model: 4 Skiff 1 BR 726$1,7251 Bedroom, 1 Bath, 726 sq ftAvailable NowFloor plans are artist's rendering. All dimensions are approximate. Actual product and specifications may vary in dimension or detail. Not all features are available in every rental home. Please see a representative for details.
![]()
4 Skiff 1 BR 726 - Floorplan Apartment Unit: B601Apartment Model: 4 Skiff 1 BR 726$1,7251 Bedroom, 1 Bath, 726 sq ftAvailable Now![]()
Unit: B601 - Image 1 ![]()
Unit: B601 - Image 2 ![]()
Unit: B601 - Image 3 ![]()
Unit: B601 - Image 4 ![]()
Unit: B601 - Image 5 4 Skiff 1BR 836
$1,875
1 Bed, 1 Bath, 836 sq ftTotal Monthly PriceAvailable Jul 15Total Monthly Price
Base Rent$1,875Total Monthly Price$1,875Largest 1 BedroomThis is the largest 1 Bedroom at this PropertyModel Gallery
Floorplans
Availability Details
Prices shown for this property are the Total Monthly Price including Fees.Price Availability Date Unit Sq Ft Photos $1,875 July 15, 2026 B507 836 Unit B507 Gallery
Photos
Unit B507 Amenities and Features
Fitness & Recreation
- Fitness Center
Kitchen
- Dishwasher
- Disposal
- Microwave
- Range
- Refrigerator
Unique Features
- 24 hour on site emergency service
- basic cable TV
- billiards room
- Cold Water
- off street parking
- on site laundry
- parking garage available
- Sewer
- Trash Removal
Unit B507 Lease Information
Unit Price
- $1,875Total Monthly PriceBase Rent: $1,875Required Monthly Fees: None
View Details and Rent EstimateModel Lease Information
Price
- $1,875Total Monthly Price
Apartment Model: 4 Skiff 1BR 836$1,8751 Bedroom, 1 Bath, 836 sq ftAvailable July 15, 2026Floor plans are artist's rendering. All dimensions are approximate. Actual product and specifications may vary in dimension or detail. Not all features are available in every rental home. Please see a representative for details.
![]()
4 Skiff 1BR 836 - Floorplan Apartment Unit: B507Apartment Model: 4 Skiff 1BR 836$1,8751 Bedroom, 1 Bath, 836 sq ftAvailable July 15, 2026![]()
Unit: B507 - Image 1 ![]()
Unit: B507 - Image 2 ![]()
Unit: B507 - Image 3 ![]()
Unit: B507 - Image 4 ![]()
Unit: B507 - Image 5 ![]()
Unit: B507 - Image 6 1BR/1.0BA
$1,625
1 Bed, 1 Bath, 528 sq ftTotal Monthly PriceAvailable Aug 1Total Monthly Price
Base Rent$1,625Total Monthly Price$1,625Cheapest 1 BedroomThis is the cheapest 1 Bedroom at this PropertyAvailability Details
Prices shown for this property are the Total Monthly Price including Fees.Price Availability Date Unit Sq Ft Photos $1,625 August 1, 2026 106 528 Unit 106 Gallery
Photos
Unit 106 Amenities and Features
Kitchen
- Dishwasher
- Disposal
- Range
- Refrigerator
Unique Features
- 24 hour on site emergency service
- basic cable TV
- hot and cold water
- off street parking
- on site laundry
- Partial AC
- Partial Heat
Unit 106 Lease Information
Unit Price
- $1,625Total Monthly PriceBase Rent: $1,625Required Monthly Fees: None
View Details and Rent EstimateModel Lease Information
Price
- $1,625Total Monthly Price
Apartment Unit: 106Apartment Model: 1BR/1.0BA$1,6251 Bedroom, 1 Bath, 528 sq ftAvailable August 1, 2026![]()
Unit: 106 - Image 1 ![]()
Unit: 106 - Image 2 ![]()
Unit: 106 - Image 3 ![]()
Unit: 106 - Image 4 ![]()
Unit: 106 - Image 5 2 Bedrooms
2 Skiff 2BR 1020
$2,055
2 Beds, 1 Bath, 1020 sq ftTotal Monthly PriceAvailable Jun 15Total Monthly Price
Base Rent$2,055Total Monthly Price$2,055Model Gallery
Floorplans
Availability Details
Prices shown for this property are the Total Monthly Price including Fees.Price Availability Date Unit Sq Ft Photos $2,055 June 15, 2026 305 1020 Unit 305 Gallery
Photos
Unit 305 Amenities and Features
Unique Features
- 24 hour on site emergency service
- 99 channels of basic cable
- Hot Water
- on site laundry
- Refrigerator Stove Garbage Disposal Dishwasher
Unit 305 Lease Information
Unit Price
- $2,055Total Monthly PriceBase Rent: $2,055Required Monthly Fees: None
View Details and Rent EstimateModel Lease Information
Price
- $2,055Total Monthly Price
Apartment Model: 2 Skiff 2BR 1020$2,0552 Bedroom, 1 Bath, 1020 sq ftAvailable June 15, 2026Floor plans are artist's rendering. All dimensions are approximate. Actual product and specifications may vary in dimension or detail. Not all features are available in every rental home. Please see a representative for details.
![]()
2 Skiff 2BR 1020 - Floorplan Apartment Unit: 305Apartment Model: 2 Skiff 2BR 1020$2,0552 Bedroom, 1 Bath, 1020 sq ftAvailable June 15, 2026![]()
Unit: 305 - Image 1 ![]()
Unit: 305 - Image 2 ![]()
Unit: 305 - Image 3 ![]()
Unit: 305 - Image 4 ![]()
Unit: 305 - Image 5 ![]()
Unit: 305 - Image 6 ![]()
Unit: 305 - Image 7 ![]()
Unit: 305 - Image 8 ![]()
Unit: 305 - Image 9 ![]()
Unit: 305 - Image 10 2 Skiff 2BR 1010
$1,995
2 Beds, 1 Bath, 1010 sq ftTotal Monthly PriceAvailable Jul 1Total Monthly Price
Base Rent$1,995Total Monthly Price$1,995Model Gallery
Floorplans
Availability Details
Prices shown for this property are the Total Monthly Price including Fees.Price Availability Date Unit Sq Ft Photos $1,995 July 1, 2026 202 1010 Unit 202 Gallery
Photos
Unit 202 Amenities and Features
Unique Features
- 24 hour on site emergency service
- 99 channels of basic cable
- cold water
- Hot Water
- off street parking
- on site laundry
- Refrigerator Stove Garbage Disposal Dishwasher
- Sewer
Unit 202 Lease Information
Unit Price
- $1,995Total Monthly PriceBase Rent: $1,995Required Monthly Fees: None
View Details and Rent EstimateModel Lease Information
Price
- $1,995Total Monthly Price
Apartment Model: 2 Skiff 2BR 1010$1,9952 Bedroom, 1 Bath, 1010 sq ftAvailable July 1, 2026Floor plans are artist's rendering. All dimensions are approximate. Actual product and specifications may vary in dimension or detail. Not all features are available in every rental home. Please see a representative for details.
![]()
2 Skiff 2BR 1010 - Floorplan Apartment Unit: 202Apartment Model: 2 Skiff 2BR 1010$1,9952 Bedroom, 1 Bath, 1010 sq ftAvailable July 1, 2026![]()
Unit: 202 - Image 1 ![]()
Unit: 202 - Image 2 ![]()
Unit: 202 - Image 3 ![]()
Unit: 202 - Image 4 ![]()
Unit: 202 - Image 5 ![]()
Unit: 202 - Image 6 ![]()
Unit: 202 - Image 7 ![]()
Unit: 202 - Image 8 ![]()
Unit: 202 - Image 9 ![]()
Unit: 202 - Image 10
Schedule a Tour
3D Tours
Property Information
- 101 Units
- 4 Stories
- Built in 1986
Lease Terms
- 12 mo
- Short Term Lease Options
Fees and Policies
The fees listed below are community-provided and may exclude utilities or add-ons. All payments are made directly to the property and are non-refundable unless otherwise specified. Use the Cost Calculator to determine costs based on your needs.
Required Fees
One-Time Basics
- Due at Application
- Tenant Screening FeeiResident Screening Fee per person 18 and over Charged per unit.$50.00
Other Fees and Policies
Personal Add-Ons
- Pet FeeiMax of 2. Charged Per Unit.$50.00/mo
Parking Fees
- Covered
- Parking FeeiMax of 1. Charged per vehicle.$65.00/mo
- Surface Lot
- Parking FeeiMax of 1. Charged per vehicle.$0.00/mo
Max of 1.
Max of 1. Parking Available.
Property Fee Disclaimer: Based on community-supplied data and independent market research. Subject to change without notice. May exclude fees for mandatory or optional services and usage-based utilities.
Features and Amenities
Unique Amenities
- Assigned Garage Parking at 4 Skiff
- billiards room
- Free unassigned parking
- On-site Laundry
- Washer/DRYER Hookups in 4 Skiff
On-Site Services
- Maintenance On Site
- Recycling
- 24 Hour Access
- Laundry Facilities
Community Features
- Multi Use Room
- Elevator
Outdoor Features
- Controlled Access
Recreation and Fitness
- Fitness Center
- Walking/Biking Trails
Interior Features
- Storage Space
- Heating
- Cable Ready
- Washer/Dryer Hookup
- Air Conditioning
- Wheelchair Accessible
- Smoke Free
Kitchen Amenities
- Range
- Refrigerator
- Dishwasher
- Microwave
- Disposal
- Freezer
- Kitchen
- Granite Countertops
Living Area Features
- Walk In Closets
- Vinyl Flooring
- Carpet
- Office
- Recreation Room
- Window Coverings
- Large Bedrooms
- Hardwood Floors

Map
- Shopping
- Colleges
- Grocery
- Medical
- Parks
- Transportation

Map
Hours and Contact Info
| Monday | 8:00 am–5:00 pm |
| Tuesday | 8:00 am–5:00 pm |
| Wednesday | 8:00 am–5:00 pm |
| Thursday | 8:00 am–5:00 pm |
| Friday | 8:00 am–4:30 pm |
| Saturday | 8:30 am–2:00 pm |
| Sunday | Closed |
Frequently Asked Questions about Chestnut Hill East
Where is Chestnut Hill East located?

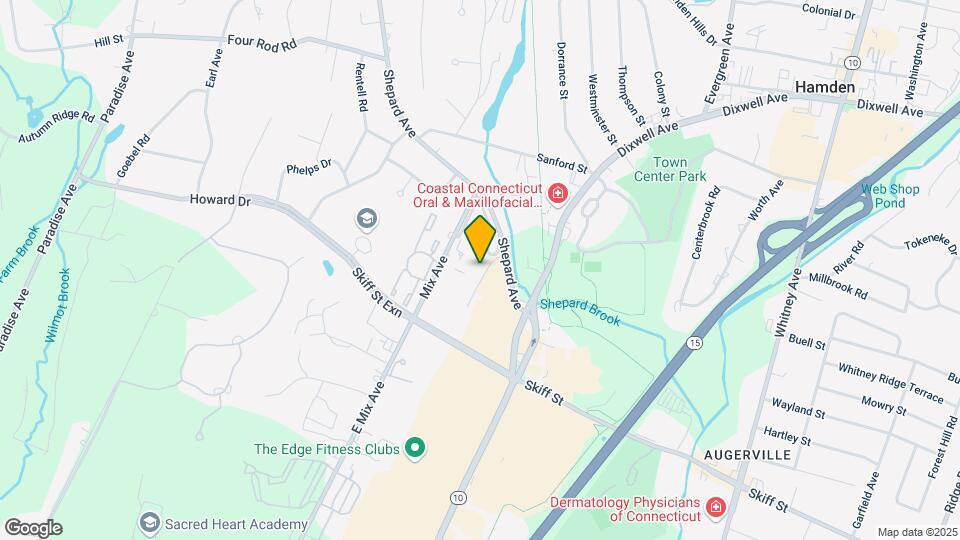
Chestnut Hill East is located at 2 Skiff St, Hamden, CT
What is the current rent range at Chestnut Hill East?
1 Bedroom to 2 Bedroom Apartments at Chestnut Hill East currently range from $1,625 to $2,055
When is the leasing office open?
- The office Hours for Chestnut Hill East are
- Monday 8:00 am–5:00 pm
- Tuesday 8:00 am–5:00 pm
- Wednesday 8:00 am–5:00 pm
- Thursday 8:00 am–5:00 pm
- Friday 8:00 am–4:30 pm
- Saturday 8:30 am–2:00 pm
- Sunday Closed
Are pets allowed?
Call us today to find out our pet policy and if we allow pets
Are there any rent specials?
The current rent special at Chestnut Hill East is: NO Amenity fees!~~Enjoy no amenity fees!.
Lifestyle Ratings
Learn more about Lifestyle SearchRenters Reviews and Ratings
Great Place to live
June 29, 2024I been with franklin communities since 2012 its a great place to live they give you updates frequently about the community theres on site cameras in the parkinglot and in buliding so it very safe I would highly reccommend moving here its clean they have professional cleaners that come every morning which keeps the place looking spotless and that is a good deal to me.Property Manager Responded
July 8, 2024Hi, Ladonna. We are thrilled to learn that you had a positive experience with us! We will let our cleaning and maintenance team know about your kind words. -The Team at Franklin Communities
Property Manager Responded
September 9, 2024Thank you so much for your review. Thank you, especially for choosing to live with us for 12 years!! We continue to make improvements to the property and appreciate you taking the time to mention it. -The Team at Franklin Communities
Review from Apartments.com
A very good place to live.
February 22, 2019We have been living in this apartment for 2 year now. We just moved to a new unit in the same building. We love this place, its spacious, safe, close to everything and reasonable. Lui, the maintenance guy lives in the building. He will solve all maintenance issue the same day and will go out of way to help you with anything you need. We will highly recommend this place.Property Manager Responded
February 27, 2019Thank you so much for your 5-star review! Luisito is top notch. We will pass on your kind words to him today.
Review from Apartments.com
Great place to live!
June 6, 2018My 1st lease renewal is up this July and I will definetely be signing up again, the building is kept clean, quiet & truly is a great place to call home. The primary reason for my renewal is the maintenance tech Luisito, since day 1 he has been extremely helpful, attentive, kind, quick to respond and a joy to have as a neighbor. It will be a pleasure to renew leases as long as he is around.Review from Apartments.com
Great Apartment
March 5, 2018I have lived in 5 different apartment complexes over my lifetime. Chestnut Hill is by far the best managed. The property manager Joanna will resolve any issues immediately and the maintenance in our apartment is extremely fast and reliable. It is very quiet and a great place to live. Rent is well priced for the size and renovations.Property Manager Responded
March 7, 2018Thank you for your review! Joanna is a super star at Franklin Communities. She is great at handling issues quickly and professionally. Thank you for your kind words. I will let her know how pleased you are with her service. We are thrilled to hear that you are happy with your home, our prices, and new renovations. Please let us know if there is anything else we can do to make your experience better. Lauren Tagliatela, Chief Community Officer
Property Manager Responded
March 7, 2018Thank you for your review! Joanna is a super star at Franklin Communities. She is great at handling issues quickly and professionally. Thank you for your kind words. I will let her know how pleased you are with her service. We are thrilled to hear that you are happy with you home, our prices, and new renovations. Please let us know if there is anything else we can do to make your experience better. Lauren Tagliatela, Chief Community Officer
Review from Apartments.com
Move here 11 years ago after living throughout the U.S.
March 3, 2018Chestnut Hill East, second bldg. (4 Skiff St.) has been my home for eleven years, perhaps the longest tine I have lived anywhere. The reason I moved in after a five year search (I moved in when the bldg opened for rent) was its structure. It's concrete and steel for the most part. As one of the first tenants I had my choice of parking space inside the garage. The reason I have remained is management. This includes first rate maintenance. Management here is and has been these past 11 years, ...intelligent, responsive, friendly and reliable. As a writer-filmmaker I have lived everywhere from Boston to San Francisco and in-between and this apartment residence is and has been at the top of my list.Property Manager Responded
March 7, 2018Thank you for your review! As one of our first residents at 4 Skiff Street, we are happy you decided to take a chance on living in a new building. It is a huge honor to see that we are top notch, even against apartments in Boston and San Francisco. We call 4 Skiff Street our bunker because of its concrete and steel construction. It is truly a quiet and peaceful community. Thank you for taking the time to write this review. We hope you decide to live with us for another 11 years! -Lauren Tagliatela, Chief Community Officer
Read MoreReview from Apartments.com
I love it here!
December 21, 2016I agree with "Nice apartment" review and couldn't say it any better. I've been here since April 2016 and I love it. I have a small one bedroom at 2 Skiff which is very nice and comfortable for a single person. The maintenance person, Louie, is extremely helpful, quick to respond to any issues that may come up and super pleasant. And the office staff are quick to answer any questions I ask as well.Review from Apartments.com
great apartment
August 1, 2015Nice quiet building, spacious apartment and an additional storage space if you need it. Apt comes with basic cable and is energy efficient, which helps in the winter. I have been here a few years and have only turned on the heat a few times b/c the apt stays warm even in the cold. in the summer you will use the AC tho. Very quiet building and location is convenient to shopping/grocery stores. Also, have a few decent places that deliver.Review from Apartments.com
Nearby Schools
Hamden Middle School
Shepherd Glen School
Hamden High School
About GreatSchools Data on ApartmentHomeLiving.com.
Points of Interest
Time and distance from Chestnut Hill East.
Big Box and Retail
Petco
Sleepy's
Walgreens
Colleges and Universities
Groceries
C Town
Iga
Stop & Shop
Hospitals
Connecticut Mental Health Center
Yale New Haven Hospital
Masonicare Health Center Hospital
Parks and Recreation
Chestnut Hill East has 5 parks within 7.7 miles, including Edgerton Park Conservatory, East Rock Park, Edgewood Park, New Haven Green, and Fort Nathan Hale Park.
Shopping Centers
Chestnut Hill East has 5 shopping centers within 0.7 miles.
Transit Stations
State Street-Shore Line East
New Haven-State Street Station-New Haven Line
Union Station-Shore Line East
Nearby Neighborhoods
Rental Price Ranges in the Area
| Bedroom | Average Rent | Cheapest Rent | Highest Rent |
|---|---|---|---|
| Hamden Studio Apartments | $2,141 | $1,075 | $3,894 |
| Hamden 1 Bedroom Apartments | $2,383 | $850 | $3,395 |
| Hamden 2 Bedroom Apartments | $2,867 | $1,425 | $8,604 |
| Hamden 3 Bedroom Apartments | $2,975 | $900 | $7,731 |
| Hamden 4 Bedroom Apartments | $2,906 | $850 | $6,527 |
| Hamden 5 Bedroom Apartments | $3,973 | $2,300 | $6,695 |
Browse Top Apartments in Hamden
By Price
By Community Type
- Hamden Apartments for Rent by Owner
- Hamden Apartments with Rent Specials
- Hamden Top Rated Apartments
- Hamden Corporate Apartments
- Hamden Furnished Apartments
- Hamden Gated Apartments
- Hamden Loft Apartments
- Hamden Low Income Apartments
- New Hamden Apartments
- Hamden Senior Apartments
- Hamden Short-term Apartments
- Hamden Student Apartments
- Hamden Apartments with Utilities Included


Max of 2.