

- 1–2 Bedrooms
- $1,547-$2,220 Pricing
- 750–1,500 Square Feet
About Chestnut Lane Apartments
Chestnut Lane Apartments is a peaceful gated community, in Deptford Township, that offers a relaxing atmosphere that allows you an alternative to your hectic, daily schedule. No matter how stressful your day may be, the serene surroundings of our community will show you how enjoyable it is to come home.
Chestnut Lane Apartments is located in the 08093 Zip code of Westville, NJ. This community is professionally managed by Hamilton Group Real Estate Acquisitions

Property Contact Info

- Listed by:
- Agency:
- Vendor Logo:
- Website:
- View Property Website
- Call Us:
- (610) 553-6783
- Disclaimer:
Office Hours
| Monday | 9:00 am–5:00 pm |
| Tuesday | 9:00 am–5:00 pm |
| Wednesday | 9:00 am–5:00 pm |
| Thursday | 9:00 am–5:00 pm |
| Friday | 8:30 am–4:30 pm |
| Saturday | Closed |
| Sunday | Closed |
Floorplan Pricing and Availability
Chestnut Lane Apartments offers 1 to 2 Bedroom apartments starting from $1,547 and having 750–1,500 sq ft. Here is the current pricing and availability:
New! Interactive Property Map
1 Bedroom
Show Unavailable Floorplans1 BR 1BTH (renov+)
From $1,748
1 Bed, 1 Bath, 750 sq ftAvailable NowAvailability Details
Price Availability Date Unit Sq Ft View Details $1,783 Available Now 1612 750 $1,748 September 16, 2026 1407 750 Model Amenities and Features
Features
- Air Conditioning
- Balcony
- Cable Ready
- Ceiling Fans
- Heating
- Tub/Shower
Kitchen
- Dishwasher
- Disposal
- Oven
- Range
- Refrigerator
- Stainless Steel Appliances
Model Rent and Fees
Model Price Range
- $1,748 - $1,783
Deposit
- $1,783 deposit
Unit 1612 Rent and Fees
Unit Price
- $1,783
Deposit
- $1,783 deposit
Model Rent and Fees
Model Price Range
- $1,748 - $1,783
Unit 1407 Rent and Fees
Unit Price
- $1,748
Deposit
- $1,783 deposit
Model Rent and Fees
Model Price Range
- $1,748 - $1,783
Apartment Unit: 1612Apartment Model: 1 BR 1BTH (renov+)$1,7831 Bedroom, 1 Bath, 750 sq ftAvailable NowApartment Unit: 1407Apartment Model: 1 BR 1BTH (renov+)$1,7481 Bedroom, 1 Bath, 750 sq ftAvailable September 16, 20261 BR 1BTH (renov)
1 Bed, 1 Bath, 750 sq ftAvailability Details
Availability Date Unit Sq Ft Call for Availability 1 BR 1BTH (renov) 750 sq ft Model Amenities and Features
Features
- Air Conditioning
- Balcony
- Cable Ready
- Ceiling Fans
- Heating
- Tub/Shower
Kitchen
- Dishwasher
- Disposal
- Oven
- Range
- Refrigerator
- Stainless Steel Appliances
1BR 1BTH
1 Bed, 1 Bath, 750 sq ftModel Gallery
3D Tours
Availability Details
Price Availability Date Unit Sq Ft Deposit $1,547 Call for Availability 1BR 1BTH 750 sq ft $1,547 Model Amenities and Features
Features
- Air Conditioning
- Balcony
- Ceiling Fans
- High Speed Internet Access
- Smoke Free
Kitchen
- Dishwasher
- Disposal
- Refrigerator
Living Space
- Views
- Walk-In Closets
- Window Coverings
Outdoor Space
- Patio
Model Rent and Fees
Model Price
- $1,547
Deposit
- $1,547 deposit
Apartment Model: 1BR 1BTH$1,5471 Bedroom, 1 Bath, 750 sq ftUnavailable1BR 1BTH - 3D Tour 2 Bedrooms
Show Unavailable Floorplans2BR 1BTH
From $1,735
2 Beds, 1 Bath, 1000 sq ftAvailable NowCheapest 2 BedroomThis is the cheapest 2 Bedroom at this PropertyModel Gallery
Floorplans
3D Tours
Availability Details
Price Availability Date Unit Sq Ft View Details $1,770 Available Now 602 1000 $1,735 August 8, 2026 413 1000 Model Amenities and Features
Features
- Air Conditioning
- Balcony
- Ceiling Fans
- Security System
Kitchen
- Dishwasher
- Disposal
- Refrigerator
Living Space
- Views
- Walk-In Closets
- Window Coverings
Outdoor Space
- Patio
Model Rent and Fees
Model Price Range
- $1,735 - $1,770
Deposit
- $1,770 deposit
Unit 602 Amenities and Features
Features
- Balcony
- Ceiling Fans
- Security System
Kitchen
- Dishwasher
- Disposal
- Refrigerator
Living Space
- Views
- Walk-In Closets
- Window Coverings
Outdoor Space
- Patio
Unit 602 Rent and Fees
Unit Price
- $1,770
Deposit
- $1,770 deposit
Model Rent and Fees
Model Price Range
- $1,735 - $1,770
Unit 413 Amenities and Features
Features
- Balcony
- Ceiling Fans
- Security System
Kitchen
- Dishwasher
- Disposal
- Refrigerator
Living Space
- Views
- Walk-In Closets
- Window Coverings
Outdoor Space
- Patio
Unit 413 Rent and Fees
Unit Price
- $1,735
Deposit
- $1,770 deposit
Model Rent and Fees
Model Price Range
- $1,735 - $1,770
Apartment Model: 2BR 1BTHFrom $1,7352 Bedroom, 1 Bath, 1000 sq ftAvailable NowFloorplans3D Tours![]()
2BR 1BTH - Floorplan 2BR 1BTH - 3D Tour Apartment Unit: 602Apartment Model: 2BR 1BTH$1,7702 Bedroom, 1 Bath, 1000 sq ftAvailable NowApartment Unit: 413Apartment Model: 2BR 1BTH$1,7352 Bedroom, 1 Bath, 1000 sq ftAvailable August 8, 20262 BR 1BTH (Renov)
From $1,830
2 Beds, 1 Bath, 1000 sq ftAvailable NowModel Gallery
Floorplans
Availability Details
Price Availability Date Unit Sq Ft View Details $1,830 Available Now 603 1000 $1,875 August 16, 2026 204 1000 Model Amenities and Features
Features
- Air Conditioning
- Balcony
- Cable Ready
- Ceiling Fans
- Heating
- Tub/Shower
Kitchen
- Dishwasher
- Disposal
- Oven
- Range
- Refrigerator
- Stainless Steel Appliances
Model Rent and Fees
Model Price Range
- $1,830 - $1,875
Deposit
- $1,875 deposit
Unit 603 Rent and Fees
Unit Price
- $1,830
Deposit
- $1,875 deposit
Model Rent and Fees
Model Price Range
- $1,830 - $1,875
Unit 204 Rent and Fees
Unit Price
- $1,875
Deposit
- $1,875 deposit
Model Rent and Fees
Model Price Range
- $1,830 - $1,875
Apartment Model: 2 BR 1BTH (Renov)From $1,8302 Bedroom, 1 Bath, 1000 sq ftAvailable Now![]()
2 BR 1BTH (Renov) - Floorplan Apartment Unit: 603Apartment Model: 2 BR 1BTH (Renov)$1,8302 Bedroom, 1 Bath, 1000 sq ftAvailable NowApartment Unit: 204Apartment Model: 2 BR 1BTH (Renov)$1,8752 Bedroom, 1 Bath, 1000 sq ftAvailable August 16, 20262 BR 1BTH (renov+)
From $1,969
2 Beds, 1 Bath, 1000 sq ftAvailable Aug 16Model Gallery
Floorplans
Availability Details
Price Availability Date Unit Sq Ft View Details $2,024 August 16, 2026 1018 1000 $1,969 September 16, 2026 1401 1000 $2,004 December 16, 2026 1404 1000 Model Amenities and Features
Features
- Air Conditioning
- Balcony
- Cable Ready
- Ceiling Fans
- Heating
- Tub/Shower
Kitchen
- Dishwasher
- Disposal
- Oven
- Range
- Refrigerator
- Stainless Steel Appliances
Model Rent and Fees
Model Price Range
- $1,969 - $2,024
Deposit
- $2,024 deposit
Unit 1018 Rent and Fees
Unit Price
- $2,024
Deposit
- $2,024 deposit
Model Rent and Fees
Model Price Range
- $1,969 - $2,024
Unit 1401 Rent and Fees
Unit Price
- $1,969
Deposit
- $2,024 deposit
Model Rent and Fees
Model Price Range
- $1,969 - $2,024
Unit 1404 Rent and Fees
Unit Price
- $2,004
Deposit
- $2,024 deposit
Model Rent and Fees
Model Price Range
- $1,969 - $2,024
Apartment Model: 2 BR 1BTH (renov+)From $1,9692 Bedroom, 1 Bath, 1000 sq ftAvailable August 16, 2026![]()
2 BR 1BTH (renov+) - Floorplan Apartment Unit: 1018Apartment Model: 2 BR 1BTH (renov+)$2,0242 Bedroom, 1 Bath, 1000 sq ftAvailable August 16, 2026Apartment Unit: 1401Apartment Model: 2 BR 1BTH (renov+)$1,9692 Bedroom, 1 Bath, 1000 sq ftAvailable September 16, 2026Apartment Unit: 1404Apartment Model: 2 BR 1BTH (renov+)$2,0042 Bedroom, 1 Bath, 1000 sq ftAvailable December 16, 2026Townhouse
2 Beds, 1 Bath, 1500 sq ftLargest 2 BedroomThis is the largest 2 Bedroom at this PropertyModel Gallery
Floorplans
Availability Details
Price Availability Date Unit Sq Ft Deposit $2,220 Call for Availability Townhouse 1500 sq ft $2,220 Model Amenities and Features
Features
- Air Conditioning
- Balcony
- Ceiling Fans
- High Speed Internet Access
- Security System
- Smoke Free
- Washer/Dryer
Kitchen
- Disposal
- Refrigerator
Living Space
- Views
- Walk-In Closets
- Window Coverings
Outdoor Space
- Patio
Model Rent and Fees
Model Price
- $2,220
Deposit
- $2,220 deposit
Apartment Model: Townhouse$2,2202 Bedroom, 1 Bath, 1500 sq ftUnavailable![]()
Townhouse - Floorplan
Schedule a Tour
3D Tours
Property Information
- Renovated In Jan 2017
- 262 Units
- 2 Stories
- Built in 1991
Lease Terms
- 12 mo
Fees and Policies
The fees listed below are community-provided and may exclude utilities or add-ons. All payments are made directly to the property and are non-refundable unless otherwise specified.
Required Fees
One-Time Basics
- Due at Application
- Application Fee Per ApplicantiCharged per applicant.$50.00
Other Fees and Policies
Pet Fees
- Cat
- One-Time Pet FeeiMax of 2. Charged Per Pet.$200.00
- Monthly Pet FeeiMax of 2. Charged Per Pet.$25.00
- Dog
- Monthly Pet FeeiMax of 2. Charged Per Pet.$25.00
- One-Time Pet FeeiMax of 2. Charged Per Pet.$200.00
Breed restrictions apply.
Max of 2.
Property Fee Disclaimer: Based on community-supplied data and independent market research. Subject to change without notice. May exclude fees for mandatory or optional services and usage-based utilities.
Features and Amenities
On-Site Services
- Maintenance On Site
- Package Service
- Property Manager On Site
- Online Services
- 24 Hour Access
- Laundry Facilities
Community Features
- Business Center
- Walk Up
Outdoor Features
- Gated
- Deck
- Patio
Recreation and Fitness
- Fitness Center
Interior Features
- Balcony
- Tub/Shower
- Ceiling Fans
- Heating
- Cable Ready
- Air Conditioning
Kitchen Amenities
- Dishwasher
- Range
- Refrigerator
- Oven
- Stainless Steel Appliances
- Disposal
Living Area Features
- Walk In Closets
- Views
- Window Coverings
- Carpet
- Hardwood Floors

Map
- Shopping
- Colleges
- Grocery
- Medical
- Parks
- Transportation

Map
Getting Around
30 / 100 Somewhat walkable
30 / 100 Limited public transit
30 / 100 Somewhat Bikeable
100 / 100 Exceptionally car friendly
Getting to Know the Area
50 / 100 Restaurants
30 / 100 Cafes
40 / 100 Nightlife
40 / 100 Shopping
40 / 100 Parks
20 / 100 Noise Level
Frequently Asked Questions about Chestnut Lane Apartments
Where is Chestnut Lane Apartments located?
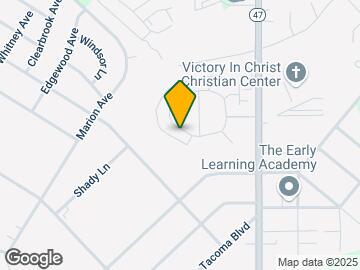
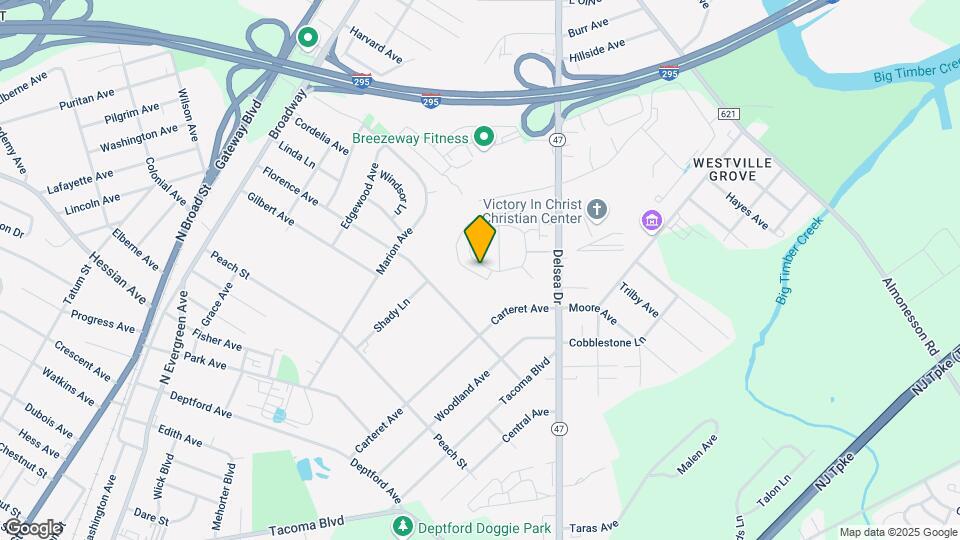
Chestnut Lane Apartments is located at 1205 Chestnut Ln, Westville, NJ
What is the current rent range at Chestnut Lane Apartments?
1 Bedroom to 2 Bedroom Apartments at Chestnut Lane Apartments currently range from $1,547 to $2,220
When is the leasing office open?
- The office Hours for Chestnut Lane Apartments are
- Monday 9:00 am–5:00 pm
- Tuesday 9:00 am–5:00 pm
- Wednesday 9:00 am–5:00 pm
- Thursday 9:00 am–5:00 pm
- Friday 8:30 am–4:30 pm
- Saturday Closed
- Sunday Closed
Are pets allowed?
Call us today to find out our pet policy and if we allow pets
New Jersey Social Services Information
Statewide service is free, confidential, multilingual and always open. Three easy ways to reach Social Services in NJ: Dial 2-1-1; text your zip code to 898-211; or chat at https://www.nj211.org
Renters Reviews and Ratings
Nice Place & Supportive Staff
All Lies!! RUN THE OTHER WAY!
DO NOT RENT HERE
Nice stay & well managed
Run around Not Worth it
Affordable
Bait and Switch Anyone?
Chestnut Lane
Chestnut Lane Apartments
Chestnut lane
Nearby Schools
Deptford Township Middle School
Central Early Childhood
About GreatSchools Data on ApartmentHomeLiving.com.
Points of Interest
Time and distance from Chestnut Lane Apartments.
Arts Museums and Landmarks
Big Box and Retail
Walmart
Walgreens
Macy's
Colleges and Universities
Groceries
Aldi
Lidl
Shoprite
Hospitals
Inspira Medical Center Woodbury
Northbrook Behavioral Health Hospital
Jefferson Methodist Hospital
Military Bases
Philadelphia Naval Busi Center
Defense Personnel Support Center
Parks and Recreation
Jefferson Square Park
Chestnut Lane Apartments has 5 parks within 7.3 miles, including Jefferson Square Park, Independence Historical Park, Franklin Square, Bartram Gardens, and Bartram's Gardens.
Restaurants and Dining
Shopping Centers
Chestnut Lane Apartments has 5 shopping centers within 1.2 miles.
Nearby Neighborhoods
Rental Price Ranges in the Area
| Bedroom | Average Rent | Cheapest Rent | Highest Rent |
|---|---|---|---|
| Westville Studio Apartments | $1,455 | $1,430 | $1,480 |
| Westville 1 Bedroom Apartments | $2,388 | $1,350 | $3,566 |
| Westville 2 Bedroom Apartments | $2,994 | $1,395 | $5,109 |
| Westville 3 Bedroom Apartments | $4,249 | $2,000 | $7,601 |
| 2 Bedroom Homes | $1,684 | $1,350 | $2,200 |
| 3 Bedroom Homes | $2,079 | $1,595 | $2,650 |
| 4 Bedroom Homes | $2,898 | $2,200 | $3,200 |


Max of 2.