


- Studio–2 Bedrooms
- $2,146-$2,504 Total Monthly Price
Total Monthly Price
Base Rent$2,146 - $2,504Total Monthly Price$2,146 - $2,504 - 373–1,000 Square Feet
About Chestnut Place
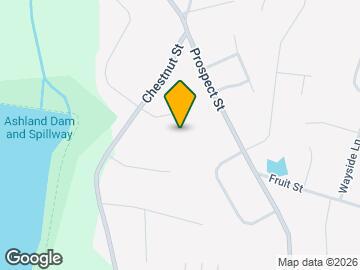
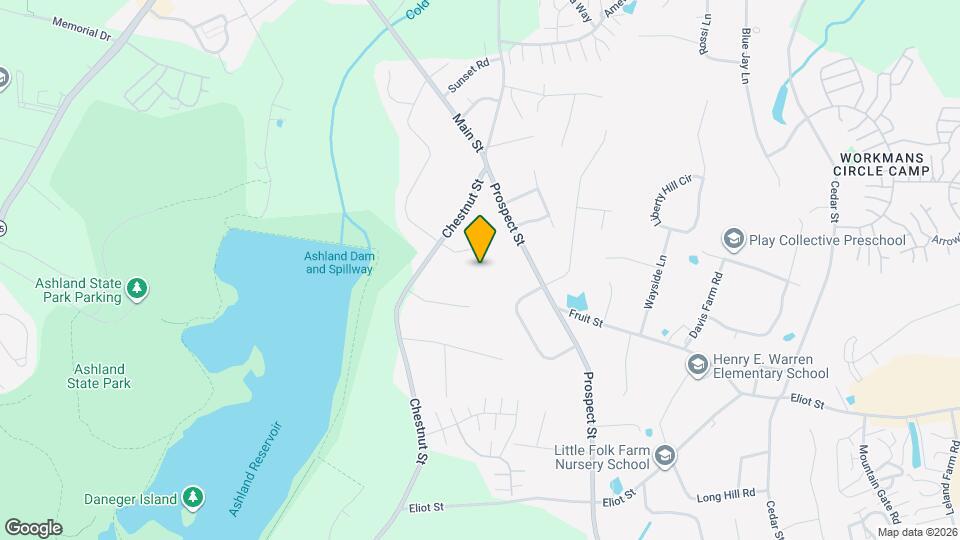
Nestled just off a quiet country road in Ashland, MA, Chestnut Place Apartments offers the perfect balance of comfort, convenience, and small-town charm. Located only minutes from Route 9 and Route 135, the community provides easy access to major commuter routes, shopping, dining, and everyday essentials while maintaining a peaceful residential atmosphere. Chestnut Place features a variety of thoughtfully designed floor plans, including studio, one-bedroom, two-bedroom/one-bath, and two-bedroom/two-bath apartment homes. Each apartment includes a private patio or balcony, offering residents their own outdoor retreat, and convenient on-site laundry facilities are available in every building. During the warmer months, residents can relax by the community’s in-ground swimming pool or enjoy the natural beauty and recreational opportunities at nearby Ashland State Park, located just up Chestnut Street. With its ideal location, spacious living options, and tranquil setting, Chestnut Place Apartments is a welcoming community you'll be proud to call home.
Chestnut Place is located in the 495 South Neighborhood and 01721 Zip code of Ashland, MA. This community is professionally managed by Willow Bridge Property Company
Property Contact Info

- Listed by:
- Agency:
- Vendor Logo:
- Website:
- View Property Website
- Call Us:
- (774) 469-4263
- Disclaimer:
Office Hours
| Monday | 10:00 am–5:30 pm |
| Tuesday | 10:00 am–5:30 pm |
| Wednesday | 10:00 am–5:30 pm |
| Thursday | 10:00 am–5:30 pm |
| Friday | 10:00 am–5:30 pm |
| Saturday | Closed |
| Sunday | Closed |
Floorplan Pricing and Availability
Chestnut Place offers Studio to 2 Bedroom apartments starting from $2,146 and having 373–1,000 sq ft. Here is the current pricing and availability:
New! Interactive Property Map
Studio
S18A
Studio, 1 Bath, 373 sq ftModel Gallery
Floorplans
Photos
Availability Details
Prices shown for this property are the Total Monthly Price including Fees.Price Availability Date Unit Sq Ft Deposit $2,146 Call for Availability S18A 373 sq ft $650 Model Amenities and Features
Kitchen
- Dishwasher
- Disposal
Unique Features
- Private Balconies or Patios
Model Lease Information
Model Price
- $2,146Total Monthly PriceBase Rent: $2,146Required Monthly Fees: None
Deposit
- $650 deposit
Apartment Model: S18A$2,146Studio, 1 Bath, 373 sq ftUnavailableFloorplansPhotos![]()
S18A - Image 1 ![]()
S18A - Image 2 ![]()
S18A - Image 3 ![]()
S18A - Image 4 ![]()
S18A - Image 5 Floor plans are artist's rendering. All dimensions are approximate. Actual product and specifications may vary in dimension or detail. Not all features are available in every rental home. Please see a representative for details.
![]()
S18A - Floorplan S18AH
Studio, 1 Bath, 373 sq ftModel Gallery
Floorplans
Availability Details
Prices shown for this property are the Total Monthly Price including Fees.Price Availability Date Unit Sq Ft Deposit $2,146 Call for Availability S18AH 373 sq ft $650 Model Amenities and Features
Kitchen
- Dishwasher
- Disposal
Unique Features
- Private Balconies or Patios
Model Lease Information
Model Price
- $2,146Total Monthly PriceBase Rent: $2,146Required Monthly Fees: None
Deposit
- $650 deposit
Apartment Model: S18AH$2,146Studio, 1 Bath, 373 sq ftUnavailableFloor plans are artist's rendering. All dimensions are approximate. Actual product and specifications may vary in dimension or detail. Not all features are available in every rental home. Please see a representative for details.
![]()
S18AH - Floorplan 1 Bedroom
Show Unavailable FloorplansFloorplan A1
From $2,246
1 Bed, 1 Bath, 488-632 sq ftTotal Monthly PriceAvailable Sep 11Total Monthly Price
Base Rent$2,246 - $2,406Total Monthly Price$2,246 - $2,406Model Gallery
Floorplans
Availability Details
Prices shown for this property are the Total Monthly Price including Fees.Price Availability Date Unit Sq Ft View Details $2,406 September 11, 2026 06 632 $2,246 September 11, 2026 23 625 $2,346 September 11, 2026 37 488 Model Amenities and Features
Kitchen
- Dishwasher
- Disposal
Unique Features
- Private Balconies or Patios
Model Lease Information
Model Price Range
- $2,246 - $2,406Total Monthly PriceBase Rent: $2,246 - $2,406Required Monthly Fees: None
Deposit
- $650 deposit
Unit 06 Amenities and Features
Kitchen
- Dishwasher
- Disposal
Unique Features
- Private Balconies or Patios
- Renovated Kitchens
- Vinyl Plank Flooring
Unit 06 Lease Information
Unit Price
- $2,406Total Monthly PriceBase Rent: $2,406Required Monthly Fees: None
Deposit
- $650 deposit
Model Lease Information
Model Price Range
- $2,246 - $2,406Total Monthly Price
Unit 23 Amenities and Features
Kitchen
- Dishwasher
- Disposal
Unique Features
- Private Balconies or Patios
Unit 23 Lease Information
Unit Price
- $2,246Total Monthly PriceBase Rent: $2,246Required Monthly Fees: None
Deposit
- $650 deposit
Model Lease Information
Model Price Range
- $2,246 - $2,406Total Monthly Price
Unit 37 Amenities and Features
Kitchen
- Dishwasher
- Disposal
Unique Features
- Private Balconies or Patios
- Renovated Kitchens
- Vinyl Plank Flooring
Unit 37 Lease Information
Unit Price
- $2,346Total Monthly PriceBase Rent: $2,346Required Monthly Fees: None
Deposit
- $650 deposit
Model Lease Information
Model Price Range
- $2,246 - $2,406Total Monthly Price
Apartment Model: A1From $2,2461 Bedroom, 1 Bath, 488-632 sq ftAvailable September 11, 2026Floor plans are artist's rendering. All dimensions are approximate. Actual product and specifications may vary in dimension or detail. Not all features are available in every rental home. Please see a representative for details.
![]()
A1 - Floorplan Apartment Unit: 06Apartment Model: A1$2,4061 Bedroom, 1 Bath, 632 sq ftAvailable September 11, 2026Apartment Unit: 23Apartment Model: A1$2,2461 Bedroom, 1 Bath, 625 sq ftAvailable September 11, 2026Apartment Unit: 37Apartment Model: A1$2,3461 Bedroom, 1 Bath, 488 sq ftAvailable September 11, 2026Floorplan A1B
1 Bed, 1 Bath, 625 sq ftAvailability Details
Prices shown for this property are the Total Monthly Price including Fees.Price Availability Date Unit Sq Ft Deposit $2,396 Call for Availability A1B 625 sq ft $650 Model Amenities and Features
Features
- Air Conditioning
Model Lease Information
Model Price
- $2,396Total Monthly PriceBase Rent: $2,396Required Monthly Fees: None
Deposit
- $650 deposit
2 Bedrooms
Floorplan B2
From $2,304
2 Beds, 2 Baths, 1000 sq ftTotal Monthly PriceAvailable NowTotal Monthly Price
Base Rent$2,304 - $2,504Total Monthly Price$2,304 - $2,504Model Gallery
Floorplans
Availability Details
Prices shown for this property are the Total Monthly Price including Fees.Price Availability Date Unit Sq Ft View Details $2,504 Available Now 20 1000 $2,304 September 19, 2026 22 1000 Model Amenities and Features
Kitchen
- Dishwasher
- Disposal
Unique Features
- Private Balconies or Patios
Model Lease Information
Model Price Range
- $2,304 - $2,504Total Monthly PriceBase Rent: $2,304 - $2,504Required Monthly Fees: None
Deposit
- $650 deposit
Unit 20 Amenities and Features
Kitchen
- Dishwasher
- Disposal
Unique Features
- Private Balconies or Patios
- Willow Bridge Renovation
Unit 20 Lease Information
Unit Price
- $2,504Total Monthly PriceBase Rent: $2,504Required Monthly Fees: None
Deposit
- $650 deposit
Model Lease Information
Model Price Range
- $2,304 - $2,504Total Monthly Price
Unit 22 Amenities and Features
Kitchen
- Dishwasher
- Disposal
Unique Features
- Private Balconies or Patios
Unit 22 Lease Information
Unit Price
- $2,304Total Monthly PriceBase Rent: $2,304Required Monthly Fees: None
Deposit
- $650 deposit
Model Lease Information
Model Price Range
- $2,304 - $2,504Total Monthly Price
Apartment Model: B2From $2,3042 Bedroom, 2 Bath, 1000 sq ftAvailable NowFloor plans are artist's rendering. All dimensions are approximate. Actual product and specifications may vary in dimension or detail. Not all features are available in every rental home. Please see a representative for details.
![]()
B2 - Floorplan Apartment Unit: 20Apartment Model: B2$2,5042 Bedroom, 2 Bath, 1000 sq ftAvailable NowApartment Unit: 22Apartment Model: B2$2,3042 Bedroom, 2 Bath, 1000 sq ftAvailable September 19, 2026Floorplan B1
From $2,194
2 Beds, 1 Bath, 922-926 sq ftTotal Monthly PriceAvailable Sep 11Total Monthly Price
Base Rent$2,194 - $2,444Total Monthly Price$2,194 - $2,444Model Gallery
Floorplans
Availability Details
Prices shown for this property are the Total Monthly Price including Fees.Price Availability Date Unit Sq Ft View Details $2,444 September 11, 2026 14 925 $2,194 September 11, 2026 28 922 $2,294 September 11, 2026 33 926 Model Amenities and Features
Kitchen
- Dishwasher
- Disposal
Unique Features
- Private Balconies or Patios
Model Lease Information
Model Price Range
- $2,194 - $2,444Total Monthly PriceBase Rent: $2,194 - $2,444Required Monthly Fees: None
Deposit
- $650 deposit
Unit 14 Amenities and Features
Kitchen
- Dishwasher
- Disposal
Unique Features
- Private Balconies or Patios
- Willow Bridge Renovation
Unit 14 Lease Information
Unit Price
- $2,444Total Monthly PriceBase Rent: $2,444Required Monthly Fees: None
Deposit
- $650 deposit
Model Lease Information
Model Price Range
- $2,194 - $2,444Total Monthly Price
Unit 28 Amenities and Features
Kitchen
- Dishwasher
- Disposal
Unique Features
- Private Balconies or Patios
Unit 28 Lease Information
Unit Price
- $2,194Total Monthly PriceBase Rent: $2,194Required Monthly Fees: None
Deposit
- $650 deposit
Model Lease Information
Model Price Range
- $2,194 - $2,444Total Monthly Price
Unit 33 Amenities and Features
Kitchen
- Dishwasher
- Disposal
Unique Features
- Private Balconies or Patios
Unit 33 Lease Information
Unit Price
- $2,294Total Monthly PriceBase Rent: $2,294Required Monthly Fees: None
Deposit
- $650 deposit
Model Lease Information
Model Price Range
- $2,194 - $2,444Total Monthly Price
Apartment Model: B1From $2,1942 Bedroom, 1 Bath, 922-926 sq ftAvailable September 11, 2026Floor plans are artist's rendering. All dimensions are approximate. Actual product and specifications may vary in dimension or detail. Not all features are available in every rental home. Please see a representative for details.
![]()
B1 - Floorplan Apartment Unit: 14Apartment Model: B1$2,4442 Bedroom, 1 Bath, 925 sq ftAvailable September 11, 2026Apartment Unit: 28Apartment Model: B1$2,1942 Bedroom, 1 Bath, 922 sq ftAvailable September 11, 2026Apartment Unit: 33Apartment Model: B1$2,2942 Bedroom, 1 Bath, 926 sq ftAvailable September 11, 2026
Schedule a Tour
Videos
3D Tours
Property Information
- Renovated In Nov 2021
- 206 Units
- 3 Stories
- Built in 1969
Lease Terms
- 8 - 15 mo
Fees and Policies
The fees listed below are community-provided and may exclude utilities or add-ons. All payments are made directly to the property and are non-refundable unless otherwise specified.
Other Fees and Policies
Pet Fees
- Cat
- Monthly Pet FeeiMax of 2. Charged Per Pet.$50.00
- Monthly Pet FeeiMax of 2. Charged Per Pet.$50.00/mo
- Dog
- Monthly Pet FeeiMax of 2. Charged Per Pet.$50.00
- Monthly Pet FeeiMax of 2. Charged Per Pet.$50.00/mo
Maximum of 2 pets. Monthly Pet Rent is $50 each pet. Please call our Leasing Office for complete Pet Policy information.
Max of 2.
Parking Fees
- Surface Lot
- Parking DepositiCharged Per Vehicle.$0.00
Open parking, no commercial vehicles. Please call us regarding our Parking Policy.
Property Fee Disclaimer: Based on community-supplied data and independent market research. Subject to change without notice. May exclude fees for mandatory or optional services and usage-based utilities.
Features and Amenities
Unique Amenities
- Close to Ashland State Park
- Convenient Laundry Facilities
- Pet Friendly
- Private Balconies or Patios
On-Site Services
- Property Manager On Site
- Laundry Facilities
Community Features
- Walk Up
Recreation and Fitness
- Playground
- Pool
Interior Features
- Air Conditioning

Map
- Shopping
- Colleges
- Grocery
- Medical
- Transportation

Map
Getting Around
30 / 100 Somewhat walkable
70 / 100 Moderately bikeable
90 / 100 Exceptionally car friendly
Getting to Know the Area
40 / 100 Restaurants
30 / 100 Cafes
20 / 100 Nightlife
20 / 100 Shopping
100 / 100 Parks
50 / 100 Noise Level
Frequently Asked Questions about Chestnut Place
Where is Chestnut Place located?
Chestnut Place is located at 13 Joanne Dr near the 495 South area of Ashland, MA
What is the current rent range at Chestnut Place?
Studio to 2 Bedroom Apartments at Chestnut Place currently range from $2,146 to $2,504
When is the leasing office open?
- The office Hours for Chestnut Place are
- Monday 10:00 am–5:30 pm
- Tuesday 10:00 am–5:30 pm
- Wednesday 10:00 am–5:30 pm
- Thursday 10:00 am–5:30 pm
- Friday 10:00 am–5:30 pm
- Saturday Closed
- Sunday Closed
Are pets allowed?
Call us today to find out our pet policy and if we allow pets
Renters Reviews and Ratings
Verified RenterSubmitted by a verified resident of the apartment community. Participating residents may receive reward points in exchange for posting a review during their lease term, regardless of the nature of the review.
Property Manager Responded
Verified RenterSubmitted by a verified resident of the apartment community. Participating residents may receive reward points in exchange for posting a review during their lease term, regardless of the nature of the review.
Property Manager Responded
Verified RenterSubmitted by a verified resident of the apartment community. Participating residents may receive reward points in exchange for posting a review during their lease term, regardless of the nature of the review.
Property Manager Responded
Verified RenterSubmitted by a verified resident of the apartment community. Participating residents may receive reward points in exchange for posting a review during their lease term, regardless of the nature of the review.
Property Manager Responded
Verified RenterSubmitted by a verified resident of the apartment community. Participating residents may receive reward points in exchange for posting a review during their lease term, regardless of the nature of the review.
Property Manager Responded
Verified RenterSubmitted by a verified resident of the apartment community. Participating residents may receive reward points in exchange for posting a review during their lease term, regardless of the nature of the review.
Property Manager Responded
Verified RenterSubmitted by a verified resident of the apartment community. Participating residents may receive reward points in exchange for posting a review during their lease term, regardless of the nature of the review.
Property Manager Responded
Verified RenterSubmitted by a verified resident of the apartment community. Participating residents may receive reward points in exchange for posting a review during their lease term, regardless of the nature of the review.
Property Manager Responded
Verified RenterSubmitted by a verified resident of the apartment community. Participating residents may receive reward points in exchange for posting a review during their lease term, regardless of the nature of the review.
Property Manager Responded
Verified RenterSubmitted by a verified resident of the apartment community. Participating residents may receive reward points in exchange for posting a review during their lease term, regardless of the nature of the review.
Property Manager Responded
Nearby Schools
David Mindess Elementary School
About GreatSchools Data on ApartmentHomeLiving.com.
Points of Interest
Time and distance from Chestnut Place.
Big Box and Retail
Walgreens
Walmart
Kohl's
Colleges and Universities
Groceries
Whole Foods
Hospitals
Military Bases
US Military Reservation
Shopping Centers
Chestnut Place has 5 shopping centers within 1.0 miles.
Transit Stations
Norfolk-Franklin Line
Walpole-Franklin Line
Walpole-Foxboro Line (Special Events Only)
Nearby Neighborhoods
Rental Price Ranges in the Area
| Bedroom | Average Price | Cheapest Price | Highest Price |
|---|---|---|---|
| Ashland Studio Apartments | $1,884 | $1,549 | $2,552 |
| Ashland 1 Bedroom Apartments | $2,374 | $1,600 | $3,299 |
| Ashland 2 Bedroom Apartments | $2,782 | $1,975 | $4,109 |
| Ashland 3 Bedroom Apartments | $3,774 | $3,150 | $6,771 |
| 2 Bedroom Homes | $3,469 | $2,100 | $4,550 |
| 3 Bedroom Homes | $3,837 | $3,000 | $4,650 |
| 4 Bedroom Homes | $5,637 | $4,350 | $7,500 |
| 5 Bedroom Homes | $5,000 | $5,000 | $5,000 |
Browse Top Apartments in Ashland
By Community Type
- Ashland Apartments for Rent by Owner
- Ashland Apartments with Rent Specials
- Ashland Top Rated Apartments
- Ashland Corporate Apartments
- Ashland Furnished Apartments
- Ashland Gated Apartments
- Ashland Loft Apartments
- New Ashland Apartments
- Ashland Senior Apartments
- Ashland Short-term Apartments
- Ashland Apartments with Utilities Included


Max of 2.