- 2 Bedroom Bedrooms
- $1,599-$2,890 Pricing
- 1,020–1,150 Square Feet
About Chimney Hill
Chimney Hill Apartments offers 2 bedroom apartments in West Bloomfield, MI with spacious layouts, private entries, and practical features for everyday living. Located on Chimney Hill Drive, the community places residents close to shopping, dining, parks, entertainment, and major roadways in West Bloomfield. Apartment homes feature in-home washers and dryers, balconies or patios, window coverings, walk-in closets, garage parking, and cable-ready connections. Select homes include stainless steel appliances, white kitchen cabinetry, plank flooring, natural fireplaces, vaulted ceilings, and upgraded finishes. Residents enjoy a heated outdoor swimming pool, clubhouse, fitness center, tennis courts, landscaped grounds, online resident services, and on-site maintenance. This pet-friendly community also includes waste stations for added convenience. Chimney Hill Apartments combines comfortable interiors, useful amenities, and a connected West Bloomfield location. Schedule your tour today!
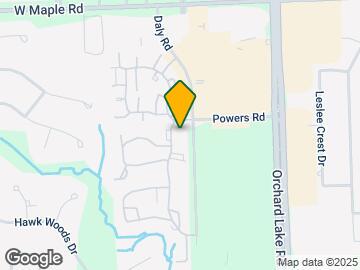
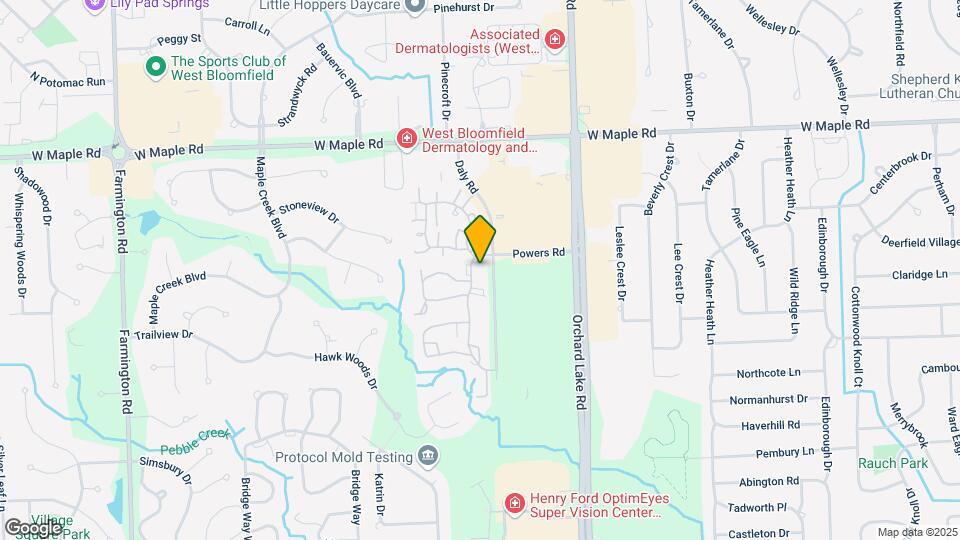
Chimney Hill is located in the West Bloomfield Neighborhood and 48322 Zip code of West Bloomfield, MI. This community is professionally managed by Solomon Organization
Unique Features and Amenities
- 24-Hour Emergency Maintenance
- Access to Public Transportation
- Copy and Fax Services
- Corporate Housing Available
- Fully-equipped Kitchen with Microwave
- Furnished Apartments Available
- Garage
- Guest Parking
- Patio/Balcony
- Pet Friendly
- Plank Flooring
- Plush Carpet
- Resident Online Payment System
- Residential Clubhouse
- Sparkling Heated Outdoor Pool
- Vaulted Ceilings
- White Kitchen Cabinetry*
Property Contact Info

- Listed by:
- Agency:
- Vendor Logo:
- Website:
- View Property Website
- Call Us:
- (947) 500-6041
- Disclaimer:
Office Hours
| Monday | 9:00 am–6:00 pm |
| Tuesday | 10:00 am–6:00 pm |
| Wednesday | 9:00 am–6:00 pm |
| Thursday | 9:00 am–6:00 pm |
| Friday | 9:00 am–6:00 pm |
| Saturday | 10:00 am–5:00 pm |
| Sunday | Closed |
Floorplan Pricing and Availability
Chimney Hill offers 2 Bedroom apartments starting from $1,599 and having 1,020–1,150 sq ft. Here is the current pricing and availability:
New! Interactive Property Map
2 Bedrooms
Chestnut Upper
From $1,822
2 Beds, 2 Baths, 1100 sq ftAvailable NowModel Gallery
Floorplans
Availability Details
Price Availability Date Unit Sq Ft View Details $1,946 Available Now 2110 1100 $1,842 August 6, 2026 1106 1100 $1,934 September 1, 2026 2104 1100 Model Amenities and Features
Features
- Balcony
- Cable Ready
- Fireplace
- Washer/Dryer
Kitchen
- Granite Countertops
- Kitchen
- Microwave
- Stainless Steel Appliances
Model Rent and Fees
Model Price Range
- $1,822 - $2,759
Current Available Pricing
- $1,842 - $1,946
Unit 2110 Amenities and Features
Features
- Fireplace
Kitchen
- Stainless Steel Appliances
Living Space
- Window Coverings
Unique Features
- Plank Flooring
- White Kitchen Cabinetry*
Unit 2110 Rent and Fees
Unit Price
- $1,946
Model Rent and Fees
Model Price Range
- $1,822 - $2,759
Unit 1106 Amenities and Features
Features
- Fireplace
Kitchen
- Stainless Steel Appliances
Unique Features
- Plank Flooring
- White Kitchen Cabinetry*
Unit 1106 Rent and Fees
Unit Price
- $1,842
Model Rent and Fees
Model Price Range
- $1,822 - $2,759
Unit 2104 Amenities and Features
Features
- Fireplace
Kitchen
- Granite Countertops
- Stainless Steel Appliances
Unique Features
- Plank Flooring
Unit 2104 Rent and Fees
Unit Price
- $1,934
Model Rent and Fees
Model Price Range
- $1,822 - $2,759
Apartment Model: Chestnut UpperFrom $1,8222 Bedroom, 2 Bath, 1100 sq ftAvailable Now![]()
Chestnut Upper - Floorplan Apartment Unit: 2110Apartment Model: Chestnut Upper$1,9462 Bedroom, 2 Bath, 1100 sq ftAvailable NowApartment Unit: 1106Apartment Model: Chestnut Upper$1,8422 Bedroom, 2 Bath, 1100 sq ftAvailable August 6, 2026Apartment Unit: 2104Apartment Model: Chestnut Upper$1,9342 Bedroom, 2 Bath, 1100 sq ftAvailable September 1, 2026Ashwood Upper
From $1,976
2 Beds, 2 Baths, 1150 sq ftAvailable NowLargest 2 BedroomThis is the largest 2 Bedroom at this PropertyModel Gallery
Floorplans
Availability Details
Price Availability Date Unit Sq Ft View Details $1,980 Available Now 1002 1150 $1,976 August 5, 2026 1108 1150 $2,016 August 14, 2026 3202 1150 Model Amenities and Features
Features
- Balcony
- Cable Ready
- Fireplace
- Washer/Dryer
Kitchen
- Granite Countertops
- Kitchen
- Microwave
- Stainless Steel Appliances
Model Rent and Fees
Model Price Range
- $1,976 - $2,890
Current Available Pricing
- $1,976 - $2,016
Unit 1002 Amenities and Features
Features
- Fireplace
Kitchen
- Granite Countertops
- Stainless Steel Appliances
Unique Features
- Plank Flooring
Unit 1002 Rent and Fees
Unit Price
- $1,980
Model Rent and Fees
Model Price Range
- $1,976 - $2,890
Unit 1108 Amenities and Features
Features
- Fireplace
Kitchen
- Granite Countertops
- Stainless Steel Appliances
Unique Features
- Plank Flooring
Unit 1108 Rent and Fees
Unit Price
- $1,976
Model Rent and Fees
Model Price Range
- $1,976 - $2,890
Unit 3202 Amenities and Features
Features
- Fireplace
Kitchen
- Granite Countertops
- Stainless Steel Appliances
Unique Features
- Plank Flooring
Unit 3202 Rent and Fees
Unit Price
- $2,016
Model Rent and Fees
Model Price Range
- $1,976 - $2,890
Apartment Model: Ashwood UpperFrom $1,9762 Bedroom, 2 Bath, 1150 sq ftAvailable Now![]()
Ashwood Upper - Floorplan Apartment Unit: 1002Apartment Model: Ashwood Upper$1,9802 Bedroom, 2 Bath, 1150 sq ftAvailable NowApartment Unit: 1108Apartment Model: Ashwood Upper$1,9762 Bedroom, 2 Bath, 1150 sq ftAvailable August 5, 2026Apartment Unit: 3202Apartment Model: Ashwood Upper$2,0162 Bedroom, 2 Bath, 1150 sq ftAvailable August 14, 2026Birchwood Upper
From $1,599
2 Beds, 1.5 Baths, 1080 sq ftAvailable Jul 24Cheapest 2 BedroomThis is the cheapest 2 Bedroom at this PropertyModel Gallery
Floorplans
Availability Details
Price Availability Date Unit Sq Ft View Details $1,834 July 24, 2026 2806 1080 $1,599 August 20, 2026 2108 1080 $1,814 August 25, 2026 3306 1080 Model Amenities and Features
Features
- Balcony
- Cable Ready
- Fireplace
- Washer/Dryer
Kitchen
- Granite Countertops
- Kitchen
- Microwave
- Stainless Steel Appliances
Model Rent and Fees
Model Price Range
- $1,599 - $2,409
Current Available Pricing
- $1,599 - $1,834
Unit 2806 Amenities and Features
Features
- Fireplace
Kitchen
- Granite Countertops
- Stainless Steel Appliances
Living Space
- Window Coverings
Unique Features
- Plank Flooring
Unit 2806 Rent and Fees
Unit Price
- $1,834
Model Rent and Fees
Model Price Range
- $1,599 - $2,409
Unit 2108 Amenities and Features
Features
- Fireplace
Kitchen
- Stainless Steel Appliances
Unique Features
- Plank Flooring
Unit 2108 Rent and Fees
Unit Price
- $1,599
Model Rent and Fees
Model Price Range
- $1,599 - $2,409
Unit 3306 Amenities and Features
Features
- Fireplace
Kitchen
- Granite Countertops
- Stainless Steel Appliances
Unique Features
- Plank Flooring
Unit 3306 Rent and Fees
Unit Price
- $1,814
Model Rent and Fees
Model Price Range
- $1,599 - $2,409
Apartment Model: Birchwood UpperFrom $1,5992 Bedroom, 1.5 Bath, 1080 sq ftAvailable July 24, 2026![]()
Birchwood Upper - Floorplan Apartment Unit: 2806Apartment Model: Birchwood Upper$1,8342 Bedroom, 1.5 Bath, 1080 sq ftAvailable July 24, 2026Apartment Unit: 2108Apartment Model: Birchwood Upper$1,5992 Bedroom, 1.5 Bath, 1080 sq ftAvailable August 20, 2026Apartment Unit: 3306Apartment Model: Birchwood Upper$1,8142 Bedroom, 1.5 Bath, 1080 sq ftAvailable August 25, 2026Birchwood Lower
From $1,688
2 Beds, 1.5 Baths, 1020 sq ftAvailable Jul 31Model Gallery
Floorplans
Availability Details
Price Availability Date Unit Sq Ft View Details $1,727 July 31, 2026 0401 1020 $1,688 August 7, 2026 0407 1020 Model Amenities and Features
Kitchen
- Dishwasher
- Microwave
Model Rent and Fees
Model Price Range
- $1,688 - $2,522
Current Available Pricing
- $1,688 - $1,727
Unit 0401 Amenities and Features
Kitchen
- Stainless Steel Appliances
Unique Features
- Plank Flooring
Unit 0401 Rent and Fees
Unit Price
- $1,727
Model Rent and Fees
Model Price Range
- $1,688 - $2,522
Unit 0407 Amenities and Features
Kitchen
- Stainless Steel Appliances
Living Space
- Window Coverings
Unique Features
- Plank Flooring
- White Kitchen Cabinetry*
Unit 0407 Rent and Fees
Unit Price
- $1,688
Model Rent and Fees
Model Price Range
- $1,688 - $2,522
Apartment Model: Birchwood LowerFrom $1,6882 Bedroom, 1.5 Bath, 1020 sq ftAvailable July 31, 2026![]()
Birchwood Lower - Floorplan Apartment Unit: 0401Apartment Model: Birchwood Lower$1,7272 Bedroom, 1.5 Bath, 1020 sq ftAvailable July 31, 2026Apartment Unit: 0407Apartment Model: Birchwood Lower$1,6882 Bedroom, 1.5 Bath, 1020 sq ftAvailable August 7, 2026Ashwood Lower
From $1,878
2 Beds, 1.5 Baths, 1070 sq ftAvailable Aug 26Model Gallery
Floorplans
Availability Details
Price Availability Date Unit Sq Ft View Details $1,878 August 26, 2026 2701 1070 $1,990 August 26, 2026 2811 1070 $2,000 September 13, 2026 1701 1070 Model Amenities and Features
Features
- Balcony
- Cable Ready
- Fireplace
- Washer/Dryer
Kitchen
- Granite Countertops
- Kitchen
- Microwave
- Stainless Steel Appliances
Model Rent and Fees
Model Price Range
- $1,878 - $2,600
Current Available Pricing
- $1,878 - $2,000
Unit 2701 Amenities and Features
Kitchen
- Stainless Steel Appliances
Unique Features
- Garage
- Plank Flooring
Unit 2701 Rent and Fees
Unit Price
- $1,878
Model Rent and Fees
Model Price Range
- $1,878 - $2,600
Unit 2811 Amenities and Features
Kitchen
- Granite Countertops
- Stainless Steel Appliances
Unique Features
- Garage
- Plank Flooring
Unit 2811 Rent and Fees
Unit Price
- $1,990
Model Rent and Fees
Model Price Range
- $1,878 - $2,600
Unit 1701 Amenities and Features
Kitchen
- Granite Countertops
- Stainless Steel Appliances
Unique Features
- Garage
- Plank Flooring
Unit 1701 Rent and Fees
Unit Price
- $2,000
Model Rent and Fees
Model Price Range
- $1,878 - $2,600
Apartment Model: Ashwood LowerFrom $1,8782 Bedroom, 1.5 Bath, 1070 sq ftAvailable August 26, 2026![]()
Ashwood Lower - Floorplan Apartment Unit: 2701Apartment Model: Ashwood Lower$1,8782 Bedroom, 1.5 Bath, 1070 sq ftAvailable August 26, 2026Apartment Unit: 2811Apartment Model: Ashwood Lower$1,9902 Bedroom, 1.5 Bath, 1070 sq ftAvailable August 26, 2026Apartment Unit: 1701Apartment Model: Ashwood Lower$2,0002 Bedroom, 1.5 Bath, 1070 sq ftAvailable September 13, 2026Chestnut Lower
From $1,608
2 Beds, 2 Baths, 1050 sq ftAvailable Aug 7Model Gallery
Floorplans
Availability Details
Price Availability Date Unit Sq Ft View Details $1,873 August 7, 2026 0909 1050 $1,726 August 7, 2026 2005 1050 $1,836 August 10, 2026 2803 1050 Model Amenities and Features
Kitchen
- Dishwasher
- Microwave
Model Rent and Fees
Model Price Range
- $1,608 - $2,717
Current Available Pricing
- $1,726 - $1,873
Unit 0909 Amenities and Features
Kitchen
- Granite Countertops
- Stainless Steel Appliances
Unique Features
- Plank Flooring
Unit 0909 Rent and Fees
Unit Price
- $1,873
Model Rent and Fees
Model Price Range
- $1,608 - $2,717
Unit 2005 Amenities and Features
Kitchen
- Stainless Steel Appliances
Unique Features
- Plank Flooring
Unit 2005 Rent and Fees
Unit Price
- $1,726
Model Rent and Fees
Model Price Range
- $1,608 - $2,717
Unit 2803 Amenities and Features
Kitchen
- Granite Countertops
- Stainless Steel Appliances
Unique Features
- Plank Flooring
Unit 2803 Rent and Fees
Unit Price
- $1,836
Model Rent and Fees
Model Price Range
- $1,608 - $2,717
Apartment Model: Chestnut LowerFrom $1,6082 Bedroom, 2 Bath, 1050 sq ftAvailable August 7, 2026![]()
Chestnut Lower - Floorplan Apartment Unit: 0909Apartment Model: Chestnut Lower$1,8732 Bedroom, 2 Bath, 1050 sq ftAvailable August 7, 2026Apartment Unit: 2005Apartment Model: Chestnut Lower$1,7262 Bedroom, 2 Bath, 1050 sq ftAvailable August 7, 2026Apartment Unit: 2803Apartment Model: Chestnut Lower$1,8362 Bedroom, 2 Bath, 1050 sq ftAvailable August 10, 2026
Schedule a Tour
Property Information
- 328 Units
- 2 Stories
- Built in 1989
- Renovated In 2007
- Furnished Units Available
Fees and Policies
The fees listed below are community-provided and may exclude utilities or add-ons. All payments are made directly to the property and are non-refundable unless otherwise specified.
Required Fees
One-Time Basics
- Due at Application
- Application Fee Per ApplicantiCharged per applicant.$75.00
- Due at Move-In
- Administrative FeeiCharged per unit.$200.00
Other Fees and Policies
Pet Fees
- Cat
- Cat FeeiMax of 2. Charged Per Pet.$250.00
- Cat RentiCharged Per Pet.$35.00/mo
- Dog
- Dog FeeiMax of 2. Charged Per Pet.$250.00
- Dog RentiCharged Per Pet.$35.00/mo
Breed restrictions include: Akita, Alaskan Malamute, Chow, Doberman Pinscher, German Shepherd, Great Dane, Husky, Pit Bull Terriers*, Rottweiler, Saint Bernard, and Wolf Dog Hybrids. *(including all Pit Bull Breeds, American Pit Bull Terriers, American or Irish Staffordshire Terriers, Bull Terriers, Pit Bulls, American Bull Dogs, Pit Bull Bordeaux, and Fila Brasileiro.)
Max of 2. Monthly pet rent of $35 will be charged for 1 pet and $70 for 2 pets. There are no weight limits.
Parking Info and Fees
- Other
Property Fee Disclaimer: Based on community-supplied data and independent market research. Subject to change without notice. May exclude fees for mandatory or optional services and usage-based utilities.
Features and Amenities
On-Site Services
- Maintenance On Site
- Property Manager On Site
Community Features
- Corporate Housing
- Business Center
- Clubhouse
Recreation and Fitness
- Fitness Center
- Tennis Court
- Pool
Interior Features
- Balcony
- Fireplace
- Cable Ready
- Washer/Dryer
Kitchen Amenities
- Microwave
- Stainless Steel Appliances
- Kitchen
- Granite Countertops
Living Area Features
- Walk In Closets
- Vaulted Ceiling
- Carpet
- Window Coverings

Map
- Shopping
- Colleges
- Grocery
- Medical
- Parks

Map
Frequently Asked Questions about Chimney Hill
Where is Chimney Hill located?
Chimney Hill is located at 6834 Chimney Hill Dr near the West Bloomfield area of West Bloomfield, MI
What is the current rent range at Chimney Hill?
2 Bedrooms at Chimney Hill currently start from $1,599. Call today for more info!
When is the leasing office open?
- The office Hours for Chimney Hill are
- Monday 9:00 am–6:00 pm
- Tuesday 10:00 am–6:00 pm
- Wednesday 9:00 am–6:00 pm
- Thursday 9:00 am–6:00 pm
- Friday 9:00 am–6:00 pm
- Saturday 10:00 am–5:00 pm
- Sunday Closed
Are pets allowed?
Call us today to find out our pet policy and if we allow pets
Renters Reviews and Ratings
Best Place I've Lived!
Property Manager Responded
CHIMNEY HILL APARTMENTS
Property Manager Responded
DO NOT RENT HERE!
Property Manager Responded
AVOID AVOID AVOID
Property Manager Responded
Inflated Cost/Hidden Cost, Black Mold, Leaking Pipes & Ceiling, Earwig Infestation, Reg Tow Harassment to Tenants
Property Manager Responded
Inflated Cost Hidden Charged snd Declining Upkeep
Beware. Look elsewhere.
New Management & Maintenance Needed
3 Stars
A Luxury Style of Living You Need to Experience!
mike
Nearby Schools
Sheiko Elementary School
Doherty Elementary School
Abbott Middle School
West Bloomfield High School
About GreatSchools Data on ApartmentHomeLiving.com.
Points of Interest
Time and distance from Chimney Hill.
Arts Museums and Landmarks
Big Box and Retail
Staples
Petsmart
Target
Colleges and Universities
Oakland Community College - Orchard Ridge Campus
Oakland Community College - Highland Lakes Campus
Groceries
Meijer
Kroger
Aldi
Hospitals
Parks and Recreation
Chimney Hill has 1 park within 6.1 miles, including Cranbrook House and Gardens.
Restaurants and Dining
Shopping Centers
Chimney Hill has 5 shopping centers within 0.4 miles.
Nearby Neighborhoods
Rental Price Ranges in the Area
| Bedroom | Average Rent | Cheapest Rent | Highest Rent |
|---|---|---|---|
| West Bloomfield Studio Apartments | $1,352 | $550 | $1,850 |
| West Bloomfield 1 Bedroom Apartments | $1,586 | $685 | $3,600 |
| West Bloomfield 2 Bedroom Apartments | $2,028 | $850 | $5,344 |
| West Bloomfield 3 Bedroom Apartments | $2,948 | $1,450 | $6,558 |
| West Bloomfield 4 Bedroom Apartments | $3,750 | $3,600 | $3,900 |
Browse Top Apartments in West Bloomfield
By Price
By Community Type
- West Bloomfield Apartments for Rent by Owner
- West Bloomfield Apartments with Rent Specials
- West Bloomfield Top Rated Apartments
- West Bloomfield Corporate Apartments
- West Bloomfield Furnished Apartments
- West Bloomfield Gated Apartments
- West Bloomfield Loft Apartments
- New West Bloomfield Apartments
- West Bloomfield Senior Apartments
- West Bloomfield Short-term Apartments
- West Bloomfield Student Apartments
- West Bloomfield Apartments with Utilities Included


Max of 2. Monthly pet rent of $35 will be charged for 1 pet and $70 for 2 pets. There are no weight limits.