- 1–2 Bedrooms
- $975-$1,450 Pricing
- 450–1,000 Square Feet
Rent Specials
It's Hot and Steamy This Summer & So Are Our Specials! Move In by July 24th and Get Free Rent Until September—Also Enjoy Reduced Rates on Select Homes for A Limited Time! Look and Lease Within 48 Hours of First Visit for Waived Administration Fees. Hurry These Deals Won’t Last Long. Contact Us Today for More Details and To Schedule Your Community Tour!
About Chimney Top
Discover your private retreat, nestled away in a lush wooded bluff overlooking Nashville at Chimney Top Apartments in Antioch TN. You deserve the best, so why not surround yourself in luxury with your very own newly updated apartment? Upgrades include modern features like black appliances, premium mocha cabinets, frieze carpets and beautiful designer hardwood style flooring. With additional features like wood burning fire places, washer dryer connections, over-sized closets & balconies You'll never want to leave home.
Chimney Top is located in the Outer Southeast Nashville Neighborhood and 37013 Zip code of Antioch, TN. This community is professionally managed by Drucker & Falk
Unique Features and Amenities
- * In Select Apartments
- Air Conditioner
- Bark Park
- BBQ and Outdoor Picnic Areas
- Beautiful Wood Style Flooring*
- Beautifully landscaped grounds with mature trees
- Brand New Apartments Available*
- Built-in Seated Bathroom Vanities*
- Ceiling Fan
- Classic Apartment Homes Available
- Covered Carports
- Gated Community
- Large Sundeck with Poolside Lounge Area
- Online Payments Available
- Patio/Balcony
- Pet Friendly
- Picnic Areas with Grills
- Plush Cozy Carpeting in Bedrooms
- Professional On-site Management
- Separate Dining Area*
- Sleek Black Appliances*
- Spacious Walk-in Closets
- Stainless Fixtures with Modern Designs*
- Upgraded Apartments Available*
- Utilities Not Included
Property Contact Info

- Listed by:
- Agency:
- Vendor Logo:
- Website:
- View Property Website
- Call Us:
- (629) 222-5234
- Disclaimer:
Office Hours
| Monday | 9:00 am–6:00 pm |
| Tuesday | 9:00 am–6:00 pm |
| Wednesday | 9:00 am–6:00 pm |
| Thursday | 9:00 am–6:00 pm |
| Friday | 9:00 am–6:00 pm |
| Saturday | 10:00 am–4:00 pm |
| Sunday | Closed |
Floorplan Pricing and Availability
Chimney Top offers 1 to 2 Bedroom apartments starting from $975 and having 450–1,000 sq ft. Here is the current pricing and availability:
New! Interactive Property Map
1 Bedroom
Ashling
From $975
1 Bed, 1 Bath, 450 sq ftAvailable NowCheapest 1 BedroomThis is the cheapest 1 Bedroom at this PropertyModel Gallery
Floorplans
Availability Details
Price Availability Date Unit Sq Ft View Details $979 Available Now 436 450 $975 Available Now 438 450 $975 August 14, 2026 437 450 Model Amenities and Features
Features
- Air Conditioning
Model Rent and Fees
Model Price Range
- $975 - $979
Unit 436 Amenities and Features
Features
- Air Conditioning
Unit 436 Rent and Fees
Unit Price
- $979
View Details and Rent EstimateModel Rent and Fees
Model Price Range
- $975 - $979
Unit 438 Amenities and Features
Features
- Air Conditioning
Unit 438 Rent and Fees
Unit Price
- $975
View Details and Rent EstimateModel Rent and Fees
Model Price Range
- $975 - $979
Unit 437 Amenities and Features
Features
- Air Conditioning
Unit 437 Rent and Fees
Unit Price
- $975
View Details and Rent EstimateModel Rent and Fees
Model Price Range
- $975 - $979
Apartment Model: AshlingFrom $9751 Bedroom, 1 Bath, 450 sq ftAvailable Now![]()
Ashling - Floorplan Apartment Unit: 436Apartment Model: Ashling$9791 Bedroom, 1 Bath, 450 sq ftAvailable NowApartment Unit: 438Apartment Model: Ashling$9751 Bedroom, 1 Bath, 450 sq ftAvailable NowApartment Unit: 437Apartment Model: Ashling$9751 Bedroom, 1 Bath, 450 sq ftAvailable August 14, 2026Phoenix
From $999
1 Bed, 1 Bath, 676 sq ftAvailable NowModel Gallery
Floorplans
3D Tours
Availability Details
Price Availability Date Unit Sq Ft View Details $999 Available Now 458 676 $1,250 Available Now 235 676 $999 Available Now 449 676 Model Amenities and Features
Features
- Air Conditioning
Model Rent and Fees
Model Price Range
- $999 - $1,275
Current Available Pricing
- $999 - $1,250
Unit 458 Amenities and Features
Features
- Air Conditioning
Unit 458 Rent and Fees
Unit Price
- $999
View Details and Rent EstimateModel Rent and Fees
Model Price Range
- $999 - $1,275
Unit 235 Amenities and Features
Features
- Air Conditioning
Unit 235 Rent and Fees
Unit Price
- $1,250
View Details and Rent EstimateModel Rent and Fees
Model Price Range
- $999 - $1,275
Unit 449 Amenities and Features
Features
- Air Conditioning
Unit 449 Rent and Fees
Unit Price
- $999
View Details and Rent EstimateModel Rent and Fees
Model Price Range
- $999 - $1,275
Apartment Model: PhoenixFrom $9991 Bedroom, 1 Bath, 676 sq ftAvailable NowFloorplans3D Tours![]()
Phoenix - Floorplan Phoenix - 3D Tour Apartment Unit: 458Apartment Model: Phoenix$9991 Bedroom, 1 Bath, 676 sq ftAvailable NowApartment Unit: 235Apartment Model: Phoenix$1,2501 Bedroom, 1 Bath, 676 sq ftAvailable NowApartment Unit: 449Apartment Model: Phoenix$9991 Bedroom, 1 Bath, 676 sq ftAvailable NowInglenook
From $1,079
1 Bed, 1 Bath, 850 sq ftAvailable NowLargest 1 BedroomThis is the largest 1 Bedroom at this PropertyModel Gallery
Floorplans
3D Tours
Availability Details
Price Availability Date Unit Sq Ft View Details $1,079 Available Now 298 850 $1,079 Available Now 150 850 $1,079 Available Now 542 850 Model Amenities and Features
Features
- Air Conditioning
Model Rent and Fees
Model Price Range
- $1,079 - $1,350
Current Available Pricing
- $1,079
Unit 298 Amenities and Features
Features
- Air Conditioning
Unit 298 Rent and Fees
Unit Price
- $1,079
View Details and Rent EstimateModel Rent and Fees
Model Price Range
- $1,079 - $1,350
Unit 150 Amenities and Features
Features
- Air Conditioning
Unit 150 Rent and Fees
Unit Price
- $1,079
View Details and Rent EstimateModel Rent and Fees
Model Price Range
- $1,079 - $1,350
Unit 542 Amenities and Features
Features
- Air Conditioning
Unit 542 Rent and Fees
Unit Price
- $1,079
View Details and Rent EstimateModel Rent and Fees
Model Price Range
- $1,079 - $1,350
Apartment Model: InglenookFrom $1,0791 Bedroom, 1 Bath, 850 sq ftAvailable NowFloorplans3D Tours![]()
Inglenook - Floorplan Inglenook - 3D Tour Apartment Unit: 298Apartment Model: Inglenook$1,0791 Bedroom, 1 Bath, 850 sq ftAvailable NowApartment Unit: 150Apartment Model: Inglenook$1,0791 Bedroom, 1 Bath, 850 sq ftAvailable NowApartment Unit: 542Apartment Model: Inglenook$1,0791 Bedroom, 1 Bath, 850 sq ftAvailable Now2 Bedrooms
Tuscany
From $1,199
2 Beds, 1 Bath, 816 sq ftAvailable NowModel Gallery
Floorplans
3D Tours
Availability Details
Price Availability Date Unit Sq Ft View Details $1,199 Available Now 112 816 $1,199 Available Now 268 816 $1,199 Available Now 568 816 Model Amenities and Features
Features
- Air Conditioning
Model Rent and Fees
Model Price Range
- $1,199 - $1,325
Current Available Pricing
- $1,199
Unit 112 Amenities and Features
Features
- Air Conditioning
Unit 112 Rent and Fees
Unit Price
- $1,199
View Details and Rent EstimateModel Rent and Fees
Model Price Range
- $1,199 - $1,325
Unit 268 Amenities and Features
Features
- Air Conditioning
Unit 268 Rent and Fees
Unit Price
- $1,199
View Details and Rent EstimateModel Rent and Fees
Model Price Range
- $1,199 - $1,325
Unit 568 Amenities and Features
Features
- Air Conditioning
Unit 568 Rent and Fees
Unit Price
- $1,199
View Details and Rent EstimateModel Rent and Fees
Model Price Range
- $1,199 - $1,325
Apartment Model: TuscanyFrom $1,1992 Bedroom, 1 Bath, 816 sq ftAvailable NowFloorplans3D Tours![]()
Tuscany - Floorplan Tuscany - 3D Tour Apartment Unit: 112Apartment Model: Tuscany$1,1992 Bedroom, 1 Bath, 816 sq ftAvailable NowApartment Unit: 268Apartment Model: Tuscany$1,1992 Bedroom, 1 Bath, 816 sq ftAvailable NowApartment Unit: 568Apartment Model: Tuscany$1,1992 Bedroom, 1 Bath, 816 sq ftAvailable NowWellington
From $1,299
2 Beds, 2 Baths, 1000 sq ftAvailable NowModel Gallery
Floorplans
3D Tours
Availability Details
Price Availability Date Unit Sq Ft View Details $1,299 Available Now 211 1000 $1,299 Available Now 258 1000 $1,299 Available Now 417 1000 Model Amenities and Features
Features
- Air Conditioning
Model Rent and Fees
Model Price Range
- $1,299 - $1,450
Current Available Pricing
- $1,299
Unit 211 Amenities and Features
Features
- Air Conditioning
Unit 211 Rent and Fees
Unit Price
- $1,299
View Details and Rent EstimateModel Rent and Fees
Model Price Range
- $1,299 - $1,450
Unit 258 Amenities and Features
Features
- Air Conditioning
Unit 258 Rent and Fees
Unit Price
- $1,299
View Details and Rent EstimateModel Rent and Fees
Model Price Range
- $1,299 - $1,450
Unit 417 Amenities and Features
Features
- Air Conditioning
Unit 417 Rent and Fees
Unit Price
- $1,299
View Details and Rent EstimateModel Rent and Fees
Model Price Range
- $1,299 - $1,450
Apartment Model: WellingtonFrom $1,2992 Bedroom, 2 Bath, 1000 sq ftAvailable NowFloorplans3D Tours![]()
Wellington - Floorplan Wellington - 3D Tour Apartment Unit: 211Apartment Model: Wellington$1,2992 Bedroom, 2 Bath, 1000 sq ftAvailable NowApartment Unit: 258Apartment Model: Wellington$1,2992 Bedroom, 2 Bath, 1000 sq ftAvailable NowApartment Unit: 417Apartment Model: Wellington$1,2992 Bedroom, 2 Bath, 1000 sq ftAvailable Now
Schedule a Tour
3D Tours
Property Information
- Renovated In 2012
- 362 Units
- 2 Stories
- Built in 1984
Lease Terms
- 6, 9, 12 mo
- Short Term Lease Options
Fees and Policies
The fees listed below are community-provided and may exclude utilities or add-ons. All payments are made directly to the property and are non-refundable unless otherwise specified. Use the Cost Calculator to determine costs based on your needs.
Required Fees
One-Time Basics
- Due at Application
- Administrative FeeiAdministrative Fee Charged Per Unit.$150.00
- Application Fee Per ApplicantiCharged per applicant.$50.00
- Application FeeiApplication Fee Charged Per Applicant.$50.00
- Security DepositsiSecurity Deposits Charged Per Unit.$250.00
Utilities
- Electric/Gas/WateriElectric/Gas/Water Charged Per Unit.Varies/mo
- Utility - Billing Administrative FeeiUtility - Billing Administrative Fee Charged Per Unit.$5.50/mo
- Trash FeeiTrash Fee Charged per unit.$20.00/mo
Other Fees and Policies
Situational Fees
- NSF Tenant FeeiNSF Tenant Fee Charged Per Unit.$30.00/per occurrence
- Late FeeiLate Fee Charged Per Unit.10.0% of base rent/per occurrence
- Early Termination FeeiEarly Termination Fee Charged Per Unit.200.0% of base rent
- Resident Liability CoverageiResident Liability Coverage Charged per unit.$15.00/mo
Personal Add-Ons
- Short Term Rent PremiumiShort Term Rent Premium Charged per unit.$200.00/mo
- Pet Fees - MonthlyiMax of 2. Pet Fees - Monthly Charged per unit.$25.00/mo
Pet Fees
- Cat
- Cat RentiCharged Per Pet.$25.00/mo
- Dog
- Dog RentiCharged Per Pet.$25.00/mo
- Other Pet
- Non-Refundable Pet FeeiMax of 2. Non-Refundable Pet Fee Charged Per Pet.$300.00
None
$300 non-refundable for 1 pet, additional $200 non-refundable fee for second pet.
None
$300 non-refundable for 1 pet, additional $200 non-refundable fee for second pet.
Max of 2.
Parking Fees
- Other
- CarportsiCarports Charged Per Vehicle.$50.00/mo
- Garage RentaliGarage Rental Charged Per Vehicle.$100.00/mo
- Surface Lot
- Garage Parking
- Other
Additional Parking Options
Property Fee Disclaimer: Based on community-supplied data and independent market research. Subject to change without notice. May exclude fees for mandatory or optional services and usage-based utilities.
Features and Amenities
On-Site Services
- Maintenance On Site
- Property Manager On Site
- Planned Social Activities
- Laundry Facilities
Community Features
- Multi Use Room
- Lounge
- Business Center
- Clubhouse
- Corporate Housing
- Walk Up
Outdoor Features
- Fenced Lot
- Sundeck
- Picnic Area
- Gated
Recreation and Fitness
- Fitness Center
- Playground
- Pool
Interior Features
- Balcony
- Heating
- Ceiling Fans
- Fireplace
- Washer/Dryer Hookup
- Washer/Dryer
- Air Conditioning
Kitchen Amenities
- Dishwasher
- Microwave
- Range
- Refrigerator
- Disposal
Living Area Features
- Walk In Closets
- Dining Room
- Vinyl Flooring
- Carpet

Map
- Shopping
- Colleges
- Grocery
- Medical
- Parks
- Transportation

Map
Frequently Asked Questions about Chimney Top
Where is Chimney Top located?
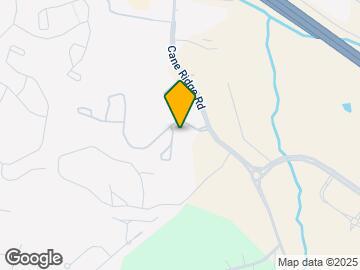
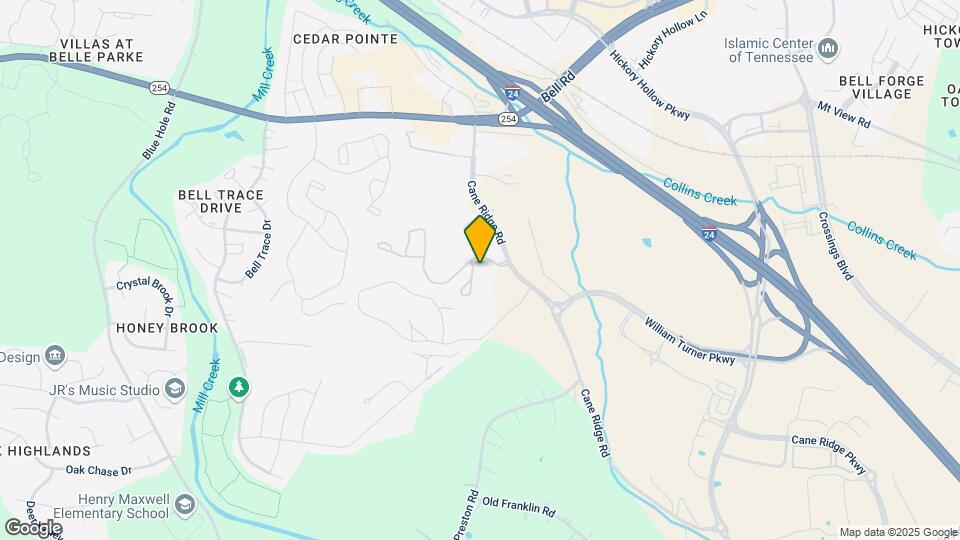
Chimney Top is located at 100 Chimney Top Dr near the Outer Southeast Nashville area of Antioch, TN
What is the current rent range at Chimney Top?
1 Bedroom to 2 Bedroom Apartments at Chimney Top currently range from $975 to $1,299
When is the leasing office open?
- The office Hours for Chimney Top are
- Monday 9:00 am–6:00 pm
- Tuesday 9:00 am–6:00 pm
- Wednesday 9:00 am–6:00 pm
- Thursday 9:00 am–6:00 pm
- Friday 9:00 am–6:00 pm
- Saturday 10:00 am–4:00 pm
- Sunday Closed
Are pets allowed?
Call us today to find out our pet policy and if we allow pets
Are there any rent specials?
The current rent special at Chimney Top is: It's Hot and Steamy This Summer & So Are Our Specials! Move In by July 24th and Get Free Rent Until September—Also Enjoy Reduced Rates on Select Homes for A Limited Time! Look and Lease Within 48 Hours of First Visit for Waived Administration Fees. Hurry These Deals Won’t Last Long. Contact Us Today for More Details and To Schedule Your Community Tour!.
Renters Reviews and Ratings
Buen servicio
Property Manager Responded
Buen servicio
Property Manager Responded
Muy excelente
Property Manager Responded
Marvin
Property Manager Responded
be mindful
Property Manager Responded
Mice mice mice
DON'T MOVE HERE
It's like you like it just enough to stay because there is nothing better for the price
Comfortable Stay
Last resort apartment
The Old Chimneytop Ain't What She Use To Be.
Nearby Schools
Cane Ridge High School
About GreatSchools Data on ApartmentHomeLiving.com.
Points of Interest
Time and distance from Chimney Top.
Arts Museums and Landmarks
Big Box and Retail
Target
Walgreens
Kroger
Colleges and Universities
Groceries
Food Lion
Sprouts Farmers Market
Kroger
Hospitals
Tristar Southern Hills Medical Center
Tristar Stonecrest Medical Center
Middle Tennessee Mental Health Institute
Military Bases
Tennessee Air National Guard
Parks and Recreation
Chimney Top has 5 parks within 12.5 miles, including Nashville Zoo, Radnor Lake, Belmont Mansion, Centennial Park, and Hadley Park.
Shopping Centers
Chimney Top has 5 shopping centers within 0.6 miles.
Transit Stations
Donelson-East Corridor Line
Riverfront-East Corridor Line
Nearby Neighborhoods
Rental Price Ranges in the Area
| Bedroom | Average Rent | Cheapest Rent | Highest Rent |
|---|---|---|---|
| Antioch Studio Apartments | $1,338 | $875 | $2,584 |
| Antioch 1 Bedroom Apartments | $1,290 | $795 | $4,333 |
| Antioch 2 Bedroom Apartments | $1,594 | $673 | $4,857 |
| Antioch 3 Bedroom Apartments | $1,959 | $775 | $4,980 |
| Antioch 4 Bedroom Apartments | $2,445 | $1,600 | $3,088 |
Browse Top Apartments in Antioch
By Price
By Community Type
- Antioch Apartments for Rent by Owner
- Antioch Apartments with Rent Specials
- Antioch Top Rated Apartments
- Antioch Corporate Apartments
- Antioch Furnished Apartments
- Antioch Gated Apartments
- Antioch Loft Apartments
- Antioch Low Income Apartments
- New Antioch Apartments
- Antioch Senior Apartments
- Antioch Short-term Apartments
- Antioch Student Apartments
- Antioch Apartments with Utilities Included


Max of 2.