


- 1–2 Bedrooms
- $2,000-$3,388 Total Monthly Price
Total Monthly Price
Base Rent$2,000 - $3,388Total Monthly Price$2,000 - $3,388 - 648–1,169 Square Feet
About Chocolate Factory Apartments
Now Leasing - Apply Today! Indulge in a world of convenience, culture, and comfort at our new loft-style rental apartments in Mansfield, MA. Located minutes from Gillette Stadium and Patriot Place, you'll enjoy top-notch shopping, dining, and entertainment. Immerse yourself in mesmerizing performances at the Xfinity Center. Nestled in a quiet neighborhood, The Chocolate Factory offers easy access to local gems like Trattoria Della Nonna, Geno's Restaurant & Lounge, and Cibo Matto Caffe. Your perfect lifestyle awaits.
Chocolate Factory Apartments is located in the 02048 Zip code of Mansfield, MA. This community is professionally managed by John M Corcoran & Co
Unique Features and Amenities
- Carpeting in bedrooms
- Ceiling Fan
- Central Air Conditioning
- Conference Room
- Efficient Appliances
- Electronic Thermostat
- Expansive Sunlit Windows
- Exposed Brick
- Exposed Wood Beam Ceilings and Brick Walls
- Gas Cooking
- Granite Countertops
- Historic Building
- In-Unit Washer Dryers
- Large Closets
- Modern plank flooring
- Off Street Parking
- Open Concept Floor Plan
- Package Lockers
- Remote Work Bar and Coffee Station
- Shaker-Style Cabinetry
- Soaring Ceilings
- Stainless Steel Appliances
- Walking Distance to MBTA Commuter Rail Station
- Wood Beams
Property Contact Info

- Listed by:
- Agency:
- Vendor Logo:
- Website:
- View Property Website
- Call Us:
- (781) 694-6775
- Disclaimer:
Office Hours
| Monday | 9:00 am–5:00 pm |
| Tuesday | 9:00 am–5:00 pm |
| Wednesday | 9:00 am–5:00 pm |
| Thursday | 9:00 am–5:00 pm |
| Friday | 9:00 am–5:00 pm |
| Saturday | Closed |
| Sunday | Closed |
Floorplan Pricing and Availability
Chocolate Factory Apartments offers 1 to 2 Bedroom apartments starting from $2,000 and having 648–1,169 sq ft. Here is the current pricing and availability:
New! Interactive Property Map
 ApartmentHomeLiving.com's new Interactive Property Map allows you to see where every available unit is located at this community.Try It Now >
1 Bedroom
Show Unavailable FloorplansOne Bedroom
From $2,400
1 Bed, 1 Bath, 648 sq ftTotal Monthly PriceAvailable Sep 1Total Monthly Price
Base Rent$2,000 - $2,400Total Monthly Price$2,000 - $2,400Model Gallery
Floorplans
Photos
Availability Details
Prices shown for this property are the Total Monthly Price including Fees.Price Availability Date Unit Sq Ft $2,400 September 1, 2026 C312 648 Model Amenities and Features
Features
- Air Conditioning
- Cable Ready
- Ceiling Fans
- Smoke Free
- Washer/Dryer
Kitchen
- Dishwasher
- Gas Range
- Granite Countertops
- Microwave
- Oven
- Refrigerator
- Stainless Steel Appliances
Unit C312 Lease Information
Unit Price
- $2,400Total Monthly PriceBase Rent: $2,400Required Monthly Fees: None
View Details and Rent EstimateModel Lease Information
Model Price Range
- $2,000 - $2,400Total Monthly Price
Apartment Model: One BedroomFrom $2,0001 Bedroom, 1 Bath, 648 sq ftAvailable September 1, 2026FloorplansPhotos![]()
One Bedroom - Image 1 ![]()
One Bedroom - Image 2 Floor plans are artist's rendering. All dimensions are approximate. Actual product and specifications may vary in dimension or detail. Not all features are available in every rental home. Please see a representative for details.
![]()
One Bedroom - Floorplan 1 Floor plans are artist's rendering. All dimensions are approximate. Actual product and specifications may vary in dimension or detail. Not all features are available in every rental home. Please see a representative for details.
![]()
One Bedroom - Floorplan 2 Floor plans are artist's rendering. All dimensions are approximate. Actual product and specifications may vary in dimension or detail. Not all features are available in every rental home. Please see a representative for details.
![]()
One Bedroom - Floorplan 3 Floor plans are artist's rendering. All dimensions are approximate. Actual product and specifications may vary in dimension or detail. Not all features are available in every rental home. Please see a representative for details.
![]()
One Bedroom - Floorplan 4 Floor plans are artist's rendering. All dimensions are approximate. Actual product and specifications may vary in dimension or detail. Not all features are available in every rental home. Please see a representative for details.
![]()
One Bedroom - Floorplan 5 Floor plans are artist's rendering. All dimensions are approximate. Actual product and specifications may vary in dimension or detail. Not all features are available in every rental home. Please see a representative for details.
![]()
One Bedroom - Floorplan 6 Floor plans are artist's rendering. All dimensions are approximate. Actual product and specifications may vary in dimension or detail. Not all features are available in every rental home. Please see a representative for details.
![]()
One Bedroom - Floorplan 7 Floor plans are artist's rendering. All dimensions are approximate. Actual product and specifications may vary in dimension or detail. Not all features are available in every rental home. Please see a representative for details.
![]()
One Bedroom - Floorplan 8 Floor plans are artist's rendering. All dimensions are approximate. Actual product and specifications may vary in dimension or detail. Not all features are available in every rental home. Please see a representative for details.
![]()
One Bedroom - Floorplan 9 Floor plans are artist's rendering. All dimensions are approximate. Actual product and specifications may vary in dimension or detail. Not all features are available in every rental home. Please see a representative for details.
![]()
One Bedroom - Floorplan 10 Apartment Unit: C312Apartment Model: One Bedroom$2,4001 Bedroom, 1 Bath, 648 sq ftAvailable September 1, 2026One Bedroom + Den
1 Bed, 1 Bath, 967 sq ftModel Gallery
Floorplans
Availability Details
Prices shown for this property are the Total Monthly Price including Fees.Price Availability Date Unit Sq Ft From $2,290 Call for Availability One Bedroom + Den 967 sq ft Model Amenities and Features
Features
- Air Conditioning
- Cable Ready
- Ceiling Fans
- Smoke Free
- Washer/Dryer
Kitchen
- Dishwasher
- Gas Range
- Granite Countertops
- Microwave
- Oven
- Refrigerator
- Stainless Steel Appliances
Model Lease Information
Model Price Range
- $2,290 - $2,890Total Monthly PriceBase Rent: $2,290 - $2,890Required Monthly Fees: None
Apartment Model: One Bedroom + DenFrom $2,2901 Bedroom, 1 Bath, 967 sq ftUnavailableFloor plans are artist's rendering. All dimensions are approximate. Actual product and specifications may vary in dimension or detail. Not all features are available in every rental home. Please see a representative for details.
![]()
One Bedroom + Den - Floorplan 1 Floor plans are artist's rendering. All dimensions are approximate. Actual product and specifications may vary in dimension or detail. Not all features are available in every rental home. Please see a representative for details.
![]()
One Bedroom + Den - Floorplan 2 Floor plans are artist's rendering. All dimensions are approximate. Actual product and specifications may vary in dimension or detail. Not all features are available in every rental home. Please see a representative for details.
![]()
One Bedroom + Den - Floorplan 3 Floor plans are artist's rendering. All dimensions are approximate. Actual product and specifications may vary in dimension or detail. Not all features are available in every rental home. Please see a representative for details.
![]()
One Bedroom + Den - Floorplan 4 Floor plans are artist's rendering. All dimensions are approximate. Actual product and specifications may vary in dimension or detail. Not all features are available in every rental home. Please see a representative for details.
![]()
One Bedroom + Den - Floorplan 5 Floor plans are artist's rendering. All dimensions are approximate. Actual product and specifications may vary in dimension or detail. Not all features are available in every rental home. Please see a representative for details.
![]()
One Bedroom + Den - Floorplan 6 2 Bedrooms
Show Unavailable FloorplansTwo Bedroom One Bath
From $2,899
2 Beds, 1 Bath, 952-962 sq ftTotal Monthly PriceAvailable Sep 1Total Monthly Price
Base Rent$2,290 - $2,924Total Monthly Price$2,290 - $2,924Availability Details
Prices shown for this property are the Total Monthly Price including Fees.Price Availability Date Unit Sq Ft View Details $2,899 September 1, 2026 C113 952 $2,899 September 1, 2026 C207 962 Model Amenities and Features
Features
- Air Conditioning
- Cable Ready
- Ceiling Fans
- Smoke Free
- Washer/Dryer
Kitchen
- Dishwasher
- Gas Range
- Granite Countertops
- Microwave
- Oven
- Refrigerator
- Stainless Steel Appliances
Model Lease Information
Model Price Range
- $2,290 - $2,924Total Monthly PriceBase Rent: $2,290 - $2,924Required Monthly Fees: None
Current Available Pricing
- $2,899Total Monthly Price
Unit C113 Lease Information
Unit Price
- $2,899Total Monthly PriceBase Rent: $2,899Required Monthly Fees: None
View Details and Rent EstimateModel Lease Information
Model Price Range
- $2,290 - $2,924Total Monthly Price
Unit C207 Lease Information
Unit Price
- $2,899Total Monthly PriceBase Rent: $2,899Required Monthly Fees: None
View Details and Rent EstimateModel Lease Information
Model Price Range
- $2,290 - $2,924Total Monthly Price
Apartment Unit: C113Apartment Model: Two Bedroom One Bath$2,8992 Bedroom, 1 Bath, 952 sq ftAvailable September 1, 2026Apartment Unit: C207Apartment Model: Two Bedroom One Bath$2,8992 Bedroom, 1 Bath, 962 sq ftAvailable September 1, 2026Two Bedroom Loft
2 Beds, 2 Baths, 880-1169 sq ftModel Gallery
Floorplans
Availability Details
Prices shown for this property are the Total Monthly Price including Fees.Price Availability Date Unit Sq Ft From $2,690 Call for Availability Two Bedroom Loft 880-1169 sq ft Model Amenities and Features
Features
- Air Conditioning
- Cable Ready
- Ceiling Fans
- Smoke Free
- Washer/Dryer
Kitchen
- Dishwasher
- Gas Range
- Granite Countertops
- Microwave
- Oven
- Refrigerator
- Stainless Steel Appliances
Model Lease Information
Model Price Range
- $2,690 - $3,388Total Monthly PriceBase Rent: $2,690 - $3,388Required Monthly Fees: None
Apartment Model: Two Bedroom LoftFrom $2,6902 Bedroom, 2 Bath, 880-1169 sq ftUnavailableFloor plans are artist's rendering. All dimensions are approximate. Actual product and specifications may vary in dimension or detail. Not all features are available in every rental home. Please see a representative for details.
![]()
Two Bedroom Loft - Floorplan 1 Floor plans are artist's rendering. All dimensions are approximate. Actual product and specifications may vary in dimension or detail. Not all features are available in every rental home. Please see a representative for details.
![]()
Two Bedroom Loft - Floorplan 2 Floor plans are artist's rendering. All dimensions are approximate. Actual product and specifications may vary in dimension or detail. Not all features are available in every rental home. Please see a representative for details.
![]()
Two Bedroom Loft - Floorplan 3 Floor plans are artist's rendering. All dimensions are approximate. Actual product and specifications may vary in dimension or detail. Not all features are available in every rental home. Please see a representative for details.
![]()
Two Bedroom Loft - Floorplan 4 Floor plans are artist's rendering. All dimensions are approximate. Actual product and specifications may vary in dimension or detail. Not all features are available in every rental home. Please see a representative for details.
![]()
Two Bedroom Loft - Floorplan 5 Floor plans are artist's rendering. All dimensions are approximate. Actual product and specifications may vary in dimension or detail. Not all features are available in every rental home. Please see a representative for details.
![]()
Two Bedroom Loft - Floorplan 6 Floor plans are artist's rendering. All dimensions are approximate. Actual product and specifications may vary in dimension or detail. Not all features are available in every rental home. Please see a representative for details.
![]()
Two Bedroom Loft - Floorplan 7 Floor plans are artist's rendering. All dimensions are approximate. Actual product and specifications may vary in dimension or detail. Not all features are available in every rental home. Please see a representative for details.
![]()
Two Bedroom Loft - Floorplan 8 Floor plans are artist's rendering. All dimensions are approximate. Actual product and specifications may vary in dimension or detail. Not all features are available in every rental home. Please see a representative for details.
![]()
Two Bedroom Loft - Floorplan 9 Floor plans are artist's rendering. All dimensions are approximate. Actual product and specifications may vary in dimension or detail. Not all features are available in every rental home. Please see a representative for details.
![]()
Two Bedroom Loft - Floorplan 10


Schedule a Tour
Videos
3D Tours
Property Information
- 5 Stories
- Built in 2023
- 130 Units
Fees and Policies
The fees listed below are community-provided and may exclude utilities or add-ons. All payments are made directly to the property and are non-refundable unless otherwise specified. Use the Cost Calculator to determine costs based on your needs.
Required Fees
One-Time Basics
- Due at Application
- Application Fee Per ApplicantiCharged Per Applicant.$0.00
- Due at Move-In
- Resident Access Keys/Cards/Locks/Remotes FeeiCharged Per Unit.$50.00
- Security Deposit - RefundableiCharged Per Unit.$500.00
Other Fees and Policies
Pet Fees
- Cat
- Monthly Pet FeeiCharged Per Pet.$35.00/mo
- Dog
- Monthly Pet FeeiCharged Per Pet.$60.00/mo
Breed restrictions apply.
Parking Fees
- Parking
- Parking FeeiMax of 1. Charged Per Vehicle.$75.00/mo
- Surface Lot
- Parking FeeiMax of 2. Charged Per Vehicle.$25.00/mo
Max of 2. 1st parking space is FREE.
Property Fee Disclaimer: Based on community-supplied data and independent market research. Subject to change without notice. May exclude fees for mandatory or optional services and usage-based utilities.
Features and Amenities
On-Site Services
- Maintenance On Site
- 24 Hour Access
- Property Manager On Site
Community Features
- Multi Use Room
- Lounge
- Clubhouse
- Conference Rooms
- Elevator
Outdoor Features
- Controlled Access
Recreation and Fitness
- Fitness Center
- Media Center/Movie Theatre
Interior Features
- Ceiling Fans
- Cable Ready
- Washer/Dryer
- Air Conditioning
- Smoke Free
Kitchen Amenities
- Gas Range
- Refrigerator
- Stainless Steel Appliances
- Oven
- Microwave
- Dishwasher
- Granite Countertops
Living Area Features
- High Ceilings
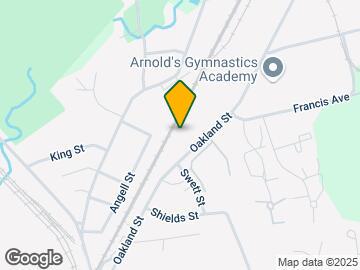
Map
- Shopping
- Colleges
- Grocery
- Medical
- Transportation
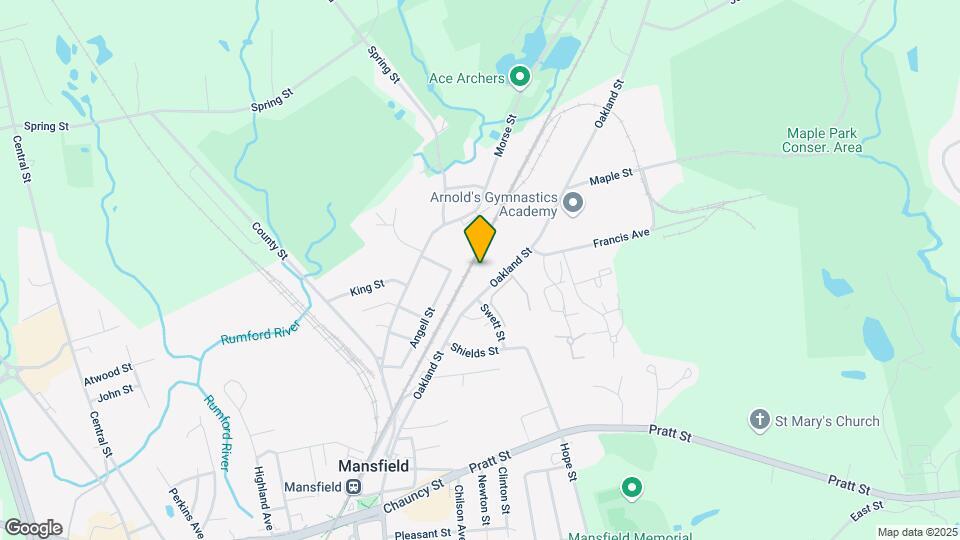
Map
Getting Around
40 / 100 Fairly walkable
50 / 100 Some public transit
50 / 100 Fairly bikeable
100 / 100 Exceptionally car friendly
 details
Getting to Know the Area
50 / 100 Restaurants
30 / 100 Cafes
40 / 100 Nightlife
40 / 100 Shopping
80 / 100 Parks
30 / 100 Noise Level
Frequently Asked Questions about Chocolate Factory Apartments
Where is Chocolate Factory Apartments located?
Chocolate Factory Apartments is located at 150 Oakland St, Mansfield, MA
What is the current rent range at Chocolate Factory Apartments?
1 Bedroom to 2 Bedroom Apartments at Chocolate Factory Apartments currently range from $2,000 to $3,388
When is the leasing office open?
- The office Hours for Chocolate Factory Apartments are
- Monday 9:00 am–5:00 pm
- Tuesday 9:00 am–5:00 pm
- Wednesday 9:00 am–5:00 pm
- Thursday 9:00 am–5:00 pm
- Friday 9:00 am–5:00 pm
- Saturday Closed
- Sunday Closed
Are pets allowed?
Call us today to find out our pet policy and if we allow pets
Nearby Schools
Robinson Elementary School
Mansfield High School
Jordan/Jackson Elementary School
Harold L Qualters Middle School
About GreatSchools Data on ApartmentHomeLiving.com.
Points of Interest
Time and distance from Chocolate Factory Apartments.
Big Box and Retail
Kohl's
Target
Walgreens
Colleges and Universities
Groceries
Stop & Shop
Market Basket
Aldi
Hospitals
Shopping Centers
Chocolate Factory Apartments has 5 shopping centers within 2.0 miles.
Transit Stations
Mansfield-Foxboro Line (Special Events Only)
Foxboro (Special Events Only)-Foxboro Line (Special Events Only)
Walpole-Franklin Line
Nearby Neighborhoods
Rental Price Ranges in the Area
| Bedroom | Average Price | Cheapest Price | Highest Price |
|---|---|---|---|
| Mansfield Studio Apartments | $2,043 | $1,660 | $2,235 |
| Mansfield 1 Bedroom Apartments | $2,762 | $1,550 | $9,789 |
| Mansfield 2 Bedroom Apartments | $3,794 | $1,979 | $10,000+ |
| Mansfield 3 Bedroom Apartments | $3,622 | $2,490 | $4,080 |
| Mansfield 4 Bedroom Apartments | $5,415 | $2,750 | $8,080 |
| 2 Bedroom Homes | $2,602 | $1,800 | $3,500 |
| 3 Bedroom Homes | $3,739 | $2,850 | $4,995 |
| 4 Bedroom Homes | $5,083 | $3,000 | $8,500 |
| 5 Bedroom Homes | $6,000 | $6,000 | $6,000 |
Browse Top Apartments in Mansfield
By Community Type
- Mansfield Apartments for Rent by Owner
- Mansfield Apartments with Rent Specials
- Mansfield Top Rated Apartments
- Mansfield Corporate Apartments
- Mansfield Furnished Apartments
- Mansfield Gated Apartments
- Mansfield Loft Apartments
- Mansfield Low Income Apartments
- New Mansfield Apartments
- Mansfield Senior Apartments
- Mansfield Short-term Apartments
- Mansfield Student Apartments
- Mansfield Apartments with Utilities Included
Max of 1. Assigned parking.