


- 1–3 Bedrooms
- $1,359-$2,014 Pricing
- 851–1,368 Square Feet
Rent Specials
Summer Savings! 1 Month Free~~Move In & Save! For a limited time, get 1 month free rent plus a reduced security deposit on select apartments. Don't miss this special offer, apartments are rent fast! Applicants must apply by 7/31/2026 and move in by 9/30/2026.
About Christiana Reserve
Welcome to Evergreen Apartments at Christiana Reserve! Conveniently located where Newark, Bear, and Christiana intersect, this charming community boasts over 21 acres of beautiful plantings, running creeks, community pool/recreational area, brand new Fitness Center and lots of open space. The lavish concrete constructed apartment homes include private entrances, modern kitchens with dishwashers, central heat/air, washer/dryer, oversized balconies or patios, and fireplaces. The community also maintains Evergreen’s reputation of providing an excellent home, while offering it at an exceptional price, providing you with the absolute best value in apartment living. Evergreen Apartments at Christiana Reserve is undergoing a multi-million dollar renovation. Recent improvements include the construction of a brand new fitness center as well as exterior enhancements, and continued apartment home upgrades. Only minutes from the Christiana Mall and located at the junction of I-95, Rt. 1, Rt. 40, and Rt. 7, the community provides you with easy access to all areas of New Castle County and surrounding states. When you visit our new community it will be clear that the location, convenience, and exceptional value make Evergreen Apartments at Christiana Reserve a great neighborhood to call home.
Christiana Reserve is located in the 19702 Zip code of Newark, DE. This community is professionally managed by Evergreen Apartment Group
Unique Features and Amenities
- Access to Route 40, Route 1, Route 7 & I-95
- Additional Storage
- Central Air
- Ceramic Tile Kitchen Floor
- Concrete Construction
- Dryer
- Fireplace
- Heat Included(Fenwick Floor Plan)
- Heat Included(Harrington Floorplan)
- License Plate Reader Camera System
- On-line Resident Services
- Spacious Floor Plans
- Swimming pool
- Upgraded Countertops
- Upgraded Kitchen Cabinets
- Walk in Closets
- Washer
Property Contact Info

- Listed by:
- Agency:
- Vendor Logo:
- Website:
- View Property Website
- Call Us:
- (667) 202-1485
- Disclaimer:
Office Hours
| Monday | 9:00 am–5:00 pm |
| Tuesday | 9:00 am–5:00 pm |
| Wednesday | 9:00 am–5:00 pm |
| Thursday | 9:00 am–11:30 am |
| Friday | 9:00 am–5:00 pm |
| Saturday | Closed |
| Sunday | Closed |
Floorplan Pricing and Availability
Christiana Reserve offers 1 to 3 Bedroom apartments starting from $1,404 and having 851–1,368 sq ft. Here is the current pricing and availability:
New! Interactive Property Map
1 Bedroom
Show Unavailable FloorplansHartley
From $1,409
1 Bed, 1 Bath, 851 sq ftAvailable NowModel Gallery
Floorplans
Availability Details
Price Availability Date Unit Sq Ft Deposit View Details $1,409 Available Now 2608 851 $1,359 $1,409 Available Now 3704 851 $1,359 Model Amenities and Features
Features
- Air Conditioning
- Balcony
- Cable Ready
- Fireplace
- Heating
- Tub/Shower
- Washer/Dryer
Kitchen
- Dishwasher
- Freezer
- Kitchen
- Microwave
- Pantry
- Range
- Refrigerator
Living Space
- Carpet
- Dining Room
- Linen Closet
Unique Features
- Access to Route 40, Route 1, Route 7 & I-95
- Additional Storage
- Central Air
- Concrete Construction
- Dryer
- License Plate Reader Camera System
- On-line Resident Services
- Spacious Floor Plans
- Swimming Pool
- Walk in Closets
- Washer
Model Rent and Fees
Model Price Range
- $1,359 - $1,559
Current Available Pricing
- $1,409
Deposit
- $1,359 deposit
Unit 2608 Amenities and Features
Features
- Air Conditioning
- Balcony
- Cable Ready
- Fireplace
- Heating
- Tub/Shower
- Washer/Dryer
Kitchen
- Dishwasher
- Freezer
- Kitchen
- Microwave
- Pantry
- Range
- Refrigerator
Living Space
- Carpet
- Dining Room
- Linen Closet
Unique Features
- Access to Route 40, Route 1, Route 7 & I-95
- Additional Storage
- Central Air
- Concrete Construction
- Dryer
- License Plate Reader Camera System
- On-line Resident Services
- Spacious Floor Plans
- Swimming Pool
- Walk in Closets
- Washer
Unit 2608 Rent and Fees
Unit Price
- $1,409
View Details and Rent EstimateDeposit
- $1,359 deposit
Model Rent and Fees
Model Price Range
- $1,359 - $1,559
Unit 3704 Amenities and Features
Features
- Air Conditioning
- Balcony
- Cable Ready
- Fireplace
- Heating
- Tub/Shower
- Washer/Dryer
Kitchen
- Dishwasher
- Freezer
- Kitchen
- Microwave
- Pantry
- Range
- Refrigerator
Living Space
- Carpet
- Dining Room
- Linen Closet
Unique Features
- Access to Route 40, Route 1, Route 7 & I-95
- Additional Storage
- Central Air
- Concrete Construction
- Dryer
- License Plate Reader Camera System
- On-line Resident Services
- Spacious Floor Plans
- Swimming Pool
- Walk in Closets
- Washer
Unit 3704 Rent and Fees
Unit Price
- $1,409
View Details and Rent EstimateDeposit
- $1,359 deposit
Model Rent and Fees
Model Price Range
- $1,359 - $1,559
Apartment Model: HartleyFrom $1,3591 Bedroom, 1 Bath, 851 sq ftAvailable Now![]()
Hartley - Floorplan 1 ![]()
Hartley - Floorplan 2 Apartment Unit: 2608Apartment Model: Hartley$1,4091 Bedroom, 1 Bath, 851 sq ftAvailable NowApartment Unit: 3704Apartment Model: Hartley$1,4091 Bedroom, 1 Bath, 851 sq ftAvailable NowBethany
From $1,404
1 Bed, 1 Bath, 851 sq ftAvailable Jul 21Model Gallery
Floorplans
Availability Details
Price Availability Date Unit Sq Ft Deposit View Details $1,404 July 21, 2026 1211 851 $1,389 $1,454 September 19, 2026 1205 851 $1,389 Model Amenities and Features
Features
- Balcony
- Cable Ready
- Fireplace
- Heating
- Washer/Dryer
Kitchen
- Dishwasher
- Microwave
- Oven
- Pantry
- Refrigerator
Living Space
- Carpet
- Dining Room
Unique Features
- Access to Route 40, Route 1, Route 7 & I-95
- Additional Storage
- Central Air
- Concrete Construction
- Dryer
- License Plate Reader Camera System
- On-line Resident Services
- Spacious Floor Plans
- Swimming Pool
- Walk in Closets
- Washer
Model Rent and Fees
Model Price Range
- $1,389 - $1,589
Current Available Pricing
- $1,404 - $1,454
Deposit
- $1,389 deposit
Unit 1211 Amenities and Features
Features
- Balcony
- Cable Ready
- Fireplace
- Heating
- Washer/Dryer
Kitchen
- Dishwasher
- Microwave
- Oven
- Pantry
- Refrigerator
Living Space
- Carpet
- Dining Room
Unique Features
- Access to Route 40, Route 1, Route 7 & I-95
- Additional Storage
- Central Air
- Concrete Construction
- Dryer
- License Plate Reader Camera System
- On-line Resident Services
- Spacious Floor Plans
- Swimming Pool
- Walk in Closets
- Washer
Unit 1211 Rent and Fees
Unit Price
- $1,404
View Details and Rent EstimateDeposit
- $1,389 deposit
Model Rent and Fees
Model Price Range
- $1,389 - $1,589
Unit 1205 Amenities and Features
Features
- Balcony
- Cable Ready
- Fireplace
- Heating
- Washer/Dryer
Kitchen
- Dishwasher
- Microwave
- Oven
- Pantry
- Refrigerator
Living Space
- Carpet
- Dining Room
Unique Features
- Access to Route 40, Route 1, Route 7 & I-95
- Additional Storage
- Central Air
- Concrete Construction
- Dryer
- License Plate Reader Camera System
- On-line Resident Services
- Spacious Floor Plans
- Swimming Pool
- Walk in Closets
- Washer
Unit 1205 Rent and Fees
Unit Price
- $1,454
View Details and Rent EstimateDeposit
- $1,389 deposit
Model Rent and Fees
Model Price Range
- $1,389 - $1,589
Apartment Model: BethanyFrom $1,3891 Bedroom, 1 Bath, 851 sq ftAvailable July 21, 2026![]()
Bethany - Floorplan 1 ![]()
Bethany - Floorplan 2 Apartment Unit: 1211Apartment Model: Bethany$1,4041 Bedroom, 1 Bath, 851 sq ftAvailable July 21, 2026Apartment Unit: 1205Apartment Model: Bethany$1,4541 Bedroom, 1 Bath, 851 sq ftAvailable September 19, 2026Laurel
1 Bed, 1 Bath, 921 sq ftLargest 1 BedroomThis is the largest 1 Bedroom at this PropertyModel Gallery
Floorplans
Availability Details
Price Availability Date Unit Sq Ft Deposit From $1,399 Call for Availability Laurel 921 sq ft $1,399 Model Amenities and Features
Features
- Air Conditioning
- Balcony
- Cable Ready
- Fireplace
- Heating
- Washer/Dryer
Kitchen
- Dishwasher
- Microwave
- Oven
- Refrigerator
Living Space
- Sunroom
Unique Features
- Access to Route 40, Route 1, Route 7 & I-95
- Additional Storage
- Central Air
- Concrete Construction
- Dryer
- License Plate Reader Camera System
- On-line Resident Services
- Spacious Floor Plans
- Swimming Pool
- Walk in Closets
- Washer
Model Rent and Fees
Model Price Range
- $1,399 - $1,599
Deposit
- $1,399 deposit
Apartment Model: LaurelFrom $1,3991 Bedroom, 1 Bath, 921 sq ftUnavailable![]()
Laurel - Floorplan 1 ![]()
Laurel - Floorplan 2 2 Bedrooms
Woodside
From $1,629
2 Beds, 2 Baths, 1080 sq ftAvailable NowModel Gallery
Floorplans
Availability Details
Price Availability Date Unit Sq Ft Deposit View Details $1,629 Available Now 3502 1080 $1,629 $1,644 September 24, 2026 3510 1080 $1,629 Model Amenities and Features
Features
- Air Conditioning
- Balcony
- Cable Ready
- Heating
- Tub/Shower
- Washer/Dryer
Kitchen
- Dishwasher
- Freezer
- Kitchen
- Microwave
- Oven
- Range
- Refrigerator
Living Space
- Carpet
- Dining Room
- Linen Closet
Unique Features
- Access to Route 40, Route 1, Route 7 & I-95
- Additional Storage
- Central Air
- Concrete Construction
- Dryer
- Fireplace
- License Plate Reader Camera System
- On-line Resident Services
- Spacious Floor Plans
- Swimming pool
- Upgraded Countertops
- Upgraded Kitchen Cabinets
- Walk in Closets
- Washer
Model Rent and Fees
Model Price Range
- $1,629 - $1,829
Current Available Pricing
- $1,629 - $1,644
Deposit
- $1,629 deposit
Unit 3502 Amenities and Features
Cooling
- Central Air
Features
- Air Conditioning
- Balcony
- Cable Ready
- Heating
- Tub/Shower
- Washer/Dryer
Kitchen
- Dishwasher
- Freezer
- Kitchen
- Microwave
- Oven
- Range
- Refrigerator
Living Space
- Carpet
- Dining Room
- Linen Closet
Unique Features
- Access to Route 40, Route 1, Route 7 & I-95
- Additional Storage
- Concrete Construction
- Dryer
- Fireplace
- License Plate Reader Camera System
- On-line Resident Services
- Spacious Floor Plans
- Swimming pool
- Upgraded Countertops
- Upgraded Kitchen Cabinets
- Walk in Closets
- Washer
Unit 3502 Rent and Fees
Unit Price
- $1,629
View Details and Rent EstimateDeposit
- $1,629 deposit
Model Rent and Fees
Model Price Range
- $1,629 - $1,829
Unit 3510 Amenities and Features
Cooling
- Central Air
Features
- Air Conditioning
- Balcony
- Cable Ready
- Heating
- Tub/Shower
- Washer/Dryer
Kitchen
- Dishwasher
- Freezer
- Kitchen
- Microwave
- Oven
- Range
- Refrigerator
Living Space
- Carpet
- Dining Room
- Linen Closet
Unique Features
- Access to Route 40, Route 1, Route 7 & I-95
- Additional Storage
- Concrete Construction
- Dryer
- Fireplace
- License Plate Reader Camera System
- On-line Resident Services
- Spacious Floor Plans
- Swimming pool
- Upgraded Countertops
- Upgraded Kitchen Cabinets
- Walk in Closets
- Washer
Unit 3510 Rent and Fees
Unit Price
- $1,644
View Details and Rent EstimateDeposit
- $1,629 deposit
Model Rent and Fees
Model Price Range
- $1,629 - $1,829
Apartment Model: WoodsideFrom $1,6292 Bedroom, 2 Bath, 1080 sq ftAvailable Now![]()
Woodside - Floorplan 1 ![]()
Woodside - Floorplan 2 Apartment Unit: 3502Apartment Model: Woodside$1,6292 Bedroom, 2 Bath, 1080 sq ftAvailable NowApartment Unit: 3510Apartment Model: Woodside$1,6442 Bedroom, 2 Bath, 1080 sq ftAvailable September 24, 2026Fenwick
From $1,629
2 Beds, 2 Baths, 1080 sq ftAvailable NowModel Gallery
Floorplans
Availability Details
Price Availability Date Unit Sq Ft Deposit View Details $1,629 Available Now 1103 1080 $1,629 $1,629 Available Now 603 1080 $1,629 Model Amenities and Features
Features
- Air Conditioning
- Balcony
- Cable Ready
- Fireplace
- Heating
- Washer/Dryer
Kitchen
- Dishwasher
- Microwave
- Oven
- Refrigerator
Living Space
- Dining Room
Unique Features
- Access to Route 40, Route 1, Route 7 & I-95
- Additional Storage
- Central Air
- Ceramic Tile Kitchen Floor
- Concrete Construction
- Dryer
- Heat Included(Fenwick Floor Plan)
- License Plate Reader Camera System
- On-line Resident Services
- Spacious Floor Plans
- Swimming Pool
- Upgraded Countertops
- Upgraded Kitchen Cabinets
- Walk in Closets
- Washer
Model Rent and Fees
Model Price Range
- $1,629 - $1,829
Current Available Pricing
- $1,629
Deposit
- $1,629 deposit
Unit 1103 Amenities and Features
Features
- Air Conditioning
- Balcony
- Cable Ready
- Fireplace
- Heating
- Washer/Dryer
Kitchen
- Dishwasher
- Microwave
- Oven
- Refrigerator
Living Space
- Dining Room
Unique Features
- Access to Route 40, Route 1, Route 7 & I-95
- Additional Storage
- Central Air
- Ceramic Tile Kitchen Floor
- Concrete Construction
- Dryer
- Heat Included(Fenwick Floor Plan)
- License Plate Reader Camera System
- On-line Resident Services
- Spacious Floor Plans
- Swimming Pool
- Upgraded Countertops
- Upgraded Kitchen Cabinets
- Walk in Closets
- Washer
Unit 1103 Rent and Fees
Unit Price
- $1,629
View Details and Rent EstimateDeposit
- $1,629 deposit
Model Rent and Fees
Model Price Range
- $1,629 - $1,829
Unit 603 Amenities and Features
Features
- Air Conditioning
- Balcony
- Cable Ready
- Fireplace
- Heating
- Washer/Dryer
Kitchen
- Dishwasher
- Microwave
- Oven
- Refrigerator
Living Space
- Dining Room
Unique Features
- Access to Route 40, Route 1, Route 7 & I-95
- Additional Storage
- Central Air
- Ceramic Tile Kitchen Floor
- Concrete Construction
- Dryer
- Heat Included(Fenwick Floor Plan)
- License Plate Reader Camera System
- On-line Resident Services
- Spacious Floor Plans
- Swimming Pool
- Upgraded Countertops
- Upgraded Kitchen Cabinets
- Walk in Closets
- Washer
Unit 603 Rent and Fees
Unit Price
- $1,629
View Details and Rent EstimateDeposit
- $1,629 deposit
Model Rent and Fees
Model Price Range
- $1,629 - $1,829
Apartment Model: FenwickFrom $1,6292 Bedroom, 2 Bath, 1080 sq ftAvailable Now![]()
Fenwick - Floorplan 1 ![]()
Fenwick - Floorplan 2 Apartment Unit: 1103Apartment Model: Fenwick$1,6292 Bedroom, 2 Bath, 1080 sq ftAvailable NowApartment Unit: 603Apartment Model: Fenwick$1,6292 Bedroom, 2 Bath, 1080 sq ftAvailable Now3 Bedrooms
Harrington
From $1,889
3 Beds, 2 Baths, 1368 sq ftAvailable Jul 23Model Gallery
Floorplans
Availability Details
Price Availability Date Unit Sq Ft Deposit $1,889 July 23, 2026 311 1368 $1,814 Unit 311 Amenities and Features
Features
- Air Conditioning
- Balcony
- Cable Ready
- Heating
- Washer/Dryer
Kitchen
- Breakfast Nook
- Dishwasher
- Microwave
- Oven
- Refrigerator
Living Space
- Dining Room
Unique Features
- Access to Route 40, Route 1, Route 7 & I-95
- Additional Storage
- Central Air
- Ceramic Tile Kitchen Floor
- Concrete Construction
- Dryer
- Fireplace
- Heat Included(Harrington Floorplan)
- License Plate Reader Camera System
- On-line Resident Services
- Spacious Floor Plans
- Swimming Pool
- Upgraded Countertops
- Upgraded Kitchen Cabinets
- Walk in Closets
- Washer
Unit 311 Rent and Fees
Unit Price
- $1,889
View Details and Rent EstimateDeposit
- $1,814 deposit
Model Rent and Fees
Model Price Range
- $1,814 - $2,014
Apartment Model: HarringtonFrom $1,8143 Bedroom, 2 Bath, 1368 sq ftAvailable July 23, 2026![]()
Harrington - Floorplan 1 ![]()
Harrington - Floorplan 2 Apartment Unit: 311Apartment Model: Harrington$1,8893 Bedroom, 2 Bath, 1368 sq ftAvailable July 23, 2026Magnolia
From $1,784
3 Beds, 2 Baths, 1368 sq ftAvailable Aug 21Model Gallery
Floorplans
Availability Details
Price Availability Date Unit Sq Ft Deposit View Details $1,844 August 21, 2026 3201 1368 $1,769 $1,784 September 19, 2026 3210 1368 $1,769 Model Amenities and Features
Features
- Air Conditioning
- Balcony
- Cable Ready
- Fireplace
- Heating
- Tub/Shower
- Washer/Dryer
Kitchen
- Dishwasher
- Eat-in Kitchen
- Freezer
- Kitchen
- Microwave
- Oven
- Range
- Refrigerator
Living Space
- Carpet
- Dining Room
- Linen Closet
Unique Features
- Access to Route 40, Route 1, Route 7 & I-95
- Additional Storage
- Central Air
- Concrete Construction
- Dryer
- License Plate Reader Camera System
- On-line Resident Services
- Spacious Floor Plans
- Swimming Pool
- Upgraded Kitchen Cabinets
- Walk in Closets
- Washer
Model Rent and Fees
Model Price Range
- $1,769 - $1,969
Current Available Pricing
- $1,784 - $1,844
Deposit
- $1,769 deposit
Unit 3201 Amenities and Features
Features
- Air Conditioning
- Balcony
- Cable Ready
- Fireplace
- Heating
- Tub/Shower
- Washer/Dryer
Kitchen
- Dishwasher
- Eat-in Kitchen
- Freezer
- Kitchen
- Microwave
- Oven
- Range
- Refrigerator
Living Space
- Carpet
- Dining Room
- Linen Closet
Unique Features
- Access to Route 40, Route 1, Route 7 & I-95
- Additional Storage
- Central Air
- Concrete Construction
- Dryer
- License Plate Reader Camera System
- On-line Resident Services
- Spacious Floor Plans
- Swimming Pool
- Upgraded Kitchen Cabinets
- Walk in Closets
- Washer
Unit 3201 Rent and Fees
Unit Price
- $1,844
View Details and Rent EstimateDeposit
- $1,769 deposit
Model Rent and Fees
Model Price Range
- $1,769 - $1,969
Unit 3210 Amenities and Features
Cooling
- Central Air
Features
- Air Conditioning
- Balcony
- Cable Ready
- Fireplace
- Heating
- Tub/Shower
- Washer/Dryer
Kitchen
- Dishwasher
- Eat-in Kitchen
- Freezer
- Kitchen
- Microwave
- Oven
- Range
- Refrigerator
Living Space
- Carpet
- Dining Room
- Linen Closet
Unique Features
- Access to Route 40, Route 1, Route 7 & I-95
- Additional Storage
- Concrete Construction
- Dryer
- License Plate Reader Camera System
- On-line Resident Services
- Spacious Floor Plans
- Swimming Pool
- Upgraded Kitchen Cabinets
- Walk in Closets
- Washer
Unit 3210 Rent and Fees
Unit Price
- $1,784
View Details and Rent EstimateDeposit
- $1,769 deposit
Model Rent and Fees
Model Price Range
- $1,769 - $1,969
Apartment Model: MagnoliaFrom $1,7693 Bedroom, 2 Bath, 1368 sq ftAvailable August 21, 2026![]()
Magnolia - Floorplan 1 ![]()
Magnolia - Floorplan 2 Apartment Unit: 3201Apartment Model: Magnolia$1,8443 Bedroom, 2 Bath, 1368 sq ftAvailable August 21, 2026Apartment Unit: 3210Apartment Model: Magnolia$1,7843 Bedroom, 2 Bath, 1368 sq ftAvailable September 19, 2026
Schedule a Tour
3D Tours
Property Information
- Renovated In 1996
- 384 Units
- 3 Stories
- Built in 1974
Lease Terms
- 12 mo
Fees and Policies
The fees listed below are community-provided and may exclude utilities or add-ons. All payments are made directly to the property and are non-refundable unless otherwise specified. Use the Cost Calculator to determine costs based on your needs.
Required Fees
One-Time Basics
- Due at Application
- Application Fee Per ApplicantiCharged per applicant.$50.00
Other Fees and Policies
Pet Fees
- Cat
- Pet DepositiMax of 2. Charged Per Pet.$300.00
- Dog
- Pet DepositiMax of 2. Charged Per Pet.$300.00
Max of 2. Dog.
Parking Fees
- Surface Lot
- Parking FeeiMax of 2. Charged per vehicle.$0.00/mo
Max of 2.
Storage Fees
- Storage Unit
- Storage DepositiCharged per rentable item.$0.00
- Storage RentiCharged per rentable item.$0.00/mo
Property Fee Disclaimer: Based on community-supplied data and independent market research. Subject to change without notice. May exclude fees for mandatory or optional services and usage-based utilities.
Features and Amenities
On-Site Services
- Maintenance On Site
- Property Manager On Site
- Online Services
- Recycling
Community Features
- Walk Up
Outdoor Features
- Courtyard
- Patio
Recreation and Fitness
- Fitness Center
- Pool
Interior Features
- Balcony
- Heating
- Tub/Shower
- Fireplace
- Cable Ready
- Washer/Dryer
- Air Conditioning
- Wi Fi
Kitchen Amenities
- Breakfast Nook
- Range
- Refrigerator
- Oven
- Pantry
- Dishwasher
- Eat In Kitchen
- Microwave
- Disposal
- Freezer
- Kitchen
Living Area Features
- Walk In Closets
- Sunroom
- Dining Room
- Linen Closet
- Window Coverings
- Carpet

Map
- Shopping
- Colleges
- Grocery
- Medical
- Transportation

Map
Frequently Asked Questions about Christiana Reserve
Where is Christiana Reserve located?
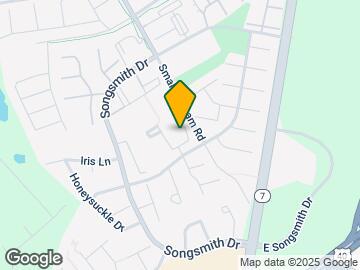
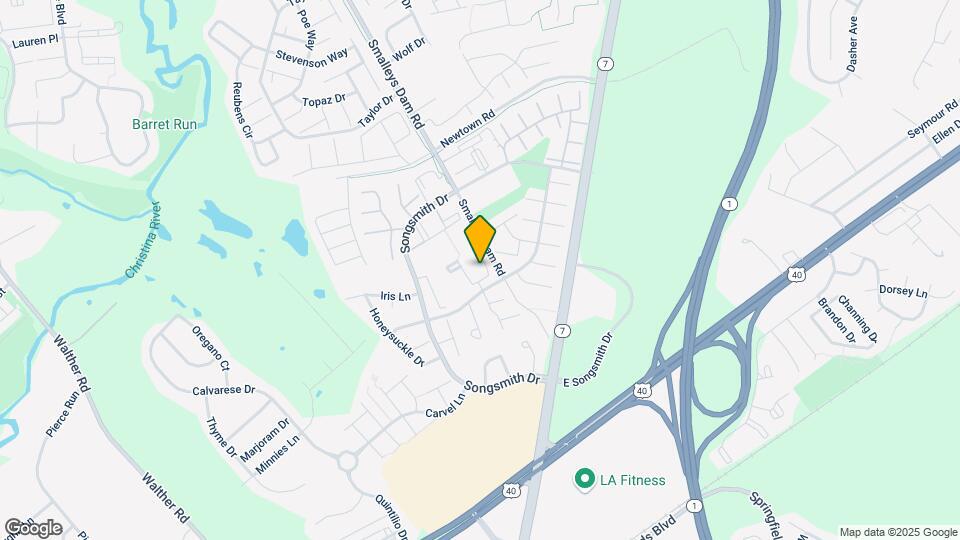
Christiana Reserve is located at 104 Sandburg Pl, Newark, DE
What is the current rent range at Christiana Reserve?
1 Bedroom to 3 Bedroom Apartments at Christiana Reserve currently range from $1,404 to $1,889
When is the leasing office open?
- The office Hours for Christiana Reserve are
- Monday 9:00 am–5:00 pm
- Tuesday 9:00 am–5:00 pm
- Wednesday 9:00 am–5:00 pm
- Thursday 9:00 am–11:30 am
- Friday 9:00 am–5:00 pm
- Saturday Closed
- Sunday Closed
Are pets allowed?
Call us today to find out our pet policy and if we allow pets
Are there any rent specials?
The current rent special at Christiana Reserve is: Summer Savings! 1 Month Free~~Move In & Save! For a limited time, get 1 month free rent plus a reduced security deposit on select apartments. Don't miss this special offer, apartments are rent fast! Applicants must apply by 7/31/2026 and move in by 9/30/2026..
Renters Reviews and Ratings
Horrible living experience
Property Manager Responded
False advertising. They do not have these amenities.
Property Manager Responded
Horrible!
Property Manager Responded
THE WORST APARTMENT COMPLEX EVER!!!!
Property Manager Responded
Leaving ASAP
Property Manager Responded
Not worth the headache
Property Manager Responded
Okay I guess
Fantastic find!
Stay away at all costs!!
Home sweet home
I second that ! Place is a dump!!!
Not Worth Whats Offered
Nearby Schools
Marshall (Thurgood) Elementary School
Conrad Schools of Science
Leasure (May B.) Elementary School
Kirk (George V.) Middle School
About GreatSchools Data on ApartmentHomeLiving.com.
Points of Interest
Time and distance from Christiana Reserve.
Big Box and Retail
Walgreens
Jcpenney
Macy's
Colleges and Universities
Groceries
Save-A-Lot
Wegmans
Hospitals
Meadowwood Behavioral Health System
Christiana Care Health System
Rockford Center
Military Bases
Ommelanden Range
Shopping Centers
Christiana Reserve has 5 shopping centers within 0.7 miles.
Transit Stations
Nearby Neighborhoods
Rental Price Ranges in the Area
| Bedroom | Average Rent | Cheapest Rent | Highest Rent |
|---|---|---|---|
| Newark Studio Apartments | $1,316 | $989 | $2,549 |
| Newark 1 Bedroom Apartments | $1,698 | $1,010 | $2,813 |
| Newark 2 Bedroom Apartments | $1,884 | $750 | $3,040 |
| Newark 3 Bedroom Apartments | $2,610 | $1,180 | $3,400 |
| Newark 4 Bedroom Apartments | $1,123 | $650 | $3,595 |
Browse Top Apartments in Newark
By Price
By Community Type
- Newark Apartments for Rent by Owner
- Newark Apartments with Rent Specials
- Newark Top Rated Apartments
- Newark Corporate Apartments
- Newark Furnished Apartments
- Newark Gated Apartments
- Newark Loft Apartments
- Newark Low Income Apartments
- New Newark Apartments
- Newark Senior Apartments
- Newark Short-term Apartments
- Newark Student Apartments
- Newark Apartments with Utilities Included


Max of 2. Cat.