


Contact
Christopher Todd Communities Elizabeth Creek

- Active Adult
- 1–3 Bedrooms
- $1,523-$2,701 Pricing
- 637–1,236 Square Feet
Rent Specials
Schedule your tour today and enjoy Up to EIGHT Weeks FREE. Restrictions and qualifications apply. Limited Availability.
About Christopher Todd Communities Elizabeth Creek
We are proud to introduce you to Christopher Todd Communities Elizabeth Creek, the newest addition of beautiful homes for rent in Justin, TX. Our sophisticated homes are designed to provide the perfect combination of privacy, elegance, and community to complement our residents' lifestyle. You'll discover our spacious single-story detached homes include high-end amenities, private backyards, and a resident-centered approach to service in a modern suburban community. We also invite your furry friends – no breed restrictions apply!
Christopher Todd Communities Elizabeth Creek is located in the North Fort Worth Neighborhood and 76247 Zip code of Justin, TX. This community is professionally managed by Willow Bridge Property Company
Unique Features and Amenities
- Advanced Smart Home Technology
- Bark Park & Pup Park
- Fitness Partnership
- Front Porch
- Full Size Washer/Dryer
- Guest Parking
- Outdoor Lounge Seating
- Pantrys, Storage and more
- Pet-Friendly
- Private Backyards
- Putting Green
- S'More Spot
- Spacious Floor Plans
- The Cook Out
- Valet Trash & Recycling Services
- Wood Inspired Flooring Throughout
Property Contact Info

- Listed by:
- Agency:
- Vendor Logo:
- Website:
- View Property Website
- Call Us:
- (940) 573-7636
- Disclaimer:
Office Hours
| Monday | 9:00 am–6:00 pm |
| Tuesday | 9:00 am–6:00 pm |
| Wednesday | 9:00 am–6:00 pm |
| Thursday | 9:00 am–6:00 pm |
| Friday | 9:00 am–6:00 pm |
| Saturday | 10:00 am–5:00 pm |
| Sunday | Closed |
Floorplan Pricing and Availability
Christopher Todd Communities Elizabeth Creek offers 1 to 3 Bedroom apartments starting from $1,523 and having 637–1,236 sq ft. Here is the current pricing and availability:
New! Interactive Property Map
 ApartmentHomeLiving.com's new Interactive Property Map allows you to see where every available unit is located at this community.Try It Now >
1 Bedroom
Solara
From $1,523
1 Bed, 1 Bath, 637 sq ftAvailable NowModel Gallery
Floorplans
Photos
Availability Details
Price Availability Date Unit Sq Ft Deposit View Details $1,537 Available Now 16050BRE 637 $500 $1,523 September 12, 2026 01121ELI 637 $500 $1,523 September 12, 2026 01141SUN 637 $500 Model Amenities and Features
Features
- Air Conditioning
- Cable Ready
- Ceiling Fans
- Heating
- High Speed Internet Access
- Sprinkler System
- Storage Space
- Tub/Shower
- Washer/Dryer
- Wi-Fi
Kitchen
- Dishwasher
- Disposal
- Eat-in Kitchen
- Freezer
- Granite Countertops
- Ice Maker
- Island Kitchen
- Kitchen
- Microwave
- Oven
- Pantry
- Refrigerator
- Stainless Steel Appliances
- Warming Drawer
Model Rent and Fees
Model Price Range
- $1,523 - $1,768
Current Available Pricing
- $1,523 - $1,537
Unit 16050BRE Rent and Fees
Unit Price
- $1,537
View Details and Rent EstimateDeposit
- $500 deposit
Model Rent and Fees
Model Price Range
- $1,523 - $1,768
Unit 01121ELI Rent and Fees
Unit Price
- $1,523
View Details and Rent EstimateDeposit
- $500 deposit
Model Rent and Fees
Model Price Range
- $1,523 - $1,768
Unit 01141SUN Rent and Fees
Unit Price
- $1,523
View Details and Rent EstimateDeposit
- $500 deposit
Model Rent and Fees
Model Price Range
- $1,523 - $1,768
Apartment Model: SolaraFrom $1,5231 Bedroom, 1 Bath, 637 sq ftAvailable NowFloorplansPhotos![]()
Solara - Image 1 ![]()
Solara - Image 2 ![]()
Solara - Image 3 ![]()
Solara - Image 4 ![]()
Solara - Image 5 ![]()
Solara - Image 6 ![]()
Solara - Floorplan 1 ![]()
Solara - Floorplan 2 Apartment Unit: 16050BREApartment Model: Solara$1,5371 Bedroom, 1 Bath, 637 sq ftAvailable NowApartment Unit: 01121ELIApartment Model: Solara$1,5231 Bedroom, 1 Bath, 637 sq ftAvailable September 12, 2026Apartment Unit: 01141SUNApartment Model: Solara$1,5231 Bedroom, 1 Bath, 637 sq ftAvailable September 12, 20262 Bedrooms
Porchlight
From $1,935
2 Beds, 2 Baths, 960 sq ftAvailable NowModel Gallery
Floorplans
Photos
3D Tours
Availability Details
Price Availability Date Unit Sq Ft Deposit View Details $1,935 Available Now 16060BRE 960 $750 $2,040 October 2, 2026 01140STR 960 $750 $2,010 October 23, 2026 15924BRE 960 $750 Model Amenities and Features
Features
- Air Conditioning
- Cable Ready
- Ceiling Fans
- Heating
- High Speed Internet Access
- Sprinkler System
- Storage Space
- Tub/Shower
- Washer/Dryer
- Wi-Fi
Kitchen
- Dishwasher
- Disposal
- Eat-in Kitchen
- Freezer
- Granite Countertops
- Ice Maker
- Island Kitchen
- Kitchen
- Microwave
- Oven
- Pantry
- Refrigerator
- Stainless Steel Appliances
- Warming Drawer
Model Rent and Fees
Model Price Range
- $1,935 - $2,346
Current Available Pricing
- $1,935 - $2,040
Unit 16060BRE Rent and Fees
Unit Price
- $1,935
View Details and Rent EstimateDeposit
- $750 deposit
Model Rent and Fees
Model Price Range
- $1,935 - $2,346
Unit 01140STR Rent and Fees
Unit Price
- $2,040
View Details and Rent EstimateDeposit
- $750 deposit
Model Rent and Fees
Model Price Range
- $1,935 - $2,346
Unit 15924BRE Rent and Fees
Unit Price
- $2,010
View Details and Rent EstimateDeposit
- $750 deposit
Model Rent and Fees
Model Price Range
- $1,935 - $2,346
Apartment Model: PorchlightFrom $1,9352 Bedroom, 2 Bath, 960 sq ftAvailable NowFloorplansPhotos3D Tours![]()
Porchlight - Image 1 ![]()
Porchlight - Image 2 ![]()
Porchlight - Image 3 ![]()
Porchlight - Image 4 ![]()
Porchlight - Image 5 ![]()
Porchlight - Image 6 ![]()
Porchlight - Image 7 ![]()
Porchlight - Floorplan 1 ![]()
Porchlight - Floorplan 2 Porchlight - 3D Tour Apartment Unit: 16060BREApartment Model: Porchlight$1,9352 Bedroom, 2 Bath, 960 sq ftAvailable NowApartment Unit: 01140STRApartment Model: Porchlight$2,0402 Bedroom, 2 Bath, 960 sq ftAvailable October 2, 2026Apartment Unit: 15924BREApartment Model: Porchlight$2,0102 Bedroom, 2 Bath, 960 sq ftAvailable October 23, 20263 Bedrooms
Morningstar
From $2,284
3 Beds, 2 Baths, 1236 sq ftAvailable NowModel Gallery
Floorplans
Photos
3D Tours
Availability Details
Price Availability Date Unit Sq Ft Deposit View Details $2,324 Available Now 16077BRE 1236 $1,000 $2,324 Available Now 01108SUN 1236 $1,000 $2,324 August 21, 2026 01125ELI 1236 $1,000 Model Amenities and Features
Features
- Air Conditioning
- Cable Ready
- Ceiling Fans
- Heating
- High Speed Internet Access
- Sprinkler System
- Storage Space
- Tub/Shower
- Washer/Dryer
- Wi-Fi
Kitchen
- Dishwasher
- Disposal
- Eat-in Kitchen
- Freezer
- Granite Countertops
- Ice Maker
- Island Kitchen
- Kitchen
- Microwave
- Oven
- Pantry
- Refrigerator
- Stainless Steel Appliances
- Warming Drawer
Model Rent and Fees
Model Price Range
- $2,284 - $2,701
Current Available Pricing
- $2,324
Unit 16077BRE Rent and Fees
Unit Price
- $2,324
View Details and Rent EstimateDeposit
- $1,000 deposit
Model Rent and Fees
Model Price Range
- $2,284 - $2,701
Unit 01108SUN Rent and Fees
Unit Price
- $2,324
View Details and Rent EstimateDeposit
- $1,000 deposit
Model Rent and Fees
Model Price Range
- $2,284 - $2,701
Unit 01125ELI Rent and Fees
Unit Price
- $2,324
View Details and Rent EstimateDeposit
- $1,000 deposit
Model Rent and Fees
Model Price Range
- $2,284 - $2,701
Apartment Model: MorningstarFrom $2,2843 Bedroom, 2 Bath, 1236 sq ftAvailable NowFloorplansPhotos3D Tours![]()
Morningstar - Image 1 ![]()
Morningstar - Image 2 ![]()
Morningstar - Image 3 ![]()
Morningstar - Image 4 ![]()
Morningstar - Image 5 ![]()
Morningstar - Image 6 ![]()
Morningstar - Image 7 ![]()
Morningstar - Floorplan 1 ![]()
Morningstar - Floorplan 2 Morningstar - 3D Tour Apartment Unit: 16077BREApartment Model: Morningstar$2,3243 Bedroom, 2 Bath, 1236 sq ftAvailable NowApartment Unit: 01108SUNApartment Model: Morningstar$2,3243 Bedroom, 2 Bath, 1236 sq ftAvailable NowApartment Unit: 01125ELIApartment Model: Morningstar$2,3243 Bedroom, 2 Bath, 1236 sq ftAvailable August 21, 2026


Schedule a Tour
3D Tours
Property Information
- 227 Units
- 1 Story
- Built in 2020
Lease Terms
- 3 - 15 mo
Fees and Policies
The fees listed below are community-provided and may exclude utilities or add-ons. All payments are made directly to the property and are non-refundable unless otherwise specified. Use the Cost Calculator to determine costs based on your needs.
Other Fees and Policies
Pet Fees
- Cat
- Cat FeeiMax of 3. Charged Per Pet.$400.00
- Cat RentiCharged Per Pet.$25.00/mo
- Dog
- Dog FeeiMax of 3. Charged Per Pet.$400.00
- Dog RentiCharged Per Pet.$25.00/mo
None
None
Max of 3. We love your well behaved pets! Avilla welcomes all dog breeds, ages, and sizes. Pet interview needed. All fees are per pet.
Parking Fees
- Covered
- Parking FeeiCharged Per Vehicle.$35.00/mo
- Garage
- Parking FeeiCharged Per Vehicle.$115.00/mo
- Other
Reserved Carports.
Detached Garage.
Additional Parking Options
Property Fee Disclaimer: Based on community-supplied data and independent market research. Subject to change without notice. May exclude fees for mandatory or optional services and usage-based utilities.
Features and Amenities
On-Site Services
- Maintenance On Site
- Planned Social Activities
- Property Manager On Site
- Trash Pickup Door To Door
- Car Charging Station
- Online Services
- Pet Play Area
- Recycling
- Laundry Service
- Maid Service
- Concierge
- 24 Hour Access
Community Features
- Walk Up
- Lounge
Outdoor Features
- Grill
- Courtyard
- Picnic Area
- Cabana
- Yard
- Porch
- Lawn
- Patio
Recreation and Fitness
- Spa
- Walking/Biking Trails
- Putting Greens
- Pool
Interior Features
- Storage Space
- Ceiling Fans
- High Speed Internet Access
- Heating
- Tub/Shower
- Sprinkler System
- Cable Ready
- Washer/Dryer
- Air Conditioning
- Wi Fi
Kitchen Amenities
- Microwave
- Dishwasher
- Eat In Kitchen
- Warming Drawer
- Disposal
- Refrigerator
- Island Kitchen
- Oven
- Pantry
- Freezer
- Stainless Steel Appliances
- Ice Maker
- Kitchen
- Granite Countertops
Living Area Features
- High Ceilings
- Walk In Closets
- Built In Bookshelves
- Vaulted Ceiling
- Crown Molding
- Double Pane Windows
- Linen Closet
- Large Bedrooms
- Window Coverings
- Views
- Hardwood Floors
Unique Amenities
- Garage Available
Map
- Shopping
- Grocery
- Medical
Map
Getting Around
20 / 100 Somewhat walkable
20 / 100 Somewhat Bikeable
90 / 100 Exceptionally car friendly
 details
Getting to Know the Area
20 / 100 Restaurants
20 / 100 Cafes
20 / 100 Nightlife
10 / 100 Shopping
0 / 100 Parks
100 / 100 Noise Level
Frequently Asked Questions about Christopher Todd Communities Elizabeth Creek
Where is Christopher Todd Communities Elizabeth Creek located?
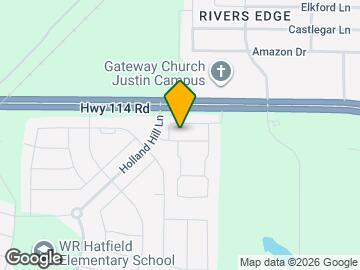
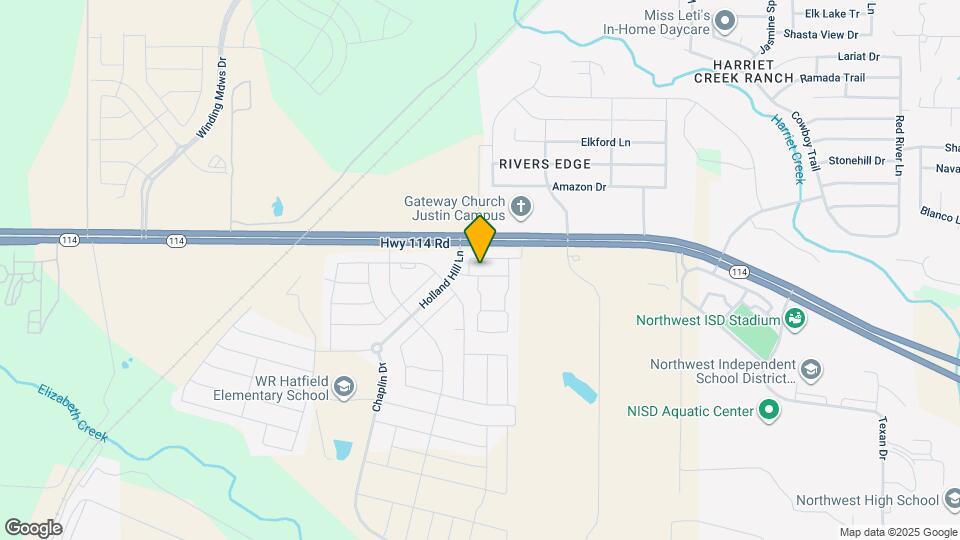
Christopher Todd Communities Elizabeth Creek is located at 1104 State Highway 114 near the North Fort Worth area of Justin, TX
What is the current rent range at Christopher Todd Communities Elizabeth Creek?
1 Bedroom to 3 Bedroom Apartments at Christopher Todd Communities Elizabeth Creek currently range from $1,523 to $2,701
When is the leasing office open?
- The office Hours for Christopher Todd Communities Elizabeth Creek are
- Monday 9:00 am–6:00 pm
- Tuesday 9:00 am–6:00 pm
- Wednesday 9:00 am–6:00 pm
- Thursday 9:00 am–6:00 pm
- Friday 9:00 am–6:00 pm
- Saturday 10:00 am–5:00 pm
- Sunday Closed
Are pets allowed?
Call us today to find out our pet policy and if we allow pets
Are there any rent specials?
The current rent special at Christopher Todd Communities Elizabeth Creek is: Schedule your tour today and enjoy Up to EIGHT Weeks FREE. Restrictions and qualifications apply. Limited Availability..
Nearby Schools
W R Hatfield Elementary School
Northwest High School
Chisholm Trail Middle School
About GreatSchools Data on ApartmentHomeLiving.com.
Points of Interest
Time and distance from Christopher Todd Communities Elizabeth Creek.
Big Box and Retail
Cabela's
Kroger
Walgreens
Groceries
Kroger
Lidl
Tom Thumb
Hospitals
Texas Health Harris Methodist Hospital Alliance
Military Bases
Eagle Mountain Nat Guard Base
Shopping Centers
Christopher Todd Communities Elizabeth Creek has 5 shopping centers within 3.2 miles.
Nearby Neighborhoods
Rental Price Ranges in the Area
| Bedroom | Average Rent | Cheapest Rent | Highest Rent |
|---|---|---|---|
| Justin Studio Apartments | $1,465 | $1,299 | $1,860 |
| Justin 1 Bedroom Apartments | $1,600 | $594 | $2,997 |
| Justin 2 Bedroom Apartments | $2,195 | $711 | $3,437 |
| Justin 3 Bedroom Apartments | $2,573 | $824 | $4,683 |
| Justin 4 Bedroom Apartments | $2,924 | $1,945 | $3,380 |
| 2 Bedroom Homes | $1,687 | $1,375 | $1,999 |
| 3 Bedroom Homes | $2,268 | $1,895 | $2,900 |
| 4 Bedroom Homes | $2,679 | $2,100 | $3,400 |
| 5 Bedroom Homes | $2,944 | $2,640 | $3,200 |
Browse Top Apartments in Justin
By Price
By Community Type
- Justin Apartments with Rent Specials
- Justin Top Rated Apartments
- Justin Corporate Apartments
- Justin Furnished Apartments
- Justin Gated Apartments
- Justin Loft Apartments
- Justin Low Income Apartments
- New Justin Apartments
- Justin Senior Apartments
- Justin Short-term Apartments
- Justin Apartments with Utilities Included
Max of 3. We love your well behaved pets! Avilla welcomes all dog breeds, ages, and sizes. Pet interview needed. All fees are per pet.