


- 1–3 Bedrooms
- $1,327-$2,327 Pricing
- 501–1,355 Square Feet
Rent Specials
$1,000 Off + Waived Application and Admin Fees! Restrictions apply.
About Chroma Park Apartments
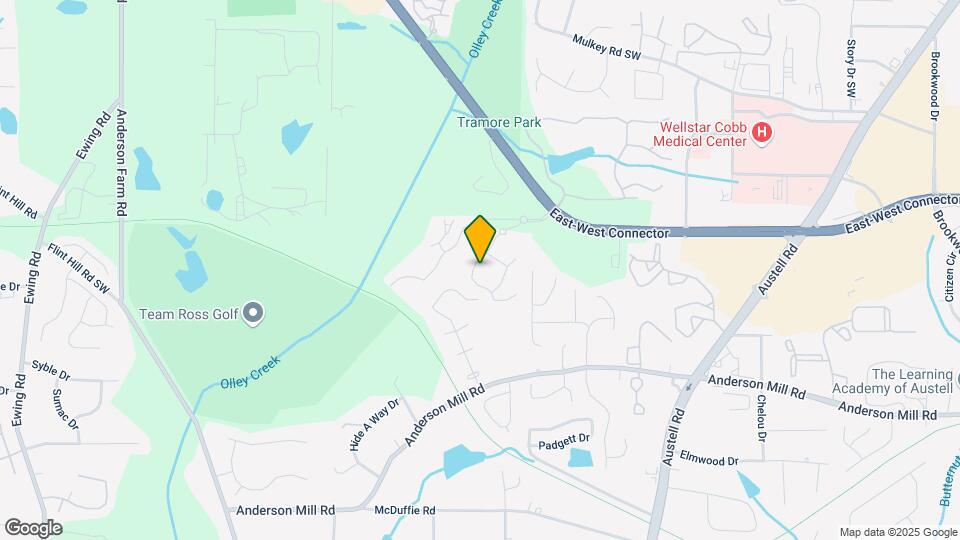
There's no shortage of reasons to choose one of our 1, 2, or 3 bedroom apartments in Austell, GA to be your home. Whether it's the abundant natural light of our many floor plans or the wood-burning fireplace in select homes, we have you covered from the practical to the perks. With modern kitchens, plenty of storage, and wood-style flooring in the living spaces, you'll be glad to call Chroma Park home. We're tucked in the charming, tree-lined Austell neighborhood on the west side of Atlanta in a serene suburban setting. The vibrant East-West Connection is only blocks away, with its delightful array of restaurants, shopping, and entertainment that still revels in Austell's original, quaint charm. We're also adjacent to the 61.5-mile paved pedestrian trail Silver Comet and within 30 minutes of every major business hub in Atlanta.
Chroma Park Apartments is located in the Near In Cobb Neighborhood and 30106 Zip code of Austell, GA. This community is professionally managed by Fairfield Residential
Unique Features and Amenities
- 2 dog parks
- 2 gazebos
- 2 laundry facilities
- 2 picnic and grilling areas
- 24-hour emergency maintenance
- Abundant natural light
- Additional storage for rent
- Air conditioner with electronic thermostat
- Bilingual Resident Support
- Carpet in bedrooms
- Ceiling fan
- Energy-Efficient Appliances
- Fireplace*
- Garbage disposal
- Granite countertops*
- Multi-sport court
- On-site parking including detached garages
- Oversized closets
- Pet friendly: Puppies and kittens welcome
- Private balcony*
- Separate dining area*
- Share the Air: Smoke-free community
- Social lounge
- Utility closet
- Washer and dryer connections*
- Wood-Style Flooring
Property Contact Info

- Listed by:
- Agency:
- Vendor Logo:
- Website:
- View Property Website
- Call Us:
- (844) 423-4069
- Disclaimer:
Office Hours
| Monday | 10:00 am–6:00 pm |
| Tuesday | 10:00 am–6:00 pm |
| Wednesday | 11:00 am–6:00 pm |
| Thursday | 10:00 am–6:00 pm |
| Friday | 10:00 am–6:00 pm |
| Saturday | 10:00 am–4:00 pm |
| Sunday | 1:00 pm–4:00 pm |
Floorplan Pricing and Availability
Chroma Park Apartments offers 1 to 3 Bedroom apartments starting from $1,327 and having 501–1,355 sq ft. Here is the current pricing and availability:
New! Interactive Property Map
1 Bedroom
Show Unavailable FloorplansFloorplan A6
From $1,401
1 Bed, 1 Bath, 850 sq ftAvailable NowLargest 1 BedroomThis is the largest 1 Bedroom at this PropertyModel Gallery
Floorplans
3D Tours
Availability Details
Price Availability Date Unit Sq Ft Deposit View Details $1,401 Available Now E-0102 850 $500 $1,481 August 31, 2026 E-0203 850 $500 $1,415 September 4, 2026 E-0407 850 $500 Model Amenities and Features
Features
- Smoke Free
Model Rent and Fees
Model Price Range
- $1,401 - $1,930
Current Available Pricing
- $1,401 - $1,481
Unit E-0102 Amenities and Features
Features
- Smoke Free
Unit E-0102 Rent and Fees
Unit Price
- $1,401
Deposit
- $500 deposit
Model Rent and Fees
Model Price Range
- $1,401 - $1,930
Unit E-0203 Amenities and Features
Features
- Smoke Free
Unit E-0203 Rent and Fees
Unit Price
- $1,481
Deposit
- $500 deposit
Model Rent and Fees
Model Price Range
- $1,401 - $1,930
Unit E-0407 Amenities and Features
Features
- Smoke Free
Unit E-0407 Rent and Fees
Unit Price
- $1,415
Deposit
- $500 deposit
Model Rent and Fees
Model Price Range
- $1,401 - $1,930
Apartment Model: A6From $1,4011 Bedroom, 1 Bath, 850 sq ftAvailable NowFloorplans3D Tours![]()
A6 - Floorplan A6 - 3D Tour Apartment Unit: E-0102Apartment Model: A6$1,4011 Bedroom, 1 Bath, 850 sq ftAvailable NowApartment Unit: E-0203Apartment Model: A6$1,4811 Bedroom, 1 Bath, 850 sq ftAvailable August 31, 2026Apartment Unit: E-0407Apartment Model: A6$1,4151 Bedroom, 1 Bath, 850 sq ftAvailable September 4, 2026Floorplan A1
1 Bed, 1 Bath, 501 sq ftModel Gallery
Floorplans
Availability Details
Availability Date Unit Sq Ft Call for Availability A1 501 sq ft Model Amenities and Features
Features
- Air Conditioning
- Balcony
- Ceiling Fans
- Fireplace
- Smoke Free
- Storage Space
- Tub/Shower
- Washer/Dryer Hookup
- Wheelchair Accessible (Rooms)
- Wi-Fi
Kitchen
- Dishwasher
- Disposal
- Granite Countertops
- Ice Maker
- Kitchen
- Range
- Refrigerator
Apartment Model: A1Call For Rates1 Bedroom, 1 Bath, 501 sq ftUnavailable![]()
A1 - Floorplan Floorplan A2
1 Bed, 1 Bath, 597 sq ftModel Gallery
Floorplans
Availability Details
Availability Date Unit Sq Ft Call for Availability A2 597 sq ft Model Amenities and Features
Features
- Air Conditioning
- Balcony
- Ceiling Fans
- Fireplace
- Smoke Free
- Storage Space
- Tub/Shower
- Washer/Dryer Hookup
- Wheelchair Accessible (Rooms)
- Wi-Fi
Kitchen
- Dishwasher
- Disposal
- Granite Countertops
- Ice Maker
- Kitchen
- Range
- Refrigerator
Apartment Model: A2Call For Rates1 Bedroom, 1 Bath, 597 sq ftUnavailable![]()
A2 - Floorplan Floorplan A3
1 Bed, 1 Bath, 677 sq ftModel Gallery
Floorplans
Availability Details
Availability Date Unit Sq Ft Call for Availability A3 677 sq ft Model Amenities and Features
Features
- Air Conditioning
- Balcony
- Ceiling Fans
- Fireplace
- Smoke Free
- Storage Space
- Tub/Shower
- Washer/Dryer Hookup
- Wheelchair Accessible (Rooms)
- Wi-Fi
Kitchen
- Dishwasher
- Disposal
- Granite Countertops
- Ice Maker
- Kitchen
- Range
- Refrigerator
Apartment Model: A3Call For Rates1 Bedroom, 1 Bath, 677 sq ftUnavailable![]()
A3 - Floorplan Floorplan A4
1 Bed, 1 Bath, 685 sq ftModel Gallery
Floorplans
Availability Details
Availability Date Unit Sq Ft Call for Availability A4 685 sq ft Model Amenities and Features
Features
- Air Conditioning
- Balcony
- Ceiling Fans
- Fireplace
- Smoke Free
- Storage Space
- Tub/Shower
- Washer/Dryer Hookup
- Wheelchair Accessible (Rooms)
- Wi-Fi
Kitchen
- Dishwasher
- Disposal
- Granite Countertops
- Ice Maker
- Kitchen
- Range
- Refrigerator
Apartment Model: A4Call For Rates1 Bedroom, 1 Bath, 685 sq ftUnavailable![]()
A4 - Floorplan Floorplan A5
1 Bed, 1 Bath, 710 sq ftModel Gallery
Floorplans
Availability Details
Availability Date Unit Sq Ft Call for Availability A5 710 sq ft Model Amenities and Features
Features
- Air Conditioning
- Balcony
- Ceiling Fans
- Fireplace
- Smoke Free
- Storage Space
- Tub/Shower
- Washer/Dryer Hookup
- Wheelchair Accessible (Rooms)
- Wi-Fi
Kitchen
- Dishwasher
- Disposal
- Granite Countertops
- Ice Maker
- Kitchen
- Range
- Refrigerator
Apartment Model: A5Call For Rates1 Bedroom, 1 Bath, 710 sq ftUnavailable![]()
A5 - Floorplan 2 Bedrooms
Floorplan B1
From $1,327
2 Beds, 2 Baths, 1002 sq ftAvailable NowCheapest 2 BedroomThis is the cheapest 2 Bedroom at this PropertyModel Gallery
Floorplans
Availability Details
Price Availability Date Unit Sq Ft Deposit View Details $1,477 Available Now W-1302 1002 $500 $1,327 August 18, 2026 W-0806 1002 $500 $1,342 August 21, 2026 W-0809 1002 $500 Model Amenities and Features
Features
- Air Conditioning
- Balcony
- Ceiling Fans
- Fireplace
- Smoke Free
- Storage Space
- Tub/Shower
- Washer/Dryer Hookup
- Wheelchair Accessible (Rooms)
- Wi-Fi
Kitchen
- Dishwasher
- Disposal
- Granite Countertops
- Ice Maker
- Kitchen
- Range
- Refrigerator
Model Rent and Fees
Model Price Range
- $1,327 - $1,568
Current Available Pricing
- $1,327 - $1,477
Unit W-1302 Rent and Fees
Unit Price
- $1,477
Deposit
- $500 deposit
Model Rent and Fees
Model Price Range
- $1,327 - $1,568
Unit W-0806 Rent and Fees
Unit Price
- $1,327
Deposit
- $500 deposit
Model Rent and Fees
Model Price Range
- $1,327 - $1,568
Unit W-0809 Rent and Fees
Unit Price
- $1,342
Deposit
- $500 deposit
Model Rent and Fees
Model Price Range
- $1,327 - $1,568
Apartment Model: B1From $1,3272 Bedroom, 2 Bath, 1002 sq ftAvailable Now![]()
B1 - Floorplan Apartment Unit: W-1302Apartment Model: B1$1,4772 Bedroom, 2 Bath, 1002 sq ftAvailable NowApartment Unit: W-0806Apartment Model: B1$1,3272 Bedroom, 2 Bath, 1002 sq ftAvailable August 18, 2026Apartment Unit: W-0809Apartment Model: B1$1,3422 Bedroom, 2 Bath, 1002 sq ftAvailable August 21, 2026Floorplan B4
From $1,606
2 Beds, 2 Baths, 1165 sq ftAvailable NowModel Gallery
Floorplans
3D Tours
Availability Details
Price Availability Date Unit Sq Ft Deposit View Details $1,606 Available Now E-0309 1165 $500 $1,816 August 21, 2026 E-0316 1165 $500 $1,681 August 22, 2026 E-0608 1165 $500 Model Amenities and Features
Features
- Smoke Free
Model Rent and Fees
Model Price Range
- $1,606 - $1,927
Current Available Pricing
- $1,606 - $1,816
Unit E-0309 Amenities and Features
Features
- Smoke Free
Unit E-0309 Rent and Fees
Unit Price
- $1,606
Deposit
- $500 deposit
Model Rent and Fees
Model Price Range
- $1,606 - $1,927
Unit E-0316 Amenities and Features
Features
- Smoke Free
Unit E-0316 Rent and Fees
Unit Price
- $1,816
Deposit
- $500 deposit
Model Rent and Fees
Model Price Range
- $1,606 - $1,927
Unit E-0608 Amenities and Features
Features
- Smoke Free
Unit E-0608 Rent and Fees
Unit Price
- $1,681
Deposit
- $500 deposit
Model Rent and Fees
Model Price Range
- $1,606 - $1,927
Apartment Model: B4From $1,6062 Bedroom, 2 Bath, 1165 sq ftAvailable NowFloorplans3D Tours![]()
B4 - Floorplan B4 - 3D Tour Apartment Unit: E-0309Apartment Model: B4$1,6062 Bedroom, 2 Bath, 1165 sq ftAvailable NowApartment Unit: E-0316Apartment Model: B4$1,8162 Bedroom, 2 Bath, 1165 sq ftAvailable August 21, 2026Apartment Unit: E-0608Apartment Model: B4$1,6812 Bedroom, 2 Bath, 1165 sq ftAvailable August 22, 2026Floorplan B3
From $1,641
2 Beds, 2 Baths, 1165 sq ftAvailable Aug 17Model Gallery
Floorplans
Availability Details
Price Availability Date Unit Sq Ft Deposit View Details $1,641 August 17, 2026 E-0604 1165 $500 $1,853 August 31, 2026 E-0505 1165 $500 $1,831 September 11, 2026 E-0606 1165 $500 Model Amenities and Features
Features
- Air Conditioning
- Balcony
- Ceiling Fans
- Fireplace
- Smoke Free
- Storage Space
- Tub/Shower
- Washer/Dryer Hookup
- Wheelchair Accessible (Rooms)
- Wi-Fi
Kitchen
- Dishwasher
- Disposal
- Granite Countertops
- Ice Maker
- Kitchen
- Range
- Refrigerator
Model Rent and Fees
Model Price Range
- $1,641 - $1,943
Current Available Pricing
- $1,641 - $1,853
Unit E-0604 Rent and Fees
Unit Price
- $1,641
Deposit
- $500 deposit
Model Rent and Fees
Model Price Range
- $1,641 - $1,943
Unit E-0505 Rent and Fees
Unit Price
- $1,853
Deposit
- $500 deposit
Model Rent and Fees
Model Price Range
- $1,641 - $1,943
Unit E-0606 Rent and Fees
Unit Price
- $1,831
Deposit
- $500 deposit
Model Rent and Fees
Model Price Range
- $1,641 - $1,943
Apartment Model: B3From $1,6412 Bedroom, 2 Bath, 1165 sq ftAvailable August 17, 2026![]()
B3 - Floorplan Apartment Unit: E-0604Apartment Model: B3$1,6412 Bedroom, 2 Bath, 1165 sq ftAvailable August 17, 2026Apartment Unit: E-0505Apartment Model: B3$1,8532 Bedroom, 2 Bath, 1165 sq ftAvailable August 31, 2026Apartment Unit: E-0606Apartment Model: B3$1,8312 Bedroom, 2 Bath, 1165 sq ftAvailable September 11, 2026Floorplan B2
From $1,462
2 Beds, 2 Baths, 1081 sq ftAvailable Oct 14Model Gallery
Floorplans
Availability Details
Price Availability Date Unit Sq Ft Deposit $1,462 October 14, 2026 W-1105 1081 $500 Model Amenities and Features
Features
- Air Conditioning
- Balcony
- Ceiling Fans
- Fireplace
- Smoke Free
- Storage Space
- Tub/Shower
- Washer/Dryer Hookup
- Wheelchair Accessible (Rooms)
- Wi-Fi
Kitchen
- Dishwasher
- Disposal
- Granite Countertops
- Ice Maker
- Kitchen
- Range
- Refrigerator
Unit W-1105 Rent and Fees
Unit Price
- $1,462
Deposit
- $500 deposit
Model Rent and Fees
Model Price Range
- $1,462 - $1,575
Apartment Model: B2From $1,4622 Bedroom, 2 Bath, 1081 sq ftAvailable October 14, 2026![]()
B2 - Floorplan Apartment Unit: W-1105Apartment Model: B2$1,4622 Bedroom, 2 Bath, 1081 sq ftAvailable October 14, 20263 Bedrooms
Show Unavailable FloorplansFloorplan C4
From $1,636
3 Beds, 2 Baths, 1304 sq ftAvailable NowModel Gallery
Floorplans
Availability Details
Price Availability Date Unit Sq Ft Deposit View Details $1,756 Available Now W-1405 1304 $500 $1,766 August 31, 2026 W-1410 1304 $500 $1,636 August 31, 2026 W-1509 1304 $500 Model Amenities and Features
Features
- Air Conditioning
- Balcony
- Ceiling Fans
- Fireplace
- Smoke Free
- Storage Space
- Tub/Shower
- Washer/Dryer Hookup
- Wheelchair Accessible (Rooms)
- Wi-Fi
Kitchen
- Dishwasher
- Disposal
- Granite Countertops
- Ice Maker
- Kitchen
- Range
- Refrigerator
Model Rent and Fees
Model Price Range
- $1,636 - $1,874
Current Available Pricing
- $1,636 - $1,766
Unit W-1405 Rent and Fees
Unit Price
- $1,756
Deposit
- $500 deposit
Model Rent and Fees
Model Price Range
- $1,636 - $1,874
Unit W-1410 Rent and Fees
Unit Price
- $1,766
Deposit
- $500 deposit
Model Rent and Fees
Model Price Range
- $1,636 - $1,874
Unit W-1509 Rent and Fees
Unit Price
- $1,636
Deposit
- $500 deposit
Model Rent and Fees
Model Price Range
- $1,636 - $1,874
Apartment Model: C4From $1,6363 Bedroom, 2 Bath, 1304 sq ftAvailable Now![]()
C4 - Floorplan Apartment Unit: W-1405Apartment Model: C4$1,7563 Bedroom, 2 Bath, 1304 sq ftAvailable NowApartment Unit: W-1410Apartment Model: C4$1,7663 Bedroom, 2 Bath, 1304 sq ftAvailable August 31, 2026Apartment Unit: W-1509Apartment Model: C4$1,6363 Bedroom, 2 Bath, 1304 sq ftAvailable August 31, 2026Floorplan C1
From $1,676
3 Beds, 2 Baths, 1153 sq ftAvailable Aug 21Model Gallery
Floorplans
Availability Details
Price Availability Date Unit Sq Ft Deposit View Details $1,676 August 21, 2026 W-0903 1153 $500 $1,691 August 31, 2026 W-0709 1153 $500 Model Amenities and Features
Features
- Air Conditioning
- Balcony
- Ceiling Fans
- Fireplace
- Smoke Free
- Storage Space
- Tub/Shower
- Washer/Dryer Hookup
- Wheelchair Accessible (Rooms)
- Wi-Fi
Kitchen
- Dishwasher
- Disposal
- Granite Countertops
- Ice Maker
- Kitchen
- Range
- Refrigerator
Model Rent and Fees
Model Price Range
- $1,676 - $1,795
Current Available Pricing
- $1,676 - $1,691
Unit W-0903 Rent and Fees
Unit Price
- $1,676
Deposit
- $500 deposit
Model Rent and Fees
Model Price Range
- $1,676 - $1,795
Unit W-0709 Rent and Fees
Unit Price
- $1,691
Deposit
- $500 deposit
Model Rent and Fees
Model Price Range
- $1,676 - $1,795
Apartment Model: C1From $1,6763 Bedroom, 2 Bath, 1153 sq ftAvailable August 21, 2026![]()
C1 - Floorplan Apartment Unit: W-0903Apartment Model: C1$1,6763 Bedroom, 2 Bath, 1153 sq ftAvailable August 21, 2026Apartment Unit: W-0709Apartment Model: C1$1,6913 Bedroom, 2 Bath, 1153 sq ftAvailable August 31, 2026Floorplan C5
From $1,895
3 Beds, 2 Baths, 1355 sq ftAvailable Sep 11Largest 3 BedroomThis is the largest 3 Bedroom at this PropertyModel Gallery
Floorplans
3D Tours
Availability Details
Price Availability Date Unit Sq Ft Deposit View Details $2,005 September 11, 2026 E-0704 1355 $500 $2,000 September 11, 2026 E-1504 1355 $500 Call For Rates September 18, 2026 E-1306 1355 $500 Model Amenities and Features
Features
- Smoke Free
Model Rent and Fees
Model Price Range
- $1,895 - $2,327
Current Available Pricing
- Call For Rates
Unit E-0704 Amenities and Features
Features
- Smoke Free
Unit E-0704 Rent and Fees
Unit Price
- $2,005
Deposit
- $500 deposit
Model Rent and Fees
Model Price Range
- $1,895 - $2,327
Unit E-1504 Amenities and Features
Features
- Smoke Free
Unit E-1504 Rent and Fees
Unit Price
- $2,000
Deposit
- $500 deposit
Model Rent and Fees
Model Price Range
- $1,895 - $2,327
Unit E-1306 Amenities and Features
Features
- Smoke Free
Unit E-1306 Rent and Fees
Deposit
- $500 deposit
Model Rent and Fees
Model Price Range
- $1,895 - $2,327
Apartment Model: C5From $1,8953 Bedroom, 2 Bath, 1355 sq ftAvailable September 11, 2026Floorplans3D Tours![]()
C5 - Floorplan C5 - 3D Tour Apartment Unit: E-0704Apartment Model: C5$2,0053 Bedroom, 2 Bath, 1355 sq ftAvailable September 11, 2026Apartment Unit: E-1504Apartment Model: C5$2,0003 Bedroom, 2 Bath, 1355 sq ftAvailable September 11, 2026Apartment Unit: E-1306Apartment Model: C5Call For Rates3 Bedroom, 2 Bath, 1355 sq ftAvailable September 18, 2026Floorplan C3
From $1,531
3 Beds, 2 Baths, 1227 sq ftAvailable Sep 30Cheapest 3 BedroomThis is the cheapest 3 Bedroom at this PropertyModel Gallery
Floorplans
Availability Details
Price Availability Date Unit Sq Ft Deposit View Details $1,566 September 30, 2026 W-0209 1227 $500 $1,531 October 13, 2026 W-0302 1227 $500 Model Amenities and Features
Features
- Air Conditioning
- Balcony
- Ceiling Fans
- Fireplace
- Smoke Free
- Storage Space
- Tub/Shower
- Washer/Dryer Hookup
- Wheelchair Accessible (Rooms)
- Wi-Fi
Kitchen
- Dishwasher
- Disposal
- Granite Countertops
- Ice Maker
- Kitchen
- Range
- Refrigerator
Model Rent and Fees
Model Price Range
- $1,531 - $1,880
Current Available Pricing
- $1,531 - $1,566
Unit W-0209 Rent and Fees
Unit Price
- $1,566
Deposit
- $500 deposit
Model Rent and Fees
Model Price Range
- $1,531 - $1,880
Unit W-0302 Rent and Fees
Unit Price
- $1,531
Deposit
- $500 deposit
Model Rent and Fees
Model Price Range
- $1,531 - $1,880
Apartment Model: C3From $1,5313 Bedroom, 2 Bath, 1227 sq ftAvailable September 30, 2026![]()
C3 - Floorplan Apartment Unit: W-0209Apartment Model: C3$1,5663 Bedroom, 2 Bath, 1227 sq ftAvailable September 30, 2026Apartment Unit: W-0302Apartment Model: C3$1,5313 Bedroom, 2 Bath, 1227 sq ftAvailable October 13, 2026Floorplan C2
3 Beds, 2 Baths, 1201 sq ftModel Gallery
Floorplans
Availability Details
Availability Date Unit Sq Ft Call for Availability C2 1201 sq ft Model Amenities and Features
Features
- Air Conditioning
- Balcony
- Ceiling Fans
- Fireplace
- Smoke Free
- Storage Space
- Tub/Shower
- Washer/Dryer Hookup
- Wheelchair Accessible (Rooms)
- Wi-Fi
Kitchen
- Dishwasher
- Disposal
- Granite Countertops
- Ice Maker
- Kitchen
- Range
- Refrigerator
Apartment Model: C2Call For Rates3 Bedroom, 2 Bath, 1201 sq ftUnavailable![]()
C2 - Floorplan
Schedule a Tour
3D Tours
Property Information
- 360 Units
- 3 Stories
- Built in 1996
Fees and Policies
The fees listed below are community-provided and may exclude utilities or add-ons. All payments are made directly to the property and are non-refundable unless otherwise specified.
Required Fees
One-Time Basics
- Due at Application
- Administrative FeeiAdministrative processing fee to cover lease preparation. Charged Per Unit.$150.00
- Application Fee Per ApplicantiCharged per applicant.$50.00
- Application FeeiFee to process rental application and background check. Charged Per Applicant.$85.00
Utilities
- Pest ControliRegular pest prevention and treatment services. Charged Per Unit.$5.00/mo
- Trash RemovaliFee for trash collection, removal, and hauling services. Charged per unit.$6.00/mo
- Utility Administration - New Account FeeiOne-time charge to activate new utility services. Charged per unit.$10.00
- Utility Administrative FeeiCovers administrative costs associated with billing and managing water utility services. Charged per unit.$3.20/mo
- Valet Trash ServicesiFee for doorstep trash and recycle pickup service. Charged per unit.$25.00/mo
Other Fees and Policies
Personal Add-Ons
- Amenity / Clubhouse Rental Deposit (Refundable)iRefundable deposit for potential damages during a clubhouse rental. Charged Per Unit.$150.00/per occurrence
- Pet Screening FeeiFee paid to PetScreening for pet profile management (Fee waived for assistance animals) Charged per unit.$30.00/yr
Situational Fees
- Smoking Violation FeeiFor non-compliance with community smoking policy. Charged Per Unit.$500.00/per occurrence
- Transfer Unit FeeiCharge for transferring to another home within the same community. Charged Per Unit.$500.00/per occurrence
- Trash Container ReplacementiCharge for replacing a lost, stolen, or damaged trash bin. Charged Per Unit.$25.00/per occurrence
- Trash Violation FeeiCharge for non-compliance of community trash policy. Charged Per Unit.$75.00/per occurrence
- Non-Sufficient Funds (NSF)iCharge for returned payments due to non-sufficient funds. Charged Per Unit.$75.00/per occurrence
- Renter's Insurance Non-Compliance FeeiFee for not maintaining required renter?s liability insurance coverage. Charged Per Unit.$50.00/mo
- Access Card Fee ReplacementiCharge to replace lost or damaged key, fob, remote, or lost parking permit. Charged per unit.$75.00/per occurrence
- Lock ReplacementiCharge for lock replacement or rekeying residential lock. Charged per unit.$75.00/per occurrence
Pet Fees
- Cat
- Cat FeeiMax of 2. Charged Per Pet.$300.00
- Cat RentiCharged Per Pet.$25.00/mo
- Dog
- Dog FeeiMax of 2. Charged Per Pet.$300.00
- Dog RentiCharged Per Pet.$25.00/mo
- Other Pet
- Pet Fee (Non-refundable)iFee for allowing pets in the home. Charged Per Pet.$300.00
- Pet RentiMonthly charge for keeping a pet in the home. Charged Per Pet.$25.00/mo
- Pet Rent AdditionaliAdditional monthly charge for Puppies / Kittens under 1 year old. Charged Per Pet.$25.00/mo
Dogs and cats, including puppies and kittens under 1 year old, are welcome at our community. All pet residents must have their health check and shots by 6 months of age. A signed animal addendum is required to be on file at our leasing office.
Max of 2. | Restrictions: Dogs and cats, including puppies and kittens under 1 year old, are welcome at our community. All pet residents must have their health check and shots by 6 months of age. A signed animal addendum is required to be on file at our le...
Parking Fees
- Other
- Single or Tandem Enclosed Garage (parking rent)iCharge for access to enclosed garage space. Charged Per Vehicle.$100.00/mo
- Other
Additional Parking Options
Storage Fees
- Storage Unit
- Storage RentiCharged per rentable item.$0.00/mo
- Storage RentiFee for an on-site storage unit Charged Per Rentable Item.$50.00/mo
Property Fee Disclaimer: Based on community-supplied data and independent market research. Subject to change without notice. May exclude fees for mandatory or optional services and usage-based utilities.
Features and Amenities
On-Site Services
- Car Wash Area
- Property Manager On Site
- Laundry Service
- Laundry Facilities
Community Features
- Business Center
- Lounge
Outdoor Features
- Grill
- Picnic Area
- Gated
Recreation and Fitness
- Fitness Center
- Tennis Court
- Walking/Biking Trails
- Playground
- Pool
Interior Features
- Balcony
- Storage Space
- Ceiling Fans
- Fireplace
- Tub/Shower
- Washer/Dryer Hookup
- Air Conditioning
- Wi Fi
- Wheelchair Accessible (Rooms)
- Smoke Free
Kitchen Amenities
- Range
- Refrigerator
- Disposal
- Ice Maker
- Kitchen
- Dishwasher
- Granite Countertops
Living Area Features
- Walk In Closets
- Vaulted Ceiling
- Crown Molding
- Dining Room
- Carpet

Map
- Shopping
- Colleges
- Grocery
- Medical
- Parks
- Transportation

Map
Getting Around
50 / 100 Fairly walkable
40 / 100 Fairly bikeable
80 / 100 Very car friendly
Getting to Know the Area
50 / 100 Restaurants
20 / 100 Cafes
30 / 100 Nightlife
40 / 100 Shopping
60 / 100 Parks
100 / 100 Noise Level
Frequently Asked Questions about Chroma Park Apartments
Where is Chroma Park Apartments located?
Chroma Park Apartments is located at 2105 Mesa Valley Way near the Near In Cobb area of Austell, GA
What is the current rent range at Chroma Park Apartments?
1 Bedroom to 3 Bedroom Apartments at Chroma Park Apartments currently range from $1,327 to $2,327
When is the leasing office open?
- The office Hours for Chroma Park Apartments are
- Monday 10:00 am–6:00 pm
- Tuesday 10:00 am–6:00 pm
- Wednesday 11:00 am–6:00 pm
- Thursday 10:00 am–6:00 pm
- Friday 10:00 am–6:00 pm
- Saturday 10:00 am–4:00 pm
- Sunday 1:00 pm–4:00 pm
Are pets allowed?
Call us today to find out our pet policy and if we allow pets
Are there any rent specials?
The current rent special at Chroma Park Apartments is: $1,000 Off + Waived Application and Admin Fees! Restrictions apply..
Renters Reviews and Ratings
Verified RenterSubmitted by a verified resident of the apartment community. Participating residents may receive reward points in exchange for posting a review during their lease term, regardless of the nature of the review.
Property Manager Responded
Verified RenterSubmitted by a verified resident of the apartment community. Participating residents may receive reward points in exchange for posting a review during their lease term, regardless of the nature of the review.
Property Manager Responded
Verified RenterSubmitted by a verified resident of the apartment community. Participating residents may receive reward points in exchange for posting a review during their lease term, regardless of the nature of the review.
Property Manager Responded
Verified RenterSubmitted by a verified resident of the apartment community. Participating residents may receive reward points in exchange for posting a review during their lease term, regardless of the nature of the review.
Property Manager Responded
Verified RenterSubmitted by a verified resident of the apartment community. Participating residents may receive reward points in exchange for posting a review during their lease term, regardless of the nature of the review.
Property Manager Responded
Verified RenterSubmitted by a verified resident of the apartment community. Participating residents may receive reward points in exchange for posting a review during their lease term, regardless of the nature of the review.
Property Manager Responded
Verified RenterSubmitted by a verified resident of the apartment community. Participating residents may receive reward points in exchange for posting a review during their lease term, regardless of the nature of the review.
Property Manager Responded
Verified RenterSubmitted by a verified resident of the apartment community. Participating residents may receive reward points in exchange for posting a review during their lease term, regardless of the nature of the review.
Property Manager Responded
Verified RenterSubmitted by a verified resident of the apartment community. Participating residents may receive reward points in exchange for posting a review during their lease term, regardless of the nature of the review.
Property Manager Responded
Verified RenterSubmitted by a verified resident of the apartment community. Participating residents may receive reward points in exchange for posting a review during their lease term, regardless of the nature of the review.
Property Manager Responded
Nearby Schools
South Cobb High School
Sanders Elementary School
Garrett Middle School
About GreatSchools Data on ApartmentHomeLiving.com.
Points of Interest
Time and distance from Chroma Park Apartments.
Big Box and Retail
Kohl's
Walgreens
Colleges and Universities
Chattahoochee Technical College - Austell Campus
Chattahoochee Technical College - Marietta Campus
Groceries
Kroger
El Super
Publix
Hospitals
Military Bases
Dobbins Air Force Base
Parks and Recreation
Chroma Park Apartments has 2 parks within 9.2 miles, including Six Flags Over Georgia, and Six Flags White Water Atlanta.
Shopping Centers
Chroma Park Apartments has 5 shopping centers within 1.3 miles.
Transit Stations
Nearby Neighborhoods
Rental Price Ranges in the Area
| Bedroom | Average Rent | Cheapest Rent | Highest Rent |
|---|---|---|---|
| Austell Studio Apartments | $1,315 | $1,105 | $1,448 |
| Austell 1 Bedroom Apartments | $1,498 | $959 | $3,129 |
| Austell 2 Bedroom Apartments | $1,713 | $1,059 | $3,801 |
| Austell 3 Bedroom Apartments | $2,049 | $1,219 | $4,478 |
| 2 Bedroom Homes | $2,117 | $850 | $3,600 |
| 3 Bedroom Homes | $2,108 | $1,345 | $4,600 |
| 4 Bedroom Homes | $2,492 | $1,725 | $5,900 |
| 5 Bedroom Homes | $2,434 | $2,200 | $2,610 |
Browse Top Apartments in Austell
By Price
By Community Type
- Austell Apartments for Rent by Owner
- Austell Apartments with Rent Specials
- Austell Top Rated Apartments
- Austell Corporate Apartments
- Austell Furnished Apartments
- Austell Gated Apartments
- Austell Low Income Apartments
- Austell Military Apartments
- New Austell Apartments
- Austell Senior Apartments
- Austell Short-term Apartments
- Austell Student Apartments
- Austell Apartments with Utilities Included


Max of 2. | Restrictions: Dogs and cats, including puppies and kittens under 1 year old, are welcome at our community. All pet residents must have their health check and shots by 6 months of age. A signed animal addendum is required to be on file at our le...