


- 1–2 Bedrooms
- $3,287-$4,489 Pricing
- 935–1,808 Square Feet
Rent Specials
UP TO 1 MONTH FREE! RESTRICTIONS APPLY.
About Chromatic Flats Apartments
Chromatic Flats offers 1 and 2 bedroom apartments in San Diego's Hillcrest neighborhood, placing you close to dining, coffee shops, and nightlife. Interiors feature open layouts, floor-to-ceiling windows, quartz countertops, stainless steel appliances, and an in-home washer and dryer. Community amenities include a resort-style pool with cabanas and sundeck, three outdoor terraces, coworking spaces, a fitness center with yoga and spin studios, and a social lounge. Pet-friendly living is supported with a fenced-in dog park, along with bike storage and EV charging. Located near Balboa Park and Mission Hills, our community offers easy access to downtown San Diego, the beaches, and the area's higher education institutions.Fairfield Property Management, Inc. CA DRE #01889456
Chromatic Flats Apartments is located in the Hillcrest Neighborhood and 92103 Zip code of San Diego, CA. This community is professionally managed by Fairfield Residential
Unique Features and Amenities
- 24-Hour Yoga and Spin Studio
- 7.5" wide oak plank flooring in kitchen and living
- Bathtub and shower combo
- Beverage refrigerator
- Bicycle Storage Room
- Built-In Beverage Refrigerator*
- Canyon View
- Carpet in bedrooms
- Casement window
- Ceiling Fan
- Ceiling fans with lighting in bedrooms
- Ceramic Tile Bathroom Floors
- Curved shower rods
- Customizable under cabinet lighting
- Dark gray concrete-inspired quartz countertops
- Designer bath hardware
- Double-Sink Vanities*
- Electrical Vehicle Charging Stations
- Entryway niche with quartz countertop
- Fenced-In Dog Park
- Floor to ceiling windows
- Floor-to-Ceiling Windows*
- Glass-Enclosed Shower*
- Half bathroom
- Italian-inspired ceramic tile surrounding shower a
- Kitchen Island
- Kitchen island with space for bar stools
- Large balcony
- Large Patio
- Laundry room
- Matte black fixtures and finishes throughout
- Matte white flat-front cabinets with 42" upper cab
- Modern bathroom vanity sconce lights
- Non-smoking apartment
- Ocean and valley view
- Ocean view
- Outdoor Kitchen
- Outdoor Lounge
- Oversized Balcony
- Oversized Closet
- Pendant lighting in kitchen
- Pet Friendly: Puppies and Kittens Welcome
- Pool view
- Porcelain tile backsplash in geometric pattern
- Private Patio or Balcony
- Recessed LED lighting throughout
- Refrigerator with Water Dispenser
- Rooftop terrace
- Share the Air: Smoke-Free Community
- Side-by-side, full-size washer and dryer
- Sliding glass door
- Sliding glass door to patio/balcony
- Soaking bathtub
- Soaking Tub
- Solar shades
- Stainless steel appliances
- Stand-alone, glass enclosed shower
- Tile Backsplash
- Top floor
- Undermount, single basin kitchen sink with pull do
- USB outlets throughout
- Valley view
- Washer and Dryer
- Whirlpool stainless steel appliances
- WiFi enabled programmable thermostat
- Wood shelving in closets
- Wood-Style Flooring in Living Areas
Property Contact Info

- Listed by:
- Agency:
- Vendor Logo:
- Website:
- View Property Website
- Call Us:
- (858) 298-2440
- Disclaimer:
Office Hours
| Monday | 10:00 am–6:00 pm |
| Tuesday | 10:00 am–6:00 pm |
| Wednesday | 11:00 am–6:00 pm |
| Thursday | 10:00 am–6:00 pm |
| Friday | 10:00 am–6:00 pm |
| Saturday | 10:00 am–5:00 pm |
| Sunday | Closed |
Floorplan Pricing and Availability
Chromatic Flats Apartments offers 1 to 2 Bedroom apartments starting from $3,287 and having 935–1,808 sq ft. Here is the current pricing and availability:
New! Interactive Property Map
1 Bedroom
Floorplan A05
From $3,287
1 Bed, 1 Bath, 1046-1132 sq ftAvailable NowCheapest 1 BedroomThis is the cheapest 1 Bedroom at this PropertyModel Gallery
Floorplans
Availability Details
Price Availability Date Unit Sq Ft Deposit View Details $3,287 Available Now 2105 1046 $500 $3,525 Available Now 2213 1132 $500 $3,316 September 28, 2026 1205 1046 $500 Model Amenities and Features
Features
- Air Conditioning
- Balcony
- Ceiling Fans
- Double Vanities
- Smoke Free
- Washer/Dryer
- Wi-Fi
Kitchen
- Dishwasher
- Disposal
- Gas Range
- Island Kitchen
- Kitchen
- Microwave
- Quartz Countertops
- Range
- Refrigerator
- Stainless Steel Appliances
Model Rent and Fees
Model Price Range
- $3,287 - $4,023
Current Available Pricing
- $3,287 - $3,525
Unit 2105 Rent and Fees
Unit Price
- $3,287
View Details and Rent EstimateDeposit
- $500 deposit
Model Rent and Fees
Model Price Range
- $3,287 - $4,023
Unit 2213 Rent and Fees
Unit Price
- $3,525
View Details and Rent EstimateDeposit
- $500 deposit
Model Rent and Fees
Model Price Range
- $3,287 - $4,023
Unit 1205 Rent and Fees
Unit Price
- $3,316
View Details and Rent EstimateDeposit
- $500 deposit
Model Rent and Fees
Model Price Range
- $3,287 - $4,023
Apartment Model: A05From $3,2871 Bedroom, 1 Bath, 1046-1132 sq ftAvailable Now![]()
A05 - Floorplan Apartment Unit: 2105Apartment Model: A05$3,2871 Bedroom, 1 Bath, 1046 sq ftAvailable NowApartment Unit: 2213Apartment Model: A05$3,5251 Bedroom, 1 Bath, 1132 sq ftAvailable NowApartment Unit: 1205Apartment Model: A05$3,3161 Bedroom, 1 Bath, 1046 sq ftAvailable September 28, 2026Floorplan A01
From $3,386
1 Bed, 1 Bath, 935 sq ftAvailable NowModel Gallery
Floorplans
Availability Details
Price Availability Date Unit Sq Ft Deposit $3,386 Available Now 2407 935 $500 Model Amenities and Features
Features
- Air Conditioning
- Balcony
- Ceiling Fans
- Double Vanities
- Smoke Free
- Washer/Dryer
- Wi-Fi
Kitchen
- Dishwasher
- Disposal
- Gas Range
- Island Kitchen
- Kitchen
- Microwave
- Quartz Countertops
- Range
- Refrigerator
- Stainless Steel Appliances
Unit 2407 Rent and Fees
Unit Price
- $3,386
View Details and Rent EstimateDeposit
- $500 deposit
Model Rent and Fees
Model Price Range
- $3,386 - $3,864
Apartment Model: A01From $3,3861 Bedroom, 1 Bath, 935 sq ftAvailable Now![]()
A01 - Floorplan Apartment Unit: 2407Apartment Model: A01$3,3861 Bedroom, 1 Bath, 935 sq ftAvailable NowFloorplan A06
From $3,482
1 Bed, 1 Bath, 1052-1069 sq ftAvailable NowModel Gallery
Floorplans
Availability Details
Price Availability Date Unit Sq Ft Deposit View Details $3,562 Available Now 1204 1052 $500 $3,482 September 27, 2026 3304 1069 $500 Model Amenities and Features
Features
- Air Conditioning
- Balcony
- Ceiling Fans
- Double Vanities
- Smoke Free
- Washer/Dryer
- Wi-Fi
Kitchen
- Dishwasher
- Disposal
- Gas Range
- Island Kitchen
- Kitchen
- Microwave
- Quartz Countertops
- Range
- Refrigerator
- Stainless Steel Appliances
Model Rent and Fees
Model Price Range
- $3,482 - $4,065
Current Available Pricing
- $3,482 - $3,562
Unit 1204 Rent and Fees
Unit Price
- $3,562
View Details and Rent EstimateDeposit
- $500 deposit
Model Rent and Fees
Model Price Range
- $3,482 - $4,065
Unit 3304 Rent and Fees
Unit Price
- $3,482
View Details and Rent EstimateDeposit
- $500 deposit
Model Rent and Fees
Model Price Range
- $3,482 - $4,065
Apartment Model: A06From $3,4821 Bedroom, 1 Bath, 1052-1069 sq ftAvailable Now![]()
A06 - Floorplan Apartment Unit: 1204Apartment Model: A06$3,5621 Bedroom, 1 Bath, 1052 sq ftAvailable NowApartment Unit: 3304Apartment Model: A06$3,4821 Bedroom, 1 Bath, 1069 sq ftAvailable September 27, 2026Floorplan A02
From $3,497
1 Bed, 1 Bath, 1018 sq ftAvailable NowModel Gallery
Floorplans
Availability Details
Price Availability Date Unit Sq Ft Deposit $3,497 Available Now 1415 1018 $500 Model Amenities and Features
Features
- Air Conditioning
- Balcony
- Ceiling Fans
- Double Vanities
- Smoke Free
- Washer/Dryer
- Wi-Fi
Kitchen
- Dishwasher
- Disposal
- Gas Range
- Island Kitchen
- Kitchen
- Microwave
- Quartz Countertops
- Range
- Refrigerator
- Stainless Steel Appliances
Unit 1415 Rent and Fees
Unit Price
- $3,497
View Details and Rent EstimateDeposit
- $500 deposit
Model Rent and Fees
Model Price Range
- $3,497 - $3,991
Apartment Model: A02From $3,4971 Bedroom, 1 Bath, 1018 sq ftAvailable Now![]()
A02 - Floorplan Apartment Unit: 1415Apartment Model: A02$3,4971 Bedroom, 1 Bath, 1018 sq ftAvailable NowFloorplan A07
From $3,582
1 Bed, 1.5 Baths, 1121 sq ftAvailable NowModel Gallery
Floorplans
Availability Details
Price Availability Date Unit Sq Ft Deposit $3,582 Available Now 2101 1121 $500 Model Amenities and Features
Features
- Air Conditioning
- Balcony
- Ceiling Fans
- Double Vanities
- Smoke Free
- Washer/Dryer
- Wi-Fi
Kitchen
- Dishwasher
- Disposal
- Gas Range
- Island Kitchen
- Kitchen
- Microwave
- Quartz Countertops
- Range
- Refrigerator
- Stainless Steel Appliances
Unit 2101 Rent and Fees
Unit Price
- $3,582
View Details and Rent EstimateDeposit
- $500 deposit
Model Rent and Fees
Model Price Range
- $3,582 - $4,088
Apartment Model: A07From $3,5821 Bedroom, 1.5 Bath, 1121 sq ftAvailable Now![]()
A07 - Floorplan Apartment Unit: 2101Apartment Model: A07$3,5821 Bedroom, 1.5 Bath, 1121 sq ftAvailable NowA11D
From $3,635
1 Bed, 1 Bath, 1294 sq ftAvailable Sep 21Largest 1 BedroomThis is the largest 1 Bedroom at this PropertyModel Gallery
Floorplans
Photos
3D Tours
Availability Details
Price Availability Date Unit Sq Ft Deposit $3,635 September 21, 2026 3102 1294 $500 Model Amenities and Features
Features
- Air Conditioning
- Balcony
- Ceiling Fans
- Double Vanities
- Smoke Free
- Washer/Dryer
- Wi-Fi
Kitchen
- Dishwasher
- Disposal
- Gas Range
- Island Kitchen
- Kitchen
- Microwave
- Quartz Countertops
- Range
- Refrigerator
- Stainless Steel Appliances
Unit 3102 Rent and Fees
Unit Price
- $3,635
View Details and Rent EstimateDeposit
- $500 deposit
Model Rent and Fees
Model Price Range
- $3,635 - $4,162
Apartment Model: A11DFrom $3,6351 Bedroom, 1 Bath, 1294 sq ftAvailable September 21, 2026FloorplansPhotos3D Tours![]()
A11D - Image 1 ![]()
A11D - Image 2 ![]()
A11D - Image 3 ![]()
A11D - Image 4 ![]()
A11D - Image 5 ![]()
A11D - Floorplan A11D - 3D Tour Apartment Unit: 3102Apartment Model: A11D$3,6351 Bedroom, 1 Bath, 1294 sq ftAvailable September 21, 2026Floorplan A04
1 Bed, 1 BathAvailable SoonModel Gallery
Floorplans
Availability Details
Availability Date Unit Available Soon A04 Model Amenities and Features
Features
- Air Conditioning
- Balcony
- Ceiling Fans
- Double Vanities
- Smoke Free
- Washer/Dryer
- Wi-Fi
Kitchen
- Dishwasher
- Disposal
- Gas Range
- Island Kitchen
- Kitchen
- Microwave
- Quartz Countertops
- Range
- Refrigerator
- Stainless Steel Appliances
Apartment Model: A04Call For Rates1 Bedroom, 1 BathAvailable Soon![]()
A04 - Floorplan Floorplan A03
1 Bed, 1 Bath, 1053 sq ftAvailable SoonModel Gallery
Floorplans
Photos
Availability Details
Availability Date Unit Sq Ft Available Soon A03 1053 sq ft Model Amenities and Features
Features
- Air Conditioning
- Balcony
- Ceiling Fans
- Double Vanities
- Smoke Free
- Washer/Dryer
- Wi-Fi
Kitchen
- Dishwasher
- Disposal
- Gas Range
- Island Kitchen
- Kitchen
- Microwave
- Quartz Countertops
- Range
- Refrigerator
- Stainless Steel Appliances
Apartment Model: A03Call For Rates1 Bedroom, 1 Bath, 1053 sq ftAvailable SoonFloorplansPhotos![]()
A03 - Image 1 ![]()
A03 - Image 2 ![]()
A03 - Image 3 ![]()
A03 - Image 4 ![]()
A03 - Image 5 ![]()
A03 - Image 6 ![]()
A03 - Image 7 ![]()
A03 - Floorplan Floorplan A10
1 Bed, 1 Bath, 1271 sq ftAvailable SoonModel Gallery
Floorplans
Availability Details
Availability Date Unit Sq Ft Available Soon A10 1271 sq ft Model Amenities and Features
Features
- Air Conditioning
- Balcony
- Ceiling Fans
- Double Vanities
- Smoke Free
- Washer/Dryer
- Wi-Fi
Kitchen
- Dishwasher
- Disposal
- Gas Range
- Island Kitchen
- Kitchen
- Microwave
- Quartz Countertops
- Range
- Refrigerator
- Stainless Steel Appliances
Apartment Model: A10Call For Rates1 Bedroom, 1 Bath, 1271 sq ftAvailable Soon![]()
A10 - Floorplan Floorplan A12
1 Bed, 1.5 BathsAvailable SoonModel Gallery
Floorplans
Availability Details
Availability Date Unit Available Soon A12 Model Amenities and Features
Features
- Air Conditioning
- Balcony
- Ceiling Fans
- Double Vanities
- Smoke Free
- Washer/Dryer
- Wi-Fi
Kitchen
- Dishwasher
- Disposal
- Gas Range
- Island Kitchen
- Kitchen
- Microwave
- Quartz Countertops
- Range
- Refrigerator
- Stainless Steel Appliances
Apartment Model: A12Call For Rates1 Bedroom, 1.5 BathAvailable Soon![]()
A12 - Floorplan Floorplan A13
1 Bed, 1.5 BathsAvailable SoonModel Gallery
Floorplans
Availability Details
Availability Date Unit Available Soon A13 Model Amenities and Features
Features
- Air Conditioning
- Balcony
- Ceiling Fans
- Double Vanities
- Smoke Free
- Washer/Dryer
- Wi-Fi
Kitchen
- Dishwasher
- Disposal
- Gas Range
- Island Kitchen
- Kitchen
- Microwave
- Quartz Countertops
- Range
- Refrigerator
- Stainless Steel Appliances
Apartment Model: A13Call For Rates1 Bedroom, 1.5 BathAvailable Soon![]()
A13 - Floorplan Floorplan A09
1 Bed, 1.5 Baths, 1044 sq ftAvailable SoonModel Gallery
Floorplans
Availability Details
Availability Date Unit Sq Ft Available Soon A09 1044 sq ft Model Amenities and Features
Features
- Air Conditioning
- Balcony
- Ceiling Fans
- Double Vanities
- Smoke Free
- Washer/Dryer
- Wi-Fi
Kitchen
- Dishwasher
- Disposal
- Gas Range
- Island Kitchen
- Kitchen
- Microwave
- Quartz Countertops
- Range
- Refrigerator
- Stainless Steel Appliances
Apartment Model: A09Call For Rates1 Bedroom, 1.5 Bath, 1044 sq ftAvailable Soon![]()
A09 - Floorplan Floorplan A08
1 Bed, 1.5 Baths, 1046 sq ftAvailable SoonModel Gallery
Floorplans
Availability Details
Availability Date Unit Sq Ft Available Soon A08 1046 sq ft Model Amenities and Features
Features
- Air Conditioning
- Balcony
- Ceiling Fans
- Double Vanities
- Smoke Free
- Washer/Dryer
- Wi-Fi
Kitchen
- Dishwasher
- Disposal
- Gas Range
- Island Kitchen
- Kitchen
- Microwave
- Quartz Countertops
- Range
- Refrigerator
- Stainless Steel Appliances
Apartment Model: A08Call For Rates1 Bedroom, 1.5 Bath, 1046 sq ftAvailable Soon![]()
A08 - Floorplan Floorplan A14
1 Bed, 1.5 Baths, 1139 sq ftAvailable SoonModel Gallery
Floorplans
Photos
3D Tours
Availability Details
Availability Date Unit Sq Ft Available Soon A14 1139 sq ft Model Amenities and Features
Features
- Air Conditioning
- Balcony
- Ceiling Fans
- Double Vanities
- Smoke Free
- Washer/Dryer
- Wi-Fi
Kitchen
- Dishwasher
- Disposal
- Gas Range
- Island Kitchen
- Kitchen
- Microwave
- Quartz Countertops
- Range
- Refrigerator
- Stainless Steel Appliances
Apartment Model: A14Call For Rates1 Bedroom, 1.5 Bath, 1139 sq ftAvailable SoonFloorplansPhotos3D Tours![]()
A14 - Image 1 ![]()
A14 - Image 2 ![]()
A14 - Image 3 ![]()
A14 - Image 4 ![]()
A14 - Image 5 ![]()
A14 - Floorplan A14 - 3D Tour 2 Bedrooms
Floorplan B01
From $4,439
2 Beds, 2 Baths, 1234 sq ftAvailable NowModel Gallery
Floorplans
Availability Details
Price Availability Date Unit Sq Ft Deposit View Details $4,439 Available Now 2314 1234 $500 $4,489 October 22, 2026 2412 1234 $500 Model Amenities and Features
Features
- Air Conditioning
- Balcony
- Ceiling Fans
- Double Vanities
- Smoke Free
- Washer/Dryer
- Wi-Fi
Kitchen
- Dishwasher
- Disposal
- Gas Range
- Island Kitchen
- Kitchen
- Microwave
- Quartz Countertops
- Range
- Refrigerator
- Stainless Steel Appliances
Model Rent and Fees
Model Price Range
- $4,439 - $5,904
Current Available Pricing
- $4,439 - $4,489
Unit 2314 Rent and Fees
Unit Price
- $4,439
View Details and Rent EstimateDeposit
- $500 deposit
Model Rent and Fees
Model Price Range
- $4,439 - $5,904
Unit 2412 Rent and Fees
Unit Price
- $4,489
View Details and Rent EstimateDeposit
- $500 deposit
Model Rent and Fees
Model Price Range
- $4,439 - $5,904
Apartment Model: B01From $4,4392 Bedroom, 2 Bath, 1234 sq ftAvailable Now![]()
B01 - Floorplan Apartment Unit: 2314Apartment Model: B01$4,4392 Bedroom, 2 Bath, 1234 sq ftAvailable NowApartment Unit: 2412Apartment Model: B01$4,4892 Bedroom, 2 Bath, 1234 sq ftAvailable October 22, 2026Floorplan B06
2 Beds, 2 BathsAvailable SoonModel Gallery
Floorplans
Availability Details
Availability Date Unit Available Soon B06 Model Amenities and Features
Features
- Air Conditioning
- Balcony
- Ceiling Fans
- Double Vanities
- Smoke Free
- Washer/Dryer
- Wi-Fi
Kitchen
- Dishwasher
- Disposal
- Gas Range
- Island Kitchen
- Kitchen
- Microwave
- Quartz Countertops
- Range
- Refrigerator
- Stainless Steel Appliances
Apartment Model: B06Call For Rates2 Bedroom, 2 BathAvailable Soon![]()
B06 - Floorplan Floorplan B02
2 Beds, 2 Baths, 1351 sq ftAvailable SoonModel Gallery
Floorplans
Photos
3D Tours
Availability Details
Availability Date Unit Sq Ft Available Soon B02 1351 sq ft Model Amenities and Features
Features
- Air Conditioning
- Balcony
- Ceiling Fans
- Double Vanities
- Smoke Free
- Washer/Dryer
- Wi-Fi
Kitchen
- Dishwasher
- Disposal
- Gas Range
- Island Kitchen
- Kitchen
- Microwave
- Quartz Countertops
- Range
- Refrigerator
- Stainless Steel Appliances
Apartment Model: B02Call For Rates2 Bedroom, 2 Bath, 1351 sq ftAvailable SoonFloorplansPhotos3D Tours![]()
B02 - Image 1 ![]()
B02 - Image 2 ![]()
B02 - Image 3 ![]()
B02 - Image 4 ![]()
B02 - Image 5 ![]()
B02 - Image 6 ![]()
B02 - Image 7 ![]()
B02 - Image 8 ![]()
B02 - Floorplan B02 - 3D Tour Floorplan B03
2 Beds, 2 Baths, 1368 sq ftAvailable SoonModel Gallery
Floorplans
Availability Details
Availability Date Unit Sq Ft Available Soon B03 1368 sq ft Model Amenities and Features
Features
- Air Conditioning
- Balcony
- Ceiling Fans
- Double Vanities
- Smoke Free
- Washer/Dryer
- Wi-Fi
Kitchen
- Dishwasher
- Disposal
- Gas Range
- Island Kitchen
- Kitchen
- Microwave
- Quartz Countertops
- Range
- Refrigerator
- Stainless Steel Appliances
Apartment Model: B03Call For Rates2 Bedroom, 2 Bath, 1368 sq ftAvailable Soon![]()
B03 - Floorplan Floorplan B05
2 Beds, 2 Baths, 1452 sq ftAvailable SoonModel Gallery
Floorplans
Availability Details
Availability Date Unit Sq Ft Available Soon B05 1452 sq ft Model Amenities and Features
Features
- Air Conditioning
- Balcony
- Ceiling Fans
- Double Vanities
- Smoke Free
- Washer/Dryer
- Wi-Fi
Kitchen
- Dishwasher
- Disposal
- Gas Range
- Island Kitchen
- Kitchen
- Microwave
- Quartz Countertops
- Range
- Refrigerator
- Stainless Steel Appliances
Apartment Model: B05Call For Rates2 Bedroom, 2 Bath, 1452 sq ftAvailable Soon![]()
B05 - Floorplan Floorplan B07
2 Beds, 2 Baths, 1544 sq ftAvailable SoonModel Gallery
Floorplans
Availability Details
Availability Date Unit Sq Ft Available Soon B07 1544 sq ft Model Amenities and Features
Features
- Air Conditioning
- Balcony
- Ceiling Fans
- Double Vanities
- Smoke Free
- Washer/Dryer
- Wi-Fi
Kitchen
- Dishwasher
- Disposal
- Gas Range
- Island Kitchen
- Kitchen
- Microwave
- Quartz Countertops
- Range
- Refrigerator
- Stainless Steel Appliances
Apartment Model: B07Call For Rates2 Bedroom, 2 Bath, 1544 sq ftAvailable Soon![]()
B07 - Floorplan Floorplan B08
2 Beds, 2.5 Baths, 1460 sq ftAvailable SoonModel Gallery
Floorplans
Availability Details
Availability Date Unit Sq Ft Available Soon B08 1460 sq ft Model Amenities and Features
Features
- Air Conditioning
- Balcony
- Ceiling Fans
- Double Vanities
- Smoke Free
- Washer/Dryer
- Wi-Fi
Kitchen
- Dishwasher
- Disposal
- Gas Range
- Island Kitchen
- Kitchen
- Microwave
- Quartz Countertops
- Range
- Refrigerator
- Stainless Steel Appliances
Apartment Model: B08Call For Rates2 Bedroom, 2.5 Bath, 1460 sq ftAvailable Soon![]()
B08 - Floorplan Floorplan B10
2 Beds, 2.5 Baths, 1615 sq ftAvailable SoonModel Gallery
Floorplans
Availability Details
Availability Date Unit Sq Ft Available Soon B10 1615 sq ft Model Amenities and Features
Features
- Air Conditioning
- Balcony
- Ceiling Fans
- Double Vanities
- Smoke Free
- Washer/Dryer
- Wi-Fi
Kitchen
- Dishwasher
- Disposal
- Gas Range
- Island Kitchen
- Kitchen
- Microwave
- Quartz Countertops
- Range
- Refrigerator
- Stainless Steel Appliances
Apartment Model: B10Call For Rates2 Bedroom, 2.5 Bath, 1615 sq ftAvailable Soon![]()
B10 - Floorplan Floorplan B09
2 Beds, 2.5 Baths, 1808 sq ftAvailable SoonLargest 2 BedroomThis is the largest 2 Bedroom at this PropertyModel Gallery
Floorplans
Availability Details
Availability Date Unit Sq Ft Available Soon B09 1808 sq ft Model Amenities and Features
Features
- Air Conditioning
- Balcony
- Ceiling Fans
- Double Vanities
- Smoke Free
- Washer/Dryer
- Wi-Fi
Kitchen
- Dishwasher
- Disposal
- Gas Range
- Island Kitchen
- Kitchen
- Microwave
- Quartz Countertops
- Range
- Refrigerator
- Stainless Steel Appliances
Apartment Model: B09Call For Rates2 Bedroom, 2.5 Bath, 1808 sq ftAvailable Soon![]()
B09 - Floorplan
Schedule a Tour
3D Tours
Property Information
- 132 Units
- 4 Stories
- Built in 2021
Fees and Policies
The fees listed below are community-provided and may exclude utilities or add-ons. All payments are made directly to the property and are non-refundable unless otherwise specified. Use the Cost Calculator to determine costs based on your needs.
Required Fees
One-Time Basics
- Due at Application
- Application Fee Per ApplicantiCharged Per Applicant.$54.00
Utilities
- Valet TrashiCharged Per Unit.$35.00/mo
- Utility - Billing Administrative FeeiCharged Per Unit.$4.50/mo
- Pest ControliCharged Per Unit.$3.00/mo
- Technology PackageiCharged per unit.$83.00/mo
Other Fees and Policies
Situational Fees
- Late FeeiCharged Per Occurrence.$80.00/per occurrence
- Additional Resident Access Keys/Cards/Locks/Remotes FeeiCharged Per Occurrence.$150.00/per occurrence
- NSF FeeiCharged per unit.$25.00/per occurrence
Pet Fees
- Cat
- Cat DepositiMax of 2. Charged Per Pet.$500.00
- Cat RentiCharged Per Pet.$50.00/mo
- Dog
- Dog DepositiMax of 2. Charged Per Pet.$500.00
- Dog RentiCharged Per Pet.$50.00/mo
Dogs and cats, including puppies and kittens under 1 year old, are welcome at our community. All pet residents must have their health check and shots by 6 months of age. A signed animal addendum is required to be on file at our leasing office.
Breed restrictions apply.
Max of 2.
Parking Info and Fees
- Coveredifirst-come, first-served
- 1 Max
Property Fee Disclaimer: Based on community-supplied data and independent market research. Subject to change without notice. May exclude fees for mandatory or optional services and usage-based utilities.
Features and Amenities
On-Site Services
- Maintenance On Site
- Property Manager On Site
- Laundry Facilities
Community Features
- Business Center
- Clubhouse
- Lounge
Outdoor Features
- Sundeck
- Patio
Recreation and Fitness
- Fitness Center
- Spa
- Bicycle Storage
- Pool
Interior Features
- Balcony
- Ceiling Fans
- Double Vanities
- Washer/Dryer
- Air Conditioning
- Wi Fi
- Smoke Free
Kitchen Amenities
- Gas Range
- Stainless Steel Appliances
- Quartz Countertops
- Kitchen
- Disposal
- Microwave
- Range
- Refrigerator
- Island Kitchen
- Dishwasher
Living Area Features
- Walk In Closets
- Office
- Carpet
- Floor To Ceiling Windows
- Hardwood Floors

Map
- Shopping
- Colleges
- Grocery
- Medical
- Parks
- Transportation

Map
Getting Around
80 / 100 Very Walkable
50 / 100 Some public transit
60 / 100 Moderately bikeable
80 / 100 Very car friendly
Getting to Know the Area
90 / 100 Restaurants
90 / 100 Cafes
80 / 100 Nightlife
80 / 100 Shopping
80 / 100 Parks
80 / 100 Noise Level
Frequently Asked Questions about Chromatic Flats Apartments
Where is Chromatic Flats Apartments located?
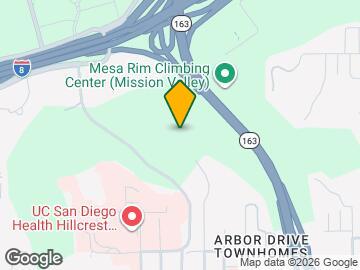
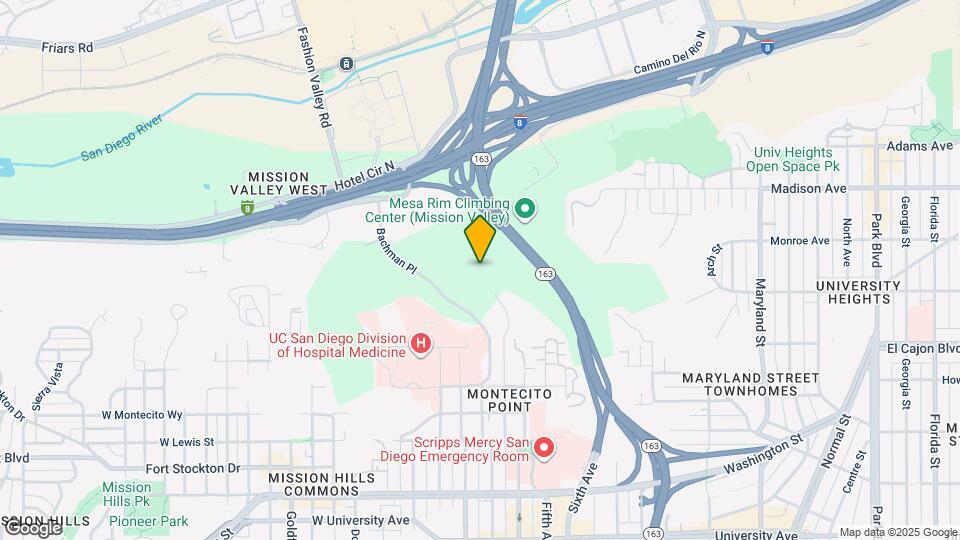
Chromatic Flats Apartments is located at 4305 Third Ave near the Hillcrest area of San Diego, CA
What is the current rent range at Chromatic Flats Apartments?
1 Bedroom to 2 Bedroom Apartments at Chromatic Flats Apartments currently range from $3,287 to $5,904
When is the leasing office open?
- The office Hours for Chromatic Flats Apartments are
- Monday 10:00 am–6:00 pm
- Tuesday 10:00 am–6:00 pm
- Wednesday 11:00 am–6:00 pm
- Thursday 10:00 am–6:00 pm
- Friday 10:00 am–6:00 pm
- Saturday 10:00 am–5:00 pm
- Sunday Closed
Are pets allowed?
Call us today to find out our pet policy and if we allow pets
Are there any rent specials?
The current rent special at Chromatic Flats Apartments is: UP TO 1 MONTH FREE! RESTRICTIONS APPLY..
Renters Reviews and Ratings
Nearby Schools
Florence Elementary School
San Diego High School
About GreatSchools Data on ApartmentHomeLiving.com.
Points of Interest
Time and distance from Chromatic Flats Apartments.
Arts Museums and Landmarks
Big Box and Retail
Walgreens
Staples
Costco
Colleges and Universities
University of California, San Diego - UCSD Medical Center Hillcrest Campus
Groceries
Vons
Ralphs
Hospitals
Military Bases
San Diego Naval Medical Center
San Diego Marine Corps Recruit Depot
US Marine Corp Recruit Depot
Parks and Recreation
Chromatic Flats Apartments has 5 parks within 9.1 miles, including San Diego Zoo, Old Town State Historic Park, Belmont Park, Ocean Beach, and La Jolla Shores.
Restaurants and Dining
Casa de Reyes
Waterfront Bar and Grill
Sammy's Woodfired Pizza
Shopping Centers
Chromatic Flats Apartments has 5 shopping centers within 0.8 miles.
Nearby Neighborhoods
Rental Price Ranges in the Area
| Bedroom | Average Rent | Cheapest Rent | Highest Rent |
|---|---|---|---|
| San Diego Studio Apartments | $2,351 | $900 | $5,500 |
| San Diego 1 Bedroom Apartments | $2,923 | $850 | $10,000+ |
| San Diego 2 Bedroom Apartments | $3,760 | $819 | $10,000+ |
| San Diego 3 Bedroom Apartments | $4,704 | $1,165 | $10,000+ |
| San Diego 4 Bedroom Apartments | $4,341 | $719 | $10,000+ |
| San Diego 5 Bedroom Apartments | $8,687 | $1,074 | $10,000+ |
Browse Top Apartments in San Diego
By Price
By Community Type
- San Diego Apartments for Rent by Owner
- San Diego Apartments with Rent Specials
- San Diego Top Rated Apartments
- San Diego Corporate Apartments
- San Diego Furnished Apartments
- San Diego Gated Apartments
- San Diego Loft Apartments
- San Diego Low Income Apartments
- San Diego Military Apartments
- New San Diego Apartments
- San Diego Senior Apartments
- San Diego Short-term Apartments
- San Diego Student Apartments
- San Diego Apartments with Utilities Included


Max of 2.