


- Income Restrictions
- 1–3 Bedrooms
- $984-$1,975 Pricing
- 675–1,105 Square Feet
About Churchill at Golden Triangle
Churchill at Golden Triangle offers 1, 2, & 3 bedroom floor plans! Our beautiful smoke-free community is located at 35W and Golden Triangle area. Amenities include a refreshing pool, a cyber lounge, a dog park, a playground, full size washer and dryer connections, walk-in closets and much more! Income restrictions apply.
Churchill at Golden Triangle is located in the North Fort Worth Neighborhood and 76244 Zip code of Fort Worth, TX. This community is professionally managed by Churchill Residential, Inc.
Property Contact Info

- Listed by:
- Agency:
- Vendor Logo:
- Website:
- View Property Website
- Call Us:
- (817) 767-4105
- Disclaimer:
Office Hours
| Monday | 9:00 am–5:00 pm |
| Tuesday | 9:00 am–5:00 pm |
| Wednesday | 9:00 am–5:00 pm |
| Thursday | 9:00 am–5:00 pm |
| Friday | 9:00 am–5:00 pm |
| Saturday | Closed |
| Sunday | Closed |
Floorplan Pricing and Availability
Churchill at Golden Triangle offers 1 to 3 Bedroom apartments starting from $984 and having 675–1,105 sq ft. Here is the current pricing and availability:
New! Interactive Property Map
 ApartmentHomeLiving.com's new Interactive Property Map allows you to see where every available unit is located at this community.Try It Now >
1 Bedroom
Floorplan A1
From $984
1 Bed, 1 Bath, 675 sq ftAvailable NowModel Gallery
Floorplans
Availability Details
Price Availability Date Unit Sq Ft Deposit View Details $1,315 Available Now 139 675 $200 $984 Available Now 125 675 $200 Model Amenities and Features
Features
- Air Conditioning
- Balcony
- Ceiling Fans
- Heating
- High Speed Internet Access
- Smoke Free
- Sprinkler System
- Tub/Shower
- Washer/Dryer Hookup
Kitchen
- Dishwasher
- Disposal
- Ice Maker
- Island Kitchen
- Kitchen
- Microwave
- Oven
- Pantry
- Range
- Refrigerator
- Stainless Steel Appliances
Living Space
- Carpet
- Dining Room
- Linen Closet
- Vinyl Flooring
- Walk-In Closets
Outdoor Space
- Patio
Model Rent and Fees
Model Price Range
- $984 - $1,315
Deposit
- $200 deposit
Unit 139 Amenities and Features
Features
- Air Conditioning
- Balcony
- Ceiling Fans
- Heating
- High Speed Internet Access
- Smoke Free
- Sprinkler System
- Tub/Shower
- Washer/Dryer Hookup
Kitchen
- Dishwasher
- Disposal
- Ice Maker
- Island Kitchen
- Kitchen
- Microwave
- Oven
- Pantry
- Range
- Refrigerator
- Stainless Steel Appliances
Living Space
- Carpet
- Dining Room
- Linen Closet
- Vinyl Flooring
- Walk-In Closets
Outdoor Space
- Patio
Unit 139 Rent and Fees
Unit Price
- $1,315
Deposit
- $200 deposit
Unit Description
Welcome to our A1, a thoughtfully designed floor plan centered on flexibility and comfort. Enjoy an open-concept living and dining area perfect for relaxed evenings. Retreat to a peaceful master bedroom with an ample walk-in closet and bathroom featuring a relaxing tub/shower combo. A patio/balcony comes with an outside storage unit for your extra things.
Model Rent and Fees
Model Price Range
- $984 - $1,315
Unit 125 Amenities and Features
Features
- Air Conditioning
- Balcony
- Ceiling Fans
- Heating
- High Speed Internet Access
- Smoke Free
- Sprinkler System
- Tub/Shower
- Washer/Dryer Hookup
Kitchen
- Dishwasher
- Disposal
- Ice Maker
- Island Kitchen
- Kitchen
- Microwave
- Oven
- Pantry
- Range
- Refrigerator
- Stainless Steel Appliances
Living Space
- Carpet
- Dining Room
- Linen Closet
- Vinyl Flooring
- Walk-In Closets
Outdoor Space
- Patio
Unit 125 Rent and Fees
Unit Price
- $984
Deposit
- $200 deposit
Unit Description
Welcome to our A1, a thoughtfully designed floor plan centered on flexibility and comfort. Enjoy an open-concept living and dining area perfect for relaxed evenings. Retreat to a peaceful master bedroom with an ample walk-in closet and bathroom featuring a relaxing tub/shower combo. A patio/balcony comes with an outside storage unit for your extra things.
Model Rent and Fees
Model Price Range
- $984 - $1,315
Apartment Model: A1From $9841 Bedroom, 1 Bath, 675 sq ftAvailable Now![]()
A1 - Floorplan Apartment Unit: 139Apartment Model: A1$1,3151 Bedroom, 1 Bath, 675 sq ftAvailable NowApartment Unit: 125Apartment Model: A1$9841 Bedroom, 1 Bath, 675 sq ftAvailable NowFloorplan A2
1 Bed, 1 Bath, 675 sq ftAvailable SoonModel Gallery
Floorplans
Availability Details
Price Availability Date Unit Sq Ft Deposit $1,315 Available Soon A2 675 sq ft $200 Model Amenities and Features
Features
- Air Conditioning
- Balcony
- Ceiling Fans
- Heating
- High Speed Internet Access
- Smoke Free
- Sprinkler System
- Storage Space
- Tub/Shower
- Washer/Dryer Hookup
- Wheelchair Accessible (Rooms)
- Wi-Fi
Kitchen
- Dishwasher
- Disposal
- Freezer
- Ice Maker
- Kitchen
- Microwave
- Oven
- Pantry
- Range
- Refrigerator
Living Space
- Carpet
- Vinyl Flooring
Outdoor Space
- Patio
Model Rent and Fees
Model Price
- $1,315
Deposit
- $200 deposit
Apartment Model: A2$1,3151 Bedroom, 1 Bath, 675 sq ftAvailable Soon![]()
A2 - Floorplan $1,315
More 1 bedroom units
1 Bed, 2 Baths, 675 sq ft$200 depositAvailable NowAvailability Details
Price Availability Date Unit Sq Ft Deposit $1,315 Available Now 135 675 $200 Unit 135 Amenities and Features
Features
- Air Conditioning
- Ceiling Fans
- Heating
- High Speed Internet Access
- Smoke Free
- Sprinkler System
- Tub/Shower
- Washer/Dryer Hookup
Kitchen
- Dishwasher
- Disposal
- Ice Maker
- Island Kitchen
- Kitchen
- Microwave
- Oven
- Pantry
- Range
- Refrigerator
Living Space
- Carpet
- Vinyl Flooring
Unit 135 Rent and Fees
Unit Price
- $1,315
Deposit
- $200 deposit
Unit Description
Welcome to our A1, a thoughtfully designed floor plan centered on flexibility and comfort. Enjoy an open-concept living and dining area perfect for relaxed evenings. Retreat to a peaceful master bedroom with an ample walk-in closet and bathroom featuring a relaxing tub/shower combo. A patio/balcony comes with an outside storage unit for your extra things.
Apartment Unit: 135Apartment Model: A1$1,3151 Bedroom, 2 Bath, 675 sq ftAvailable Now2 Bedrooms
Floorplan B2
2 Beds, 2 Baths, 909 sq ftAvailable SoonModel Gallery
Floorplans
Availability Details
Price Availability Date Unit Sq Ft Deposit $1,695 Available Soon B2 909 sq ft $300 Model Amenities and Features
Features
- Air Conditioning
- Balcony
- Ceiling Fans
- Heating
- High Speed Internet Access
- Smoke Free
- Sprinkler System
- Storage Space
- Tub/Shower
- Washer/Dryer Hookup
- Wi-Fi
Kitchen
- Dishwasher
- Disposal
- Ice Maker
- Kitchen
- Microwave
- Oven
- Pantry
- Range
- Refrigerator
Living Space
- Carpet
- Linen Closet
- Vinyl Flooring
- Walk-In Closets
Outdoor Space
- Patio
Model Rent and Fees
Model Price
- $1,695
Deposit
- $300 deposit
Apartment Model: B2$1,6952 Bedroom, 2 Bath, 909 sq ftAvailable Soon![]()
B2 - Floorplan Floorplan B1
2 Beds, 2 Baths, 900 sq ftAvailable SoonModel Gallery
Floorplans
Availability Details
Price Availability Date Unit Sq Ft Deposit $1,424 Available Soon B1 900 sq ft $300 Model Amenities and Features
Features
- Air Conditioning
- Balcony
- Ceiling Fans
- Heating
- High Speed Internet Access
- Smoke Free
- Sprinkler System
- Storage Space
- Tub/Shower
- Washer/Dryer Hookup
- Wi-Fi
Kitchen
- Dishwasher
- Disposal
- Ice Maker
- Kitchen
- Microwave
- Oven
- Pantry
- Range
- Refrigerator
Living Space
- Carpet
- Vinyl Flooring
- Walk-In Closets
Outdoor Space
- Patio
Model Rent and Fees
Model Price
- $1,424
Deposit
- $300 deposit
Apartment Model: B1$1,4242 Bedroom, 2 Bath, 900 sq ftAvailable Soon![]()
B1 - Floorplan 3 Bedrooms
Floorplan C1
3 Beds, 2 Baths, 1105 sq ftAvailable SoonModel Gallery
Floorplans
Availability Details
Price Availability Date Unit Sq Ft Deposit $1,975 Available Soon C1 1105 sq ft $300 Model Amenities and Features
Features
- Air Conditioning
- Balcony
- Ceiling Fans
- Heating
- High Speed Internet Access
- Smoke Free
- Sprinkler System
- Storage Space
- Tub/Shower
- Washer/Dryer Hookup
- Wi-Fi
Kitchen
- Dishwasher
- Disposal
- Ice Maker
- Kitchen
- Microwave
- Oven
- Pantry
- Range
- Refrigerator
Living Space
- Carpet
- Linen Closet
- Vinyl Flooring
- Walk-In Closets
Outdoor Space
- Patio
Model Rent and Fees
Model Price
- $1,975
Deposit
- $300 deposit
Apartment Model: C1$1,9753 Bedroom, 2 Bath, 1105 sq ftAvailable Soon![]()
C1 - Floorplan


Schedule a Tour
Property Information
- 99 Units
- 3 Stories
- Built in 2022
Income Restrictions At Churchill at Golden Triangle
Income restrictions apply to some or all residents. Contact the community for more information.
| # Persons | 30% Income Limit | 50% Income Limit | 60% Income Limit |
|---|---|---|---|
| 1 | $23,190 | $38,650 | $46,380 |
| 2 | $26,490 | $44,150 | $52,980 |
| 3 | $29,790 | $49,650 | $59,580 |
| 4 | $33,090 | $55,150 | $66,180 |
| 5 | $35,760 | $59,600 | $71,520 |
| 6 | $38,400 | $64,000 | $76,800 |

To qualify, you must be equal to or below those in the chart, based on the number of persons living in the dwelling.
Lease Terms
- 12 mo
Fees and Policies
The fees listed below are community-provided and may exclude utilities or add-ons. All payments are made directly to the property and are non-refundable unless otherwise specified.
Required Fees
One-Time Basics
- Due at Application
- Application Fee Per ApplicantiCharged per applicant.$20.00
Other Fees and Policies
Pet Fees
- Cat
- Pet DepositiMax of 2. Charged Per Pet.$300.00
- Monthly Pet FeeiMax of 2. Charged Per Pet.$10.00/mo
- Dog
- Pet DepositiMax of 2. Charged Per Pet.$300.00
- Monthly Pet FeeiMax of 2. Charged Per Pet.$10.00/mo
Max of 2.
Property Fee Disclaimer: Based on community-supplied data and independent market research. Subject to change without notice. May exclude fees for mandatory or optional services and usage-based utilities.
Features and Amenities
On-Site Services
- Maintenance On Site
- Planned Social Activities
- Property Manager On Site
- Key Fob Entry
- Laundry Facilities
Community Features
- Business Center
- Clubhouse
- Lounge
- Walk Up
Outdoor Features
- Grill
- Controlled Access
- Patio
Recreation and Fitness
- Fitness Center
- Playground
- Pool
Interior Features
- Balcony
- Storage Space
- Ceiling Fans
- High Speed Internet Access
- Sprinkler System
- Tub/Shower
- Heating
- Washer/Dryer Hookup
- Air Conditioning
- Wi Fi
- Wheelchair Accessible (Rooms)
- Smoke Free
Kitchen Amenities
- Disposal
- Freezer
- Dishwasher
- Microwave
- Oven
- Pantry
- Range
- Refrigerator
- Stainless Steel Appliances
- Ice Maker
- Kitchen
Living Area Features
- Walk In Closets
- Dining Room
- Linen Closet
- Window Coverings
- Vinyl Flooring
- Carpet
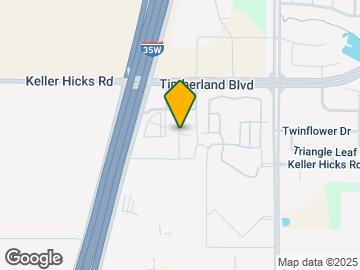
Map
- Shopping
- Colleges
- Grocery
- Medical
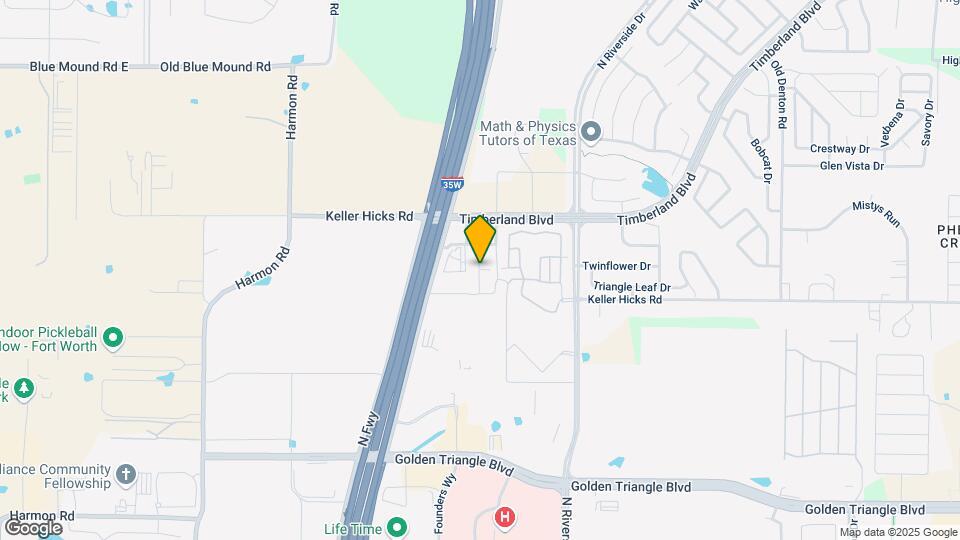
Map
Getting Around
30 / 100 Somewhat walkable
40 / 100 Fairly bikeable
100 / 100 Exceptionally car friendly
 details
Getting to Know the Area
60 / 100 Restaurants
40 / 100 Cafes
40 / 100 Nightlife
50 / 100 Shopping
40 / 100 Parks
70 / 100 Noise Level
Frequently Asked Questions about Churchill at Golden Triangle
Where is Churchill at Golden Triangle located?
Churchill at Golden Triangle is located at 11432 Churchill Park Way near the North Fort Worth area of Fort Worth, TX
What is the current rent range at Churchill at Golden Triangle?
1 Bedroom to 3 Bedroom Apartments at Churchill at Golden Triangle currently range from $984 to $1,975
When is the leasing office open?
- The office Hours for Churchill at Golden Triangle are
- Monday 9:00 am–5:00 pm
- Tuesday 9:00 am–5:00 pm
- Wednesday 9:00 am–5:00 pm
- Thursday 9:00 am–5:00 pm
- Friday 9:00 am–5:00 pm
- Saturday Closed
- Sunday Closed
Are pets allowed?
Call us today to find out our pet policy and if we allow pets
Nearby Schools
Byron Nelson High School
J Lyndal Hughes Elementary School
About GreatSchools Data on ApartmentHomeLiving.com.
Points of Interest
Time and distance from Churchill at Golden Triangle.
Big Box and Retail
Goodwill
Cabela's
Jcpenney
Colleges and Universities
Tarrant County College - North West Campus
Groceries
Lidl
Kroger
Winco Foods
Hospitals
Texas Health Harris Methodist Hospital Alliance
Military Bases
Eagle Mountain Nat Guard Base
Shopping Centers
Churchill at Golden Triangle has 5 shopping centers within 1.8 miles.
Nearby Neighborhoods
Rental Price Ranges in the Area
| Bedroom | Average Rent | Cheapest Rent | Highest Rent |
|---|---|---|---|
| Fort Worth Studio Apartments | $1,214 | $699 | $2,746 |
| Fort Worth 1 Bedroom Apartments | $1,343 | $531 | $5,950 |
| Fort Worth 2 Bedroom Apartments | $1,694 | $689 | $10,000+ |
| Fort Worth 3 Bedroom Apartments | $2,236 | $743 | $10,000+ |
| Fort Worth 4 Bedroom Apartments | $2,909 | $824 | $10,000+ |
| Fort Worth 5 Bedroom Apartments | $12,448 | $3,000 | $10,000+ |
Browse Top Apartments in Fort Worth
By Price
- Cheap Fort Worth Apartments
- Fort Worth Apartments Under $600
- Fort Worth Apartments Under $700
- Fort Worth Apartments Under $800
- Fort Worth Apartments Under $900
- Fort Worth Apartments Under $1000
- Fort Worth Apartments Under $1200
- Fort Worth Apartments Under $1500
- Fort Worth Apartments Under $2000
- Fort Worth Luxury Apartments
By Community Type
- Fort Worth Apartments for Rent by Owner
- Fort Worth Apartments with Rent Specials
- Fort Worth Top Rated Apartments
- Fort Worth Corporate Apartments
- Fort Worth Furnished Apartments
- Fort Worth Gated Apartments
- Fort Worth Loft Apartments
- Fort Worth Low Income Apartments
- Fort Worth Military Apartments
- New Fort Worth Apartments
- Fort Worth Senior Apartments
- Fort Worth Short-term Apartments
- Fort Worth Student Apartments
- Fort Worth Apartments with Utilities Included
Max of 2.