


- 1–3 Bedrooms
- $1,399-$2,350 Pricing
- 718–1,441 Square Feet
Rent Specials
August 2026~~8 weeks FREE on select floor plans. Apply today! This limited-time offer goes away after August 31th. Don’t miss your chance to call our community home while taking advantage of this limited-time patriotic special!
About Cielo at Tramonto
TOUR YOUR WAY. Meet your new community, on your terms. Our doors are open by appointment-only for self-guided tours. Additionally, virtual tours via video chat are still available. That's right, you can safely and securely be granted access to a model unit to envision in person your new life at our property, on your own terms. Call or email us today!
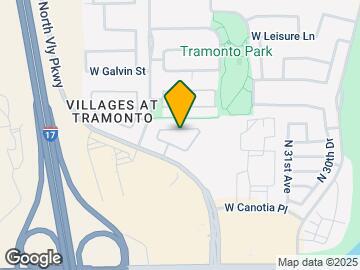
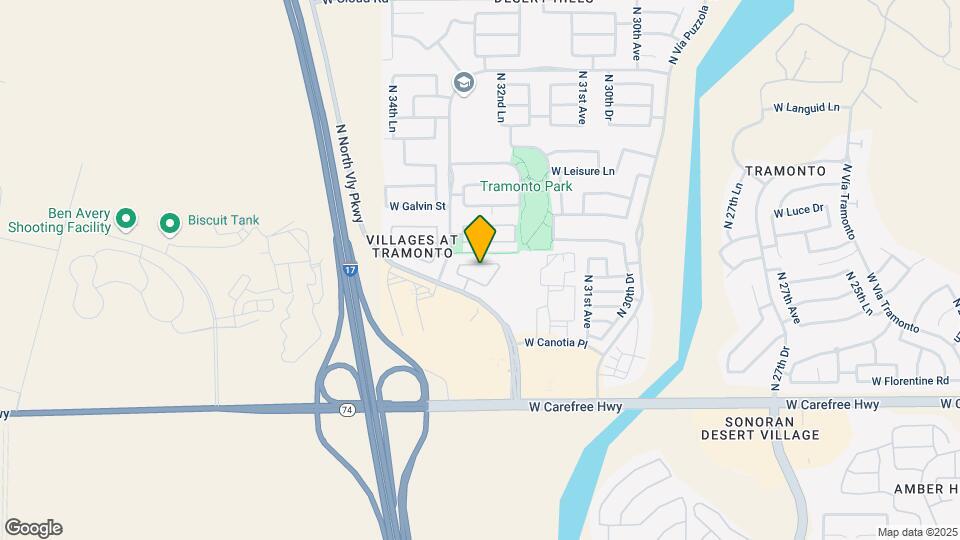
Cielo at Tramonto is located in the North Gateway Neighborhood and 85086 Zip code of Phoenix, AZ. This community is professionally managed by Stellar Residential
Property Contact Info

- Listed by:
- Agency:
- Vendor Logo:
- Website:
- View Property Website
- Call Us:
- (623) 283-2898
- Disclaimer:
Office Hours
| Monday | 9:00 am–6:00 pm |
| Tuesday | 9:00 am–6:00 pm |
| Wednesday | 9:00 am–6:00 pm |
| Thursday | 9:00 am–6:00 pm |
| Friday | 9:00 am–6:00 pm |
| Saturday | 9:00 am–5:00 pm |
| Sunday | Closed |
Floorplan Pricing and Availability
Cielo at Tramonto offers 1 to 3 Bedroom apartments starting from $1,399 and having 718–1,441 sq ft. Here is the current pricing and availability:
New! Interactive Property Map
1 Bedroom
1 Bedroom, 1 Bathroom
From $1,399
1 Bed, 1 Bath, 718 sq ftAvailable NowModel Gallery
Floorplans
Photos
Availability Details
Price Availability Date Unit Sq Ft Deposit View Details $1,399 Available Now 127B 718 $600 $1,445 Available Now 193B 718 $600 Model Amenities and Features
Features
- Air Conditioning
- Cable Ready
- Tub/Shower
- Washer/Dryer
- Wi-Fi
Kitchen
- Kitchen
- Range
- Stainless Steel Appliances
Model Rent and Fees
Model Price Range
- $1,399 - $1,600
Current Available Pricing
- $1,399 - $1,445
Deposit
- $600 deposit
Unit 127B Amenities and Features
Living Space
- Walk-In Closets
Unit 127B Rent and Fees
Unit Price
- $1,399
View Details and Rent EstimateDeposit
- $600 deposit
Model Rent and Fees
Model Price Range
- $1,399 - $1,600
Unit 193B Rent and Fees
Unit Price
- $1,445
View Details and Rent EstimateDeposit
- $600 deposit
Model Rent and Fees
Model Price Range
- $1,399 - $1,600
Apartment Model: 1 Bedroom, 1 BathroomFrom $1,3991 Bedroom, 1 Bath, 718 sq ftAvailable NowFloorplansPhotos![]()
1 Bedroom, 1 Bathroom - Image 1 ![]()
1 Bedroom, 1 Bathroom - Image 2 ![]()
1 Bedroom, 1 Bathroom - Image 3 ![]()
1 Bedroom, 1 Bathroom - Floorplan Apartment Unit: 127BApartment Model: 1 Bedroom, 1 Bathroom$1,3991 Bedroom, 1 Bath, 718 sq ftAvailable NowApartment Unit: 193BApartment Model: 1 Bedroom, 1 Bathroom$1,4451 Bedroom, 1 Bath, 718 sq ftAvailable Now2 Bedrooms
2 Bedroom, 2 Bathroom
From $1,850
2 Beds, 2 Baths, 1091 sq ftAvailable NowModel Gallery
Floorplans
Photos
3D Tours
Availability Details
Price Availability Date Unit Sq Ft Deposit View Details $1,975 Available Now 200A 1091 $600 $1,975 Available Now 134B 1091 $600 $1,975 Available Now 176 1091 $600 Model Amenities and Features
Features
- Air Conditioning
- Cable Ready
- Tub/Shower
- Washer/Dryer
- Wi-Fi
Kitchen
- Kitchen
- Range
- Stainless Steel Appliances
Model Rent and Fees
Model Price Range
- $1,850 - $1,999
Current Available Pricing
- $1,975
Deposit
- $600 deposit
Unit 200A Amenities and Features
Living Space
- Walk-In Closets
Unit 200A Rent and Fees
Unit Price
- $1,975
View Details and Rent EstimateDeposit
- $600 deposit
Model Rent and Fees
Model Price Range
- $1,850 - $1,999
Unit 134B Rent and Fees
Unit Price
- $1,975
View Details and Rent EstimateDeposit
- $600 deposit
Model Rent and Fees
Model Price Range
- $1,850 - $1,999
Unit 176 Amenities and Features
Living Space
- Walk-In Closets
Unit 176 Rent and Fees
Unit Price
- $1,975
View Details and Rent EstimateDeposit
- $600 deposit
Model Rent and Fees
Model Price Range
- $1,850 - $1,999
Apartment Model: 2 Bedroom, 2 BathroomFrom $1,8502 Bedroom, 2 Bath, 1091 sq ftAvailable NowFloorplansPhotos3D Tours![]()
2 Bedroom, 2 Bathroom - Image 1 ![]()
2 Bedroom, 2 Bathroom - Image 2 ![]()
2 Bedroom, 2 Bathroom - Image 3 ![]()
2 Bedroom, 2 Bathroom - Image 4 ![]()
2 Bedroom, 2 Bathroom - Image 5 ![]()
2 Bedroom, 2 Bathroom - Image 6 ![]()
2 Bedroom, 2 Bathroom - Image 7 ![]()
2 Bedroom, 2 Bathroom - Image 8 ![]()
2 Bedroom, 2 Bathroom - Image 9 ![]()
2 Bedroom, 2 Bathroom - Image 10 ![]()
2 Bedroom, 2 Bathroom - Floorplan 2 Bedroom, 2 Bathroom - 3D Tour Apartment Unit: 200AApartment Model: 2 Bedroom, 2 Bathroom$1,9752 Bedroom, 2 Bath, 1091 sq ftAvailable NowApartment Unit: 134BApartment Model: 2 Bedroom, 2 Bathroom$1,9752 Bedroom, 2 Bath, 1091 sq ftAvailable NowApartment Unit: 176Apartment Model: 2 Bedroom, 2 Bathroom$1,9752 Bedroom, 2 Bath, 1091 sq ftAvailable Now3 Bedrooms
3 Bedroom, 2 Bathroom
From $1,999
3 Beds, 2 Baths, 1441 sq ftAvailable Sep 17Model Gallery
Floorplans
Photos
3D Tours
Availability Details
Price Availability Date Unit Sq Ft Deposit View Details $1,999 September 17, 2026 185A 1441 $600 $2,099 October 9, 2026 137B 1441 $600 $2,099 October 21, 2026 145B 1441 $600 Model Amenities and Features
Features
- Air Conditioning
- Cable Ready
- Tub/Shower
- Washer/Dryer
- Wi-Fi
Kitchen
- Kitchen
- Range
- Stainless Steel Appliances
Model Rent and Fees
Model Price Range
- $1,999 - $2,350
Current Available Pricing
- $1,999 - $2,099
Deposit
- $600 deposit
Unit 185A Amenities and Features
Living Space
- Walk-In Closets
Unit 185A Rent and Fees
Unit Price
- $1,999
View Details and Rent EstimateDeposit
- $600 deposit
Model Rent and Fees
Model Price Range
- $1,999 - $2,350
Unit 137B Amenities and Features
Living Space
- Walk-In Closets
Unit 137B Rent and Fees
Unit Price
- $2,099
View Details and Rent EstimateDeposit
- $600 deposit
Model Rent and Fees
Model Price Range
- $1,999 - $2,350
Unit 145B Rent and Fees
Unit Price
- $2,099
View Details and Rent EstimateDeposit
- $600 deposit
Model Rent and Fees
Model Price Range
- $1,999 - $2,350
Apartment Model: 3 Bedroom, 2 BathroomFrom $1,9993 Bedroom, 2 Bath, 1441 sq ftAvailable September 17, 2026FloorplansPhotos3D Tours![]()
3 Bedroom, 2 Bathroom - Image 1 ![]()
3 Bedroom, 2 Bathroom - Image 2 ![]()
3 Bedroom, 2 Bathroom - Image 3 ![]()
3 Bedroom, 2 Bathroom - Image 4 ![]()
3 Bedroom, 2 Bathroom - Image 5 ![]()
3 Bedroom, 2 Bathroom - Image 6 ![]()
3 Bedroom, 2 Bathroom - Floorplan 3 Bedroom, 2 Bathroom - 3D Tour Apartment Unit: 185AApartment Model: 3 Bedroom, 2 Bathroom$1,9993 Bedroom, 2 Bath, 1441 sq ftAvailable September 17, 2026Apartment Unit: 137BApartment Model: 3 Bedroom, 2 Bathroom$2,0993 Bedroom, 2 Bath, 1441 sq ftAvailable October 9, 2026Apartment Unit: 145BApartment Model: 3 Bedroom, 2 Bathroom$2,0993 Bedroom, 2 Bath, 1441 sq ftAvailable October 21, 2026
Schedule a Tour
3D Tours
Property Information
- 138 Units
- 2 Stories
- Built in 2018
Fees and Policies
The fees listed below are community-provided and may exclude utilities or add-ons. All payments are made directly to the property and are non-refundable unless otherwise specified. Use the Cost Calculator to determine costs based on your needs.
Required Fees
One-Time Basics
- Due at Application
- Application Fee Per ApplicantiCharged per applicant.$50.00
- Due at Move-In
- Administrative FeeiCharged per unit.$150.00
Other Fees and Policies
Pet Fees
- Cat
- Pet DepositiMax of 2. Charged Per Pet.$400.00
- One-Time Pet FeeiMax of 2. Charged Per Pet.$250-$250
- Monthly Pet FeeiMax of 2. Charged Per Pet.$40.00
- Dog
- Pet DepositiMax of 2. Charged Per Pet.$400.00
- Monthly Pet FeeiMax of 2. Charged Per Pet.$40.00
- One-Time Pet FeeiMax of 2. Charged Per Pet.$250-$250
Pit Bulls, Bull Terriers, American Staffordshire Terriers, Rottweilers, Chows, Doberman Pinschers, and Wolf Hybrids. This includes any mixes of these listed breeds.
Max of 2.
Parking Fees
- Covered
- Parking DepositiMax of 1. Charged per vehicle.$0.00
- Parking FeeiMax of 1. Charged Per Vehicle.$0.00/mo
Max of 1. 1 Assigned Covered Parking Space Per Unit.
Property Fee Disclaimer: Based on community-supplied data and independent market research. Subject to change without notice. May exclude fees for mandatory or optional services and usage-based utilities.
Features and Amenities
Unique Amenities
- Fire Pit
- Night Patrol
Community Features
- Clubhouse
Recreation and Fitness
- Fitness Center
- Spa
- Tennis Court
- Volleyball Court
- Basketball Court
- Playground
- Pool
Interior Features
- Cable Ready
- Tub/Shower
- Washer/Dryer
- Air Conditioning
- Wi Fi
Kitchen Amenities
- Range
- Stainless Steel Appliances
- Kitchen
Living Area Features
- Carpet
- Hardwood Floors

Map
- Shopping
- Colleges
- Grocery
- Medical

Map
Getting Around
20 / 100 Somewhat walkable
40 / 100 Fairly bikeable
100 / 100 Exceptionally car friendly
Getting to Know the Area
60 / 100 Restaurants
50 / 100 Cafes
50 / 100 Nightlife
40 / 100 Shopping
70 / 100 Noise Level
Frequently Asked Questions about Cielo at Tramonto
Where is Cielo at Tramonto located?
Cielo at Tramonto is located at 35035 N North Valley Pkwy near the North Gateway area of Phoenix, AZ
What is the current rent range at Cielo at Tramonto?
1 Bedroom to 3 Bedroom Apartments at Cielo at Tramonto currently range from $1,399 to $2,350
When is the leasing office open?
- The office Hours for Cielo at Tramonto are
- Monday 9:00 am–6:00 pm
- Tuesday 9:00 am–6:00 pm
- Wednesday 9:00 am–6:00 pm
- Thursday 9:00 am–6:00 pm
- Friday 9:00 am–6:00 pm
- Saturday 9:00 am–5:00 pm
- Sunday Closed
Are pets allowed?
Call us today to find out our pet policy and if we allow pets
Are there any rent specials?
The current rent special at Cielo at Tramonto is: August 2026~~8 weeks FREE on select floor plans. Apply today! This limited-time offer goes away after August 31th. Don’t miss your chance to call our community home while taking advantage of this limited-time patriotic special!.
Renters Reviews and Ratings
Stay far away!!! Cockroaches!!!
Even their own Website says "No Amenities"
What an awesome place to live!!
Nearby Schools
Boulder Creek High School
About GreatSchools Data on ApartmentHomeLiving.com.
Points of Interest
Time and distance from Cielo at Tramonto.
Big Box and Retail
Albertsons
Walgreens
Costco
Colleges and Universities
Glendale Community College - North Campus
Groceries
Albertsons
Fry's
Safeway
Hospitals
Quail Run Behavioral Health
Honorhealth Deer Valley Medical Center
Mayo Clinic Hospital
Shopping Centers
Cielo at Tramonto has 5 shopping centers within 1.2 miles.
Nearby Neighborhoods
Rental Price Ranges in the Area
| Bedroom | Average Rent | Cheapest Rent | Highest Rent |
|---|---|---|---|
| Phoenix Studio Apartments | $1,339 | $618 | $4,250 |
| Phoenix 1 Bedroom Apartments | $1,571 | $699 | $10,000+ |
| Phoenix 2 Bedroom Apartments | $1,945 | $849 | $10,000+ |
| Phoenix 3 Bedroom Apartments | $2,617 | $801 | $10,000+ |
| Phoenix 4 Bedroom Apartments | $2,963 | $676 | $10,000+ |
| Phoenix 5 Bedroom Apartments | $12,208 | $720 | $10,000+ |
| Phoenix 6 Bedroom Apartments | $14,005 | $3,800 | $10,000+ |
Browse Top Apartments in Phoenix
By Price
- Cheap Phoenix Apartments
- Phoenix Apartments Under $500
- Phoenix Apartments Under $600
- Phoenix Apartments Under $700
- Phoenix Apartments Under $800
- Phoenix Apartments Under $900
- Phoenix Apartments Under $1000
- Phoenix Apartments Under $1200
- Phoenix Apartments Under $1500
- Phoenix Apartments Under $2000
- Phoenix Luxury Apartments
By Community Type
- Phoenix Apartments for Rent by Owner
- Phoenix Apartments with Rent Specials
- Phoenix Top Rated Apartments
- Phoenix Corporate Apartments
- Phoenix Furnished Apartments
- Phoenix Gated Apartments
- Phoenix Loft Apartments
- Phoenix Low Income Apartments
- Phoenix Military Apartments
- New Phoenix Apartments
- Phoenix Senior Apartments
- Phoenix Short-term Apartments
- Phoenix Student Apartments
- Phoenix Apartments with Utilities Included


Max of 2.