Your message has been sent! Thank you!

Citrine Hills Apartments

Verified
This is a CoStar Verified® Listing

Citrine Hills in Ontario, CA is verified by CoStar’s® proprietary screening and fraud detection process, so you can shop and rent with confidence on ApartmentHomeLiving.com. Always protect yourself when shopping online.

(951) 456-4325
Check Availability
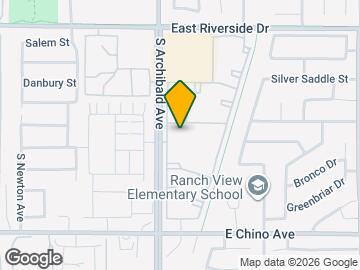
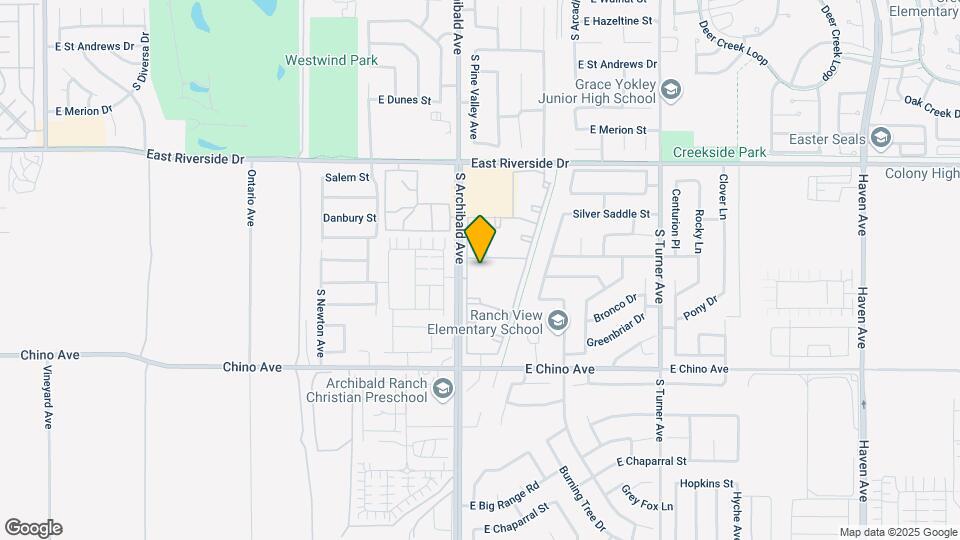
3303 S Archibald Ave, Ontario, CA 91761

Contact

Citrine Hills

3303 S Archibald Ave
Ontario, CA 91761
(951) 456-4325
Citrine Hills in Ontario, CA - Building Photo
  • 1–2 Bedrooms
  • $2,002-$4,059 Pricing
  • 675–1,080 Square Feet

About Citrine Hills

Everything about our community was designed with your lifestyle in mind. Take, for example, our ponds and water features accessible to all residents. In addition, we provide a soccer field, tennis court and four pools and two spas for your convenience. We paid equally much attention to the interior design of each of our apartments. They come in one or two-bedroom layouts, so your entire household can live comfortably. The household features cannot be overlooked, either, since they make daily life run smoothly. Among them, you will in unit washer and dryer and stainless steel appliances. And we've yet to mention the quartz countertops that are another welcome addition to your home sweet home.

Citrine Hills is located in the Ontario Neighborhood and 91761 Zip code of Ontario, CA. This community is professionally managed by Waterton Residential

Unique Features and Amenities

  • 2 Dog Parks
  • 2 Soccer Fields
  • Beautiful Landscaping
  • Black Appliances
  • Carpeting
  • Carport
  • Ceiling Fan
  • Central Air & Heat
  • Conference Room
  • Easy access to the 60 FWY
  • Efficient Appliances
  • Electric Range
  • Extra Storage
  • First Floor Apartment
  • Gas BBQ Grills
  • Monthly Resident Events
  • Newly remodeled - Includes stainless steel applian
  • Newly remodeled interior finishes. Includes stainl
  • Non-Smoking Community
  • Oversized Closets
  • Patio/Balcony
  • Pet Wash
  • Pickleball Courts
  • Proximity to the Ontario airport
  • Refrigerator*
  • Renovated Apartment Home
  • Upgraded Flooring
  • Washer and Dryer
  • Waterscape Views*

See All Amenities

Property Contact Info

Office Hours

Monday10:00 am–6:00 pm
Tuesday10:00 am–6:00 pm
Wednesday10:00 am–6:00 pm
Thursday10:00 am–6:00 pm
Friday10:00 am–6:00 pm
Saturday10:00 am–5:00 pm
Sunday10:00 am–5:00 pm

Floorplan Pricing and Availability

Citrine Hills offers 1 to 2 Bedroom apartments starting from $2,002 and having 675–1,080 sq ft. Here is the current pricing and availability:

Cost CalculatorEstimate your monthly and one-time fees
  • 1 Bedroom

    One Bedroom One Bathroom

    From $2,002

    1 Bed, 1 Bath, 675 sq ft
    Available Now

    Availability Details

    PriceAvailability DateUnitSq FtView Details
    $2,017Available Now1-268675
    $2,027Available Now2-126675
    $2,027Available Now2-324675

    Model Amenities and Features

    Features

    • Air Conditioning
    • Cable Ready
    • Ceiling Fans
    • Fireplace
    • Heating
    • Tub/Shower
    • Washer/Dryer
    • Washer/Dryer Hookup

    Kitchen

    • Dishwasher
    • Disposal
    • Kitchen
    • Microwave
    • Range

    Living Space

    • Carpet
    • Dining Room
    • Hardwood Floors
    • Vinyl Flooring
    • Walk-In Closets
    • Window Coverings

    Model Rent and Fees

    Model Price Range

    • $2,002 - $3,972

    Current Available Pricing

    • $2,017 - $2,027

    Unit 1-268 Amenities and Features

    Features

    • Air Conditioning
    • Cable Ready
    • Ceiling Fans
    • Fireplace
    • Heating
    • Tub/Shower
    • Washer/Dryer
    • Washer/Dryer Hookup

    Kitchen

    • Dishwasher
    • Disposal
    • Kitchen
    • Microwave
    • Range

    Living Space

    • Carpet
    • Dining Room
    • Hardwood Floors
    • Vinyl Flooring
    • Walk-In Closets
    • Window Coverings

    Unique Features

    • Renovated Apartment Home

    Unit 1-268 Rent and Fees

    Unit Price

    • $2,017
    • View Details and Rent Estimate

    Model Rent and Fees

    Model Price Range

    • $2,002 - $3,972

    Unit 2-126 Amenities and Features

    Features

    • Air Conditioning
    • Cable Ready
    • Ceiling Fans
    • Fireplace
    • Heating
    • Tub/Shower
    • Washer/Dryer
    • Washer/Dryer Hookup

    Kitchen

    • Dishwasher
    • Disposal
    • Kitchen
    • Microwave
    • Range

    Living Space

    • Carpet
    • Dining Room
    • Hardwood Floors
    • Vinyl Flooring
    • Walk-In Closets
    • Window Coverings

    Unique Features

    • Renovated Apartment Home

    Unit 2-126 Rent and Fees

    Unit Price

    • $2,027
    • View Details and Rent Estimate

    Model Rent and Fees

    Model Price Range

    • $2,002 - $3,972

    Unit 2-324 Amenities and Features

    Features

    • Air Conditioning
    • Cable Ready
    • Ceiling Fans
    • Fireplace
    • Heating
    • Tub/Shower
    • Washer/Dryer
    • Washer/Dryer Hookup

    Kitchen

    • Dishwasher
    • Disposal
    • Kitchen
    • Microwave
    • Range

    Living Space

    • Carpet
    • Dining Room
    • Hardwood Floors
    • Vinyl Flooring
    • Walk-In Closets
    • Window Coverings

    Unique Features

    • Renovated Apartment Home

    Unit 2-324 Rent and Fees

    Unit Price

    • $2,027
    • View Details and Rent Estimate

    Model Rent and Fees

    Model Price Range

    • $2,002 - $3,972
  • 2 Bedrooms

    Two Bedroom One Bathroom

    From $2,311

    2 Beds, 1 Bath, 805 sq ft
    Available Now

    Availability Details

    PriceAvailability DateUnitSq FtView Details
    $2,351Available Now1-283805
    $2,336Available Now2-350805
    $2,336 September 4, 20261-019805

    Model Amenities and Features

    Features

    • Air Conditioning
    • Cable Ready
    • Ceiling Fans
    • Fireplace
    • Heating
    • Tub/Shower
    • Washer/Dryer
    • Washer/Dryer Hookup

    Kitchen

    • Dishwasher
    • Disposal
    • Kitchen
    • Microwave
    • Range

    Living Space

    • Carpet
    • Dining Room
    • Hardwood Floors
    • Vinyl Flooring
    • Walk-In Closets
    • Window Coverings

    Model Rent and Fees

    Model Price Range

    • $2,311 - $4,059

    Current Available Pricing

    • $2,336 - $2,351

    Unit 1-283 Amenities and Features

    Features

    • Air Conditioning
    • Cable Ready
    • Ceiling Fans
    • Fireplace
    • Heating
    • Tub/Shower
    • Washer/Dryer
    • Washer/Dryer Hookup

    Kitchen

    • Dishwasher
    • Disposal
    • Kitchen
    • Microwave
    • Range

    Living Space

    • Carpet
    • Dining Room
    • Hardwood Floors
    • Vinyl Flooring
    • Walk-In Closets
    • Window Coverings

    Unique Features

    • First Floor Apartment

    Unit 1-283 Rent and Fees

    Unit Price

    • $2,351
    • View Details and Rent Estimate

    Model Rent and Fees

    Model Price Range

    • $2,311 - $4,059

    Unit 2-350 Amenities and Features

    Features

    • Air Conditioning
    • Cable Ready
    • Ceiling Fans
    • Fireplace
    • Heating
    • Tub/Shower
    • Washer/Dryer
    • Washer/Dryer Hookup

    Kitchen

    • Dishwasher
    • Disposal
    • Kitchen
    • Microwave
    • Range

    Living Space

    • Carpet
    • Dining Room
    • Hardwood Floors
    • Vinyl Flooring
    • Walk-In Closets
    • Window Coverings

    Unit 2-350 Rent and Fees

    Unit Price

    • $2,336
    • View Details and Rent Estimate

    Model Rent and Fees

    Model Price Range

    • $2,311 - $4,059

    Unit 1-019 Amenities and Features

    Features

    • Air Conditioning
    • Cable Ready
    • Ceiling Fans
    • Fireplace
    • Heating
    • Tub/Shower
    • Washer/Dryer
    • Washer/Dryer Hookup

    Kitchen

    • Dishwasher
    • Disposal
    • Kitchen
    • Microwave
    • Range

    Living Space

    • Carpet
    • Dining Room
    • Hardwood Floors
    • Vinyl Flooring
    • Walk-In Closets
    • Window Coverings

    Unique Features

    • First Floor Apartment

    Unit 1-019 Rent and Fees

    Unit Price

    • $2,336
    • View Details and Rent Estimate

    Model Rent and Fees

    Model Price Range

    • $2,311 - $4,059

    Two Bedroom Two Bathroom

    From $2,503

    2 Beds, 2 Baths, 1080 sq ft
    Available Now

    Availability Details

    PriceAvailability DateUnitSq FtView Details
    $2,503Available Now2-2041080
    $2,528Available Now1-1641080
    $2,503Available Now1-0901080

    Model Amenities and Features

    Features

    • Air Conditioning
    • Cable Ready
    • Ceiling Fans
    • Fireplace
    • Heating
    • Tub/Shower
    • Washer/Dryer
    • Washer/Dryer Hookup

    Kitchen

    • Dishwasher
    • Disposal
    • Kitchen
    • Microwave
    • Range

    Living Space

    • Carpet
    • Dining Room
    • Hardwood Floors
    • Vinyl Flooring
    • Walk-In Closets
    • Window Coverings

    Model Rent and Fees

    Model Price Range

    • $2,503 - $3,976

    Current Available Pricing

    • $2,503 - $2,528

    Unit 2-204 Amenities and Features

    Features

    • Air Conditioning
    • Cable Ready
    • Ceiling Fans
    • Fireplace
    • Heating
    • Tub/Shower
    • Washer/Dryer
    • Washer/Dryer Hookup

    Kitchen

    • Dishwasher
    • Disposal
    • Kitchen
    • Microwave
    • Range

    Living Space

    • Carpet
    • Dining Room
    • Hardwood Floors
    • Vinyl Flooring
    • Walk-In Closets
    • Window Coverings

    Unique Features

    • Renovated Apartment Home

    Unit 2-204 Rent and Fees

    Unit Price

    • $2,503
    • View Details and Rent Estimate

    Model Rent and Fees

    Model Price Range

    • $2,503 - $3,976

    Unit 1-164 Amenities and Features

    Features

    • Air Conditioning
    • Cable Ready
    • Ceiling Fans
    • Fireplace
    • Heating
    • Tub/Shower
    • Washer/Dryer
    • Washer/Dryer Hookup

    Kitchen

    • Dishwasher
    • Disposal
    • Kitchen
    • Microwave
    • Range

    Living Space

    • Carpet
    • Dining Room
    • Hardwood Floors
    • Vinyl Flooring
    • Walk-In Closets
    • Window Coverings

    Unique Features

    • Renovated Apartment Home

    Unit 1-164 Rent and Fees

    Unit Price

    • $2,528
    • View Details and Rent Estimate

    Model Rent and Fees

    Model Price Range

    • $2,503 - $3,976

    Unit 1-090 Amenities and Features

    Features

    • Air Conditioning
    • Cable Ready
    • Ceiling Fans
    • Fireplace
    • Heating
    • Tub/Shower
    • Washer/Dryer
    • Washer/Dryer Hookup

    Kitchen

    • Dishwasher
    • Disposal
    • Kitchen
    • Microwave
    • Range

    Living Space

    • Carpet
    • Dining Room
    • Hardwood Floors
    • Vinyl Flooring
    • Walk-In Closets
    • Window Coverings

    Unique Features

    • Renovated Apartment Home

    Unit 1-090 Rent and Fees

    Unit Price

    • $2,503
    • View Details and Rent Estimate

    Model Rent and Fees

    Model Price Range

    • $2,503 - $3,976
Price shown is base rent. Excludes user-selected optional fees and variable or usage-based fees and required charges due at or prior to move-in or at move-out. View Fees and Policies for details. Price, availability, fees, and any applicable rent special are subject to change without notice.

Schedule a Tour

Request Tour
Call us at: (951) 456-4325 to request a tour.

3D Tours

Property Information

  • 736 Units
  • 2 Stories
  • Built in 1988

Fees and Policies

The fees listed below are community-provided and may exclude utilities or add-ons. All payments are made directly to the property and are non-refundable unless otherwise specified. Use the Cost Calculator to determine costs based on your needs.

Ask About Our Fees

Required Fees

Utilities

Pest Control FeeiCharged per unit.$5.00/mo
Utility - Billing FeeiCharged per unit.$4.99/mo

Other Fees and Policies

Situational Fees

Damage Waiver ProgramiRenter's Insurance is required and may be obtained through a 3rd party. If you do not have a 3rd party policy, you will be auto enrolled in the Damage Waiver Program. Charged Per Unit.$20.00/mo
Pet Screening FeeiCharged per unit.$25.00/yr

Pet Fees

Pet Policies are Negotiable

Cat
Cat FeeiMax of 2. Charged Per Pet.$500.00
Cat RentiCharged Per Pet.$60.00/mo
50 lbs. Weight Limit
Restrictions:

None

Comments:

Max of 2. | Restrictions: None.

Dog
Dog FeeiMax of 2. Charged Per Pet.$500.00
Dog RentiCharged Per Pet.$60.00/mo
50 lbs. Weight Limit
Restrictions:

Breed and weight restrictions apply.

Comments:

Max of 2. | Restrictions: Breed and weight restrictions apply.

Others
Allowed

Parking Fees

Other
Garage ParkingiCharged Per Vehicle.Varies/mo

Additional Parking Options

Covered
Other

Property Fee Disclaimer: Based on community-supplied data and independent market research. Subject to change without notice. May exclude fees for mandatory or optional services and usage-based utilities.

Features and Amenities

On-Site Services

  • Maintenance On Site
  • Pet Washing Station
  • Property Manager On Site
  • Laundry Facilities

Community Features

  • Business Center
  • Clubhouse
  • Corporate Housing
  • Conference Rooms
  • Walk Up

Outdoor Features

  • Grill
  • Courtyard
  • Pond
  • Patio

Recreation and Fitness

  • Fitness Center
  • Spa
  • Tennis Court
  • Pickleball Court
  • Playground
  • Pool

Interior Features

  • Balcony
  • Tub/Shower
  • Heating
  • Ceiling Fans
  • Fireplace
  • Cable Ready
  • Washer/Dryer Hookup
  • Washer/Dryer
  • Air Conditioning

Kitchen Amenities

  • Dishwasher
  • Microwave
  • Range
  • Refrigerator
  • Stainless Steel Appliances
  • Kitchen
  • Disposal
  • Quartz Countertops

Living Area Features

  • Walk In Closets
  • Dining Room
  • Window Coverings
  • Vinyl Flooring
  • Carpet
  • Hardwood Floors
Google Map

Map

3303 S Archibald Ave, Ontario, CA 91761

Getting Around

  • 50 / 100 Fairly walkable

    Some day-to-day needs are within walking distance

  • 30 / 100 Limited public transit

    Transit is available for some trips

  • 40 / 100 Fairly bikeable

    Somewhat suitable for bicycle commuting and/or recreation

  • 100 / 100 Exceptionally car friendly

    Excellent access to freeways and/or major arteries, with almost no chance of parking problems

Scores provided by Local Logic details

Getting to Know the Area

  • 60 / 100 Restaurants

    Variety of restaurants within a few minutes

  • 60 / 100 Cafes

    Variety of cafés within a few minutes

  • 20 / 100 Nightlife

    Some bars within walking distance

  • 50 / 100 Shopping

    Several shops within walking distance

  • 60 / 100 Parks

    Large amount of park space nearby

  • 10 / 100 Noise Level

    Many sources of noise nearby

Scores provided by Local Logic

Frequently Asked Questions about Citrine Hills

Where is Citrine Hills located?

Citrine Hills is located at 3303 S Archibald Ave near the Ontario area of Ontario, CA

What is the current rent range at Citrine Hills?

1 Bedroom to 2 Bedroom Apartments at Citrine Hills currently range from $2,002 to $4,059

When is the leasing office open?

  • The office Hours for Citrine Hills are
  • Monday 10:00 am–6:00 pm
  • Tuesday 10:00 am–6:00 pm
  • Wednesday 10:00 am–6:00 pm
  • Thursday 10:00 am–6:00 pm
  • Friday 10:00 am–6:00 pm
  • Saturday 10:00 am–5:00 pm
  • Sunday 10:00 am–5:00 pm

Are pets allowed?

Call us today to find out our pet policy and if we allow pets

Lifestyle Ratings

  • Active Lifestyle 3.2

    From fitness centers to pools to putting greens, Active Lifestyle apartments feature local listings with the most amenities that support an always active lifestyle.

    Rating Factors

    This 3.2-star Active Lifestyle rating is based on the following features:

    • Tennis Courts
    • Swimming Pool(s)
    • Fitness Center
    • Pet Washing Station
    • Whirlpool/Spa/Sauna
    • Playground(s)
    • Patios
  • Pet Friendly 3.0

    Top Pet Friendly apartments have specified that they accept pets and feature a number pet friendly amenities for renters with furry friends.

    Rating Factors

    This 3.0-star Pet Friendly rating is based on the following features:

    • Hardwood Floors
    • Balconies
    • Pet Washing Station
    • Courtyard
    • Heating
    • Air Conditioning
    • Patios
  • Family Friendly 3.4

    Family Friendly apartments feature the best community amenities for larger families like larger floorplans, playgrounds and day care options.

    Rating Factors

    This 3.4-star Family Friendly rating is based on the following features:

    • Fireplaces
    • Hardwood Floors
    • Fitness Center
    • Playground(s)
    • Washer/Dryer In Unit
    • Patios
    • Dishwashers
    • Swimming Pool(s)
    • Maintenance on site
    • Pet Washing Station
    • Tennis Courts
    • Whirlpool/Spa/Sauna
    • Vinyl Flooring
    • Window Coverings
    • Dining Rooms
    • Disposals
    • Kitchens
    • Property Manager on Site
    • Air Conditioning
    • Laundry Facilities
    • Washer/Dryer Hookups
    • Grill(s)
    • Ceiling Fans
    • Heating
    • Tub/Showers
    • Balconies
    • Courtyard
    • Cable Ready
    See more
    See less
  • Outdoors 3.2

    The Outdoors rating shows the apartment listings on ApartmentHomeLiving.com with the top amenities and features for renters who love the outdoor lifestyle.

    Rating Factors

    This 3.2-star Outdoors rating is based on the following features:

    • Balconies
    • Patios
    • Pond(s)
    • Tennis Courts
    • Fireplaces
    • Pet Washing Station
    • Grill(s)
    • Courtyard
    • Whirlpool/Spa/Sauna
    • Swimming Pool(s)
  • Student Living 3.0

    Rentals that are highly rated for the Student Living Lifestyle rating have top features and amenities that benefit students and others who enjoy living the student lifestyle.

    Rating Factors

    This 3.0-star Student Living rating is based on the following features:

    • Washer/Dryer In Unit
    • Window Coverings
    • Property Manager on Site
    • Swimming Pool(s)
    • Fitness Center
    • Tennis Courts
    • Fireplaces
    • Washer/Dryer Hookups
    • Air Conditioning
    • Dishwashers
    • Ranges
    • Refrigerators
    • Stainless Steel Appliances
    • Kitchens
    • Disposals
    • Dining Rooms
    • Patios
    • Heating
    • Tub/Showers
    • Balconies
    • Whirlpool/Spa/Sauna
    • Pond(s)
    • Grill(s)
    • Clubhouse
    • Laundry Facilities
    • Pet Washing Station
    • Maintenance on site
    • Cable Ready
    • Ceiling Fans
    • Courtyard
    See more
    See less
Learn more about Lifestyle Search

Renters Reviews and Ratings

3.9
68 Renters Reviews

Do not rent here.

July 12, 2026 - Review from Apartments.com
I lived in this community for 1 year, and recently moved out. Pros: 1. Maintenance is usually on time and very helpful 2. Parking isn’t an issue, it’s usually pretty easy to find spots. Cons: 1. Expect a major struggle to receive your deposit back. When I moved out, I was charged $750 for liquid damage underneath the carpet. While we did have pets during our lease here, they have never had an accident on the carpet - I would have known (and likely would not be writing this review!), and there ...
would be some visible damage to the carpet if so, even if we cleaned it up. There would be no way to fix this damage before moving out without ripping back the carpet ourselves, the carpet wasn’t new when we moved in, and property management is clearly taking advantage of us in this situation. Management would not rip back carpet unless they were already going to replace it for the next tenant. I have been contacting the office for two weeks to try to talk to someone about this but associates keep telling me they’ll get their manager to help me out - and the manager never does. It took an angry phone call today where I stopped being professional and nice for someone to listen and actually make an appointment. It may take legal action to get my money back here, since staff is not not prioritizing my concern. 2. The leasing office is incredibly hard to call / contact. Most times, when I try to call, no one picks up and I am left with a patronizing “Sorry, we missed your call” note with no way to leave a message. 3. The gates do not close, ever. Safety is a major concern - why does this community have gates if they are never in use? The leasing team answers this question by saying “technically, we are not a gated community. 6. It is really dusty in this area. I had to wash my car way more often while living here than in my new place or in any prior apartments. 7. (About the renovated apartments) - the building materials they use are incredibly cheap. The shower tile / glaze they use gave me cuts in my hands while trying to clean it because it would flake off so easily. The counters chipped with regular use. The dishwasher in our unit was falling out of place and maintenance only installed a wooden board to keep it in place. I would not recommend renting with Citrine Hills. Management staff can be nice and polite, but when it comes to the things that matter about an apartment, this property missed the mark for me on almost all fronts. I am glad to be out of here.
Read More

Property Manager Responded

August 6, 2026
Thank you for connecting with us so we could make a sincere effort to reach an agreeable resolution to this matter. We were glad to speak with you directly to discuss the charges associated with replacing flooring due to pet damage. We understand that you still disagree with this assessment and would be happy to explain further, if you wish. It is encouraging to hear that our maintenance team did a great job addressing your needs during your time with us; we work hard to resolve any concerns that are brought to our attention. We are also grateful that you shared your perspective on other ways we can continue to improve the property. Should you like to provide additional information, please contact citrinehills@waterton.com.

Verified Renter

June 30, 2026 - Review from Apartments.com
Good service

Verified Renter

June 30, 2026 - Review from Apartments.com
Friendly good workers gets the job done

Verified Renter

June 30, 2026 - Review from Apartments.com
Very nice place to live.

Verified Renter

June 30, 2026 - Review from Apartments.com
It’s my first apartment and I love it here!!

Verified Renter

June 30, 2026 - Review from Apartments.com
Love Citrine Hills!!!

Verified Renter

June 30, 2026 - Review from Apartments.com
Always good

Decent but not worth the money

April 13, 2025 - Review from Apartments.com
Your experience largely depends on where on the property you end up. If you’re downstairs and your upstairs neighbors have kids, it’s going to be very loud. Our upstairs neighbors have wood laminate flooring so it echoes really loud. I imagine those that still have carpet are better at dulling the sound. Our apartment developed black mold and their solution was to spray bleach and paint over it. I’d say it’s common knowledge that if you spray bleach to black mold to a porous surface, all you’ll ...
do is spread the mold. When i reported it, I was told is standard practice for them so they didn’t see anything wrong with it. This is the main reason I’m moving out, i have kids and the thought they’re potentially breathing mold spores everyday stresses me out. The property used to be two neighboring properties and apparently one bought the other and it turned into a huge complex. They converted the old leasing office into a small gym. The office staff is nice but the complex has too many issues and it’s too big for them to handle. I’d stay away but if you have no option stay away from the units on the eastern part of the property.
Read More

Property Manager Responded

April 18, 2025
Thank you for taking the time to share your experience as a former resident. It is great to hear that you found our team kind and supportive. However, we want to surpass your expectations and are disappointed that you felt dissatisfied in any way. We would appreciate the opportunity to speak to you directly about your observations regarding noise and cleanliness, so please reach out to citrinehills@waterton.com at your convenience.

Verified Renter

March 11, 2025 - Review from Apartments.com
Office and maintenance staff is friendly always willing to assist. You can see the changes mgmt is trying to improve on. Overall it's a quiet community.

Property Manager Responded

March 13, 2025
Hi, thank you for giving us a positive review! We're happy to know that you've had a great experience with us. Please reach out to our office at citrinehills@waterton.com if you need anything! Sincerely, The Citrine Hills Team

Verified Renter

March 5, 2025 - Review from Apartments.com
I love living here. The office staff is really nice, and I haven't met a bad neighbor yet! The grounds are neatly kept, and I love that there are so many amenities and activities for the kids.

Property Manager Responded

March 6, 2025
Hi, thank you for giving us a 4-star rating! We're happy to know that you've had a great experience with us. Please reach out to our office at citrinehills@waterton.com if you need anything! Sincerely, The Citrine Hills Team

Verified Renter

December 30, 2024 - Review from Apartments.com
The manager and the staff very professional and very helpful ??

Property Manager Responded

December 31, 2024
Hi, we're overjoyed to see your 5-star rating, and truly thank you for sharing! Don't hesitate to reach out to our office at citrinehills@waterton.com if you need anything. Sincerely, The Citrine Hills Team

Verified Renter

December 16, 2024 - Review from Apartments.com
I've been here 10 years I've seen alot of changes but overall it all gets taken care of.i have no problems.

Property Manager Responded

December 19, 2024
Hi, thank you for giving us a 5-star rating! We're happy to know that you've had a great experience with us. Please reach out to our office at citrinehills@waterton.com if you need anything! Sincerely, The Citrine Hills Team

Nearby Schools

Ranch View Elementary School

Mountain View Elementary School District
3300 Old Archibald Rd.
Public School - Grades K-5 (738 Students)
In Attendance Zone1 minute drive / 0.2 miles away
7/10
School data provided by GreatSchools.
details
The GreatSchools Rating helps parents compare schools within a state based on a variety of school quality indicators and provides a helpful picture of how effectively each school serves all of its students. Ratings are on scale of 1 (below average) and to 10 (above average) and can include test scores, college readiness, academic progress, advanced courses, equity, discipline and attendance data. We also advise parents to visit schools, consider other information on school performance and programs, and consider needs as part of the school selection process.

About GreatSchools Data on ApartmentHomeLiving.com.

Points of Interest

Time and distance from Citrine Hills.

Arts Museums and Landmarks

SHerman Indian Museum

9010 Magnolia Ave
23 minute drive / 10.92 miles away

California Citrus State Historical Park

1879 Jackson St
28 minute drive / 13.2 miles away

Big Box and Retail

Costco

5030 Hamner Ave
5 minute drive / 2.56 miles away

Walgreens

2245 S Euclid Ave
7 minute drive / 3.55 miles away

Kohl's

12315 Limonite Ave
7 minute drive / 3.65 miles away

Colleges and Universities

Norco College

2001 Third Street
15 minute drive / 7.21 miles away

Pomona College

550 N College Ave
18 minute drive / 8.8 miles away

Chaffey College

5885 Haven Avenue
18 minute drive / 8.85 miles away

Groceries

Ralphs

3075 S Archibald Ave
1 minute drive / 0.2 miles away

Grocery Outlet

1452 6th St
12 minute drive / 6.05 miles away

Albertsons

8816-8850 Foothill Blvd
13 minute drive / 6.23 miles away

Hospitals

Chino Valley Medical Center

5451 Walnut Ave
11 minute drive / 5.51 miles away

Canyon Ridge Hospital

5353 G Street
12 minute drive / 5.66 miles away

San Antonio Regional Hospital

999 San Bernardino Road
13 minute drive / 6.21 miles away

Military Bases

US Naval Weapons Center

14 minute drive / 6.73 miles away

Parks and Recreation

Castle Park

3500 Polk St
23 minute drive / 10.81 miles away

Citrine Hills has 1 park within 10.8 miles, including Castle Park.

Shopping Centers

Archibald Ranch Town Center

2780-3085 S Archibald Ave
1 minute drive / 0.21 miles away

Archibald Plaza

2665 E Riverside Dr
1 minute drive / 0.29 miles away

Pacific Plaza

2544-2598 S Archibald Ave
1 minute drive / 0.6 miles away

Citrine Hills has 5 shopping centers within 0.8 miles.

Transit Stations

East Ontario-Riverside Line

4 minute drive / 1.5 miles away

Rancho Cucamonga-San Bernardino Line

11 minute drive / 5.26 miles away

Upland-San Bernardino Line

13 minute drive / 6.1 miles away

Nearby Neighborhoods

Archiblad Ranch

Studio to 6 Bedroom Apartments from $925
View Rentals

South Ontario

Studio to 5 Bedroom Apartments from $1,299
View Rentals

New Model Colony

Studio to 6 Bedroom Apartments from $850
View Rentals

Rental Price Ranges in the Area

BedroomAverage RentCheapest RentHighest Rent
Ontario Studio Apartments $2,377$1,350$5,150
Ontario 1 Bedroom Apartments $2,234$950$5,060
Ontario 2 Bedroom Apartments $2,728$1,650$6,322
Ontario 3 Bedroom Apartments $3,443$2,085$4,569
Ontario 4 Bedroom Apartments $4,159$3,395$4,477
2 Bedroom Homes$2,498$1,650$3,700
3 Bedroom Homes$3,222$980$4,000
4 Bedroom Homes$3,830$3,350$5,500
5 Bedroom Homes$3,983$3,650$4,300
6 Bedroom Homes$4,000$4,000$4,000

Browse Top Apartments in Ontario

Viewing: Citrine Hills | Desktop Version | Listing Updated: 08/25/2026 | AHLDIA