


- 1–2 Bedrooms
- $1,618-$3,850 Pricing
- 632–1,346 Square Feet
Rent Specials
Up To 2 Weeks Free On 12-15 Month Lease Terms!
About Citron at The Packing District
Citron at The Packing District is the latest development in Orlando's dynamic Packing District neighborhood, just minutes from downtown. Take in the views from the elevated 5th-floor Amenity Deck or cool off in the luxurious resort-style pool. Each home boasts tailored finishes for the curated city-living experience.
Citron at The Packing District is located in the Spring Lake Neighborhood and 32804 Zip code of Orlando, FL. This community is professionally managed by Embrey Partners, Ltd.
Unique Features and Amenities
- ADA Unit
- Bathrooms feature Double Vanities*
- Bike Repair Shop & Storage
- Built-In Desk
- Built-In Desks*
- Built-In Mud Benches*
- Coffee Bar
- Community-Wide Wi-Fi
- Controlled-Access Gates
- Dark Scheme
- Designer Pool & Adjacent Aqua Lounge
- Electric Vehicle Charging Stations
- Elevator Access
- Fitness Center with Yoga Studio
- Game Room with Billiards, Arcade & Scrabble
- Glass-Enclosed Walk-In Showers*
- Kitchens Equipped with Stainless-Steel Appliances
- Large Balcony
- Large Private Yard
- Light Scheme
- Luxurious Soaking Tubs*
- Outdoor Gaming Lawn & Walking Trail
- Outdoor Kitchen Area with Grills & Fire Pit
- Package Room
- Paw Parlor
- Pool-Side Cabanas
- Private Patios/Balconies/Yards*
- Private Resident Storage*
- Private Yard
- Reserved Covered Parking
- Social Calendar with Activities
- Stunning Downtown City Views*
- Stunning Views of Downtown Orlando
- Top Floor Amenity Deck with Media Room
- Valet Trash Service
- Walk-In Closets with Built-In Shoe Shelves*
- Wi-Fi Lounge with Conference Room & Micro-Offices
- Wine Refrigerators*
Property Contact Info

- Listed by:
- Agency:
- Vendor Logo:
- Website:
- View Property Website
- Call Us:
- (844) 945-2889
- Disclaimer:
Office Hours
| Monday | 9:00 am–6:00 pm |
| Tuesday | 9:00 am–6:00 pm |
| Wednesday | 9:00 am–6:00 pm |
| Thursday | 9:00 am–6:00 pm |
| Friday | 9:00 am–6:00 pm |
| Saturday | 10:00 am–5:00 pm |
| Sunday | Closed |
Floorplan Pricing and Availability
Citron at The Packing District offers 1 to 2 Bedroom apartments starting from $1,618 and having 632–1,346 sq ft. Here is the current pricing and availability:
New! Interactive Property Map
1 Bedroom
Floorplan A6
From $1,618
1 Bed, 1 Bath, 772 sq ftAvailable NowCheapest 1 BedroomThis is the cheapest 1 Bedroom at this PropertyModel Gallery
Floorplans
Availability Details
Price Availability Date Unit Sq Ft View Details $1,618 Available Now 306 772 $1,618 Available Now 308 772 $1,671 Available Now 208 772 Model Amenities and Features
Unique Features
- ADA Unit
- Built-In Desk
- Dark Scheme
- Large Balcony
- Large Private Yard
- Light Scheme
- Private Yard
Model Rent and Fees
Model Price Range
- $1,618 - $2,324
Current Available Pricing
- $1,618 - $1,671
Unit 306 Amenities and Features
Unique Features
- ADA Unit
- Built-In Desk
- Dark Scheme
- Large Balcony
- Large Private Yard
- Light Scheme
- Private Yard
Unit 306 Rent and Fees
Unit Price
- $1,618
Model Rent and Fees
Model Price Range
- $1,618 - $2,324
Unit 308 Amenities and Features
Unique Features
- ADA Unit
- Built-In Desk
- Dark Scheme
- Large Balcony
- Large Private Yard
- Light Scheme
- Private Yard
Unit 308 Rent and Fees
Unit Price
- $1,618
Model Rent and Fees
Model Price Range
- $1,618 - $2,324
Unit 208 Amenities and Features
Lawn and Yard
- Private Yard
Unique Features
- ADA Unit
- Built-In Desk
- Dark Scheme
- Large Balcony
- Large Private Yard
- Light Scheme
Unit 208 Rent and Fees
Unit Price
- $1,671
Model Rent and Fees
Model Price Range
- $1,618 - $2,324
Apartment Model: A6From $1,6181 Bedroom, 1 Bath, 772 sq ftAvailable Now![]()
A6 - Floorplan Apartment Unit: 306Apartment Model: A6$1,6181 Bedroom, 1 Bath, 772 sq ftAvailable NowApartment Unit: 308Apartment Model: A6$1,6181 Bedroom, 1 Bath, 772 sq ftAvailable NowApartment Unit: 208Apartment Model: A6$1,6711 Bedroom, 1 Bath, 772 sq ftAvailable NowFloorplan A5
From $1,955
1 Bed, 1 Bath, 978 sq ftAvailable NowModel Gallery
Floorplans
Availability Details
Price Availability Date Unit Sq Ft View Details $1,955 Available Now 441 978 $2,112 October 7, 2026 129 978 $2,210 October 21, 2026 355 978 Model Amenities and Features
Unique Features
- ADA Unit
- Built-In Desk
- Dark Scheme
- Large Balcony
- Large Private Yard
- Light Scheme
- Private Yard
Model Rent and Fees
Model Price Range
- $1,955 - $2,810
Current Available Pricing
- $1,955 - $2,210
Unit 441 Amenities and Features
Unique Features
- ADA Unit
- Built-In Desk
- Dark Scheme
- Large Balcony
- Large Private Yard
- Light Scheme
- Private Yard
Unit 441 Rent and Fees
Unit Price
- $1,955
Model Rent and Fees
Model Price Range
- $1,955 - $2,810
Unit 129 Amenities and Features
Lawn and Yard
- Private Yard
Unique Features
- ADA Unit
- Built-In Desk
- Dark Scheme
- Large Balcony
- Large Private Yard
- Light Scheme
Unit 129 Rent and Fees
Unit Price
- $2,112
Model Rent and Fees
Model Price Range
- $1,955 - $2,810
Unit 355 Amenities and Features
Lawn and Yard
- Private Yard
Unique Features
- ADA Unit
- Built-In Desk
- Dark Scheme
- Large Balcony
- Large Private Yard
- Light Scheme
Unit 355 Rent and Fees
Unit Price
- $2,210
Model Rent and Fees
Model Price Range
- $1,955 - $2,810
Apartment Model: A5From $1,9551 Bedroom, 1 Bath, 978 sq ftAvailable Now![]()
A5 - Floorplan Apartment Unit: 441Apartment Model: A5$1,9551 Bedroom, 1 Bath, 978 sq ftAvailable NowApartment Unit: 129Apartment Model: A5$2,1121 Bedroom, 1 Bath, 978 sq ftAvailable October 7, 2026Apartment Unit: 355Apartment Model: A5$2,2101 Bedroom, 1 Bath, 978 sq ftAvailable October 21, 2026A5.1
From $2,073
1 Bed, 1 Bath, 990 sq ftAvailable Sep 23Largest 1 BedroomThis is the largest 1 Bedroom at this PropertyModel Gallery
Floorplans
Availability Details
Price Availability Date Unit Sq Ft $2,073 September 23, 2026 330 990 Unit 330 Amenities and Features
Lawn and Yard
- Private Yard
Unique Features
- ADA Unit
- Built-In Desk
- Dark Scheme
- Large Balcony
- Large Private Yard
- Light Scheme
Unit 330 Rent and Fees
Unit Price
- $2,073
Model Rent and Fees
Model Price Range
- $2,073 - $2,762
Apartment Model: A5.1From $2,0731 Bedroom, 1 Bath, 990 sq ftAvailable September 23, 2026![]()
A5.1 - Floorplan Apartment Unit: 330Apartment Model: A5.1$2,0731 Bedroom, 1 Bath, 990 sq ftAvailable September 23, 2026Floorplan A3
From $1,906
1 Bed, 1 Bath, 790 sq ftAvailable Oct 1Model Gallery
Floorplans
Availability Details
Price Availability Date Unit Sq Ft View Details $1,966 October 1, 2026 146 790 $2,010 October 23, 2026 514 790 $1,906 November 7, 2026 416 790 Model Amenities and Features
Unique Features
- ADA Unit
- Built-In Desk
- Dark Scheme
- Large Balcony
- Large Private Yard
- Light Scheme
- Private Yard
Model Rent and Fees
Model Price Range
- $1,906 - $2,630
Current Available Pricing
- $1,906 - $2,010
Unit 146 Amenities and Features
Unique Features
- ADA Unit
- Built-In Desk
- Dark Scheme
- Large Balcony
- Large Private Yard
- Light Scheme
- Private Yard
Unit 146 Rent and Fees
Unit Price
- $1,966
Model Rent and Fees
Model Price Range
- $1,906 - $2,630
Unit 514 Amenities and Features
Lawn and Yard
- Private Yard
Unique Features
- ADA Unit
- Built-In Desk
- Dark Scheme
- Large Balcony
- Large Private Yard
- Light Scheme
Unit 514 Rent and Fees
Unit Price
- $2,010
Model Rent and Fees
Model Price Range
- $1,906 - $2,630
Unit 416 Amenities and Features
Lawn and Yard
- Private Yard
Unique Features
- ADA Unit
- Built-In Desk
- Dark Scheme
- Large Balcony
- Large Private Yard
- Light Scheme
Unit 416 Rent and Fees
Unit Price
- $1,906
Model Rent and Fees
Model Price Range
- $1,906 - $2,630
Apartment Model: A3From $1,9061 Bedroom, 1 Bath, 790 sq ftAvailable October 1, 2026![]()
A3 - Floorplan Apartment Unit: 146Apartment Model: A3$1,9661 Bedroom, 1 Bath, 790 sq ftAvailable October 1, 2026Apartment Unit: 514Apartment Model: A3$2,0101 Bedroom, 1 Bath, 790 sq ftAvailable October 23, 2026Apartment Unit: 416Apartment Model: A3$1,9061 Bedroom, 1 Bath, 790 sq ftAvailable November 7, 2026Floorplan S1
From $1,656
1 Bed, 1 Bath, 632 sq ftAvailable Oct 5Model Gallery
Floorplans
Availability Details
Price Availability Date Unit Sq Ft View Details $1,706 October 5, 2026 522 632 $1,676 October 7, 2026 347 632 $1,656 October 28, 2026 222 632 Model Amenities and Features
Unique Features
- ADA Unit
- Built-In Desk
- Dark Scheme
- Large Balcony
- Large Private Yard
- Light Scheme
- Private Yard
Model Rent and Fees
Model Price Range
- $1,656 - $2,373
Current Available Pricing
- $1,656 - $1,706
Unit 522 Amenities and Features
Unique Features
- ADA Unit
- Built-In Desk
- Dark Scheme
- Large Balcony
- Large Private Yard
- Light Scheme
- Private Yard
Unit 522 Rent and Fees
Unit Price
- $1,706
Model Rent and Fees
Model Price Range
- $1,656 - $2,373
Unit 347 Amenities and Features
Lawn and Yard
- Private Yard
Unique Features
- ADA Unit
- Built-In Desk
- Dark Scheme
- Large Balcony
- Large Private Yard
- Light Scheme
Unit 347 Rent and Fees
Unit Price
- $1,676
Model Rent and Fees
Model Price Range
- $1,656 - $2,373
Unit 222 Amenities and Features
Lawn and Yard
- Private Yard
Unique Features
- ADA Unit
- Built-In Desk
- Dark Scheme
- Large Balcony
- Large Private Yard
- Light Scheme
Unit 222 Rent and Fees
Unit Price
- $1,656
Model Rent and Fees
Model Price Range
- $1,656 - $2,373
Apartment Model: S1From $1,6561 Bedroom, 1 Bath, 632 sq ftAvailable October 5, 2026![]()
S1 - Floorplan Apartment Unit: 522Apartment Model: S1$1,7061 Bedroom, 1 Bath, 632 sq ftAvailable October 5, 2026Apartment Unit: 347Apartment Model: S1$1,6761 Bedroom, 1 Bath, 632 sq ftAvailable October 7, 2026Apartment Unit: 222Apartment Model: S1$1,6561 Bedroom, 1 Bath, 632 sq ftAvailable October 28, 2026Floorplan A2
From $1,868
1 Bed, 1 Bath, 745 sq ftAvailable Oct 8Model Gallery
Floorplans
Availability Details
Price Availability Date Unit Sq Ft View Details $1,912 October 8, 2026 461 745 $1,868 October 13, 2026 360 745 Model Amenities and Features
Unique Features
- ADA Unit
- Built-In Desk
- Dark Scheme
- Large Balcony
- Large Private Yard
- Light Scheme
- Private Yard
Model Rent and Fees
Model Price Range
- $1,868 - $2,539
Current Available Pricing
- $1,868 - $1,912
Unit 461 Amenities and Features
Lawn and Yard
- Private Yard
Unique Features
- ADA Unit
- Built-In Desk
- Dark Scheme
- Large Balcony
- Large Private Yard
- Light Scheme
Unit 461 Rent and Fees
Unit Price
- $1,912
Model Rent and Fees
Model Price Range
- $1,868 - $2,539
Unit 360 Amenities and Features
Lawn and Yard
- Private Yard
Unique Features
- ADA Unit
- Built-In Desk
- Dark Scheme
- Large Balcony
- Large Private Yard
- Light Scheme
Unit 360 Rent and Fees
Unit Price
- $1,868
Model Rent and Fees
Model Price Range
- $1,868 - $2,539
Apartment Model: A2From $1,8681 Bedroom, 1 Bath, 745 sq ftAvailable October 8, 2026![]()
A2 - Floorplan Apartment Unit: 461Apartment Model: A2$1,9121 Bedroom, 1 Bath, 745 sq ftAvailable October 8, 2026Apartment Unit: 360Apartment Model: A2$1,8681 Bedroom, 1 Bath, 745 sq ftAvailable October 13, 2026A1 ANSI
1 Bed, 1 Bath, 705 sq ftAvailable SoonModel Gallery
Floorplans
Availability Details
Availability Date Unit Sq Ft Available Soon A1 ANSI 705 sq ft Model Amenities and Features
Unique Features
- ADA Unit
- Built-In Desk
- Dark Scheme
- Large Balcony
- Large Private Yard
- Light Scheme
- Private Yard
Apartment Model: A1 ANSICall For Rates1 Bedroom, 1 Bath, 705 sq ftAvailable Soon![]()
A1 ANSI - Floorplan Floorplan A1
1 Bed, 1 Bath, 756 sq ftAvailable SoonModel Gallery
Floorplans
Availability Details
Availability Date Unit Sq Ft Available Soon A1 756 sq ft Model Amenities and Features
Unique Features
- ADA Unit
- Built-In Desk
- Dark Scheme
- Large Balcony
- Large Private Yard
- Light Scheme
- Private Yard
Apartment Model: A1Call For Rates1 Bedroom, 1 Bath, 756 sq ftAvailable Soon![]()
A1 - Floorplan Floorplan A8
1 Bed, 1 Bath, 800 sq ftAvailable SoonModel Gallery
Floorplans
Availability Details
Availability Date Unit Sq Ft Available Soon A8 800 sq ft Model Amenities and Features
Unique Features
- ADA Unit
- Built-In Desk
- Dark Scheme
- Large Balcony
- Large Private Yard
- Light Scheme
- Private Yard
Apartment Model: A8Call For Rates1 Bedroom, 1 Bath, 800 sq ftAvailable Soon![]()
A8 - Floorplan S1.2
1 Bed, 1 Bath, 866 sq ftAvailable SoonModel Gallery
Floorplans
Availability Details
Availability Date Unit Sq Ft Available Soon S1.2 866 sq ft Model Amenities and Features
Unique Features
- ADA Unit
- Built-In Desk
- Dark Scheme
- Large Balcony
- Large Private Yard
- Light Scheme
- Private Yard
Apartment Model: S1.2Call For Rates1 Bedroom, 1 Bath, 866 sq ftAvailable Soon![]()
S1.2 - Floorplan Floorplan A4
1 Bed, 1 Bath, 912 sq ftAvailable SoonModel Gallery
Floorplans
Availability Details
Availability Date Unit Sq Ft Available Soon A4 912 sq ft Model Amenities and Features
Unique Features
- ADA Unit
- Built-In Desk
- Dark Scheme
- Large Balcony
- Large Private Yard
- Light Scheme
- Private Yard
Apartment Model: A4Call For Rates1 Bedroom, 1 Bath, 912 sq ftAvailable Soon![]()
A4 - Floorplan Floorplan A7
1 Bed, 1 Bath, 912 sq ftAvailable SoonModel Gallery
Floorplans
Availability Details
Availability Date Unit Sq Ft Available Soon A7 912 sq ft Model Amenities and Features
Unique Features
- ADA Unit
- Built-In Desk
- Dark Scheme
- Large Balcony
- Large Private Yard
- Light Scheme
- Private Yard
Apartment Model: A7Call For Rates1 Bedroom, 1 Bath, 912 sq ftAvailable Soon![]()
A7 - Floorplan 2 Bedrooms
Floorplan B4
From $2,953
2 Beds, 2 Baths, 1346 sq ftAvailable Oct 2Model Gallery
Floorplans
Availability Details
Price Availability Date Unit Sq Ft $2,953 October 2, 2026 405 1346 Unit 405 Amenities and Features
Unique Features
- ADA Unit
- Built-In Desk
- Dark Scheme
- Large Balcony
- Large Private Yard
- Light Scheme
- Private Yard
Unit 405 Rent and Fees
Unit Price
- $2,953
Model Rent and Fees
Model Price Range
- $2,953 - $3,850
Apartment Model: B4From $2,9532 Bedroom, 2 Bath, 1346 sq ftAvailable October 2, 2026![]()
B4 - Floorplan Apartment Unit: 405Apartment Model: B4$2,9532 Bedroom, 2 Bath, 1346 sq ftAvailable October 2, 2026Floorplan B3
From $2,515
2 Beds, 2 Baths, 1088 sq ftAvailable Oct 12Cheapest 2 BedroomThis is the cheapest 2 Bedroom at this PropertyModel Gallery
Floorplans
Availability Details
Price Availability Date Unit Sq Ft $2,515 October 12, 2026 564 1088 Unit 564 Amenities and Features
Lawn and Yard
- Private Yard
Unique Features
- ADA Unit
- Built-In Desk
- Dark Scheme
- Large Balcony
- Large Private Yard
- Light Scheme
Unit 564 Rent and Fees
Unit Price
- $2,515
Model Rent and Fees
Model Price Range
- $2,515 - $3,311
Apartment Model: B3From $2,5152 Bedroom, 2 Bath, 1088 sq ftAvailable October 12, 2026![]()
B3 - Floorplan Apartment Unit: 564Apartment Model: B3$2,5152 Bedroom, 2 Bath, 1088 sq ftAvailable October 12, 2026B1 ANSI
2 Beds, 2 Baths, 1050 sq ftAvailable SoonModel Gallery
Floorplans
Availability Details
Availability Date Unit Sq Ft Available Soon B1 ANSI 1050 sq ft Model Amenities and Features
Unique Features
- ADA Unit
- Built-In Desk
- Dark Scheme
- Large Balcony
- Large Private Yard
- Light Scheme
- Private Yard
Apartment Model: B1 ANSICall For Rates2 Bedroom, 2 Bath, 1050 sq ftAvailable Soon![]()
B1 ANSI - Floorplan Floorplan B1
2 Beds, 2 Baths, 1090 sq ftAvailable SoonModel Gallery
Floorplans
Availability Details
Availability Date Unit Sq Ft Available Soon B1 1090 sq ft Model Amenities and Features
Unique Features
- ADA Unit
- Built-In Desk
- Dark Scheme
- Large Balcony
- Large Private Yard
- Light Scheme
- Private Yard
Apartment Model: B1Call For Rates2 Bedroom, 2 Bath, 1090 sq ftAvailable Soon![]()
B1 - Floorplan Floorplan B2
2 Beds, 2 Baths, 1177 sq ftAvailable SoonModel Gallery
Floorplans
Availability Details
Availability Date Unit Sq Ft Available Soon B2 1177 sq ft Model Amenities and Features
Unique Features
- ADA Unit
- Built-In Desk
- Dark Scheme
- Large Balcony
- Large Private Yard
- Light Scheme
- Private Yard
Apartment Model: B2Call For Rates2 Bedroom, 2 Bath, 1177 sq ftAvailable Soon![]()
B2 - Floorplan Floorplan B6
2 Beds, 2 Baths, 1343 sq ftAvailable SoonModel Gallery
Floorplans
Availability Details
Availability Date Unit Sq Ft Available Soon B6 1343 sq ft Model Amenities and Features
Unique Features
- ADA Unit
- Built-In Desk
- Dark Scheme
- Large Balcony
- Large Private Yard
- Light Scheme
- Private Yard
Apartment Model: B6Call For Rates2 Bedroom, 2 Bath, 1343 sq ftAvailable Soon![]()
B6 - Floorplan Floorplan B5
2 Beds, 2 Baths, 1346 sq ftAvailable SoonModel Gallery
Floorplans
Availability Details
Availability Date Unit Sq Ft Available Soon B5 1346 sq ft Model Amenities and Features
Unique Features
- ADA Unit
- Built-In Desk
- Dark Scheme
- Large Balcony
- Large Private Yard
- Light Scheme
- Private Yard
Apartment Model: B5Call For Rates2 Bedroom, 2 Bath, 1346 sq ftAvailable Soon![]()
B5 - Floorplan
Schedule a Tour
Videos
3D Tours
Property Information
- 345 Units
- 5 Stories
- Built in 2025
Fees and Policies
The fees listed below are community-provided and may exclude utilities or add-ons. All payments are made directly to the property and are non-refundable unless otherwise specified.
Other Fees and Policies
Pet Fees
- Cat
- Pet FeeiCharged Per Unit.$350.00
- Dog
- Pet FeeiCharged Per Pet.$350.00
None
None
Parking Info and Fees
- Other
Property Fee Disclaimer: Based on community-supplied data and independent market research. Subject to change without notice. May exclude fees for mandatory or optional services and usage-based utilities.
Features and Amenities
On-Site Services
- Maintenance On Site
- Pet Washing Station
- Planned Social Activities
- Property Manager On Site
- Trash Pickup Door To Door
- Car Charging Station
- Key Fob Entry
Community Features
- Conference Rooms
- Disposal Chutes
- Lounge
- Multi Use Room
- Business Center
- Clubhouse
- Elevator
Outdoor Features
- Grill
- Sundeck
- Cabana
- Controlled Access
- Patio
- Lawn
- Deck
- Yard
Recreation and Fitness
- Fitness Center
- Gameroom
- Pickleball Court
- Bicycle Storage
- Walking/Biking Trails
- Pool
Interior Features
- Balcony
- Double Vanities
- Ceiling Fans
- Washer/Dryer
- Air Conditioning
- Wi Fi
- Smoke Free
Kitchen Amenities
- Range
- Refrigerator
- Disposal
- Freezer
- Dishwasher
- Microwave
- Oven
- Pantry
- Stainless Steel Appliances
- Ice Maker
- Kitchen
- Granite Countertops
Living Area Features
- Walk In Closets
- Carpet
- Vinyl Flooring
- Office
- Window Coverings

Map
- Shopping
- Colleges
- Grocery
- Medical
- Parks

Map
Getting Around
50 / 100 Fairly walkable
40 / 100 Some public transit
20 / 100 Somewhat Bikeable
100 / 100 Exceptionally car friendly
Getting to Know the Area
70 / 100 Restaurants
50 / 100 Cafes
60 / 100 Nightlife
70 / 100 Shopping
60 / 100 Parks
10 / 100 Noise Level
Frequently Asked Questions about Citron at The Packing District
Where is Citron at The Packing District located?
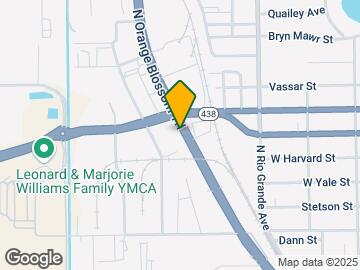
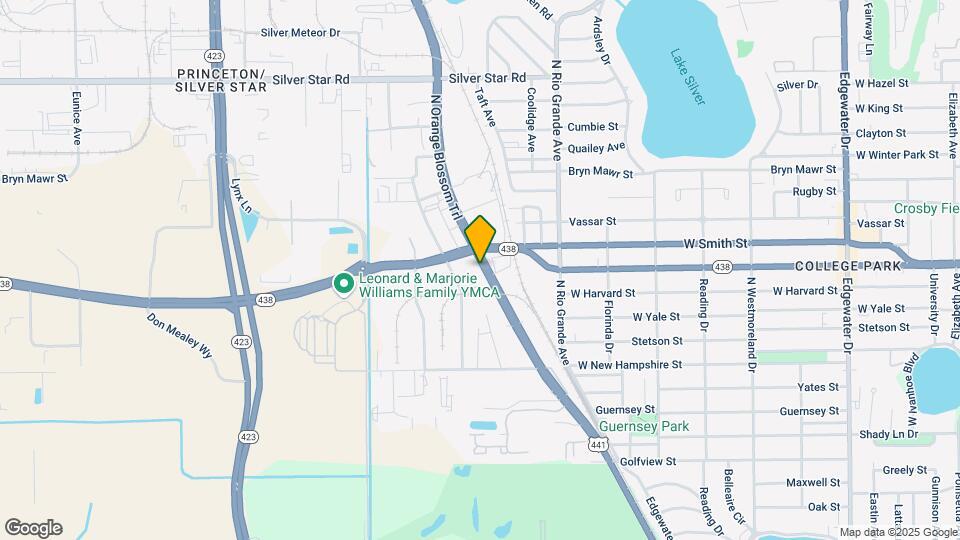
Citron at The Packing District is located at 2210 N Orange Blossom Trl near the Spring Lake area of Orlando, FL
What is the current rent range at Citron at The Packing District?
1 Bedroom to 2 Bedroom Apartments at Citron at The Packing District currently range from $1,618 to $3,850
When is the leasing office open?
- The office Hours for Citron at The Packing District are
- Monday 9:00 am–6:00 pm
- Tuesday 9:00 am–6:00 pm
- Wednesday 9:00 am–6:00 pm
- Thursday 9:00 am–6:00 pm
- Friday 9:00 am–6:00 pm
- Saturday 10:00 am–5:00 pm
- Sunday Closed
Are pets allowed?
Call us today to find out our pet policy and if we allow pets
Are there any rent specials?
The current rent special at Citron at The Packing District is: Up To 2 Weeks Free On 12-15 Month Lease Terms!.
Renters Reviews and Ratings
Verified RenterSubmitted by a verified resident of the apartment community. Participating residents may receive reward points in exchange for posting a review during their lease term, regardless of the nature of the review.
Property Manager Responded
Verified RenterSubmitted by a verified resident of the apartment community. Participating residents may receive reward points in exchange for posting a review during their lease term, regardless of the nature of the review.
Property Manager Responded
Verified RenterSubmitted by a verified resident of the apartment community. Participating residents may receive reward points in exchange for posting a review during their lease term, regardless of the nature of the review.
Property Manager Responded
Verified RenterSubmitted by a verified resident of the apartment community. Participating residents may receive reward points in exchange for posting a review during their lease term, regardless of the nature of the review.
Property Manager Responded
Verified RenterSubmitted by a verified resident of the apartment community. Participating residents may receive reward points in exchange for posting a review during their lease term, regardless of the nature of the review.
Property Manager Responded
Verified RenterSubmitted by a verified resident of the apartment community. Participating residents may receive reward points in exchange for posting a review during their lease term, regardless of the nature of the review.
Property Manager Responded
Verified RenterSubmitted by a verified resident of the apartment community. Participating residents may receive reward points in exchange for posting a review during their lease term, regardless of the nature of the review.
Property Manager Responded
Verified RenterSubmitted by a verified resident of the apartment community. Participating residents may receive reward points in exchange for posting a review during their lease term, regardless of the nature of the review.
Property Manager Responded
Verified RenterSubmitted by a verified resident of the apartment community. Participating residents may receive reward points in exchange for posting a review during their lease term, regardless of the nature of the review.
Property Manager Responded
Verified RenterSubmitted by a verified resident of the apartment community. Participating residents may receive reward points in exchange for posting a review during their lease term, regardless of the nature of the review.
Property Manager Responded
Verified RenterSubmitted by a verified resident of the apartment community. Participating residents may receive reward points in exchange for posting a review during their lease term, regardless of the nature of the review.
Property Manager Responded
Nearby Schools
Lake Silver Elementary School
Edgewater High School
College Park Middle School
About GreatSchools Data on ApartmentHomeLiving.com.
Points of Interest
Time and distance from Citron at The Packing District.
Big Box and Retail
Walgreens
Publix
Eckerd
Colleges and Universities
Groceries
The Fresh Market
Publix
Trader Joes
Hospitals
Aspire Health Partners
Adventhealth Orlando
Orlando Health
Military Bases
Naval Training Center
Parks and Recreation
Citron at The Packing District has 2 parks within 12.0 miles, including Universal Studios Florida, and Tibet-Butler Reserve.
Restaurants and Dining
Manuel's on the 28th
Dexter's of Thorton Park
Lee & Ricks Oyster Bar
Shopping Centers
Citron at The Packing District has 5 shopping centers within 1.2 miles.
Nearby Neighborhoods
Rental Price Ranges in the Area
| Bedroom | Average Rent | Cheapest Rent | Highest Rent |
|---|---|---|---|
| Orlando Studio Apartments | $1,534 | $345 | $2,790 |
| Orlando 1 Bedroom Apartments | $1,710 | $529 | $4,507 |
| Orlando 2 Bedroom Apartments | $2,030 | $645 | $5,213 |
| Orlando 3 Bedroom Apartments | $2,444 | $732 | $9,000 |
| Orlando 4 Bedroom Apartments | $1,855 | $585 | $6,165 |
| Orlando 5 Bedroom Apartments | $1,639 | $899 | $10,000+ |
Browse Top Apartments in Orlando
By Price
By Community Type
- Orlando Apartments for Rent by Owner
- Orlando Apartments with Rent Specials
- Orlando Top Rated Apartments
- Orlando Corporate Apartments
- Orlando Furnished Apartments
- Orlando Gated Apartments
- Orlando Loft Apartments
- Orlando Low Income Apartments
- New Orlando Apartments
- Orlando Senior Apartments
- Orlando Short-term Apartments
- Orlando Student Apartments
- Orlando Apartments with Utilities Included


Property Manager Responded