


- 1–3 Bedrooms
- $1,490-$2,074 Pricing
- 683–1,335 Square Feet
About Citrus Tower Apartments
Looking for comfortable, modern apartments in Clermont, FL? Citrus Tower Apartments offers spacious one-, two-, and three-bedroom apartment homes thoughtfully designed for the way you live. Whether you're commuting to Orlando, meeting friends for dinner, spending weekends exploring Clermont's parks and lakes, or simply relaxing at home, you'll appreciate a community that makes everyday living easier. With stylish interiors, convenient amenities, and a location close to shopping, dining, entertainment, and major roadways, everything you need is just moments away. It's the perfect place to enjoy the comfort of home while staying connected to the best that Clermont and Central Florida have to offer.
Citrus Tower Apartments is located in the Minneola Neighborhood and 34711 Zip code of Clermont, FL. This community is professionally managed by PRG Real Estate Management, Inc.
Unique Features and Amenities
- 13 Foot Ceilings
- Brushed Nickel Light Fixtures
- Floor Premium
- Full-size washer/dryer
- Gated Bark Park
- Grilling Station
- Icemaker
- Individual Climate Control
- In-Unit Washer & Dryer
- Kitchen Island
- Large Patio/Balcony
- Large walk-in closet
- Modern White Cabinetry
- Open Kitchen with Pantry Space
- Oversized oval garden tub
- Patio/Balcony
- Plank Flooring in Living Room
- Plank Flooring in Living Room and Bedroom(s)
- Premium Upgrade
- Private entry
- Resident Clubhouse
- Resort-Style Swimming Pool
- Screened Patio
- Small separate dining room
- Smart Home Tech Package
- Smart Tech 2 Bedroom
- Smartlock Technology
- Spacious Closets
- Sports Court
- Standard Upgrade
- Upgraded Cabinets
Property Contact Info

- Listed by:
- Agency:
- Vendor Logo:
- Website:
- View Property Website
- Call Us:
- (689) 407-2781
- Disclaimer:
Office Hours
| Monday | 8:30 am–5:30 pm |
| Tuesday | 8:30 am–5:30 pm |
| Wednesday | 8:30 am–5:30 pm |
| Thursday | 8:30 am–5:30 pm |
| Friday | 8:30 am–5:30 pm |
| Saturday | Closed |
| Sunday | Closed |
Floorplan Pricing and Availability
Citrus Tower Apartments offers 1 to 3 Bedroom apartments starting from $1,490 and having 683–1,335 sq ft. Here is the current pricing and availability:
New! Interactive Property Map
1 Bedroom
Show Unavailable FloorplansThe Waterfront
$1,490
1 Bed, 1 Bath, 683 sq ftAvailable NowModel Gallery
Floorplans
Availability Details
Price Availability Date Unit Sq Ft View Details $1,490 Available Now 1321 683 $1,490 Available Now 2626 683 $1,490 Available Now 3426 683 Model Amenities and Features
Features
- Ceiling Fans
- Washer/Dryer
Living Space
- Walk-In Closets
Model Rent and Fees
Model Price
- $1,490
Unit 1321 Amenities and Features
Features
- Ceiling Fans
- Washer/Dryer
Living Space
- Walk-In Closets
Unique Features
- Plank Flooring in Living Room and Bedroom(s)
- Standard Upgrade
Unit 1321 Rent and Fees
Unit Price
- $1,490
View Details and Rent EstimateModel Rent and Fees
Price
- $1,490
Unit 2626 Amenities and Features
Features
- Ceiling Fans
- Washer/Dryer
Living Space
- Walk-In Closets
Unique Features
- Plank Flooring in Living Room and Bedroom(s)
- Premium Upgrade
Unit 2626 Rent and Fees
Unit Price
- $1,490
View Details and Rent EstimateModel Rent and Fees
Price
- $1,490
Unit 3426 Amenities and Features
Features
- Ceiling Fans
- Washer/Dryer
Living Space
- Walk-In Closets
Unique Features
- Plank Flooring in Living Room and Bedroom(s)
- Premium Upgrade
Unit 3426 Rent and Fees
Unit Price
- $1,490
View Details and Rent EstimateModel Rent and Fees
Price
- $1,490
Apartment Model: The WaterfrontFrom $1,4901 Bedroom, 1 Bath, 683 sq ftAvailable Now![]()
The Waterfront - Floorplan Apartment Unit: 1321Apartment Model: The Waterfront$1,4901 Bedroom, 1 Bath, 683 sq ftAvailable NowApartment Unit: 2626Apartment Model: The Waterfront$1,4901 Bedroom, 1 Bath, 683 sq ftAvailable NowApartment Unit: 3426Apartment Model: The Waterfront$1,4901 Bedroom, 1 Bath, 683 sq ftAvailable NowThe Minneola
1 Bed, 1 Bath, 858 sq ftModel Gallery
Floorplans
Availability Details
Availability Date Unit Sq Ft Call for Availability The Minneola 858 sq ft Model Amenities and Features
Features
- Ceiling Fans
- Washer/Dryer
Living Space
- Walk-In Closets
Apartment Model: The MinneolaCall For Rates1 Bedroom, 1 Bath, 858 sq ftUnavailable![]()
The Minneola - Floorplan The Victory
1 Bed, 1 Bath, 963 sq ftLargest 1 BedroomThis is the largest 1 Bedroom at this PropertyModel Gallery
Floorplans
Availability Details
Availability Date Unit Sq Ft Call for Availability The Victory 963 sq ft Model Amenities and Features
Features
- Ceiling Fans
- Washer/Dryer
Living Space
- Walk-In Closets
Apartment Model: The VictoryCall For Rates1 Bedroom, 1 Bath, 963 sq ftUnavailable![]()
The Victory - Floorplan 2 Bedrooms
The Montrose
$1,784
2 Beds, 2 Baths, 1135 sq ftAvailable NowCheapest 2 BedroomThis is the cheapest 2 Bedroom at this PropertyModel Gallery
Floorplans
Availability Details
Price Availability Date Unit Sq Ft View Details $1,784 Available Now 1613 1135 $1,784 Available Now 2912 1135 $1,784 Available Now 3614 1135 Model Amenities and Features
Features
- Ceiling Fans
- Washer/Dryer
Living Space
- Walk-In Closets
Model Rent and Fees
Model Price
- $1,784
Unit 1613 Amenities and Features
Features
- Ceiling Fans
- Washer/Dryer
Living Space
- Walk-In Closets
Unique Features
- Plank Flooring in Living Room
- Standard Upgrade
Unit 1613 Rent and Fees
Unit Price
- $1,784
View Details and Rent EstimateModel Rent and Fees
Price
- $1,784
Unit 2912 Amenities and Features
Features
- Ceiling Fans
- Washer/Dryer
Living Space
- Walk-In Closets
Unique Features
- Plank Flooring in Living Room and Bedroom(s)
- Premium Upgrade
Unit 2912 Rent and Fees
Unit Price
- $1,784
View Details and Rent EstimateModel Rent and Fees
Price
- $1,784
Unit 3614 Amenities and Features
Features
- Ceiling Fans
- Washer/Dryer
Living Space
- Walk-In Closets
Unique Features
- Plank Flooring in Living Room and Bedroom(s)
- Premium Upgrade
Unit 3614 Rent and Fees
Unit Price
- $1,784
View Details and Rent EstimateModel Rent and Fees
Price
- $1,784
Apartment Model: The MontroseFrom $1,7842 Bedroom, 2 Bath, 1135 sq ftAvailable Now![]()
The Montrose - Floorplan Apartment Unit: 1613Apartment Model: The Montrose$1,7842 Bedroom, 2 Bath, 1135 sq ftAvailable NowApartment Unit: 2912Apartment Model: The Montrose$1,7842 Bedroom, 2 Bath, 1135 sq ftAvailable NowApartment Unit: 3614Apartment Model: The Montrose$1,7842 Bedroom, 2 Bath, 1135 sq ftAvailable NowThe Legacy
$1,865
2 Beds, 2 Baths, 1171 sq ftAvailable NowLargest 2 BedroomThis is the largest 2 Bedroom at this PropertyModel Gallery
Floorplans
Availability Details
Price Availability Date Unit Sq Ft View Details $1,865 Available Now 2822 1171 $1,865 Available Now 2923 1171 $1,865 Available Now 1325 1171 Model Amenities and Features
Features
- Ceiling Fans
- Washer/Dryer
Living Space
- Walk-In Closets
Model Rent and Fees
Model Price
- $1,865
Unit 2822 Amenities and Features
Features
- Ceiling Fans
- Washer/Dryer
Living Space
- Walk-In Closets
Unique Features
- Plank Flooring in Living Room
- Premium Upgrade
Unit 2822 Rent and Fees
Unit Price
- $1,865
View Details and Rent EstimateModel Rent and Fees
Price
- $1,865
Unit 2923 Amenities and Features
Features
- Ceiling Fans
- Washer/Dryer
Living Space
- Walk-In Closets
Unique Features
- Standard Upgrade
Unit 2923 Rent and Fees
Unit Price
- $1,865
View Details and Rent EstimateModel Rent and Fees
Price
- $1,865
Unit 1325 Amenities and Features
Features
- Ceiling Fans
- Washer/Dryer
Living Space
- Walk-In Closets
Unique Features
- Plank Flooring in Living Room
- Premium Upgrade
Unit 1325 Rent and Fees
Unit Price
- $1,865
View Details and Rent EstimateModel Rent and Fees
Price
- $1,865
Apartment Model: The LegacyFrom $1,8652 Bedroom, 2 Bath, 1171 sq ftAvailable Now![]()
The Legacy - Floorplan Apartment Unit: 2822Apartment Model: The Legacy$1,8652 Bedroom, 2 Bath, 1171 sq ftAvailable NowApartment Unit: 2923Apartment Model: The Legacy$1,8652 Bedroom, 2 Bath, 1171 sq ftAvailable NowApartment Unit: 1325Apartment Model: The Legacy$1,8652 Bedroom, 2 Bath, 1171 sq ftAvailable NowThe Highland
$1,991
2 Beds, 2 Baths, 1135 sq ftAvailable Oct 10Model Gallery
Floorplans
Availability Details
Price Availability Date Unit Sq Ft $1,991 October 10, 2026 0212 1135 Unit 0212 Amenities and Features
Features
- Ceiling Fans
- Washer/Dryer
Living Space
- Walk-In Closets
Unit 0212 Rent and Fees
Unit Price
- $1,991
View Details and Rent EstimateModel Rent and Fees
Price
- $1,991
Apartment Model: The Highland$1,9912 Bedroom, 2 Bath, 1135 sq ftAvailable October 10, 2026![]()
The Highland - Floorplan Apartment Unit: 0212Apartment Model: The Highland$1,9912 Bedroom, 2 Bath, 1135 sq ftAvailable October 10, 20263 Bedrooms
Show Unavailable FloorplansThe Ridge
$2,074
3 Beds, 2 Baths, 1335 sq ftAvailable NowModel Gallery
Floorplans
Availability Details
Price Availability Date Unit Sq Ft View Details $2,074 Available Now 2525 1335 $2,074 Available Now 2623 1335 $2,074 October 18, 2026 3523 1335 Model Amenities and Features
Features
- Ceiling Fans
- Washer/Dryer
Living Space
- Walk-In Closets
Model Rent and Fees
Model Price
- $2,074
Unit 2525 Amenities and Features
Features
- Ceiling Fans
- Washer/Dryer
Living Space
- Walk-In Closets
Unique Features
- Standard Upgrade
Unit 2525 Rent and Fees
Unit Price
- $2,074
View Details and Rent EstimateModel Rent and Fees
Price
- $2,074
Unit 2623 Amenities and Features
Features
- Ceiling Fans
- Washer/Dryer
Living Space
- Walk-In Closets
Unit 2623 Rent and Fees
Unit Price
- $2,074
View Details and Rent EstimateModel Rent and Fees
Price
- $2,074
Unit 3523 Amenities and Features
Features
- Ceiling Fans
- Washer/Dryer
Living Space
- Walk-In Closets
Unique Features
- Standard Upgrade
Unit 3523 Rent and Fees
Unit Price
- $2,074
View Details and Rent EstimateModel Rent and Fees
Price
- $2,074
Apartment Model: The RidgeFrom $2,0743 Bedroom, 2 Bath, 1335 sq ftAvailable Now![]()
The Ridge - Floorplan Apartment Unit: 2525Apartment Model: The Ridge$2,0743 Bedroom, 2 Bath, 1335 sq ftAvailable NowApartment Unit: 2623Apartment Model: The Ridge$2,0743 Bedroom, 2 Bath, 1335 sq ftAvailable NowApartment Unit: 3523Apartment Model: The Ridge$2,0743 Bedroom, 2 Bath, 1335 sq ftAvailable October 18, 2026The Crescent
3 Beds, 2 Baths, 1299 sq ftModel Gallery
Floorplans
Availability Details
Availability Date Unit Sq Ft Call for Availability The Crescent 1299 sq ft Model Amenities and Features
Features
- Ceiling Fans
- Washer/Dryer
Living Space
- Walk-In Closets
Apartment Model: The CrescentCall For Rates3 Bedroom, 2 Bath, 1299 sq ftUnavailable![]()
The Crescent - Floorplan
Schedule a Tour
3D Tours
Property Information
- 336 Units
- 2 Stories
- Built in 2006
- Furnished Units Available
Fees and Policies
The fees listed below are community-provided and may exclude utilities or add-ons. All payments are made directly to the property and are non-refundable unless otherwise specified. Use the Cost Calculator to determine costs based on your needs.
Required Fees
One-Time Basics
- Due at Application
- Application Fee Per ApplicantiCharged per applicant.$100.00
- Due at Move-In
- Additional Security Deposit - Refundablei$300-One month rent for approved applicants. plus $400 conditional fee for conditional approvals Charged per unit.$300.00
- Administrative FeeiCharged per unit.$300.00
Utilities
- Amenity FeeiCharged per unit.$25.00/mo
- Pest ControliCharged per unit.$6.00/mo
- TrashiCharged per unit.$30.00/mo
Other Fees and Policies
Personal Add-Ons
- One Time Utility Set UpiCharged per unit.$30.00
- Final Account Close Out FeeiCharged per unit.$30.00
- NSFiCharged per unit.$25.00
Pet Fees
- Cat
- Cat FeeiMax of 2. Charged Per Pet.$300.00
- Cat RentiCharged Per Pet.$25.00/mo
- Dog
- Dog FeeiMax of 2. Charged Per Pet.$300.00
- Dog RentiCharged Per Pet.$25.00/mo
Certain weight restrictions on upper floors may apply. All pets must be approved by management; PRG reserves the right to approve or deny pet applications.
Max of 2. The Nonrefundable pet fee is $300 for the first pet and $150 for the second.
Property Fee Disclaimer: Based on community-supplied data and independent market research. Subject to change without notice. May exclude fees for mandatory or optional services and usage-based utilities.
Features and Amenities
On-Site Services
- Maintenance On Site
- Property Manager On Site
- Online Services
- Pet Play Area
Community Features
- Lounge
- Business Center
- Clubhouse
Outdoor Features
- Grill
- Sundeck
- Controlled Access
- Patio
- Porch
Recreation and Fitness
- Fitness Center
- Volleyball Court
- Pool
Interior Features
- Balcony
- Heating
- Ceiling Fans
- High Speed Internet Access
- Washer/Dryer
- Air Conditioning
Kitchen Amenities
- Dishwasher
- Microwave
- Oven
- Island Kitchen
- Refrigerator
- Disposal
- Freezer
- Ice Maker
- Kitchen
- Stainless Steel Appliances
Living Area Features
- Walk In Closets
- High Ceilings
- Dining Room
- Hardwood Floors

Map
- Shopping
- Grocery
- Medical

Map
Getting Around
50 / 100 Fairly walkable
40 / 100 Fairly bikeable
90 / 100 Exceptionally car friendly
Getting to Know the Area
60 / 100 Restaurants
30 / 100 Cafes
50 / 100 Nightlife
60 / 100 Shopping
40 / 100 Parks
100 / 100 Noise Level
Frequently Asked Questions about Citrus Tower Apartments
Where is Citrus Tower Apartments located?
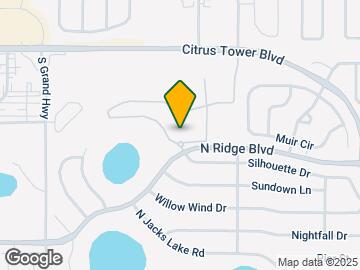
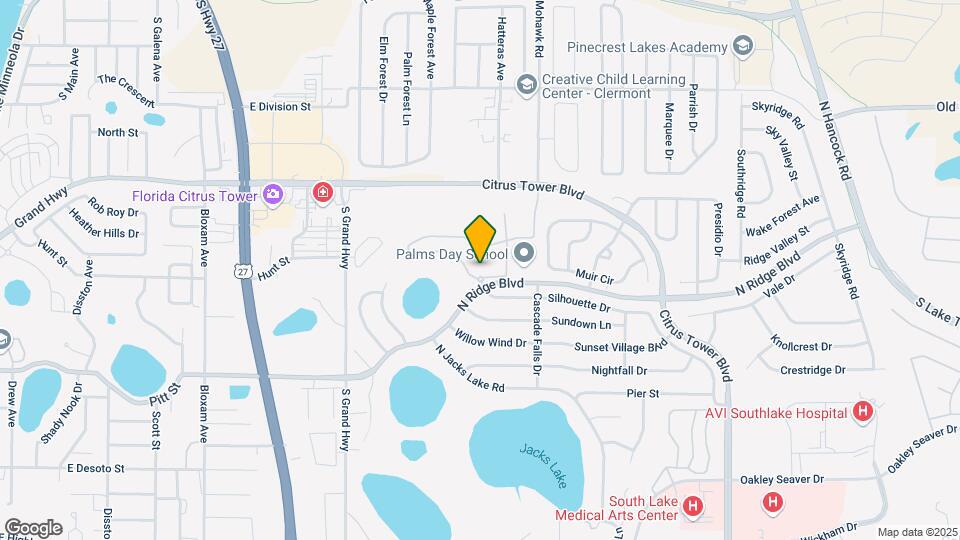
Citrus Tower Apartments is located at 1290 N Ridge Blvd near the Minneola area of Clermont, FL
What is the current rent range at Citrus Tower Apartments?
1 Bedroom to 3 Bedroom Apartments at Citrus Tower Apartments currently range from $1,490 to $2,074
When is the leasing office open?
- The office Hours for Citrus Tower Apartments are
- Monday 8:30 am–5:30 pm
- Tuesday 8:30 am–5:30 pm
- Wednesday 8:30 am–5:30 pm
- Thursday 8:30 am–5:30 pm
- Friday 8:30 am–5:30 pm
- Saturday Closed
- Sunday Closed
Are pets allowed?
Call us today to find out our pet policy and if we allow pets
Renters Reviews and Ratings
Excellent maintenance and office staff!
Not your average maintenance crew!!!
Stay away!!
No Parking available
Property Manager Responded
VERY BAD MANAGEMENT and LEASE LIE
Property Manager Responded
Stay away
Property Manager Responded
Staff/complex
Property Manager Responded
REALLY................ ............
It's all business here - bottom line - this is a cash cow they want to keep filled
Property Manager Responded
Apt living
Property Manager Responded
Very expensive
Property Manager Responded
Nearby Schools
Lake Minneola High School
About GreatSchools Data on ApartmentHomeLiving.com.
Points of Interest
Time and distance from Citrus Tower Apartments.
Big Box and Retail
Publix
Jcpenney
Walmart
Groceries
Publix
Hospitals
Shopping Centers
Citrus Tower Apartments has 5 shopping centers within 0.8 miles.
Nearby Neighborhoods
Rental Price Ranges in the Area
| Bedroom | Average Rent | Cheapest Rent | Highest Rent |
|---|---|---|---|
| Clermont Studio Apartments | $1,979 | $875 | $4,050 |
| Clermont 1 Bedroom Apartments | $1,686 | $975 | $4,950 |
| Clermont 2 Bedroom Apartments | $2,015 | $1,150 | $7,500 |
| Clermont 3 Bedroom Apartments | $2,865 | $900 | $9,300 |
| Clermont 4 Bedroom Apartments | $6,667 | $1,650 | $10,000+ |
| 2 Bedroom Homes | $1,871 | $1,100 | $2,685 |
| 3 Bedroom Homes | $2,388 | $1,600 | $3,750 |
| 4 Bedroom Homes | $2,848 | $2,099 | $6,700 |
| 5 Bedroom Homes | $3,790 | $2,500 | $6,800 |
| 6 Bedroom Homes | $4,500 | $4,500 | $4,500 |
| 7 Bedroom Homes | $3,950 | $3,900 | $4,000 |
Browse Top Apartments in Clermont
By Price
By Community Type
- Clermont Apartments for Rent by Owner
- Clermont Apartments with Rent Specials
- Clermont Top Rated Apartments
- Clermont Corporate Apartments
- Clermont Furnished Apartments
- Clermont Gated Apartments
- Clermont Loft Apartments
- Clermont Low Income Apartments
- New Clermont Apartments
- Clermont Senior Apartments
- Clermont Short-term Apartments
- Clermont Student Apartments
- Clermont Apartments with Utilities Included


Max of 2. The Nonrefundable pet fee is $300 for the first pet and $150 for the second.