


- Income Restrictions
- 1–2 Bedrooms
- $1,437-$2,041 Pricing
- 546–744 Square Feet
About City Center at Lynnwood
Imagine living in a place where comfort and convenience are treated as essentials, not extras. CityCenter Lynnwood provides modern, state-of-the-art housing for persons who qualify. Explore our site to learn more about the wonderful amenities available to you when you call CityCenter home.* Please note, we are an affordable housing community-- maximum income restrictions do apply. *
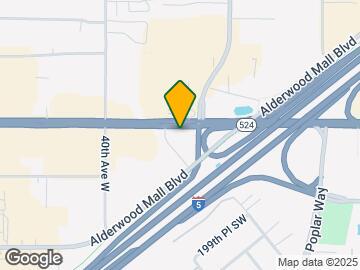
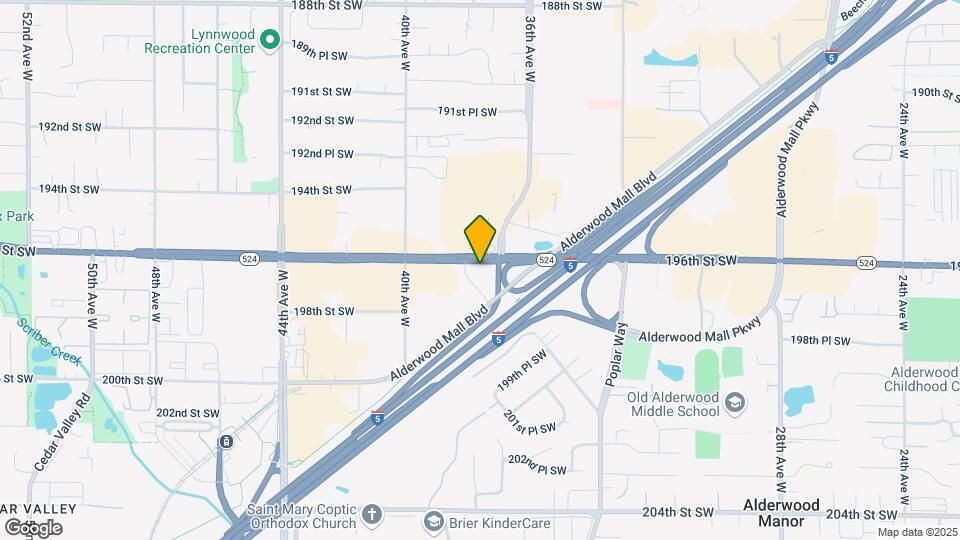
City Center at Lynnwood is located in the Outlying Lynnwood Snohomish Neighborhood and 98036 Zip code of Lynnwood, WA. This community is professionally managed by Indigo Real Estate Services
Unique Features and Amenities
- 24 Hour Fitness Center
- 24-hour Emergency Maintenance
- 24-hour Exercise Room
- All new appliances and hardware
- Bike Racks
- Brand New Apartment
- Cable and internet ready
- Community courtyard
- Community Courtyard with Fireplace
- Contemporary counters and cabinets
- Full-size stackable washer and dryer
- Garage and Off-Street Parking
- High ceilings and large windows
- Indoor pool and spa
- Laminate Wood Flooring
- Oven and Range
- Pet-Friendly (Breed-Restrictions Apply)
- Plush carpeting
- Private dining and meeting rooms
- Refrigerator and Freezer
- Storage Units
- TV Lounge and Social Area
- TV lounge and social kitchen
- Wheelchair Access
- Wheelchair Accessible Rooms*
Property Contact Info

- Listed by:
- Agency:
- Vendor Logo:
- Website:
- View Property Website
- Call Us:
- (425) 215-0283
- Disclaimer:
Office Hours
| Monday | 10:00 am–6:00 pm |
| Tuesday | 10:00 am–6:00 pm |
| Wednesday | 10:00 am–6:00 pm |
| Thursday | 11:00 am–6:00 pm |
| Friday | 10:00 am–6:00 pm |
| Saturday | 10:00 am–6:00 pm |
| Sunday | Closed |
Floorplan Pricing and Availability
City Center at Lynnwood offers 1 to 2 Bedroom apartments starting from $1,437 and having 546–744 sq ft. Here is the current pricing and availability:
New! Interactive Property Map
1 Bedroom
A10A
$1,682
1 Bed, 1 Bath, 546-551 sq ftAvailable NowModel Gallery
Floorplans
Availability Details
Price Availability Date Unit Sq Ft Deposit View Details $1,682 Available Now 684 551 $250 $1,682 November 30, 2026 632 546 $250 Model Amenities and Features
Features
- Cable Ready
- Heating
- High Speed Internet Access
- Satellite TV
- Smoke Free
- Sprinkler System
- Storage Space
- Tub/Shower
- Washer/Dryer
- Wheelchair Accessible (Rooms)
- Wi-Fi
Kitchen
- Dishwasher
- Disposal
- Freezer
- Kitchen
- Microwave
- Oven
- Range
- Refrigerator
- Stainless Steel Appliances
Model Rent and Fees
Model Price
- $1,682
Unit 684 Rent and Fees
Unit Price
- $1,682
View Details and Rent EstimateDeposit
- $250 deposit
Model Rent and Fees
Price
- $1,682
Unit 632 Rent and Fees
Unit Price
- $1,682
View Details and Rent EstimateDeposit
- $250 deposit
Model Rent and Fees
Price
- $1,682
Apartment Model: A10A$1,6821 Bedroom, 1 Bath, 546-551 sq ftAvailable Now![]()
A10A - Floorplan Apartment Unit: 684Apartment Model: A10A$1,6821 Bedroom, 1 Bath, 551 sq ftAvailable NowApartment Unit: 632Apartment Model: A10A$1,6821 Bedroom, 1 Bath, 546 sq ftAvailable November 30, 2026Floorplan A9
$1,682
1 Bed, 1 Bath, 546 sq ftAvailable NowModel Gallery
Floorplans
Availability Details
Price Availability Date Unit Sq Ft Deposit View Details $1,682 Available Now 623 546 $250 $1,682 September 15, 2026 477 546 $250 Model Amenities and Features
Features
- Cable Ready
- Heating
- High Speed Internet Access
- Satellite TV
- Smoke Free
- Sprinkler System
- Storage Space
- Tub/Shower
- Washer/Dryer
- Wheelchair Accessible (Rooms)
- Wi-Fi
Kitchen
- Dishwasher
- Disposal
- Freezer
- Kitchen
- Microwave
- Oven
- Range
- Refrigerator
- Stainless Steel Appliances
Model Rent and Fees
Model Price
- $1,682
Unit 623 Rent and Fees
Unit Price
- $1,682
View Details and Rent EstimateDeposit
- $250 deposit
Model Rent and Fees
Price
- $1,682
Unit 477 Rent and Fees
Unit Price
- $1,682
View Details and Rent EstimateDeposit
- $250 deposit
Model Rent and Fees
Price
- $1,682
Apartment Model: A9$1,6821 Bedroom, 1 Bath, 546 sq ftAvailable Now![]()
A9 - Floorplan Apartment Unit: 623Apartment Model: A9$1,6821 Bedroom, 1 Bath, 546 sq ftAvailable NowApartment Unit: 477Apartment Model: A9$1,6821 Bedroom, 1 Bath, 546 sq ftAvailable September 15, 2026Floorplan A1
$1,682
1 Bed, 1 Bath, 546 sq ftAvailable Aug 27Model Gallery
Floorplans
Availability Details
Price Availability Date Unit Sq Ft Deposit View Details $1,682 August 27, 2026 527 546 $250 $1,682 October 15, 2026 653 546 $250 Model Amenities and Features
Features
- Cable Ready
- Heating
- High Speed Internet Access
- Satellite TV
- Smoke Free
- Sprinkler System
- Storage Space
- Tub/Shower
- Washer/Dryer
- Wheelchair Accessible (Rooms)
- Wi-Fi
Kitchen
- Dishwasher
- Disposal
- Freezer
- Kitchen
- Microwave
- Oven
- Range
- Refrigerator
- Stainless Steel Appliances
Model Rent and Fees
Model Price
- $1,682
Unit 527 Rent and Fees
Unit Price
- $1,682
View Details and Rent EstimateDeposit
- $250 deposit
Model Rent and Fees
Price
- $1,682
Unit 653 Rent and Fees
Unit Price
- $1,682
View Details and Rent EstimateDeposit
- $250 deposit
Model Rent and Fees
Price
- $1,682
Apartment Model: A1From $1,6821 Bedroom, 1 Bath, 546 sq ftAvailable August 27, 2026![]()
A1 - Floorplan Apartment Unit: 527Apartment Model: A1$1,6821 Bedroom, 1 Bath, 546 sq ftAvailable August 27, 2026Apartment Unit: 653Apartment Model: A1$1,6821 Bedroom, 1 Bath, 546 sq ftAvailable October 15, 2026Floorplan A3
$1,682
1 Bed, 1 Bath, 546 sq ftAvailable Sep 15Model Gallery
Floorplans
Availability Details
Price Availability Date Unit Sq Ft Deposit View Details $1,682 September 15, 2026 419 546 $250 $1,682 November 30, 2026 613 546 $250 Model Amenities and Features
Features
- Cable Ready
- Heating
- High Speed Internet Access
- Satellite TV
- Smoke Free
- Sprinkler System
- Storage Space
- Tub/Shower
- Washer/Dryer
- Wheelchair Accessible (Rooms)
- Wi-Fi
Kitchen
- Dishwasher
- Disposal
- Freezer
- Kitchen
- Microwave
- Oven
- Range
- Refrigerator
- Stainless Steel Appliances
Model Rent and Fees
Model Price
- $1,682
Unit 419 Rent and Fees
Unit Price
- $1,682
View Details and Rent EstimateDeposit
- $250 deposit
Model Rent and Fees
Price
- $1,682
Unit 613 Rent and Fees
Unit Price
- $1,682
View Details and Rent EstimateDeposit
- $250 deposit
Model Rent and Fees
Price
- $1,682
Apartment Model: A3From $1,6821 Bedroom, 1 Bath, 546 sq ftAvailable September 15, 2026![]()
A3 - Floorplan Apartment Unit: 419Apartment Model: A3$1,6821 Bedroom, 1 Bath, 546 sq ftAvailable September 15, 2026Apartment Unit: 613Apartment Model: A3$1,6821 Bedroom, 1 Bath, 546 sq ftAvailable November 30, 2026Floorplan A5
$1,682
1 Bed, 1 Bath, 546-549 sq ftAvailable Sep 15Model Gallery
Floorplans
Availability Details
Price Availability Date Unit Sq Ft Deposit View Details $1,682 September 15, 2026 568 549 $250 $1,682 November 30, 2026 631 546 $250 Model Amenities and Features
Features
- Cable Ready
- Heating
- High Speed Internet Access
- Satellite TV
- Smoke Free
- Sprinkler System
- Storage Space
- Tub/Shower
- Washer/Dryer
- Wheelchair Accessible (Rooms)
- Wi-Fi
Kitchen
- Dishwasher
- Disposal
- Freezer
- Kitchen
- Microwave
- Oven
- Range
- Refrigerator
- Stainless Steel Appliances
Model Rent and Fees
Model Price
- $1,682
Unit 568 Rent and Fees
Unit Price
- $1,682
View Details and Rent EstimateDeposit
- $250 deposit
Model Rent and Fees
Price
- $1,682
Unit 631 Rent and Fees
Unit Price
- $1,682
View Details and Rent EstimateDeposit
- $250 deposit
Model Rent and Fees
Price
- $1,682
Apartment Model: A5From $1,6821 Bedroom, 1 Bath, 546-549 sq ftAvailable September 15, 2026![]()
A5 - Floorplan Apartment Unit: 568Apartment Model: A5$1,6821 Bedroom, 1 Bath, 549 sq ftAvailable September 15, 2026Apartment Unit: 631Apartment Model: A5$1,6821 Bedroom, 1 Bath, 546 sq ftAvailable November 30, 2026Floorplan A2
From $1,682
1 Bed, 1 Bath, 656 sq ftAvailable Sep 15Largest 1 BedroomThis is the largest 1 Bedroom at this PropertyModel Gallery
Floorplans
Availability Details
Price Availability Date Unit Sq Ft Deposit $1,682 September 15, 2026 436 656 $250 Model Amenities and Features
Features
- Cable Ready
- Heating
- High Speed Internet Access
- Satellite TV
- Smoke Free
- Sprinkler System
- Storage Space
- Tub/Shower
- Washer/Dryer
- Wheelchair Accessible (Rooms)
- Wi-Fi
Kitchen
- Dishwasher
- Disposal
- Freezer
- Kitchen
- Microwave
- Oven
- Range
- Refrigerator
- Stainless Steel Appliances
Unit 436 Rent and Fees
Unit Price
- $1,682
View Details and Rent EstimateDeposit
- $250 deposit
Model Rent and Fees
Model Price Range
- $1,437 - $1,682
Apartment Model: A2From $1,4371 Bedroom, 1 Bath, 656 sq ftAvailable September 15, 2026![]()
A2 - Floorplan Apartment Unit: 436Apartment Model: A2$1,6821 Bedroom, 1 Bath, 656 sq ftAvailable September 15, 2026Floorplan A7
$1,682
1 Bed, 1 Bath, 596 sq ftAvailable Nov 30Model Gallery
Floorplans
Availability Details
Price Availability Date Unit Sq Ft Deposit $1,682 November 30, 2026 610 596 $250 Model Amenities and Features
Features
- Cable Ready
- Heating
- High Speed Internet Access
- Satellite TV
- Smoke Free
- Sprinkler System
- Storage Space
- Tub/Shower
- Washer/Dryer
- Wheelchair Accessible (Rooms)
- Wi-Fi
Kitchen
- Dishwasher
- Disposal
- Freezer
- Kitchen
- Microwave
- Oven
- Range
- Refrigerator
- Stainless Steel Appliances
Unit 610 Rent and Fees
Unit Price
- $1,682
View Details and Rent EstimateDeposit
- $250 deposit
Model Rent and Fees
Price
- $1,682
Apartment Model: A7$1,6821 Bedroom, 1 Bath, 596 sq ftAvailable November 30, 2026![]()
A7 - Floorplan Apartment Unit: 610Apartment Model: A7$1,6821 Bedroom, 1 Bath, 596 sq ftAvailable November 30, 2026Floorplan A6
$1,682
1 Bed, 1 Bath, 598 sq ftAvailable Nov 30Model Gallery
Floorplans
Availability Details
Price Availability Date Unit Sq Ft Deposit View Details $1,682 November 30, 2026 312 598 $250 $1,682 November 30, 2026 412 598 $250 $1,682 November 30, 2026 512 598 $250 Model Amenities and Features
Features
- Cable Ready
- Heating
- High Speed Internet Access
- Satellite TV
- Smoke Free
- Sprinkler System
- Storage Space
- Tub/Shower
- Washer/Dryer
- Wheelchair Accessible (Rooms)
- Wi-Fi
Kitchen
- Dishwasher
- Disposal
- Freezer
- Kitchen
- Microwave
- Oven
- Range
- Refrigerator
- Stainless Steel Appliances
Model Rent and Fees
Model Price
- $1,682
Unit 312 Rent and Fees
Unit Price
- $1,682
View Details and Rent EstimateDeposit
- $250 deposit
Model Rent and Fees
Price
- $1,682
Unit 412 Rent and Fees
Unit Price
- $1,682
View Details and Rent EstimateDeposit
- $250 deposit
Model Rent and Fees
Price
- $1,682
Unit 512 Rent and Fees
Unit Price
- $1,682
View Details and Rent EstimateDeposit
- $250 deposit
Model Rent and Fees
Price
- $1,682
Apartment Model: A6From $1,6821 Bedroom, 1 Bath, 598 sq ftAvailable November 30, 2026![]()
A6 - Floorplan Apartment Unit: 312Apartment Model: A6$1,6821 Bedroom, 1 Bath, 598 sq ftAvailable November 30, 2026Apartment Unit: 412Apartment Model: A6$1,6821 Bedroom, 1 Bath, 598 sq ftAvailable November 30, 2026Apartment Unit: 512Apartment Model: A6$1,6821 Bedroom, 1 Bath, 598 sq ftAvailable November 30, 20262 Bedrooms
Floorplan B4
$2,041
2 Beds, 1 Bath, 744 sq ftAvailable Oct 11Model Gallery
Floorplans
Availability Details
Price Availability Date Unit Sq Ft Deposit $2,041 October 11, 2026 577 744 $250 Model Amenities and Features
Features
- Cable Ready
- Heating
- High Speed Internet Access
- Satellite TV
- Smoke Free
- Sprinkler System
- Storage Space
- Tub/Shower
- Washer/Dryer
- Wheelchair Accessible (Rooms)
- Wi-Fi
Kitchen
- Dishwasher
- Disposal
- Freezer
- Kitchen
- Microwave
- Oven
- Range
- Refrigerator
- Stainless Steel Appliances
Unit 577 Rent and Fees
Unit Price
- $2,041
View Details and Rent EstimateDeposit
- $250 deposit
Model Rent and Fees
Price
- $2,041
Apartment Model: B4$2,0412 Bedroom, 1 Bath, 744 sq ftAvailable October 11, 2026![]()
B4 - Floorplan Apartment Unit: 577Apartment Model: B4$2,0412 Bedroom, 1 Bath, 744 sq ftAvailable October 11, 2026
Schedule a Tour
Property Information
- 347 Units
- 7 Stories
- Built in 2017
Income Restrictions At City Center at Lynnwood
Income restrictions apply to some or all residents. Contact the community for more information.
| # Persons | Annual Income |
|---|---|
| 1 | $66,000 |
| 2 | $75,420 |
| 3 | $84,840 |
| 4 | $94,260 |
| 5 | $101,820 |
To qualify, you must be equal to or below those in the chart, based on the number of persons living in the dwelling.
Lease Terms
- 12 mo
Fees and Policies
The fees listed below are community-provided and may exclude utilities or add-ons. All payments are made directly to the property and are non-refundable unless otherwise specified. Use the Cost Calculator to determine costs based on your needs.
Required Fees
One-Time Basics
- Due at Application
- Application Fee Per ApplicantiCharged per applicant.$41.00
- Application FeeiCharged Per Applicant.$39.50
- Holding DepositiCharged per unit.$250.00
Other Fees and Policies
Personal Add-Ons
- Renter's InsuranceiEffective Liability Coverage Charged Per Unit.$15.00/mo
Pet Fees
- Other Pet
- Pet DepositiMax of 2. Refundable - Per pet Charged Per Pet.$250.00
- Pet FeeiNon-Refundable Charged Per Pet.$250.00
- Pet RentiMax of 2. Per Pet Charged Per Pet.$25.00/mo
Cats
None
Comments: | Restrictions: None
Dogs
None
Comments: | Restrictions: None
Parking Fees
- Garage
- Parking FeeiCharged per vehicle.$100.00/mo
- Parking
- ParkingiReserved Stall Charged Per Vehicle.$100.00/mo
- Other
Limit 1 Space per Home.
Additional Parking Options
Storage Fees
- Storage Unit
- Storage RentiCharged per rentable item.$40.00/mo
- StorageiCharged Per Rentable Item.$0.00/mo
Property Fee Disclaimer: Based on community-supplied data and independent market research. Subject to change without notice. May exclude fees for mandatory or optional services and usage-based utilities.
Features and Amenities
On-Site Services
- Maintenance On Site
- Package Service
- Planned Social Activities
- Property Manager On Site
- Online Services
- Video Patrol
Community Features
- Disposal Chutes
- Lounge
- Business Center
- Clubhouse
- Elevator
Outdoor Features
- Grill
- Courtyard
- Roof Terrace
- Controlled Access
Recreation and Fitness
- Fitness Center
- Spa
- Bicycle Storage
- Pool
Interior Features
- Storage Space
- High Speed Internet Access
- Heating
- Sprinkler System
- Tub/Shower
- Satellite Tv
- Cable Ready
- Washer/Dryer
- Wi Fi
- Wheelchair Accessible (Rooms)
- Smoke Free
Kitchen Amenities
- Disposal
- Range
- Refrigerator
- Oven
- Microwave
- Dishwasher
- Stainless Steel Appliances
- Kitchen
- Freezer
Living Area Features
- Walk In Closets
- Family Room
- Vinyl Flooring
- Carpet
- Dining Room
- Double Pane Windows
- Linen Closet
- Window Coverings
- Hardwood Floors
Unique Amenities
- Garage Available

Map
- Shopping
- Colleges
- Grocery
- Medical
- Transportation

Map
Getting Around
60 / 100 Moderately walkable
40 / 100 Some public transit
30 / 100 Somewhat Bikeable
100 / 100 Exceptionally car friendly
Getting to Know the Area
80 / 100 Restaurants
80 / 100 Cafes
70 / 100 Nightlife
80 / 100 Shopping
60 / 100 Parks
30 / 100 Noise Level
Frequently Asked Questions about City Center at Lynnwood
Where is City Center at Lynnwood located?
City Center at Lynnwood is located at 3720 196th St SW near the Outlying Lynnwood Snohomish area of Lynnwood, WA
What is the current rent range at City Center at Lynnwood?
1 Bedroom to 2 Bedroom Apartments at City Center at Lynnwood currently range from $1,437 to $2,041
When is the leasing office open?
- The office Hours for City Center at Lynnwood are
- Monday 10:00 am–6:00 pm
- Tuesday 10:00 am–6:00 pm
- Wednesday 10:00 am–6:00 pm
- Thursday 11:00 am–6:00 pm
- Friday 10:00 am–6:00 pm
- Saturday 10:00 am–6:00 pm
- Sunday Closed
Are pets allowed?
Call us today to find out our pet policy and if we allow pets
Renters Reviews and Ratings
Dirty, frustrating living here
Property Manager Responded
As of 8/16/2021: ...Awesome!
Run away
Property Manager Responded
Can't Recommend
Property Manager Responded
Never rent here!!!
Stay away.
Worst place to live.
So far so good!
Fabulous Apartments
Nearby Schools
Cedar Valley Community School
Lynnwood High School
Alderwood Middle School
About GreatSchools Data on ApartmentHomeLiving.com.
Points of Interest
Time and distance from City Center at Lynnwood.
Big Box and Retail
Lowe's
Jcpenney
Macy's
Colleges and Universities
Groceries
H Mart
Qfc
Fred Meyer
Hospitals
Swedish Edmonds Hospital
Fairfax Hospital
Northwest Hospital & Medical Center
Shopping Centers
City Center at Lynnwood has 5 shopping centers within 0.4 miles.
Nearby Neighborhoods
Rental Price Ranges in the Area
| Bedroom | Average Rent | Cheapest Rent | Highest Rent |
|---|---|---|---|
| Lynnwood Studio Apartments | $1,788 | $1,400 | $3,341 |
| Lynnwood 1 Bedroom Apartments | $1,996 | $1,199 | $3,675 |
| Lynnwood 2 Bedroom Apartments | $2,531 | $1,275 | $5,090 |
| Lynnwood 3 Bedroom Apartments | $2,784 | $1,928 | $4,295 |
| Lynnwood 4 Bedroom Apartments | $2,258 | $1,899 | $2,452 |
| 2 Bedroom Homes | $2,381 | $1,700 | $2,900 |
| 3 Bedroom Homes | $3,157 | $2,325 | $4,500 |
| 4 Bedroom Homes | $3,706 | $3,000 | $4,600 |
| 5 Bedroom Homes | $3,848 | $3,250 | $4,200 |
Browse Top Apartments in Lynnwood
By Price
By Community Type
- Lynnwood Apartments for Rent by Owner
- Lynnwood Apartments with Rent Specials
- Lynnwood Top Rated Apartments
- Lynnwood Corporate Apartments
- Lynnwood Furnished Apartments
- Lynnwood Gated Apartments
- Lynnwood Loft Apartments
- Lynnwood Low Income Apartments
- New Lynnwood Apartments
- Lynnwood Senior Apartments
- Lynnwood Short-term Apartments
- Lynnwood Student Apartments
- Lynnwood Apartments with Utilities Included


Max of 2.