- 1 Bedroom Bedrooms
- $1,020-$1,465 Pricing
- 550 Square Feet
About City Club Apartments Lafayette Park
Originally built in the 1970s as Elmwood Club Plaza, Lafayette Park has been transformed into a lush green oasis overlooking the Detroit River. Nestled between the vibrant Eastern Market and the thriving Rivertown Warehouse District, this redevelopment is a stunning reinvention of the property. The building's architecture now features tree patterns seamlessly infused into its façade through innovative materials.The hardscape has been reimagined as the Terrace Club, a dynamic outdoor greenspace. Residents can now enjoy a heated outdoor pool with wrap-around sun loungers, communal and lounge seating, grill stations, an outdoor theater, a bark park, a serene zen garden, firepits, and gaming areasall designed to offer the ultimate in modern living and relaxation.
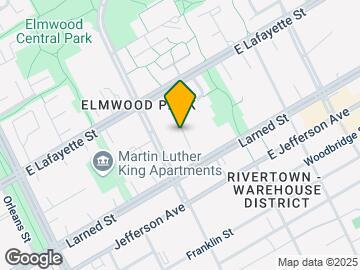
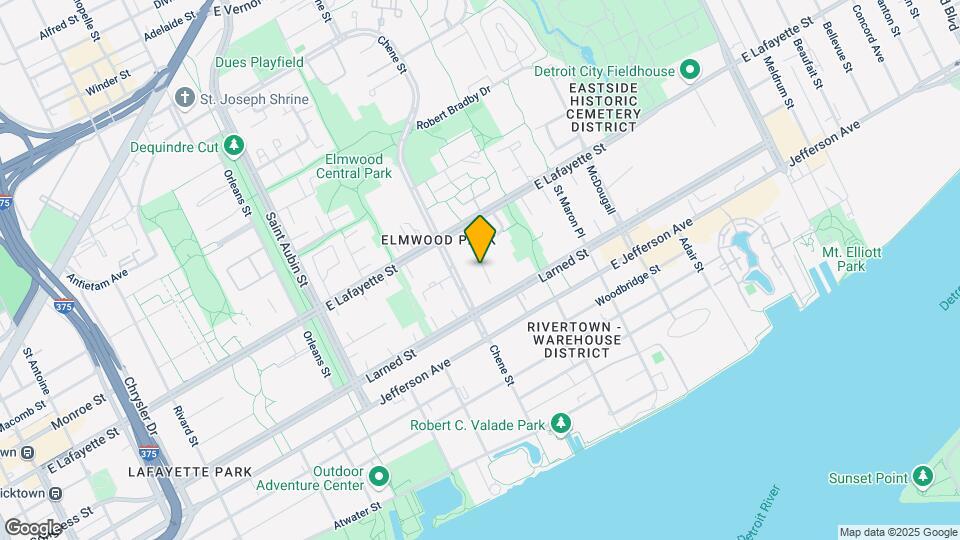
City Club Apartments Lafayette Park is located in the Elmwood Neighborhood and 48207 Zip code of Detroit, MI. This community is professionally managed by Friedman Communities
Unique Features and Amenities
- 18th Floor Sky Lounge w/ City & River Views
- 24/7 Business Center & Conference Room
- 24/7 Whole Body Fitness
- Advanced Technology w/ Fiber Wired Connectivity
- Assgined Parking and Carports Available
- Bark Park & Dog Run
- ChargePoint Stations
- Controlled Building Access
- Designer Custom Closets
- Easy Access to Local Expressways
- Easy Access to Public Transportation
- Exclusively Designed Kitchens
- Laundry Facilities on Site
- Lobby/ Lounge/ Library
- Outdoor Heated Pool w/ Hot Tub
- Outdoor Theater & Event Space
- Oversized Windows
- Panoramic Views
- Pet Friendly
- Plush Carpeted Bedrooms
- Private Balconies Available
- Social Programming Events
- Washers / Dryers Available In Unit
- Wood Plank Style Flooring
Property Contact Info

- Listed by:
- Agency:
- Vendor Logo:
- Website:
- View Property Website
- Call Us:
- (844) 620-8185
- Disclaimer:
Office Hours
| Monday | 9:00 am–6:00 pm |
| Tuesday | 9:00 am–6:00 pm |
| Wednesday | 9:00 am–6:00 pm |
| Thursday | 9:00 am–7:30 pm |
| Friday | 9:00 am–6:00 pm |
| Saturday | 9:00 am–5:00 pm |
| Sunday | Closed |
Floorplan Pricing and Availability
City Club Apartments Lafayette Park offers 1 Bedroom apartments starting from $1,020 and having 550 sq ft. Here is the current pricing and availability:
New! Interactive Property Map
1 Bedroom
Show Unavailable FloorplansA2 Aff
$1,045
1 Bed, 1 Bath, 550 sq ftAvailable NowModel Gallery
Floorplans
Availability Details
Price Availability Date Unit Sq Ft View Details $1,045 Available Now 01-0211 550 $1,045 Available Now 01-0411 550 Model Amenities and Features
Features
- Balcony
- Smoke Free
- Tub/Shower
- Washer/Dryer
Kitchen
- Kitchen
- Range
- Refrigerator
- Warming Drawer
Model Rent and Fees
Model Price
- $1,045
Unit 01-0211 Rent and Fees
Unit Price
- $1,045
Model Rent and Fees
Price
- $1,045
Unit 01-0411 Rent and Fees
Unit Price
- $1,045
Model Rent and Fees
Price
- $1,045
Apartment Model: A2 AffFrom $1,0451 Bedroom, 1 Bath, 550 sq ftAvailable Now![]()
A2 Aff - Floorplan Apartment Unit: 01-0211Apartment Model: A2 Aff$1,0451 Bedroom, 1 Bath, 550 sq ftAvailable NowApartment Unit: 01-0411Apartment Model: A2 Aff$1,0451 Bedroom, 1 Bath, 550 sq ftAvailable NowA4 Aff
From $1,045
1 Bed, 1 Bath, 550 sq ftAvailable NowModel Gallery
Floorplans
Availability Details
Price Availability Date Unit Sq Ft $1,045 Available Now 01-0202 550 Model Amenities and Features
Features
- Balcony
- Smoke Free
- Tub/Shower
- Washer/Dryer
Kitchen
- Kitchen
- Range
- Refrigerator
- Warming Drawer
Unit 01-0202 Rent and Fees
Unit Price
- $1,045
Model Rent and Fees
Model Price Range
- $1,045 - $1,080
Apartment Model: A4 AffFrom $1,0451 Bedroom, 1 Bath, 550 sq ftAvailable Now![]()
A4 Aff - Floorplan Apartment Unit: 01-0202Apartment Model: A4 Aff$1,0451 Bedroom, 1 Bath, 550 sq ftAvailable NowA Aff
From $1,080
1 Bed, 1 Bath, 550 sq ftAvailable NowModel Gallery
Floorplans
Availability Details
Price Availability Date Unit Sq Ft $1,080 Available Now 01-0501 550 Model Amenities and Features
Features
- Balcony
- Smoke Free
- Tub/Shower
- Washer/Dryer
Kitchen
- Kitchen
- Range
- Refrigerator
- Warming Drawer
Unit 01-0501 Rent and Fees
Unit Price
- $1,080
Model Rent and Fees
Model Price Range
- $1,045 - $1,080
Apartment Model: A AffFrom $1,0451 Bedroom, 1 Bath, 550 sq ftAvailable Now![]()
A Aff - Floorplan Apartment Unit: 01-0501Apartment Model: A Aff$1,0801 Bedroom, 1 Bath, 550 sq ftAvailable NowFloorplan A1
From $1,110
1 Bed, 1 Bath, 550 sq ftAvailable NowModel Gallery
Floorplans
Availability Details
Price Availability Date Unit Sq Ft View Details $1,240 Available Now 01-1807 550 $1,110 Available Now 01-1207 550 Model Amenities and Features
Features
- Balcony
- Smoke Free
- Tub/Shower
- Washer/Dryer
Kitchen
- Kitchen
- Range
- Refrigerator
- Warming Drawer
Model Rent and Fees
Model Price Range
- $1,075 - $1,385
Current Available Pricing
- $1,110 - $1,240
Unit 01-1807 Rent and Fees
Unit Price
- $1,240
Model Rent and Fees
Model Price Range
- $1,075 - $1,385
Unit 01-1207 Rent and Fees
Unit Price
- $1,110
Model Rent and Fees
Model Price Range
- $1,075 - $1,385
Apartment Model: A1From $1,0751 Bedroom, 1 Bath, 550 sq ftAvailable Now![]()
A1 - Floorplan Apartment Unit: 01-1807Apartment Model: A1$1,2401 Bedroom, 1 Bath, 550 sq ftAvailable NowApartment Unit: 01-1207Apartment Model: A1$1,1101 Bedroom, 1 Bath, 550 sq ftAvailable NowFloorplan A4
From $1,170
1 Bed, 1 Bath, 550 sq ftAvailable NowModel Gallery
Floorplans
Availability Details
Price Availability Date Unit Sq Ft View Details $1,325 Available Now 01-1010 550 $1,170 September 7, 2026 01-0910 550 $1,285 September 7, 2026 01-1002 550 Model Amenities and Features
Features
- Balcony
- Smoke Free
- Tub/Shower
- Washer/Dryer
Kitchen
- Kitchen
- Range
- Refrigerator
- Warming Drawer
Model Rent and Fees
Model Price Range
- $1,075 - $1,465
Current Available Pricing
- $1,170 - $1,325
Unit 01-1010 Rent and Fees
Unit Price
- $1,325
Model Rent and Fees
Model Price Range
- $1,075 - $1,465
Unit 01-0910 Rent and Fees
Unit Price
- $1,170
Model Rent and Fees
Model Price Range
- $1,075 - $1,465
Unit 01-1002 Rent and Fees
Unit Price
- $1,285
Model Rent and Fees
Model Price Range
- $1,075 - $1,465
Apartment Model: A4From $1,0751 Bedroom, 1 Bath, 550 sq ftAvailable Now![]()
A4 - Floorplan Apartment Unit: 01-1010Apartment Model: A4$1,3251 Bedroom, 1 Bath, 550 sq ftAvailable NowApartment Unit: 01-0910Apartment Model: A4$1,1701 Bedroom, 1 Bath, 550 sq ftAvailable September 7, 2026Apartment Unit: 01-1002Apartment Model: A4$1,2851 Bedroom, 1 Bath, 550 sq ftAvailable September 7, 2026Floorplan A3
From $1,100
1 Bed, 1 Bath, 550 sq ftAvailable NowModel Gallery
Floorplans
Availability Details
Price Availability Date Unit Sq Ft View Details $1,125 Available Now 01-1403 550 $1,100 Available Now 01-0903 550 Model Amenities and Features
Features
- Balcony
- Smoke Free
- Tub/Shower
- Washer/Dryer
Kitchen
- Kitchen
- Range
- Refrigerator
- Warming Drawer
Model Rent and Fees
Model Price Range
- $1,080 - $1,280
Current Available Pricing
- $1,100 - $1,125
Unit 01-1403 Rent and Fees
Unit Price
- $1,125
Model Rent and Fees
Model Price Range
- $1,080 - $1,280
Unit 01-0903 Rent and Fees
Unit Price
- $1,100
Model Rent and Fees
Model Price Range
- $1,080 - $1,280
Apartment Model: A3From $1,0801 Bedroom, 1 Bath, 550 sq ftAvailable Now![]()
A3 - Floorplan Apartment Unit: 01-1403Apartment Model: A3$1,1251 Bedroom, 1 Bath, 550 sq ftAvailable NowApartment Unit: 01-0903Apartment Model: A3$1,1001 Bedroom, 1 Bath, 550 sq ftAvailable NowFloorplan A2
From $1,085
1 Bed, 1 Bath, 550 sq ftAvailable NowModel Gallery
Floorplans
Availability Details
Price Availability Date Unit Sq Ft View Details $1,175 Available Now 01-1505 550 $1,130 Available Now 01-1511 550 $1,085 Available Now 01-0611 550 Model Amenities and Features
Features
- Balcony
- Smoke Free
- Tub/Shower
- Washer/Dryer
Kitchen
- Kitchen
- Range
- Refrigerator
- Warming Drawer
Model Rent and Fees
Model Price Range
- $1,080 - $1,290
Current Available Pricing
- $1,085 - $1,175
Unit 01-1505 Rent and Fees
Unit Price
- $1,175
Model Rent and Fees
Model Price Range
- $1,080 - $1,290
Unit 01-1511 Rent and Fees
Unit Price
- $1,130
Model Rent and Fees
Model Price Range
- $1,080 - $1,290
Unit 01-0611 Rent and Fees
Unit Price
- $1,085
Model Rent and Fees
Model Price Range
- $1,080 - $1,290
Apartment Model: A2From $1,0801 Bedroom, 1 Bath, 550 sq ftAvailable Now![]()
A2 - Floorplan Apartment Unit: 01-1505Apartment Model: A2$1,1751 Bedroom, 1 Bath, 550 sq ftAvailable NowApartment Unit: 01-1511Apartment Model: A2$1,1301 Bedroom, 1 Bath, 550 sq ftAvailable NowApartment Unit: 01-0611Apartment Model: A2$1,0851 Bedroom, 1 Bath, 550 sq ftAvailable NowFloorplan A
From $1,245
1 Bed, 1 Bath, 550 sq ftAvailable Aug 30Model Gallery
Floorplans
Availability Details
Price Availability Date Unit Sq Ft View Details $1,350 August 30, 2026 01-1612 550 $1,245 September 7, 2026 01-1512 550 Model Amenities and Features
Features
- Balcony
- Smoke Free
- Tub/Shower
- Washer/Dryer
Kitchen
- Kitchen
- Range
- Refrigerator
- Warming Drawer
Model Rent and Fees
Model Price Range
- $1,020 - $1,355
Current Available Pricing
- $1,245 - $1,350
Unit 01-1612 Rent and Fees
Unit Price
- $1,350
Model Rent and Fees
Model Price Range
- $1,020 - $1,355
Unit 01-1512 Rent and Fees
Unit Price
- $1,245
Model Rent and Fees
Model Price Range
- $1,020 - $1,355
Apartment Model: AFrom $1,0201 Bedroom, 1 Bath, 550 sq ftAvailable August 30, 2026![]()
A - Floorplan Apartment Unit: 01-1612Apartment Model: A$1,3501 Bedroom, 1 Bath, 550 sq ftAvailable August 30, 2026Apartment Unit: 01-1512Apartment Model: A$1,2451 Bedroom, 1 Bath, 550 sq ftAvailable September 7, 2026A3 Aff
$1,045
1 Bed, 1 Bath, 550 sq ftAvailable Sep 17Model Gallery
Floorplans
Availability Details
Price Availability Date Unit Sq Ft $1,045 September 17, 2026 01-0209 550 Model Amenities and Features
Features
- Balcony
- Smoke Free
- Tub/Shower
- Washer/Dryer
Kitchen
- Kitchen
- Range
- Refrigerator
- Warming Drawer
Unit 01-0209 Rent and Fees
Unit Price
- $1,045
Model Rent and Fees
Price
- $1,045
Apartment Model: A3 Aff$1,0451 Bedroom, 1 Bath, 550 sq ftAvailable September 17, 2026![]()
A3 Aff - Floorplan Apartment Unit: 01-0209Apartment Model: A3 Aff$1,0451 Bedroom, 1 Bath, 550 sq ftAvailable September 17, 2026A1 Aff
1 Bed, 1 Bath, 550 sq ftModel Gallery
Floorplans
Availability Details
Availability Date Unit Sq Ft Call for Availability A1 Aff 550 sq ft Model Amenities and Features
Features
- Balcony
- Smoke Free
- Tub/Shower
- Washer/Dryer
Kitchen
- Kitchen
- Range
- Refrigerator
- Warming Drawer
Apartment Model: A1 AffCall For Rates1 Bedroom, 1 Bath, 550 sq ftUnavailable![]()
A1 Aff - Floorplan
Schedule a Tour
3D Tours
Property Information
- Renovated In Jul 2021
- 202 Units
- 18 Stories
- Built in 1974
Lease Terms
- 12 mo
- Short Term Lease Options
Fees and Policies
The fees listed below are community-provided and may exclude utilities or add-ons. All payments are made directly to the property and are non-refundable unless otherwise specified.
Other Fees and Policies
Pet Fees
- Cat
- Cat FeeiMax of 2. Charged Per Pet.$300.00
- Cat RentiCharged Per Pet.$25.00/mo
- Dog
- Dog FeeiMax of 2. Charged Per Pet.$300.00
- Dog RentiCharged Per Pet.$25.00/mo
None
None
Max of 2. Dogs Welcomed!.
Parking Info and Fees
- Surface Lot
- Other
- Parking Car Port
Property Fee Disclaimer: Based on community-supplied data and independent market research. Subject to change without notice. May exclude fees for mandatory or optional services and usage-based utilities.
Features and Amenities
On-Site Services
- Property Manager On Site
- Laundry Service
- Concierge
- Laundry Facilities
Community Features
- Lounge
- Business Center
- Clubhouse
- Elevator
Outdoor Features
- Zen Garden
- Gated
Recreation and Fitness
- Fitness Center
- Pool
Interior Features
- Balcony
- Tub/Shower
- Washer/Dryer
- Smoke Free
Kitchen Amenities
- Warming Drawer
- Range
- Refrigerator
- Kitchen
Living Area Features
- Walk In Closets
- Views
- Window Coverings
Student Features
- Private Bathroom

Map
- Shopping
- Colleges
- Grocery
- Medical
- Parks
- Transportation

Map
Getting Around
70 / 100 Moderately walkable
50 / 100 Some public transit
80 / 100 Very Bikeable
100 / 100 Exceptionally car friendly
Getting to Know the Area
80 / 100 Restaurants
70 / 100 Cafes
90 / 100 Nightlife
70 / 100 Shopping
80 / 100 Parks
20 / 100 Noise Level
Frequently Asked Questions about City Club Apartments Lafayette Park
Where is City Club Apartments Lafayette Park located?
City Club Apartments Lafayette Park is located at 750 Chene St near the Elmwood area of Detroit, MI
What is the current rent range at City Club Apartments Lafayette Park?
1 Bedrooms at City Club Apartments Lafayette Park currently start from $1,020. Call today for more info!
When is the leasing office open?
- The office Hours for City Club Apartments Lafayette Park are
- Monday 9:00 am–6:00 pm
- Tuesday 9:00 am–6:00 pm
- Wednesday 9:00 am–6:00 pm
- Thursday 9:00 am–7:30 pm
- Friday 9:00 am–6:00 pm
- Saturday 9:00 am–5:00 pm
- Sunday Closed
Are pets allowed?
Call us today to find out our pet policy and if we allow pets
Renters Reviews and Ratings
Terrible Management
Property Manager Responded
Not worth it
Property Manager Responded
Save your money, you can do better.
Property Manager Responded
We love it here!
I've renewed twice, that says something
WoW!
Quality and Affordability
I highly recommend this property!
Nearby Schools
Chrysler Elementary School
Burton International School
George Defer Elementary School
Bunche Elementary-Middle School
Martin Luther King Jr Senior High School
About GreatSchools Data on ApartmentHomeLiving.com.
Points of Interest
Time and distance from City Club Apartments Lafayette Park.
Arts Museums and Landmarks
Big Box and Retail
Walgreens
Kroger
Staples
Colleges and Universities
Wayne County Community College - Downtown Campus
Groceries
El Rancho
Save-A-Lot
Save A Lot
Hospitals
Hotspots
Parks and Recreation
City Club Apartments Lafayette Park has 5 parks within 1.7 miles, including Chene Park, Detroit Riverfront, Belle Isle, Soaring Adventures, and Anna Scripps Whitcomb Conservatory.
Restaurants and Dining
Shopping Centers
City Club Apartments Lafayette Park has 5 shopping centers within 0.5 miles.
Transit Stations
Nearby Neighborhoods
Rental Price Ranges in the Area
| Bedroom | Average Rent | Cheapest Rent | Highest Rent |
|---|---|---|---|
| Detroit Studio Apartments | $1,180 | $475 | $7,785 |
| Detroit 1 Bedroom Apartments | $1,391 | $445 | $5,240 |
| Detroit 2 Bedroom Apartments | $1,741 | $700 | $10,000+ |
| Detroit 3 Bedroom Apartments | $2,009 | $800 | $7,785 |
| Detroit 4 Bedroom Apartments | $2,074 | $865 | $4,500 |
Browse Top Apartments in Detroit
By Price
- Cheap Detroit Apartments
- Detroit Apartments Under $500
- Detroit Apartments Under $600
- Detroit Apartments Under $700
- Detroit Apartments Under $800
- Detroit Apartments Under $900
- Detroit Apartments Under $1000
- Detroit Apartments Under $1200
- Detroit Apartments Under $1500
- Detroit Apartments Under $2000
- Detroit Luxury Apartments
By Community Type
- Detroit Apartments for Rent by Owner
- Detroit Apartments with Rent Specials
- Detroit Top Rated Apartments
- Detroit Corporate Apartments
- Detroit Furnished Apartments
- Detroit Gated Apartments
- Detroit Loft Apartments
- Detroit Low Income Apartments
- Detroit Military Apartments
- New Detroit Apartments
- Detroit Senior Apartments
- Detroit Short-term Apartments
- Detroit Student Apartments
- Detroit Apartments with Utilities Included


Max of 2. Cats Welcomed!.