


- 1–3 Bedrooms
- $3,480-$4,600 Pricing
- 577–1,668 Square Feet
Rent Specials
Score your perfect home this World Cup summer. $500 off your first month with a new lease signed by July 31.
About City Hyde Park
City Hyde Park is a modern apartment rental community located in downtown Hyde Park. Enjoy Chicagos stunning skyline and Lake Michigans expansive shores from your floor to ceiling windows, invite friends to play on our rooftop deck or study in the comfort of your well-appointed apartment.
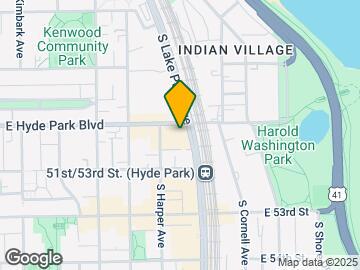
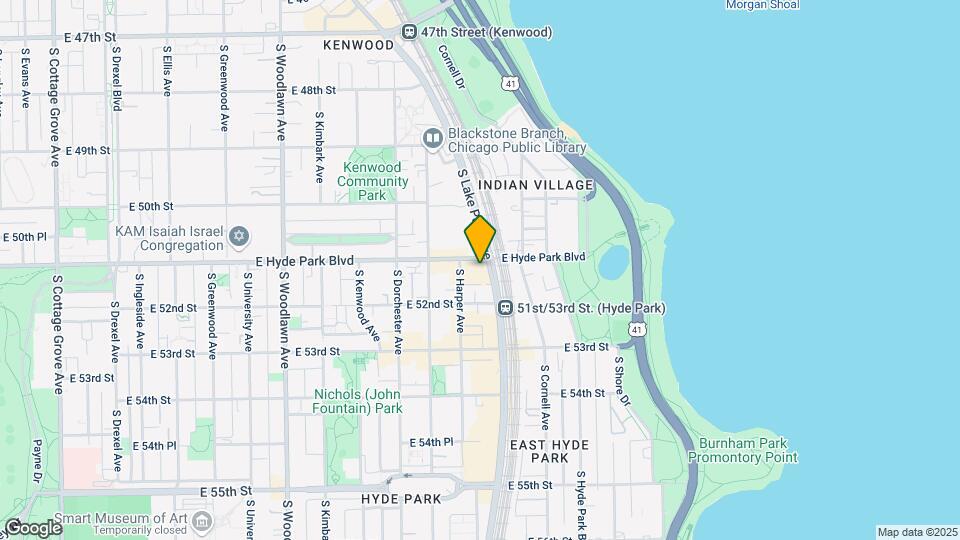
City Hyde Park is located in the Hyde Park Neighborhood and 60615 Zip code of Chicago, IL. This community is professionally managed by Shared Apartment Services LLC
Unique Features and Amenities
- ADA Adaptable
- Air Conditioner
- Carpeting
- Coffee Bar
- Disability Access
- Easy access to Lake Shore Drive and I-94
- Electric Car Charging Stations
- In-unit washer/dryer
- Meeting & Dining Room
- Outdoor Grills & Dining Area
- Penthouse
- Private balconies
- Private Fitness Room
- Quartz countertops with Grohe faucets
- Resident-Controlled Audio in Community Amenities
- Secure Bike Storage
- Smart Locks
- Stone Countertop
- Trash & Recycling Chutes on Every Floor
- USB Outlets
Property Contact Info

- Listed by:
- Agency:
- Vendor Logo:
- Website:
- View Property Website
- Call Us:
- (815) 944-6941
- Disclaimer:
Office Hours
| Monday | 8:00 am–6:00 pm |
| Tuesday | 8:00 am–6:00 pm |
| Wednesday | 8:00 am–6:00 pm |
| Thursday | 8:00 am–6:00 pm |
| Friday | 8:00 am–6:00 pm |
| Saturday | 9:00 am–5:00 pm |
| Sunday | 11:00 am–4:00 pm |
Floorplan Pricing and Availability
City Hyde Park offers 1 to 3 Bedroom apartments starting from $3,480 and having 577–1,668 sq ft. Here is the current pricing and availability:
New! Interactive Property Map
1 Bedroom
chp1b03a
1 Bed, 1 Bath, 577 sq ftModel Gallery
Floorplans
Availability Details
Availability Date Unit Sq Ft Call for Availability chp1b03a 577 sq ft Model Amenities and Features
Features
- Air Conditioning
- Balcony
Kitchen
- Dishwasher
- Quartz Countertops
- Stainless Steel Appliances
Apartment Model: chp1b03aCall For Rates1 Bedroom, 1 Bath, 577 sq ftUnavailable![]()
chp1b03a - Floorplan 1 ![]()
chp1b03a - Floorplan 2 ![]()
chp1b03a - Floorplan 3 ![]()
chp1b03a - Floorplan 4 chp1b05
1 Bed, 1 Bath, 611 sq ftModel Gallery
Floorplans
Availability Details
Availability Date Unit Sq Ft Call for Availability chp1b05 611 sq ft Model Amenities and Features
Features
- Air Conditioning
- Balcony
Kitchen
- Dishwasher
- Quartz Countertops
- Stainless Steel Appliances
Apartment Model: chp1b05Call For Rates1 Bedroom, 1 Bath, 611 sq ftUnavailable![]()
chp1b05 - Floorplan 1 ![]()
chp1b05 - Floorplan 2 chp1b05a
1 Bed, 1 Bath, 611 sq ftModel Gallery
Floorplans
Availability Details
Availability Date Unit Sq Ft Call for Availability chp1b05a 611 sq ft Model Amenities and Features
Features
- Air Conditioning
- Balcony
Kitchen
- Dishwasher
- Quartz Countertops
- Stainless Steel Appliances
Apartment Model: chp1b05aCall For Rates1 Bedroom, 1 Bath, 611 sq ftUnavailable![]()
chp1b05a - Floorplan chp1b13
1 Bed, 1 Bath, 771 sq ftModel Gallery
Floorplans
Availability Details
Availability Date Unit Sq Ft Call for Availability chp1b13 771 sq ft Model Amenities and Features
Features
- Air Conditioning
- Balcony
Kitchen
- Dishwasher
- Quartz Countertops
- Stainless Steel Appliances
Apartment Model: chp1b13Call For Rates1 Bedroom, 1 Bath, 771 sq ftUnavailable![]()
chp1b13 - Floorplan 1 ![]()
chp1b13 - Floorplan 2 ![]()
chp1b13 - Floorplan 3 chp1b11
1 Bed, 1 Bath, 771 sq ftModel Gallery
Floorplans
Availability Details
Availability Date Unit Sq Ft Call for Availability chp1b11 771 sq ft Model Amenities and Features
Features
- Air Conditioning
- Balcony
Kitchen
- Dishwasher
- Quartz Countertops
- Stainless Steel Appliances
Apartment Model: chp1b11Call For Rates1 Bedroom, 1 Bath, 771 sq ftUnavailable![]()
chp1b11 - Floorplan 1 ![]()
chp1b11 - Floorplan 2 ![]()
chp1b11 - Floorplan 3 ![]()
chp1b11 - Floorplan 4 ![]()
chp1b11 - Floorplan 5 ![]()
chp1b11 - Floorplan 6 ![]()
chp1b11 - Floorplan 7 ![]()
chp1b11 - Floorplan 8 ![]()
chp1b11 - Floorplan 9 ![]()
chp1b11 - Floorplan 10 chp1b11a
1 Bed, 1 Bath, 771 sq ftModel Gallery
Floorplans
Availability Details
Availability Date Unit Sq Ft Call for Availability chp1b11a 771 sq ft Model Amenities and Features
Features
- Air Conditioning
- Balcony
Kitchen
- Dishwasher
- Quartz Countertops
- Stainless Steel Appliances
Apartment Model: chp1b11aCall For Rates1 Bedroom, 1 Bath, 771 sq ftUnavailable![]()
chp1b11a - Floorplan 1 ![]()
chp1b11a - Floorplan 2 ![]()
chp1b11a - Floorplan 3 ![]()
chp1b11a - Floorplan 4 ![]()
chp1b11a - Floorplan 5 ![]()
chp1b11a - Floorplan 6 ![]()
chp1b11a - Floorplan 7 ![]()
chp1b11a - Floorplan 8 ![]()
chp1b11a - Floorplan 9 ![]()
chp1b11a - Floorplan 10 chp1b13a
1 Bed, 1 Bath, 771 sq ftModel Gallery
Floorplans
Availability Details
Availability Date Unit Sq Ft Call for Availability chp1b13a 771 sq ft Model Amenities and Features
Features
- Air Conditioning
- Balcony
Kitchen
- Dishwasher
- Quartz Countertops
- Stainless Steel Appliances
Apartment Model: chp1b13aCall For Rates1 Bedroom, 1 Bath, 771 sq ftUnavailable![]()
chp1b13a - Floorplan chp1b07a
1 Bed, 1 Bath, 771 sq ftModel Gallery
Floorplans
Availability Details
Availability Date Unit Sq Ft Call for Availability chp1b07a 771 sq ft Model Amenities and Features
Features
- Air Conditioning
- Balcony
Kitchen
- Dishwasher
- Quartz Countertops
- Stainless Steel Appliances
Apartment Model: chp1b07aCall For Rates1 Bedroom, 1 Bath, 771 sq ftUnavailable![]()
chp1b07a - Floorplan chp1b509
1 Bed, 1 Bath, 771 sq ftModel Gallery
Floorplans
Availability Details
Availability Date Unit Sq Ft Call for Availability chp1b509 771 sq ft Model Amenities and Features
Features
- Air Conditioning
- Balcony
Kitchen
- Dishwasher
- Quartz Countertops
- Stainless Steel Appliances
Apartment Model: chp1b509Call For Rates1 Bedroom, 1 Bath, 771 sq ftUnavailable![]()
chp1b509 - Floorplan 1 ![]()
chp1b509 - Floorplan 2 ![]()
chp1b509 - Floorplan 3 ![]()
chp1b509 - Floorplan 4 chp1b09
1 Bed, 1 Bath, 771 sq ftModel Gallery
Floorplans
Availability Details
Availability Date Unit Sq Ft Call for Availability chp1b09 771 sq ft Model Amenities and Features
Features
- Air Conditioning
- Balcony
Kitchen
- Dishwasher
- Quartz Countertops
- Stainless Steel Appliances
Apartment Model: chp1b09Call For Rates1 Bedroom, 1 Bath, 771 sq ftUnavailable![]()
chp1b09 - Floorplan 1 ![]()
chp1b09 - Floorplan 2 ![]()
chp1b09 - Floorplan 3 ![]()
chp1b09 - Floorplan 4 ![]()
chp1b09 - Floorplan 5 ![]()
chp1b09 - Floorplan 6 chp1b416
1 Bed, 1 Bath, 771 sq ftModel Gallery
Floorplans
3D Tours
Availability Details
Availability Date Unit Sq Ft Call for Availability chp1b416 771 sq ft Model Amenities and Features
Features
- Air Conditioning
- Balcony
Kitchen
- Dishwasher
- Quartz Countertops
- Stainless Steel Appliances
Apartment Model: chp1b416Call For Rates1 Bedroom, 1 Bath, 771 sq ftUnavailableFloorplans3D Tours![]()
chp1b416 - Floorplan 1 ![]()
chp1b416 - Floorplan 2 chp1b416 - 3D Tour chp1b07
1 Bed, 1 Bath, 771 sq ftModel Gallery
Floorplans
Availability Details
Availability Date Unit Sq Ft Call for Availability chp1b07 771 sq ft Model Amenities and Features
Features
- Air Conditioning
- Balcony
Kitchen
- Dishwasher
- Quartz Countertops
- Stainless Steel Appliances
Apartment Model: chp1b07Call For Rates1 Bedroom, 1 Bath, 771 sq ftUnavailable![]()
chp1b07 - Floorplan 1 ![]()
chp1b07 - Floorplan 2 chp1b09a
1 Bed, 1 Bath, 771 sq ftModel Gallery
Floorplans
Availability Details
Availability Date Unit Sq Ft Call for Availability chp1b09a 771 sq ft Model Amenities and Features
Features
- Air Conditioning
- Balcony
Kitchen
- Dishwasher
- Quartz Countertops
- Stainless Steel Appliances
Apartment Model: chp1b09aCall For Rates1 Bedroom, 1 Bath, 771 sq ftUnavailable![]()
chp1b09a - Floorplan 2 Bedrooms
Show Unavailable Floorplanschp2b04
$3,480
2 Beds, 2 Baths, 955 sq ftAvailable NowCheapest 2 BedroomThis is the cheapest 2 Bedroom at this PropertyModel Gallery
Floorplans
Availability Details
Price Availability Date Unit Sq Ft Photos $3,480 Available Now 0804 955 Unit 0804 Gallery
Photos
Unit 0804 Amenities and Features
Kitchen
- Stainless Steel Appliances
Unique Features
- Smart Locks
- Stone Countertop
- USB Outlets
Unit 0804 Rent and Fees
Unit Price
- $3,480
Model Rent and Fees
Price
- $3,480
Apartment Model: chp2b04$3,4802 Bedroom, 2 Bath, 955 sq ftAvailable Now![]()
chp2b04 - Floorplan 1 ![]()
chp2b04 - Floorplan 2 ![]()
chp2b04 - Floorplan 3 ![]()
chp2b04 - Floorplan 4 ![]()
chp2b04 - Floorplan 5 ![]()
chp2b04 - Floorplan 6 ![]()
chp2b04 - Floorplan 7 ![]()
chp2b04 - Floorplan 8 ![]()
chp2b04 - Floorplan 9 ![]()
chp2b04 - Floorplan 10 Apartment Unit: 0804Apartment Model: chp2b04$3,4802 Bedroom, 2 Bath, 955 sq ftAvailable Now![]()
Unit: 0804 - Image 1 ![]()
Unit: 0804 - Image 2 ![]()
Unit: 0804 - Image 3 ![]()
Unit: 0804 - Image 4 ![]()
Unit: 0804 - Image 5 ![]()
Unit: 0804 - Image 6 ![]()
Unit: 0804 - Image 7 ![]()
Unit: 0804 - Image 8 ![]()
Unit: 0804 - Image 9 ![]()
Unit: 0804 - Image 10 chp2b06
From $3,550
2 Beds, 2 Baths, 1179 sq ftAvailable NowModel Gallery
Floorplans
Availability Details
Price Availability Date Unit Sq Ft Photos View Details $3,995 Available Now 0806 1179 $3,985 Available Now 0706 1179 $4,025 Available Now 1406 1179 Model Amenities and Features
Features
- Air Conditioning
- Balcony
Kitchen
- Dishwasher
- Quartz Countertops
- Stainless Steel Appliances
Model Rent and Fees
Model Price Range
- $3,550 - $4,025
Current Available Pricing
- $3,985 - $4,025
Unit 0806 Gallery
Photos
Unit 0806 Amenities and Features
Kitchen
- Stainless Steel Appliances
Unique Features
- Smart Locks
- Stone Countertop
- USB Outlets
Unit 0806 Rent and Fees
Unit Price
- $3,995
Model Rent and Fees
Model Price Range
- $3,550 - $4,025
Unit 0706 Gallery
Photos
Unit 0706 Amenities and Features
Kitchen
- Stainless Steel Appliances
Unique Features
- ADA Adaptable
- Smart Locks
- Stone Countertop
- USB Outlets
Unit 0706 Rent and Fees
Unit Price
- $3,985
Model Rent and Fees
Model Price Range
- $3,550 - $4,025
Unit 1406 Gallery
Photos
Unit 1406 Amenities and Features
Kitchen
- Stainless Steel Appliances
Unique Features
- Penthouse
- Smart Locks
- Stone Countertop
- USB Outlets
Unit 1406 Rent and Fees
Unit Price
- $4,025
Model Rent and Fees
Model Price Range
- $3,550 - $4,025
Apartment Model: chp2b06From $3,5502 Bedroom, 2 Bath, 1179 sq ftAvailable Now![]()
chp2b06 - Floorplan Apartment Unit: 0806Apartment Model: chp2b06$3,9952 Bedroom, 2 Bath, 1179 sq ftAvailable Now![]()
Unit: 0806 - Image 1 ![]()
Unit: 0806 - Image 2 ![]()
Unit: 0806 - Image 3 Apartment Unit: 0706Apartment Model: chp2b06$3,9852 Bedroom, 2 Bath, 1179 sq ftAvailable Now![]()
Unit: 0706 - Image 1 ![]()
Unit: 0706 - Image 2 ![]()
Unit: 0706 - Image 3 ![]()
Unit: 0706 - Image 4 Apartment Unit: 1406Apartment Model: chp2b06$4,0252 Bedroom, 2 Bath, 1179 sq ftAvailable Now![]()
Unit: 1406 - Image 1 ![]()
Unit: 1406 - Image 2 ![]()
Unit: 1406 - Image 3 ![]()
Unit: 1406 - Image 4 ![]()
Unit: 1406 - Image 5 chp2b10
From $3,815
2 Beds, 2 Baths, 1179 sq ftAvailable NowAvailability Details
Price Availability Date Unit Sq Ft Floorplan View Details $3,815 Available Now 0610 1179 $3,885 Available Now 1410 1179 $3,845 Available Now 0710 1179 Model Amenities and Features
Features
- Air Conditioning
- Balcony
Kitchen
- Dishwasher
- Quartz Countertops
- Stainless Steel Appliances
Model Rent and Fees
Model Price Range
- $3,815 - $3,885
Unit 0610 Gallery
Floorplans
Unit 0610 Amenities and Features
Kitchen
- Stainless Steel Appliances
Unique Features
- Smart Locks
- Stone Countertop
- USB Outlets
Unit 0610 Rent and Fees
Unit Price
- $3,815
Model Rent and Fees
Model Price Range
- $3,815 - $3,885
Unit 1410 Amenities and Features
Kitchen
- Stainless Steel Appliances
Unique Features
- Penthouse
- Smart Locks
- Stone Countertop
- USB Outlets
Unit 1410 Rent and Fees
Unit Price
- $3,885
Model Rent and Fees
Model Price Range
- $3,815 - $3,885
Unit 0710 Gallery
Floorplans
Unit 0710 Amenities and Features
Kitchen
- Stainless Steel Appliances
Unique Features
- Smart Locks
- Stone Countertop
- USB Outlets
Unit 0710 Rent and Fees
Unit Price
- $3,845
Model Rent and Fees
Model Price Range
- $3,815 - $3,885
Apartment Unit: 0610Apartment Model: chp2b10$3,8152 Bedroom, 2 Bath, 1179 sq ftAvailable Now![]()
Unit: 0610 - Floorplan 1 ![]()
Unit: 0610 - Floorplan 2 ![]()
Unit: 0610 - Floorplan 3 ![]()
Unit: 0610 - Floorplan 4 ![]()
Unit: 0610 - Floorplan 5 ![]()
Unit: 0610 - Floorplan 6 ![]()
Unit: 0610 - Floorplan 7 ![]()
Unit: 0610 - Floorplan 8 ![]()
Unit: 0610 - Floorplan 9 ![]()
Unit: 0610 - Floorplan 10 Apartment Unit: 1410Apartment Model: chp2b10$3,8852 Bedroom, 2 Bath, 1179 sq ftAvailable NowApartment Unit: 0710Apartment Model: chp2b10$3,8452 Bedroom, 2 Bath, 1179 sq ftAvailable Now![]()
Unit: 0710 - Floorplan 1 ![]()
Unit: 0710 - Floorplan 2 ![]()
Unit: 0710 - Floorplan 3 ![]()
Unit: 0710 - Floorplan 4 ![]()
Unit: 0710 - Floorplan 5 ![]()
Unit: 0710 - Floorplan 6 ![]()
Unit: 0710 - Floorplan 7 chp2b08
From $3,885
2 Beds, 2 Baths, 1179 sq ftAvailable NowModel Gallery
Floorplans
Availability Details
Price Availability Date Unit Sq Ft Photos View Details $3,895 Available Now 1308 1179 $3,885 August 8, 2026 0608 1179 Model Amenities and Features
Features
- Air Conditioning
- Balcony
Kitchen
- Dishwasher
- Quartz Countertops
- Stainless Steel Appliances
Model Rent and Fees
Model Price Range
- $3,885 - $3,895
Unit 1308 Gallery
Photos
Unit 1308 Amenities and Features
Kitchen
- Stainless Steel Appliances
Unique Features
- Smart Locks
- Stone Countertop
- USB Outlets
Unit 1308 Rent and Fees
Unit Price
- $3,895
Model Rent and Fees
Model Price Range
- $3,885 - $3,895
Unit 0608 Gallery
Photos
Unit 0608 Amenities and Features
Kitchen
- Stainless Steel Appliances
Unique Features
- Smart Locks
- Stone Countertop
- USB Outlets
Unit 0608 Rent and Fees
Unit Price
- $3,885
Model Rent and Fees
Model Price Range
- $3,885 - $3,895
Apartment Model: chp2b08From $3,8852 Bedroom, 2 Bath, 1179 sq ftAvailable Now![]()
chp2b08 - Floorplan 1 ![]()
chp2b08 - Floorplan 2 ![]()
chp2b08 - Floorplan 3 ![]()
chp2b08 - Floorplan 4 ![]()
chp2b08 - Floorplan 5 Apartment Unit: 1308Apartment Model: chp2b08$3,8952 Bedroom, 2 Bath, 1179 sq ftAvailable Now![]()
Unit: 1308 - Image 1 ![]()
Unit: 1308 - Image 2 ![]()
Unit: 1308 - Image 3 ![]()
Unit: 1308 - Image 4 ![]()
Unit: 1308 - Image 5 ![]()
Unit: 1308 - Image 6 ![]()
Unit: 1308 - Image 7 Apartment Unit: 0608Apartment Model: chp2b08$3,8852 Bedroom, 2 Bath, 1179 sq ftAvailable August 8, 2026![]()
Unit: 0608 - Image 1 ![]()
Unit: 0608 - Image 2 ![]()
Unit: 0608 - Image 3 ![]()
Unit: 0608 - Image 4 ![]()
Unit: 0608 - Image 5 ![]()
Unit: 0608 - Image 6 ![]()
Unit: 0608 - Image 7 ![]()
Unit: 0608 - Image 8 chp2b01
2 Beds, 1 Bath, 902 sq ftModel Gallery
Floorplans
Availability Details
Availability Date Unit Sq Ft Call for Availability chp2b01 902 sq ft Model Amenities and Features
Features
- Air Conditioning
- Balcony
Kitchen
- Dishwasher
- Quartz Countertops
- Stainless Steel Appliances
Apartment Model: chp2b01Call For Rates2 Bedroom, 1 Bath, 902 sq ftUnavailable![]()
chp2b01 - Floorplan 1 ![]()
chp2b01 - Floorplan 2 ![]()
chp2b01 - Floorplan 3 chp2b12
2 Beds, 1 Bath, 1003 sq ftModel Gallery
Floorplans
3D Tours
Availability Details
Availability Date Unit Sq Ft Call for Availability chp2b12 1003 sq ft Model Amenities and Features
Features
- Air Conditioning
- Balcony
Kitchen
- Dishwasher
- Quartz Countertops
- Stainless Steel Appliances
Apartment Model: chp2b12Call For Rates2 Bedroom, 1 Bath, 1003 sq ftUnavailableFloorplans3D Tours![]()
chp2b12 - Floorplan 1 ![]()
chp2b12 - Floorplan 2 ![]()
chp2b12 - Floorplan 3 ![]()
chp2b12 - Floorplan 4 ![]()
chp2b12 - Floorplan 5 ![]()
chp2b12 - Floorplan 6 chp2b12 - 3D Tour chp2b12 - 3D Tour chp2b12 - 3D Tour chp2b16
2 Beds, 2 Baths, 902 sq ftModel Gallery
Floorplans
Availability Details
Availability Date Unit Sq Ft Call for Availability chp2b16 902 sq ft Model Amenities and Features
Features
- Air Conditioning
- Balcony
Kitchen
- Dishwasher
- Quartz Countertops
- Stainless Steel Appliances
Apartment Model: chp2b16Call For Rates2 Bedroom, 2 Bath, 902 sq ftUnavailable![]()
chp2b16 - Floorplan 1 ![]()
chp2b16 - Floorplan 2 ![]()
chp2b16 - Floorplan 3 ![]()
chp2b16 - Floorplan 4 ![]()
chp2b16 - Floorplan 5 ![]()
chp2b16 - Floorplan 6 3 Bedrooms
Show Unavailable Floorplanschp3b15
From $4,450
3 Beds, 2 Baths, 1480 sq ftAvailable NowModel Gallery
Floorplans
Availability Details
Price Availability Date Unit Sq Ft Photos View Details $4,450 Available Now 0415 1480 $4,600 Available Now 1115 1480 $4,500 Available Now 0715 1480 Model Amenities and Features
Features
- Air Conditioning
- Balcony
Kitchen
- Dishwasher
- Quartz Countertops
- Stainless Steel Appliances
Model Rent and Fees
Model Price Range
- $4,450 - $4,600
Unit 0415 Gallery
Photos
Unit 0415 Amenities and Features
Kitchen
- Stainless Steel Appliances
Unique Features
- Smart Locks
- Stone Countertop
- USB Outlets
Unit 0415 Rent and Fees
Unit Price
- $4,450
Model Rent and Fees
Model Price Range
- $4,450 - $4,600
Unit 1115 Gallery
Photos
Unit 1115 Amenities and Features
Kitchen
- Stainless Steel Appliances
Unique Features
- ADA Adaptable
- Smart Locks
- Stone Countertop
- USB Outlets
Unit 1115 Rent and Fees
Unit Price
- $4,600
Model Rent and Fees
Model Price Range
- $4,450 - $4,600
Unit 0715 Gallery
Photos
Unit 0715 Amenities and Features
Kitchen
- Stainless Steel Appliances
Unique Features
- Smart Locks
- Stone Countertop
- USB Outlets
Unit 0715 Rent and Fees
Unit Price
- $4,500
Model Rent and Fees
Model Price Range
- $4,450 - $4,600
Apartment Model: chp3b15From $4,4503 Bedroom, 2 Bath, 1480 sq ftAvailable Now![]()
chp3b15 - Floorplan 1 ![]()
chp3b15 - Floorplan 2 ![]()
chp3b15 - Floorplan 3 ![]()
chp3b15 - Floorplan 4 ![]()
chp3b15 - Floorplan 5 ![]()
chp3b15 - Floorplan 6 ![]()
chp3b15 - Floorplan 7 ![]()
chp3b15 - Floorplan 8 ![]()
chp3b15 - Floorplan 9 ![]()
chp3b15 - Floorplan 10 Apartment Unit: 0415Apartment Model: chp3b15$4,4503 Bedroom, 2 Bath, 1480 sq ftAvailable Now![]()
Unit: 0415 - Image 1 ![]()
Unit: 0415 - Image 2 ![]()
Unit: 0415 - Image 3 ![]()
Unit: 0415 - Image 4 ![]()
Unit: 0415 - Image 5 Apartment Unit: 1115Apartment Model: chp3b15$4,6003 Bedroom, 2 Bath, 1480 sq ftAvailable Now![]()
Unit: 1115 - Image 1 ![]()
Unit: 1115 - Image 2 ![]()
Unit: 1115 - Image 3 ![]()
Unit: 1115 - Image 4 ![]()
Unit: 1115 - Image 5 ![]()
Unit: 1115 - Image 6 ![]()
Unit: 1115 - Image 7 ![]()
Unit: 1115 - Image 8 ![]()
Unit: 1115 - Image 9 Apartment Unit: 0715Apartment Model: chp3b15$4,5003 Bedroom, 2 Bath, 1480 sq ftAvailable Now![]()
Unit: 0715 - Image 1 ![]()
Unit: 0715 - Image 2 ![]()
Unit: 0715 - Image 3 ![]()
Unit: 0715 - Image 4 ![]()
Unit: 0715 - Image 5 ![]()
Unit: 0715 - Image 6 ![]()
Unit: 0715 - Image 7 chp3b14
3 Beds, 2 Baths, 1265 sq ftModel Gallery
Floorplans
3D Tours
Availability Details
Availability Date Unit Sq Ft Call for Availability chp3b14 1265 sq ft Model Amenities and Features
Features
- Air Conditioning
- Balcony
Kitchen
- Dishwasher
- Quartz Countertops
- Stainless Steel Appliances
Apartment Model: chp3b14Call For Rates3 Bedroom, 2 Bath, 1265 sq ftUnavailableFloorplans3D Tours![]()
chp3b14 - Floorplan 1 ![]()
chp3b14 - Floorplan 2 ![]()
chp3b14 - Floorplan 3 ![]()
chp3b14 - Floorplan 4 ![]()
chp3b14 - Floorplan 5 ![]()
chp3b14 - Floorplan 6 ![]()
chp3b14 - Floorplan 7 ![]()
chp3b14 - Floorplan 8 ![]()
chp3b14 - Floorplan 9 chp3b14 - 3D Tour chp3b14 - 3D Tour chp3b02
3 Beds, 2 Baths, 1265 sq ftModel Gallery
Floorplans
Availability Details
Availability Date Unit Sq Ft Call for Availability chp3b02 1265 sq ft Model Amenities and Features
Features
- Air Conditioning
- Balcony
Kitchen
- Dishwasher
- Quartz Countertops
- Stainless Steel Appliances
Apartment Model: chp3b02Call For Rates3 Bedroom, 2 Bath, 1265 sq ftUnavailable![]()
chp3b02 - Floorplan 1 ![]()
chp3b02 - Floorplan 2 ![]()
chp3b02 - Floorplan 3 ![]()
chp3b02 - Floorplan 4 ![]()
chp3b02 - Floorplan 5 ![]()
chp3b02 - Floorplan 6 ![]()
chp3b02 - Floorplan 7 ![]()
chp3b02 - Floorplan 8 ![]()
chp3b02 - Floorplan 9 ![]()
chp3b02 - Floorplan 10 chp3b302
3 Beds, 3 Baths, 1420 sq ftModel Gallery
Floorplans
Availability Details
Availability Date Unit Sq Ft Call for Availability chp3b302 1420 sq ft Model Amenities and Features
Features
- Air Conditioning
- Balcony
Kitchen
- Dishwasher
- Quartz Countertops
- Stainless Steel Appliances
Apartment Model: chp3b302Call For Rates3 Bedroom, 3 Bath, 1420 sq ftUnavailable![]()
chp3b302 - Floorplan 1 ![]()
chp3b302 - Floorplan 2 ![]()
chp3b302 - Floorplan 3 ![]()
chp3b302 - Floorplan 4 ![]()
chp3b302 - Floorplan 5 ![]()
chp3b302 - Floorplan 6 ![]()
chp3b302 - Floorplan 7 ![]()
chp3b302 - Floorplan 8 ![]()
chp3b302 - Floorplan 9 ![]()
chp3b302 - Floorplan 10 chp3b303
3 Beds, 3 Baths, 1583 sq ftModel Gallery
Floorplans
Availability Details
Availability Date Unit Sq Ft Call for Availability chp3b303 1583 sq ft Model Amenities and Features
Features
- Air Conditioning
- Balcony
Kitchen
- Dishwasher
- Quartz Countertops
- Stainless Steel Appliances
Apartment Model: chp3b303Call For Rates3 Bedroom, 3 Bath, 1583 sq ftUnavailable![]()
chp3b303 - Floorplan 1 ![]()
chp3b303 - Floorplan 2 ![]()
chp3b303 - Floorplan 3 ![]()
chp3b303 - Floorplan 4 ![]()
chp3b303 - Floorplan 5 ![]()
chp3b303 - Floorplan 6 ![]()
chp3b303 - Floorplan 7 ![]()
chp3b303 - Floorplan 8 ![]()
chp3b303 - Floorplan 9 chp3b301
3 Beds, 3 Baths, 1621 sq ftModel Gallery
Floorplans
Availability Details
Availability Date Unit Sq Ft Call for Availability chp3b301 1621 sq ft Model Amenities and Features
Features
- Air Conditioning
- Balcony
Kitchen
- Dishwasher
- Quartz Countertops
- Stainless Steel Appliances
Apartment Model: chp3b301Call For Rates3 Bedroom, 3 Bath, 1621 sq ftUnavailable![]()
chp3b301 - Floorplan 1 ![]()
chp3b301 - Floorplan 2 ![]()
chp3b301 - Floorplan 3 ![]()
chp3b301 - Floorplan 4 ![]()
chp3b301 - Floorplan 5 ![]()
chp3b301 - Floorplan 6 ![]()
chp3b301 - Floorplan 7 ![]()
chp3b301 - Floorplan 8 ![]()
chp3b301 - Floorplan 9 ![]()
chp3b301 - Floorplan 10 chp3b304
3 Beds, 3 Baths, 1668 sq ftLargest 3 BedroomThis is the largest 3 Bedroom at this PropertyModel Gallery
Floorplans
Availability Details
Availability Date Unit Sq Ft Call for Availability chp3b304 1668 sq ft Model Amenities and Features
Features
- Air Conditioning
- Balcony
Kitchen
- Dishwasher
- Quartz Countertops
- Stainless Steel Appliances
Apartment Model: chp3b304Call For Rates3 Bedroom, 3 Bath, 1668 sq ftUnavailable![]()
chp3b304 - Floorplan 1 ![]()
chp3b304 - Floorplan 2 ![]()
chp3b304 - Floorplan 3 ![]()
chp3b304 - Floorplan 4 ![]()
chp3b304 - Floorplan 5 ![]()
chp3b304 - Floorplan 6 ![]()
chp3b304 - Floorplan 7 ![]()
chp3b304 - Floorplan 8 ![]()
chp3b304 - Floorplan 9
Schedule a Tour
3D Tours
Property Information
- 180 Units
- 11 Stories
- Built in 2015
Lease Terms
- 12 mo
- Short Term Lease Options
Fees and Policies
The fees listed below are community-provided and may exclude utilities or add-ons. All payments are made directly to the property and are non-refundable unless otherwise specified.
Required Fees
One-Time Basics
- Due at Application
- Application Fee Per ApplicantiCharged per applicant.$65.00
- Due at Move-In
- Administrative FeeiCharged per unit.$550.00
Other Fees and Policies
Pet Fees
- Cat
- Cat FeeiMax of 2. Charged Per Pet.$350.00
- Cat RentiCharged Per Pet.$35.00/mo
- Dog
- Dog FeeiMax of 2. Charged Per Pet.$350.00
- Dog RentiCharged Per Pet.$35.00/mo
None
None
Max of 2. Cats & Dogs Welcome: Max 2 Allowed, One-Time Pet Fee: $350, Monthly Pet Rent: $35.
Storage Fees
- Storage Unit
- Storage DepositiCharged per rentable item.$0.00
- Storage RentiCharged per rentable item.$0.00/mo
Parking Info and Fees
- Garage Parking
- Other
Property Fee Disclaimer: Based on community-supplied data and independent market research. Subject to change without notice. May exclude fees for mandatory or optional services and usage-based utilities.
Features and Amenities
On-Site Services
- Public Transportation
- Concierge
- Recycling
- Car Charging Station
- Property Manager On Site
- Package Service
Community Features
- Corporate Housing
- Business Center
Outdoor Features
- Grill
- Sundeck
Recreation and Fitness
- Fitness Center
- Bicycle Storage
Interior Features
- Balcony
- Air Conditioning
Kitchen Amenities
- Dishwasher
- Quartz Countertops
- Stainless Steel Appliances
Living Area Features
- Recreation Room
- Dining Room
- Hardwood Floors

Map
- Shopping
- Colleges
- Grocery
- Medical
- Parks
- Transportation

Map
Getting Around
60 / 100 Moderately walkable
90 / 100 Exceptional public transit
80 / 100 Very Bikeable
80 / 100 Very car friendly
Getting to Know the Area
90 / 100 Restaurants
90 / 100 Cafes
50 / 100 Nightlife
80 / 100 Shopping
100 / 100 Parks
10 / 100 Noise Level
Frequently Asked Questions about City Hyde Park
Where is City Hyde Park located?
City Hyde Park is located at 5105 S Harper Ave near the Hyde Park area of Chicago, IL
What is the current rent range at City Hyde Park?
1 Bedroom to 3 Bedroom Apartments at City Hyde Park currently range from $3,480 to $4,600
When is the leasing office open?
- The office Hours for City Hyde Park are
- Monday 8:00 am–6:00 pm
- Tuesday 8:00 am–6:00 pm
- Wednesday 8:00 am–6:00 pm
- Thursday 8:00 am–6:00 pm
- Friday 8:00 am–6:00 pm
- Saturday 9:00 am–5:00 pm
- Sunday 11:00 am–4:00 pm
Are pets allowed?
Call us today to find out our pet policy and if we allow pets
Are there any rent specials?
The current rent special at City Hyde Park is: Score your perfect home this World Cup summer. $500 off your first month with a new lease signed by July 31..
Renters Reviews and Ratings
HydePark close to everything
Nearby Schools
Kenwood Academy High School
Shoesmith Elementary School
About GreatSchools Data on ApartmentHomeLiving.com.
Points of Interest
Time and distance from City Hyde Park.
Arts Museums and Landmarks
Big Box and Retail
Walgreens
Aldi
Colleges and Universities
Groceries
Save-A-Lot
Jewel-Osco
Hospitals
The University Of Chicago Medical Center
Provident Hospital Of Chicago
St. Bernard Hospital
Hotspots
Parks and Recreation
City Hyde Park has 5 parks within 7.3 miles, including Shedd Aquarium, Millennium Park, Funhouse Maze, Wendella Boats, and Oak Street Beach.
Restaurants and Dining
Shopping Centers
City Hyde Park has 5 shopping centers within 0.8 miles.
Transit Stations
53rd Street Hyde Park Station-Metra Electric Line
55th-56th-57th Street Station-Metra Electric Line
Nearby Neighborhoods
Rental Price Ranges in the Area
| Bedroom | Average Rent | Cheapest Rent | Highest Rent |
|---|---|---|---|
| Chicago Studio Apartments | $2,036 | $595 | $5,929 |
| Chicago 1 Bedroom Apartments | $2,464 | $640 | $9,987 |
| Chicago 2 Bedroom Apartments | $3,059 | $762 | $10,000+ |
| Chicago 3 Bedroom Apartments | $3,693 | $883 | $10,000+ |
| Chicago 4 Bedroom Apartments | $3,940 | $924 | $10,000+ |
| Chicago 5 Bedroom Apartments | $5,839 | $2,695 | $10,000+ |
| Chicago 6 Bedroom Apartments | $16,917 | $7,000 | $10,000+ |
Browse Top Apartments in Chicago
By Price
By Community Type
- Chicago Apartments for Rent by Owner
- Chicago Apartments with Rent Specials
- Chicago Top Rated Apartments
- Chicago Corporate Apartments
- Chicago Furnished Apartments
- Chicago Gated Apartments
- Chicago Loft Apartments
- Chicago Low Income Apartments
- Chicago Military Apartments
- New Chicago Apartments
- Chicago Senior Apartments
- Chicago Short-term Apartments
- Chicago Student Apartments
- Chicago Apartments with Utilities Included


Max of 2. Cats & Dogs Welcome: Max 2 Allowed, One-Time Pet Fee: $350, Monthly Pet Rent: $35.