

- 1–3 Bedrooms
- $1,551-$3,078 Pricing
- 943–1,396 Square Feet
Rent Specials
$1000 off select apartments!
About City Limits
Discover the perfect blend of modern luxury and suburban serenity at City Limits, a premier gated community nestled on sixteen lush acres. Our sophisticated residences and resort-style amenities offer a peaceful retreat with easy access to the best of Spring Hill and Columbia. Enjoy an unparalleled living experience designed to make you feel right at home.
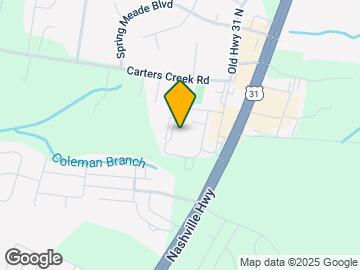
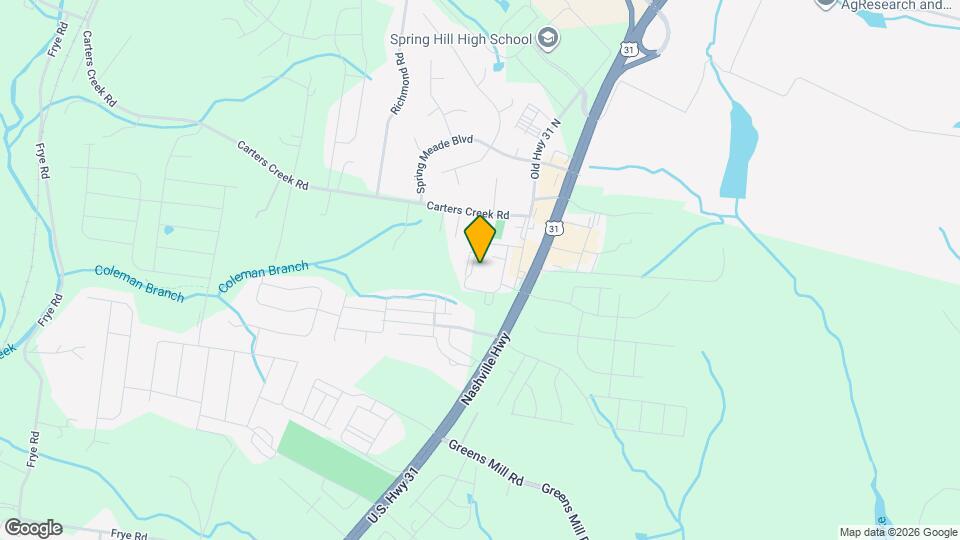
City Limits is located in the Maury County Neighborhood and 38401 Zip code of Columbia, TN. This community is professionally managed by Mission Rock Residential

Unique Features and Amenities
- 24 Hour State-of-the-Art Fitness Center
- Balcony 2nd & 3rd Floors
- Bathtub-Garden Style in Every Bath
- Ceramic Glass Cook Top Range
- Contemporary Plumbing Fixtures
- Corporate Apartments Available and Welcome
- Courtyard with Firepit
- Custom Kitchen and Bathroom Cabinets
- Elegant Clubhouse
- Expansive 3cm Quartz Countertops with Waterfall
- Exquisite Poolside Pergola
- Fantastic Playground
- Flex Space in Select Apartments
- FREE Starbucks® Coffee
- Full-Size Washer and Dryer in Every Apartment
- Garage and Carport Parking if Available
- Gated Entrance
- Grilling Station with 4 Gas Grills and Dining
- Huge Walk-In Closets
- King-size Primary Bedrooms
- Large Recreational Room for Residents
- Lock-In Wood Plank Flooring
- Private Conference Room for Residents
- Putting Green and Sand Volleyball Court
- Spacious Open 1, 2, & 3 Bedrooms
- Valet Trash Collected Sunday-Thursday
- Walk-In Showers in Select Units
Property Contact Info

- Listed by:
- Agency:
- Vendor Logo:
- Website:
- View Property Website
- Call Us:
- (931) 486-4325
- Disclaimer:
Office Hours
| Monday | 10:00 am–6:00 pm |
| Tuesday | 10:00 am–6:00 pm |
| Wednesday | 10:00 am–6:00 pm |
| Thursday | 10:00 am–6:00 pm |
| Friday | 10:00 am–6:00 pm |
| Saturday | 10:00 am–5:00 pm |
| Sunday | Closed |
Floorplan Pricing and Availability
City Limits offers 1 to 3 Bedroom apartments starting from $1,551 and having 943–1,396 sq ft. Here is the current pricing and availability:
New! Interactive Property Map
1 Bedroom
Floorplan 1C
From $1,561
1 Bed, 1 Bath, 943 sq ftAvailable NowModel Gallery
Floorplans
Availability Details
Price Availability Date Unit Sq Ft Deposit View Details $1,561 Available Now J-227 943 $300 $1,561 September 3, 2026 E-120 943 $300 $1,581 September 24, 2026 B-048 943 $300 Model Amenities and Features
Features
- Air Conditioning
- Balcony
- Ceiling Fans
- Heating
- High Speed Internet Access
- Smoke Free
- Sprinkler System
- Storage Space
- Tub/Shower
- Washer/Dryer
- Wheelchair Accessible
- Wi-Fi
Kitchen
- Dishwasher
- Disposal
- Eat-in Kitchen
- Freezer
- Island Kitchen
- Kitchen
- Microwave
- Oven
- Quartz Countertops
- Range
- Refrigerator
- Stainless Steel Appliances
Model Rent and Fees
Model Price Range
- $1,561 - $2,393
Current Available Pricing
- $1,561 - $1,581
Unit J-227 Rent and Fees
Unit Price
- $1,561
View Details and Rent EstimateDeposit
- $300 deposit
Model Rent and Fees
Model Price Range
- $1,561 - $2,393
Unit E-120 Rent and Fees
Unit Price
- $1,561
View Details and Rent EstimateDeposit
- $300 deposit
Model Rent and Fees
Model Price Range
- $1,561 - $2,393
Unit B-048 Rent and Fees
Unit Price
- $1,581
View Details and Rent EstimateDeposit
- $300 deposit
Model Rent and Fees
Model Price Range
- $1,561 - $2,393
Apartment Model: 1CFrom $1,5611 Bedroom, 1 Bath, 943 sq ftAvailable Now![]()
1C - Floorplan Apartment Unit: J-227Apartment Model: 1C$1,5611 Bedroom, 1 Bath, 943 sq ftAvailable NowApartment Unit: E-120Apartment Model: 1C$1,5611 Bedroom, 1 Bath, 943 sq ftAvailable September 3, 2026Apartment Unit: B-048Apartment Model: 1C$1,5811 Bedroom, 1 Bath, 943 sq ftAvailable September 24, 2026Floorplan 1B
From $1,551
1 Bed, 1 Bath, 943 sq ftAvailable Nov 10Model Gallery
Floorplans
Availability Details
Price Availability Date Unit Sq Ft Deposit View Details $1,571 November 10, 2026 K-233 943 $300 $1,551 November 10, 2026 K-235 943 $300 Model Amenities and Features
Features
- Air Conditioning
- Balcony
- Ceiling Fans
- Heating
- High Speed Internet Access
- Smoke Free
- Sprinkler System
- Storage Space
- Tub/Shower
- Washer/Dryer
- Wheelchair Accessible
- Wi-Fi
Kitchen
- Dishwasher
- Disposal
- Eat-in Kitchen
- Freezer
- Island Kitchen
- Kitchen
- Microwave
- Oven
- Quartz Countertops
- Range
- Refrigerator
- Stainless Steel Appliances
Model Rent and Fees
Model Price Range
- $1,551 - $2,244
Current Available Pricing
- $1,551 - $1,571
Unit K-233 Rent and Fees
Unit Price
- $1,571
View Details and Rent EstimateDeposit
- $300 deposit
Model Rent and Fees
Model Price Range
- $1,551 - $2,244
Unit K-235 Rent and Fees
Unit Price
- $1,551
View Details and Rent EstimateDeposit
- $300 deposit
Model Rent and Fees
Model Price Range
- $1,551 - $2,244
Apartment Model: 1BFrom $1,5511 Bedroom, 1 Bath, 943 sq ftAvailable November 10, 2026![]()
1B - Floorplan Apartment Unit: K-233Apartment Model: 1B$1,5711 Bedroom, 1 Bath, 943 sq ftAvailable November 10, 2026Apartment Unit: K-235Apartment Model: 1B$1,5511 Bedroom, 1 Bath, 943 sq ftAvailable November 10, 20262 Bedrooms
Floorplan 2A
From $1,782
2 Beds, 2 Baths, 1226 sq ftAvailable Oct 1Largest 2 BedroomThis is the largest 2 Bedroom at this PropertyModel Gallery
Floorplans
Availability Details
Price Availability Date Unit Sq Ft Deposit View Details $1,782 October 1, 2026 D-074 1226 $300 $1,782 October 7, 2026 C-050 1226 $300 $1,782 October 7, 2026 H-172 1226 $300 Model Amenities and Features
Features
- Air Conditioning
- Balcony
- Ceiling Fans
- Heating
- High Speed Internet Access
- Smoke Free
- Sprinkler System
- Storage Space
- Tub/Shower
- Washer/Dryer
- Wheelchair Accessible
- Wi-Fi
Kitchen
- Dishwasher
- Disposal
- Eat-in Kitchen
- Freezer
- Island Kitchen
- Kitchen
- Microwave
- Oven
- Quartz Countertops
- Range
- Refrigerator
- Stainless Steel Appliances
Model Rent and Fees
Model Price Range
- $1,782 - $2,590
Current Available Pricing
- $1,782
Unit D-074 Rent and Fees
Unit Price
- $1,782
View Details and Rent EstimateDeposit
- $300 deposit
Model Rent and Fees
Model Price Range
- $1,782 - $2,590
Unit C-050 Rent and Fees
Unit Price
- $1,782
View Details and Rent EstimateDeposit
- $300 deposit
Model Rent and Fees
Model Price Range
- $1,782 - $2,590
Unit H-172 Rent and Fees
Unit Price
- $1,782
View Details and Rent EstimateDeposit
- $300 deposit
Model Rent and Fees
Model Price Range
- $1,782 - $2,590
Apartment Model: 2AFrom $1,7822 Bedroom, 2 Bath, 1226 sq ftAvailable October 1, 2026![]()
2A - Floorplan Apartment Unit: D-074Apartment Model: 2A$1,7822 Bedroom, 2 Bath, 1226 sq ftAvailable October 1, 2026Apartment Unit: C-050Apartment Model: 2A$1,7822 Bedroom, 2 Bath, 1226 sq ftAvailable October 7, 2026Apartment Unit: H-172Apartment Model: 2A$1,7822 Bedroom, 2 Bath, 1226 sq ftAvailable October 7, 2026Floorplan 2B
From $1,739
2 Beds, 2 Baths, 1209 sq ftAvailable Oct 7Cheapest 2 BedroomThis is the cheapest 2 Bedroom at this PropertyModel Gallery
Floorplans
Availability Details
Price Availability Date Unit Sq Ft Deposit View Details $1,752 October 7, 2026 G-161 1209 $300 $1,739 November 6, 2026 E-113 1209 $300 $1,739 November 7, 2026 K-234 1209 $300 Model Amenities and Features
Features
- Air Conditioning
- Balcony
- Ceiling Fans
- Heating
- High Speed Internet Access
- Smoke Free
- Sprinkler System
- Storage Space
- Tub/Shower
- Washer/Dryer
- Wheelchair Accessible
- Wi-Fi
Kitchen
- Dishwasher
- Disposal
- Eat-in Kitchen
- Freezer
- Island Kitchen
- Kitchen
- Microwave
- Oven
- Quartz Countertops
- Range
- Refrigerator
- Stainless Steel Appliances
Model Rent and Fees
Model Price Range
- $1,739 - $2,405
Current Available Pricing
- $1,739 - $1,752
Unit G-161 Rent and Fees
Unit Price
- $1,752
View Details and Rent EstimateDeposit
- $300 deposit
Model Rent and Fees
Model Price Range
- $1,739 - $2,405
Unit E-113 Rent and Fees
Unit Price
- $1,739
View Details and Rent EstimateDeposit
- $300 deposit
Model Rent and Fees
Model Price Range
- $1,739 - $2,405
Unit K-234 Rent and Fees
Unit Price
- $1,739
View Details and Rent EstimateDeposit
- $300 deposit
Model Rent and Fees
Model Price Range
- $1,739 - $2,405
Apartment Model: 2BFrom $1,7392 Bedroom, 2 Bath, 1209 sq ftAvailable October 7, 2026![]()
2B - Floorplan Apartment Unit: G-161Apartment Model: 2B$1,7522 Bedroom, 2 Bath, 1209 sq ftAvailable October 7, 2026Apartment Unit: E-113Apartment Model: 2B$1,7392 Bedroom, 2 Bath, 1209 sq ftAvailable November 6, 2026Apartment Unit: K-234Apartment Model: 2B$1,7392 Bedroom, 2 Bath, 1209 sq ftAvailable November 7, 2026Floorplan 2C
From $1,749
2 Beds, 2 Baths, 1209 sq ftAvailable Oct 8Model Gallery
Floorplans
Availability Details
Price Availability Date Unit Sq Ft Deposit View Details $1,769 October 8, 2026 H-180 1209 $300 $1,789 October 20, 2026 B-036 1209 $300 $1,749 November 7, 2026 K-251 1209 $300 Model Amenities and Features
Features
- Air Conditioning
- Balcony
- Ceiling Fans
- Heating
- High Speed Internet Access
- Smoke Free
- Sprinkler System
- Storage Space
- Tub/Shower
- Washer/Dryer
- Wheelchair Accessible
- Wi-Fi
Kitchen
- Dishwasher
- Disposal
- Eat-in Kitchen
- Freezer
- Island Kitchen
- Kitchen
- Microwave
- Oven
- Quartz Countertops
- Range
- Refrigerator
- Stainless Steel Appliances
Model Rent and Fees
Model Price Range
- $1,749 - $2,599
Current Available Pricing
- $1,749 - $1,789
Unit H-180 Rent and Fees
Unit Price
- $1,769
View Details and Rent EstimateDeposit
- $300 deposit
Model Rent and Fees
Model Price Range
- $1,749 - $2,599
Unit B-036 Rent and Fees
Unit Price
- $1,789
View Details and Rent EstimateDeposit
- $300 deposit
Model Rent and Fees
Model Price Range
- $1,749 - $2,599
Unit K-251 Rent and Fees
Unit Price
- $1,749
View Details and Rent EstimateDeposit
- $300 deposit
Model Rent and Fees
Model Price Range
- $1,749 - $2,599
Apartment Model: 2CFrom $1,7492 Bedroom, 2 Bath, 1209 sq ftAvailable October 8, 2026![]()
2C - Floorplan Apartment Unit: H-180Apartment Model: 2C$1,7692 Bedroom, 2 Bath, 1209 sq ftAvailable October 8, 2026Apartment Unit: B-036Apartment Model: 2C$1,7892 Bedroom, 2 Bath, 1209 sq ftAvailable October 20, 2026Apartment Unit: K-251Apartment Model: 2C$1,7492 Bedroom, 2 Bath, 1209 sq ftAvailable November 7, 20263 Bedrooms
Floorplan 3B
From $1,963
3 Beds, 2 Baths, 1387 sq ftAvailable NowModel Gallery
Floorplans
Availability Details
Price Availability Date Unit Sq Ft Deposit View Details $1,983 Available Now F-127 1387 $300 $1,983 Available Now A-005 1387 $300 $1,983 November 7, 2026 H-188 1387 $300 Model Amenities and Features
Features
- Air Conditioning
- Balcony
- Ceiling Fans
- Heating
- High Speed Internet Access
- Smoke Free
- Sprinkler System
- Storage Space
- Tub/Shower
- Washer/Dryer
- Wheelchair Accessible
- Wi-Fi
Kitchen
- Dishwasher
- Disposal
- Eat-in Kitchen
- Freezer
- Island Kitchen
- Kitchen
- Microwave
- Oven
- Quartz Countertops
- Range
- Refrigerator
- Stainless Steel Appliances
Model Rent and Fees
Model Price Range
- $1,963 - $3,002
Current Available Pricing
- $1,983
Unit F-127 Rent and Fees
Unit Price
- $1,983
View Details and Rent EstimateDeposit
- $300 deposit
Model Rent and Fees
Model Price Range
- $1,963 - $3,002
Unit A-005 Rent and Fees
Unit Price
- $1,983
View Details and Rent EstimateDeposit
- $300 deposit
Model Rent and Fees
Model Price Range
- $1,963 - $3,002
Unit H-188 Rent and Fees
Unit Price
- $1,983
View Details and Rent EstimateDeposit
- $300 deposit
Model Rent and Fees
Model Price Range
- $1,963 - $3,002
Apartment Model: 3BFrom $1,9633 Bedroom, 2 Bath, 1387 sq ftAvailable Now![]()
3B - Floorplan Apartment Unit: F-127Apartment Model: 3B$1,9833 Bedroom, 2 Bath, 1387 sq ftAvailable NowApartment Unit: A-005Apartment Model: 3B$1,9833 Bedroom, 2 Bath, 1387 sq ftAvailable NowApartment Unit: H-188Apartment Model: 3B$1,9833 Bedroom, 2 Bath, 1387 sq ftAvailable November 7, 2026Floorplan 3A
From $2,033
3 Beds, 2 Baths, 1396 sq ftAvailable NowModel Gallery
Floorplans
Availability Details
Price Availability Date Unit Sq Ft Deposit View Details $2,033 Available Now I-193HC 1396 $300 $2,033 September 7, 2026 G-158 1396 $300 $2,033 October 7, 2026 D-073 1396 $300 Model Amenities and Features
Features
- Air Conditioning
- Balcony
- Ceiling Fans
- Heating
- High Speed Internet Access
- Smoke Free
- Sprinkler System
- Storage Space
- Tub/Shower
- Washer/Dryer
- Wheelchair Accessible
- Wi-Fi
Kitchen
- Dishwasher
- Disposal
- Eat-in Kitchen
- Freezer
- Island Kitchen
- Kitchen
- Microwave
- Oven
- Quartz Countertops
- Range
- Refrigerator
- Stainless Steel Appliances
Model Rent and Fees
Model Price Range
- $2,033 - $3,078
Current Available Pricing
- $2,033
Unit I-193HC Rent and Fees
Unit Price
- $2,033
View Details and Rent EstimateDeposit
- $300 deposit
Model Rent and Fees
Model Price Range
- $2,033 - $3,078
Unit G-158 Rent and Fees
Unit Price
- $2,033
View Details and Rent EstimateDeposit
- $300 deposit
Model Rent and Fees
Model Price Range
- $2,033 - $3,078
Unit D-073 Rent and Fees
Unit Price
- $2,033
View Details and Rent EstimateDeposit
- $300 deposit
Model Rent and Fees
Model Price Range
- $2,033 - $3,078
Apartment Model: 3AFrom $2,0333 Bedroom, 2 Bath, 1396 sq ftAvailable Now![]()
3A - Floorplan Apartment Unit: I-193HCApartment Model: 3A$2,0333 Bedroom, 2 Bath, 1396 sq ftAvailable NowApartment Unit: G-158Apartment Model: 3A$2,0333 Bedroom, 2 Bath, 1396 sq ftAvailable September 7, 2026Apartment Unit: D-073Apartment Model: 3A$2,0333 Bedroom, 2 Bath, 1396 sq ftAvailable October 7, 2026
Schedule a Tour
Videos
3D Tours
Property Information
- 254 Units
- 3 Stories
- Built in 2022
Fees and Policies
The fees listed below are community-provided and may exclude utilities or add-ons. All payments are made directly to the property and are non-refundable unless otherwise specified. Use the Cost Calculator to determine costs based on your needs.
Required Fees
One-Time Basics
- Due at Application
- Application Fee Per ApplicantiCharged Per Applicant.$50.00
- Due at Move-In
- Administrative FeeiCharged Per Unit.$200.00
Pet Policy and Fees
Pet Policies are Negotiable
Cats
None
Dogs
Shepherd, Doberman, Rottweiler, Pit bull, Chow, Bull Mastiff, Husky, Wolf-dog hybrid, Great Dane, St. Bernard, Presa Canario, Malamutes, Akitas, Terriers (Staffordshire), American Bull Dog, Karelian Bear Dog *Any other dog breeds restricted by applicable law or regulation. Any mixed breeds that have the predominant characteristics of any of the above breeds are also prohibited
Parking Info and Fees
- Other
Property Fee Disclaimer: Based on community-supplied data and independent market research. Subject to change without notice. May exclude fees for mandatory or optional services and usage-based utilities.
Features and Amenities
On-Site Services
- Car Wash Area
- Maintenance On Site
- Pet Washing Station
- Property Manager On Site
- Trash Pickup Door To Door
- Car Charging Station
- Renters Insurance Program
- Pet Play Area
- 24 Hour Access
- Key Fob Entry
Community Features
- Conference Rooms
- Lounge
- Business Center
- Clubhouse
- Corporate Housing
Outdoor Features
- Cabana
- Picnic Area
- Courtyard
- Gated
- Porch
- Patio
Recreation and Fitness
- Fitness Center
- Putting Greens
- Volleyball Court
- Gameroom
- Playground
- Pool
Interior Features
- Balcony
- Storage Space
- Ceiling Fans
- High Speed Internet Access
- Heating
- Tub/Shower
- Sprinkler System
- Washer/Dryer
- Air Conditioning
- Wi Fi
- Wheelchair Accessible
- Smoke Free
Kitchen Amenities
- Range
- Refrigerator
- Island Kitchen
- Oven
- Microwave
- Dishwasher
- Eat In Kitchen
- Disposal
- Freezer
- Stainless Steel Appliances
- Kitchen
- Quartz Countertops
Living Area Features
- Walk In Closets
- Carpet
- Linen Closet
- Hardwood Floors

Map
- Shopping
- Colleges
- Grocery
- Medical

Map
Getting Around
20 / 100 Somewhat walkable
20 / 100 Somewhat Bikeable
90 / 100 Exceptionally car friendly
Getting to Know the Area
30 / 100 Restaurants
40 / 100 Cafes
20 / 100 Nightlife
20 / 100 Shopping
100 / 100 Noise Level
Frequently Asked Questions about City Limits
Where is City Limits located?
City Limits is located at 2513 Nashville Hwy near the Maury County area of Columbia, TN
What is the current rent range at City Limits?
1 Bedroom to 3 Bedroom Apartments at City Limits currently range from $1,551 to $3,078
When is the leasing office open?
- The office Hours for City Limits are
- Monday 10:00 am–6:00 pm
- Tuesday 10:00 am–6:00 pm
- Wednesday 10:00 am–6:00 pm
- Thursday 10:00 am–6:00 pm
- Friday 10:00 am–6:00 pm
- Saturday 10:00 am–5:00 pm
- Sunday Closed
Are pets allowed?
Call us today to find out our pet policy and if we allow pets
Are there any rent specials?
The current rent special at City Limits is: $1000 off select apartments!.
Renters Reviews and Ratings
Big dog
I love my apartment!
LOOOOOOOVE
Nearby Schools
Spring Hill Elementary School
Spring Hill High School
Spring Hill Middle School
Columbia Central High School
E. A. Cox Middle School
R Howell Elementary
About GreatSchools Data on ApartmentHomeLiving.com.
Points of Interest
Time and distance from City Limits.
Big Box and Retail
Kohl's
Target
Lowe's
Colleges and Universities
Groceries
Food Lion
Publix
Kroger
Hospitals
Shopping Centers
City Limits has 5 shopping centers within 3.3 miles.
Nearby Neighborhoods
Rental Price Ranges in the Area
| Bedroom | Average Rent | Cheapest Rent | Highest Rent |
|---|---|---|---|
| Columbia 1 Bedroom Apartments | $1,467 | $855 | $1,948 |
| Columbia 2 Bedroom Apartments | $1,832 | $979 | $2,312 |
| Columbia 3 Bedroom Apartments | $1,719 | $1,069 | $2,329 |
| 2 Bedroom Homes | $1,299 | $250 | $1,525 |
| 3 Bedroom Homes | $1,934 | $1,299 | $2,920 |
| 4 Bedroom Homes | $2,443 | $1,895 | $3,200 |
| 5 Bedroom Homes | $2,573 | $1,500 | $2,995 |
Browse Top Apartments in Columbia
By Price
By Community Type
- Columbia Apartments for Rent by Owner
- Columbia Apartments with Rent Specials
- Columbia Top Rated Apartments
- Columbia Corporate Apartments
- Columbia Furnished Apartments
- Columbia Gated Apartments
- Columbia Low Income Apartments
- New Columbia Apartments
- Columbia Senior Apartments
- Columbia Short-term Apartments
- Columbia Student Apartments
- Columbia Apartments with Utilities Included


