

- 1–2 Bedrooms
- $768-$1,185 Pricing
- 558–957 Square Feet
Rent Specials
Look and Lease today and receive $400 OFF YOUR FIRST MONTH'S RENT! *Select Apartment Homes Only. Call for details.
About City Pines Apartment Homes
Look and Lease today and receive $400 OFF YOUR FIRST MONTH'S RENT!*Select Apartment Homes Only. Call for details.
City Pines Apartment Homes is located in the 75605 Zip code of Longview, TX. This community is professionally managed by Willow Bridge Property Company

Unique Features and Amenities
- Air Conditioner
- Cardio Center
- Ceiling Fan
- Ceramic Tile Backsplashes*
- Close to Shopping and Eateries
- Clubhouse With Wi-fi & Coffee Bar
- Contemporary Cabinetry*
- Covered Parking Available
- Designer Color Schemes*
- Easy Access to Loop 281, Hwy 80 & Hwy 300
- Full Size Washer & Dryer Connections
- Fully Equipped Fitness Center
- High-speed Internet Access Available
- Linen Closet in Select Floor Plans Available
- Minutes from Local Entertainment Mecca
- On-site Laundry Facility
- On-site Maintenance
- Package Receiving
- Pantries*
- Patio/Balcony
- Pet LOVING Community
- Pet-friendly
- Premium Berber Carpeting
- Professionally Landscaped Grounds
- Spacious Closets
- Two Sparkling Swimming Pools
- Wood-burning Fireplaces
- Wood-style Flooring
Property Contact Info

- Listed by:
- Agency:
- Vendor Logo:
- Website:
- View Property Website
- Call Us:
- (903) 500-8658
- Disclaimer:
Office Hours
| Monday | 8:30 am–5:30 pm |
| Tuesday | 8:30 am–5:30 pm |
| Wednesday | 8:30 am–5:30 pm |
| Thursday | 8:30 am–5:30 pm |
| Friday | 8:30 am–5:30 pm |
| Saturday | 10:00 am–5:30 pm |
| Sunday | Closed |
Floorplan Pricing and Availability
City Pines Apartment Homes offers 1 to 2 Bedroom apartments starting from $768 and having 558–957 sq ft. Here is the current pricing and availability:
New! Interactive Property Map
1 Bedroom
Show Unavailable FloorplansA1-2
From $768
1 Bed, 1 Bath, 558 sq ftAvailable NowCheapest 1 BedroomThis is the cheapest 1 Bedroom at this PropertyModel Gallery
Floorplans
Availability Details
Price Availability Date Unit Sq Ft View Details $918 Available Now I00206 558 $918 July 31, 2026 II0220 558 $918 August 20, 2026 I00606 558 Model Amenities and Features
Features
- Air Conditioning
- Balcony
- Cable Ready
- Ceiling Fans
- Fireplace
- Heating
- High Speed Internet Access
- Storage Space
- Tub/Shower
- Washer/Dryer Hookup
- Wi-Fi
Kitchen
- Dishwasher
- Disposal
- Freezer
- Ice Maker
- Kitchen
- Microwave
- Oven
- Pantry
- Range
- Refrigerator
- Stainless Steel Appliances
- Warming Drawer
Model Rent and Fees
Model Price Range
- $768 - $918
Current Available Pricing
- $918
Unit I00206 Rent and Fees
Unit Price
- $918
Model Rent and Fees
Model Price Range
- $768 - $918
Unit II0220 Rent and Fees
Unit Price
- $918
Model Rent and Fees
Model Price Range
- $768 - $918
Unit I00606 Rent and Fees
Unit Price
- $918
Model Rent and Fees
Model Price Range
- $768 - $918
Apartment Model: A1-2From $7681 Bedroom, 1 Bath, 558 sq ftAvailable Now![]()
A1-2 - Floorplan Apartment Unit: I00206Apartment Model: A1-2$9181 Bedroom, 1 Bath, 558 sq ftAvailable NowApartment Unit: II0220Apartment Model: A1-2$9181 Bedroom, 1 Bath, 558 sq ftAvailable July 31, 2026Apartment Unit: I00606Apartment Model: A1-2$9181 Bedroom, 1 Bath, 558 sq ftAvailable August 20, 2026B1-1
$1,070
1 Bed, 1 Bath, 793 sq ftAvailable Aug 10Model Gallery
Floorplans
3D Tours
Availability Details
Price Availability Date Unit Sq Ft $1,070 August 10, 2026 II1407 793 Unit II1407 Amenities and Features
Features
- Air Conditioning
- High Speed Internet Access
- Storage Space
- Tub/Shower
- Washer/Dryer Hookup
Kitchen
- Dishwasher
- Kitchen
- Range
- Refrigerator
Living Space
- Dining Room
Unit II1407 Rent and Fees
Unit Price
- $1,070
Model Rent and Fees
Price
- $1,070
Apartment Model: B1-1$1,0701 Bedroom, 1 Bath, 793 sq ftAvailable August 10, 2026Floorplans3D Tours![]()
B1-1 - Floorplan B1-1 - 3D Tour Apartment Unit: II1407Apartment Model: B1-1$1,0701 Bedroom, 1 Bath, 793 sq ftAvailable August 10, 2026A2-2
$998
1 Bed, 1 Bath, 738 sq ftAvailable Aug 13Model Gallery
Floorplans
Availability Details
Price Availability Date Unit Sq Ft View Details $998 August 13, 2026 I01304 738 $998 August 27, 2026 II1512 738 $998 September 3, 2026 I00314 738 Model Amenities and Features
Features
- Air Conditioning
- Balcony
- Cable Ready
- Ceiling Fans
- Fireplace
- Heating
- High Speed Internet Access
- Storage Space
- Tub/Shower
- Washer/Dryer Hookup
- Wi-Fi
Kitchen
- Dishwasher
- Disposal
- Freezer
- Ice Maker
- Kitchen
- Microwave
- Oven
- Pantry
- Range
- Refrigerator
- Stainless Steel Appliances
- Warming Drawer
Model Rent and Fees
Model Price
- $998
Unit I01304 Rent and Fees
Unit Price
- $998
Model Rent and Fees
Price
- $998
Unit II1512 Rent and Fees
Unit Price
- $998
Model Rent and Fees
Price
- $998
Unit I00314 Rent and Fees
Unit Price
- $998
Model Rent and Fees
Price
- $998
Apartment Model: A2-2From $9981 Bedroom, 1 Bath, 738 sq ftAvailable August 13, 2026![]()
A2-2 - Floorplan Apartment Unit: I01304Apartment Model: A2-2$9981 Bedroom, 1 Bath, 738 sq ftAvailable August 13, 2026Apartment Unit: II1512Apartment Model: A2-2$9981 Bedroom, 1 Bath, 738 sq ftAvailable August 27, 2026Apartment Unit: I00314Apartment Model: A2-2$9981 Bedroom, 1 Bath, 738 sq ftAvailable September 3, 2026A1-1
1 Bed, 1 Bath, 558 sq ftModel Gallery
Floorplans
Availability Details
Availability Date Unit Sq Ft Call for Availability A1-1 558 sq ft Model Amenities and Features
Features
- Air Conditioning
- High Speed Internet Access
- Storage Space
- Tub/Shower
- Washer/Dryer
Kitchen
- Kitchen
- Range
- Refrigerator
Living Space
- Dining Room
Apartment Model: A1-1Call For Rates1 Bedroom, 1 Bath, 558 sq ftUnavailable![]()
A1-1 - Floorplan A2-1
1 Bed, 1 Bath, 738 sq ftModel Gallery
Floorplans
Availability Details
Availability Date Unit Sq Ft Call for Availability A2-1 738 sq ft Model Amenities and Features
Features
- High Speed Internet Access
- Storage Space
- Tub/Shower
- Washer/Dryer
Kitchen
- Kitchen
- Range
- Refrigerator
Living Space
- Dining Room
Apartment Model: A2-1Call For Rates1 Bedroom, 1 Bath, 738 sq ftUnavailable![]()
A2-1 - Floorplan B1-2
1 Bed, 1 Bath, 793 sq ftModel Gallery
Floorplans
Availability Details
Availability Date Unit Sq Ft Call for Availability B1-2 793 sq ft Model Amenities and Features
Features
- Air Conditioning
- Balcony
- Cable Ready
- Ceiling Fans
- Fireplace
- Heating
- High Speed Internet Access
- Storage Space
- Tub/Shower
- Washer/Dryer Hookup
- Wi-Fi
Kitchen
- Dishwasher
- Disposal
- Freezer
- Ice Maker
- Kitchen
- Microwave
- Oven
- Pantry
- Range
- Refrigerator
- Stainless Steel Appliances
- Warming Drawer
Apartment Model: B1-2Call For Rates1 Bedroom, 1 Bath, 793 sq ftUnavailable![]()
B1-2 - Floorplan 2 Bedrooms
Show Unavailable FloorplansB2-2
$1,185
2 Beds, 2 Baths, 957 sq ftAvailable Sep 10Model Gallery
Floorplans
Availability Details
Price Availability Date Unit Sq Ft $1,185 September 10, 2026 I01108 957 Model Amenities and Features
Features
- Air Conditioning
- Balcony
- Cable Ready
- Ceiling Fans
- Fireplace
- Heating
- High Speed Internet Access
- Storage Space
- Tub/Shower
- Washer/Dryer Hookup
- Wi-Fi
Kitchen
- Dishwasher
- Disposal
- Freezer
- Ice Maker
- Kitchen
- Microwave
- Oven
- Pantry
- Range
- Refrigerator
- Stainless Steel Appliances
- Warming Drawer
Unit I01108 Rent and Fees
Unit Price
- $1,185
Model Rent and Fees
Price
- $1,185
Apartment Model: B2-2$1,1852 Bedroom, 2 Bath, 957 sq ftAvailable September 10, 2026![]()
B2-2 - Floorplan Apartment Unit: I01108Apartment Model: B2-2$1,1852 Bedroom, 2 Bath, 957 sq ftAvailable September 10, 2026B2-1
2 Beds, 2 Baths, 957 sq ftModel Gallery
Floorplans
Availability Details
Availability Date Unit Sq Ft Call for Availability B2-1 957 sq ft Model Amenities and Features
Features
- Air Conditioning
- High Speed Internet Access
- Tub/Shower
- Washer/Dryer
Kitchen
- Dishwasher
- Kitchen
- Pantry
- Range
- Refrigerator
Living Space
- Dining Room
- Linen Closet
Apartment Model: B2-1Call For Rates2 Bedroom, 2 Bath, 957 sq ftUnavailable![]()
B2-1 - Floorplan
Schedule a Tour
3D Tours
Property Information
- 310 Units
- 2 Stories
- Built in 1983
- Furnished Units Available
Lease Terms
- 7, 12 mo
- Short Term Lease Options
Fees and Policies
The fees listed below are community-provided and may exclude utilities or add-ons. All payments are made directly to the property and are non-refundable unless otherwise specified.
Other Fees and Policies
Pet Fees
- Cat
- Cat DepositiMax of 2. Charged Per Pet.$150.00
- Cat FeeiMax of 2. Charged Per Pet.$150.00
- Cat RentiCharged Per Pet.$20.00/mo
- Dog
- Dog DepositiMax of 2. Charged Per Pet.$150.00
- Dog FeeiMax of 2. Charged Per Pet.$150.00
- Dog RentiCharged Per Pet.$20.00/mo
None
Breed restrictions apply
Max of 2. Large pets welcome*.
Parking Info and Fees
- Covered
- Other
Property Fee Disclaimer: Based on community-supplied data and independent market research. Subject to change without notice. May exclude fees for mandatory or optional services and usage-based utilities.
Features and Amenities
On-Site Services
- Maintenance On Site
- Package Service
- Property Manager On Site
- Guest Apartment
- Online Services
- Renters Insurance Program
- Public Transportation
- 24 Hour Access
- Laundry Facilities
Community Features
- Business Center
- Clubhouse
- Corporate Housing
- Walk Up
Outdoor Features
- Grill
- Courtyard
- Deck
- Patio
- Porch
Recreation and Fitness
- Fitness Center
- Pool
Interior Features
- Balcony
- Storage Space
- Ceiling Fans
- Fireplace
- High Speed Internet Access
- Tub/Shower
- Heating
- Cable Ready
- Washer/Dryer Hookup
- Air Conditioning
- Wi Fi
Kitchen Amenities
- Dishwasher
- Microwave
- Range
- Refrigerator
- Pantry
- Oven
- Warming Drawer
- Disposal
- Freezer
- Stainless Steel Appliances
- Ice Maker
- Kitchen
Living Area Features
- Walk In Closets
- Vinyl Flooring
- Linen Closet
- Views
- Window Coverings
- Large Bedrooms

Map
- Shopping
- Colleges
- Grocery
- Medical

Map
Frequently Asked Questions about City Pines Apartment Homes
Where is City Pines Apartment Homes located?
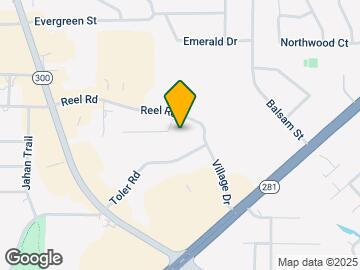
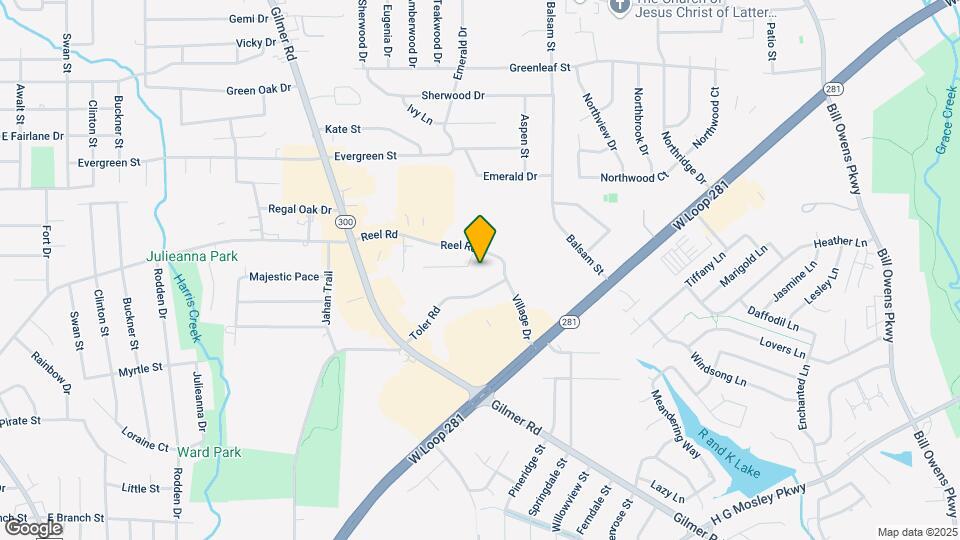
City Pines Apartment Homes is located at 2019 Toler Rd, Longview, TX
What is the current rent range at City Pines Apartment Homes?
1 Bedroom to 2 Bedroom Apartments at City Pines Apartment Homes currently range from $768 to $1,185
When is the leasing office open?
- The office Hours for City Pines Apartment Homes are
- Monday 8:30 am–5:30 pm
- Tuesday 8:30 am–5:30 pm
- Wednesday 8:30 am–5:30 pm
- Thursday 8:30 am–5:30 pm
- Friday 8:30 am–5:30 pm
- Saturday 10:00 am–5:30 pm
- Sunday Closed
Are pets allowed?
Call us today to find out our pet policy and if we allow pets
Are there any rent specials?
The current rent special at City Pines Apartment Homes is: Look and Lease today and receive $400 OFF YOUR FIRST MONTH'S RENT! *Select Apartment Homes Only. Call for details..
Renters Reviews and Ratings
great complex
Everything is great... (Verified Renter)
I have called... (Verified Renter)
I would recommend... (Verified Renter)
I have lived... (Verified Renter)
I really like... (Verified Renter)
I love where... (Verified Renter)
It is very... (Verified Renter)
It is close... (Verified Renter)
I want to... (Verified Renter)
Well I am... (Verified Renter)
I would recommend... (Verified Renter)
Nearby Schools
Pine Tree Junior High School
About GreatSchools Data on ApartmentHomeLiving.com.
Points of Interest
Time and distance from City Pines Apartment Homes.
Big Box and Retail
Albertson's
Goodwill
Albertsons
Colleges and Universities
Groceries
Albertson's
Albertsons
La Michoacana Meat Market
Hospitals
Oceans Behavioral Hospital Of Longview
Longview Regional Medical Center
Good Shepherd Medical Center Marshall
Shopping Centers
City Pines Apartment Homes has 5 shopping centers within 0.9 miles.
Rental Price Ranges in the Area
| Bedroom | Average Rent | Cheapest Rent | Highest Rent |
|---|---|---|---|
| Longview Studio Apartments | $968 | $824 | $1,349 |
| Longview 1 Bedroom Apartments | $985 | $415 | $1,730 |
| Longview 2 Bedroom Apartments | $1,212 | $493 | $1,835 |
| Longview 3 Bedroom Apartments | $1,223 | $565 | $2,201 |
| Longview 4 Bedroom Apartments | $1,312 | $1,200 | $1,500 |
| 2 Bedroom Homes | $1,225 | $750 | $1,695 |
| 3 Bedroom Homes | $1,831 | $1,195 | $3,500 |
| 4 Bedroom Homes | $2,425 | $1,600 | $3,250 |
Browse Top Apartments in Longview
By Price
- Cheap Longview Apartments
- Longview Apartments Under $500
- Longview Apartments Under $600
- Longview Apartments Under $700
- Longview Apartments Under $800
- Longview Apartments Under $900
- Longview Apartments Under $1000
- Longview Apartments Under $1200
- Longview Apartments Under $1500
- Longview Apartments Under $2000
- Longview Luxury Apartments
By Community Type
- Longview Apartments with Rent Specials
- Longview Top Rated Apartments
- Longview Corporate Apartments
- Longview Furnished Apartments
- Longview Gated Apartments
- Longview Loft Apartments
- New Longview Apartments
- Longview Senior Apartments
- Longview Short-term Apartments
- Longview Student Apartments
- Longview Apartments with Utilities Included


Max of 2. Large pets welcome*.