


- Studio–2 Bedrooms
- $1,170-$1,440 Pricing
- 348–855 Square Feet
About City View
City View Apartment Homes offers high-quality, pet-friendly apartments in Anchorage, AK!Live in a studio, 2, or 3-bedroom home featuring stone countertops, a complete energy-efficient appliance package, modern flooring, and a soaking bathtub. Select homes include a linen closet, pantry, built-in desk, breakfast bar, and a private patio/balcony. Inquire about a furnished corporate suite, and enjoy our smoke-free community with additional storage space. City View has exceptional community amenities, including 24-hour emergency maintenance services, on-site laundry facilities, free on-site parking, video surveillance, and locked mailboxes.Situated close to the Walter J. Hickel Parkway with easy access to public transportation, anywhere you need to go in Anchorage is well within reach. You'll appreciate living minutes away from Elmendorf Air Force Base, Alaska Regional Hospital, and the University of Alaska at Anchorage. Contact us today at City View Apartment Homes in Anchorage, AK!
City View is located in the South Addition Neighborhood and 99501 Zip code of Anchorage, AK. This community is professionally managed by Weidner Apartment Homes
Unique Features and Amenities
- Dining Area
- Energy Efficient Appliances
- Linen Closet in Select Homes
- Online Payments & Service Requests
- Pantry in Select Homes
- Patio/Balcony in Select Homes
- Smoke Free Community
Property Contact Info

- Listed by:
- Agency:
- Vendor Logo:
- Website:
- View Property Website
- Call Us:
- (855) 799-5203
- Disclaimer:
Office Hours
| Monday | 10:00 am–6:00 pm |
| Tuesday | 10:00 am–6:00 pm |
| Wednesday | 10:00 am–6:00 pm |
| Thursday | 10:00 am–6:00 pm |
| Friday | 10:00 am–6:00 pm |
| Saturday | Closed |
| Sunday | Closed |
Floorplan Pricing and Availability
City View offers Studio to 2 Bedroom apartments starting from $1,260 and having 348–855 sq ft. Here is the current pricing and availability:
New! Interactive Property Map
 ApartmentHomeLiving.com's new Interactive Property Map allows you to see where every available unit is located at this community.Try It Now >
Studio
Studio
From $1,260
Studio, 1 Bath, 348 sq ftAvailable Jul 16Model Gallery
Floorplans
Availability Details
Price Availability Date Unit Sq Ft Deposit View Details $1,260 July 16, 2026 103 348 $1,000 $1,360 July 16, 2026 402 348 $1,000 $1,305 July 20, 2026 307 348 $1,000 Model Amenities and Features
Features
- Balcony
- Smoke Free
- Storage Space
Kitchen
- Kitchen
- Pantry
- Range
- Stainless Steel Appliances
Model Rent and Fees
Model Price Range
- $1,170 - $1,360
Current Available Pricing
- $1,260 - $1,360
Unit 103 Rent and Fees
Unit Price
- $1,260
View Details and Rent EstimateDeposit
- $1,000 deposit
Model Rent and Fees
Model Price Range
- $1,170 - $1,360
Unit 402 Rent and Fees
Unit Price
- $1,360
View Details and Rent EstimateDeposit
- $1,000 deposit
Model Rent and Fees
Model Price Range
- $1,170 - $1,360
Unit 307 Rent and Fees
Unit Price
- $1,305
View Details and Rent EstimateDeposit
- $1,000 deposit
Model Rent and Fees
Model Price Range
- $1,170 - $1,360
Apartment Model: StudioFrom $1,170Studio, 1 Bath, 348 sq ftAvailable July 16, 2026![]()
Studio - Floorplan Apartment Unit: 103Apartment Model: Studio$1,260Studio, 1 Bath, 348 sq ftAvailable July 16, 2026Apartment Unit: 402Apartment Model: Studio$1,360Studio, 1 Bath, 348 sq ftAvailable July 16, 2026Apartment Unit: 307Apartment Model: Studio$1,305Studio, 1 Bath, 348 sq ftAvailable July 20, 20261 Bedroom
Floorplan 1x1
From $1,395
1 Bed, 1 Bath, 548 sq ftAvailable NowModel Gallery
Floorplans
Photos
Availability Details
Price Availability Date Unit Sq Ft Deposit View Details $1,440 Available Now 221 548 $1,000 $1,440 August 12, 2026 224 548 $1,000 $1,395 August 19, 2026 212 548 $1,000 Model Amenities and Features
Features
- Balcony
- Smoke Free
- Storage Space
Kitchen
- Kitchen
- Pantry
- Range
- Stainless Steel Appliances
Model Rent and Fees
Model Price Range
- $1,395 - $1,440
Unit 221 Rent and Fees
Unit Price
- $1,440
View Details and Rent EstimateDeposit
- $1,000 deposit
Model Rent and Fees
Model Price Range
- $1,395 - $1,440
Unit 224 Rent and Fees
Unit Price
- $1,440
View Details and Rent EstimateDeposit
- $1,000 deposit
Model Rent and Fees
Model Price Range
- $1,395 - $1,440
Unit 212 Rent and Fees
Unit Price
- $1,395
View Details and Rent EstimateDeposit
- $1,000 deposit
Model Rent and Fees
Model Price Range
- $1,395 - $1,440
Apartment Model: 1x1From $1,3951 Bedroom, 1 Bath, 548 sq ftAvailable NowFloorplansPhotos![]()
1x1 - Image ![]()
1x1 - Floorplan Apartment Unit: 221Apartment Model: 1x1$1,4401 Bedroom, 1 Bath, 548 sq ftAvailable NowApartment Unit: 224Apartment Model: 1x1$1,4401 Bedroom, 1 Bath, 548 sq ftAvailable August 12, 2026Apartment Unit: 212Apartment Model: 1x1$1,3951 Bedroom, 1 Bath, 548 sq ftAvailable August 19, 20262 Bedrooms
Floorplan 2x1
2 Beds, 1 Bath, 855 sq ftModel Gallery
Floorplans
Availability Details
Availability Date Unit Sq Ft Call for Availability 2x1 855 sq ft Model Amenities and Features
Features
- Balcony
- Smoke Free
- Storage Space
Kitchen
- Kitchen
- Pantry
- Range
- Stainless Steel Appliances
Apartment Model: 2x1Call For Rates2 Bedroom, 1 Bath, 855 sq ftUnavailable![]()
2x1 - Floorplan


Schedule a Tour
Property Information
- 90 Units
- 4 Stories
- Built in 1968
- Furnished
Lease Terms
- 6 - 12 mo
Fees and Policies
The fees listed below are community-provided and may exclude utilities or add-ons. All payments are made directly to the property and are non-refundable unless otherwise specified. Use the Cost Calculator to determine costs based on your needs.
Other Fees and Policies
Pet Fees
- Cat
- Cat FeeiMax of 2. Charged Per Pet.$300.00
- Cat RentiCharged Per Pet.$40.00/mo
None
Property Fee Disclaimer: Based on community-supplied data and independent market research. Subject to change without notice. May exclude fees for mandatory or optional services and usage-based utilities.
Features and Amenities
Unique Amenities
- Dining Area
- Energy Efficient Appliances
- Linen Closet in Select Homes
- Online Payments & Service Requests
- Pantry in Select Homes
- Patio/Balcony in Select Homes
- Smoke Free Community
On-Site Services
- Maintenance On Site
- Video Patrol
- 24 Hour Access
- Laundry Facilities
Community Features
- Corporate Housing
- Elevator
Outdoor Features
- Gated
- Patio
Interior Features
- Balcony
- Storage Space
- Smoke Free
Kitchen Amenities
- Pantry
- Range
- Stainless Steel Appliances
- Kitchen
Living Area Features
- Linen Closet
- Dining Room
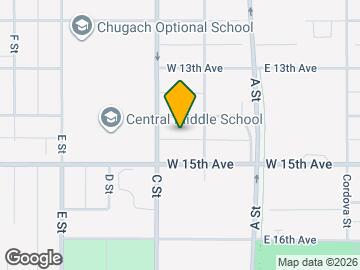
Map
- Shopping
- Colleges
- Grocery
- Medical
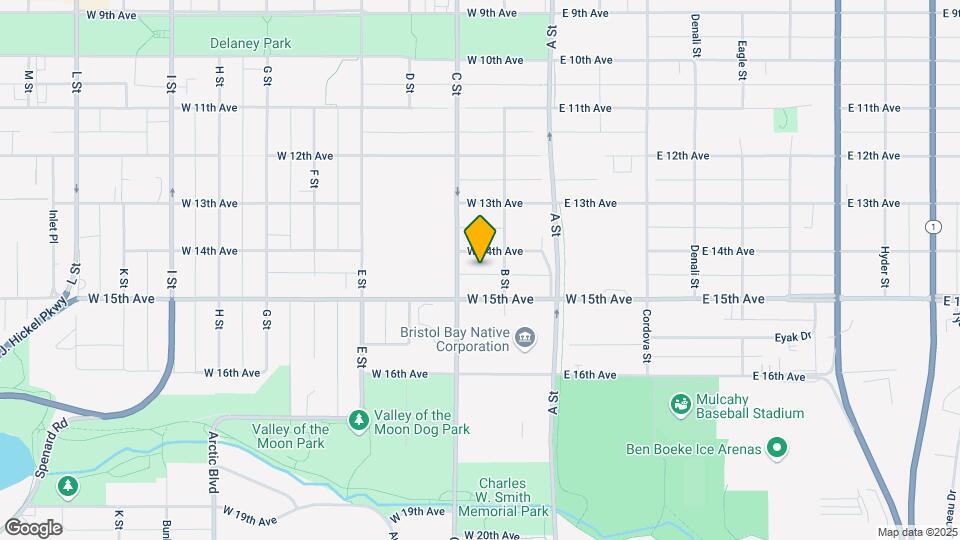
Map

Frequently Asked Questions about City View
Where is City View located?
City View is located at 230 W 14th Ave near the South Addition area of Anchorage, AK
What is the current rent range at City View?
Studio to 2 Bedroom Apartments at City View currently range from $1,260 to $1,440
When is the leasing office open?
- The office Hours for City View are
- Monday 10:00 am–6:00 pm
- Tuesday 10:00 am–6:00 pm
- Wednesday 10:00 am–6:00 pm
- Thursday 10:00 am–6:00 pm
- Friday 10:00 am–6:00 pm
- Saturday Closed
- Sunday Closed
Are pets allowed?
Call us today to find out our pet policy and if we allow pets
Renters Reviews and Ratings

Nice quality and comfort for the price
Great Views , Clean & quiet got the most part
Nearby Schools
Central Middle School Of Science
About GreatSchools Data on ApartmentHomeLiving.com.
Points of Interest
Time and distance from City View.
Big Box and Retail
Jcpenney
Lowe's
Kohl's
Colleges and Universities
Charter College-Anchorage - Anchorage Campus
Groceries
Fred Meyer
Hospitals
Military Bases
Kulis Air Guard Base
Shopping Centers
City View has 5 shopping centers within 1.0 miles.
Nearby Neighborhoods
Rental Price Ranges in the Area
| Bedroom | Average Rent | Cheapest Rent | Highest Rent |
|---|---|---|---|
| Anchorage Studio Apartments | $1,366 | $700 | $2,750 |
| Anchorage 1 Bedroom Apartments | $1,598 | $1,000 | $4,740 |
| Anchorage 2 Bedroom Apartments | $2,174 | $1,200 | $5,830 |
| Anchorage 3 Bedroom Apartments | $4,196 | $1,365 | $10,000+ |
Browse Top Apartments in Anchorage
By Price
By Community Type
- Anchorage Apartments for Rent by Owner
- Anchorage Apartments with Rent Specials
- Anchorage Top Rated Apartments
- Anchorage Corporate Apartments
- Anchorage Furnished Apartments
- Anchorage Gated Apartments
- Anchorage Low Income Apartments
- New Anchorage Apartments
- Anchorage Senior Apartments
- Anchorage Short-term Apartments
- Anchorage Student Apartments
- Anchorage Apartments with Utilities Included
Max of 2. | Restrictions: None.