


- 1–3 Bedrooms
- $1,390-$1,870 Pricing
- 760–1,306 Square Feet
Rent Specials
Happy Summer- 2 Weeks Rent Free!!~~2 Weeks Rent Free!!!
About City View
Experience premier living at our secured apartment community, where you'll find an exceptional variety of floor plans, lifestyle options, and upscale amenities. Nestled in the scenic West Hills neighborhood, our community offers stunning views of Spokane and Riverside State Park. We’re dedicated to providing a home that prioritizes comfort, safety, and convenience. Visit us today for a personalized tour, we’d love to welcome you home!
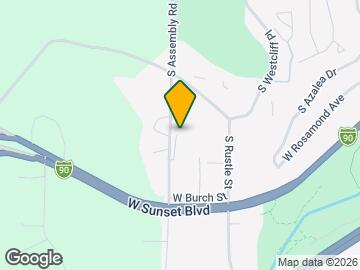
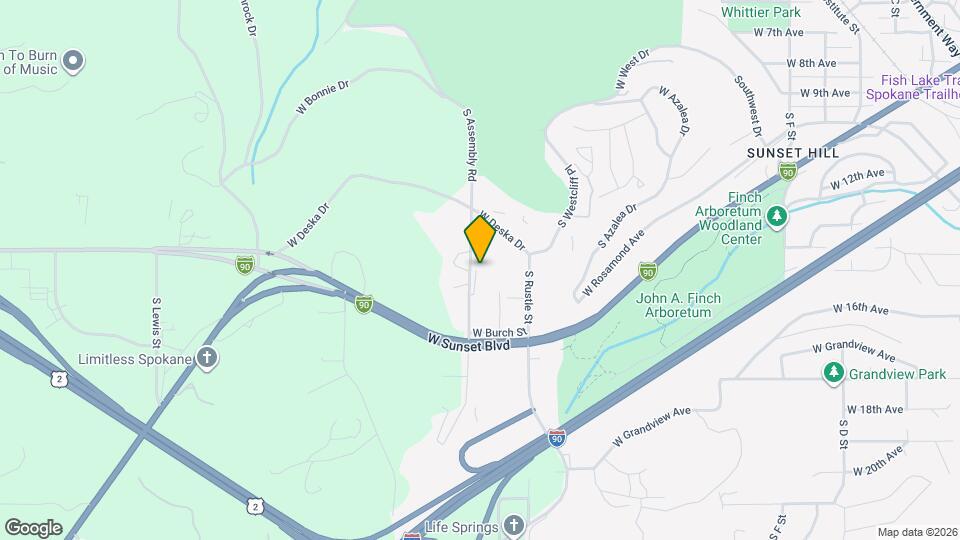
City View is located in the West Spokane Neighborhood and 99224 Zip code of Spokane, WA. This community is professionally managed by McCathren Management
Unique Features and Amenities
- 24/7 Access Gym
- Above Ground Level Views
- ADA Accessible
- ADA Compliant Apartment and Parking
- Assigned Indoor Parking Garage
- Bark Park
- Cafe Bar
- Carpeted Bedrooms
- Chef Inspired Kitchens
- Convenient Parking
- Courtesy Patrol
- Deep Sinks
- Enjoy Your Environment with City Views
- Free WiFi
- Full Demo Kitchen Lounge Area
- Full-Size Washer & Dryers in Units
- Full-size washer/dryer
- Generous Closets
- Grill in Style in Our Outdoor Spaces
- High Ceilings
- Large Closet
- Laundry Room
- Luxor One Package Room
- Luxury vinyl plank flooring
- Luxury vinyl plank flooring throughout
- Media Center
- Modern Kitchens
- No Gym Membership- We Got You Covered!
- On Call Staff for Emergencies
- Open Parking
- Outdoor Gathering Space
- Patio or Balcony*
- Patio/Balcony
- Resident and Guest Parking
- Resident Events
- Secure Access Entry Using FOBs
- Secure On-Site Parking
- Spacious Ceilings 9ft High
- Stainless Steel Appliance
- Underground Parking Garage
- Walk in Closet
- Washer and Dryer in home with storage
- We Can Fix It - Online Maintenance Requests
Property Contact Info

- Listed by:
- Agency:
- Vendor Logo:
- Website:
- View Property Website
- Call Us:
- (509) 350-5464
- Disclaimer:
Office Hours
| Monday | 9:00 am–5:00 pm |
| Tuesday | 9:00 am–5:00 pm |
| Wednesday | 9:00 am–5:00 pm |
| Thursday | 9:00 am–5:00 pm |
| Friday | 9:00 am–5:00 pm |
| Saturday | Closed |
| Sunday | Closed |
Floorplan Pricing and Availability
City View offers 1 to 3 Bedroom apartments starting from $1,390 and having 760–1,306 sq ft. Here is the current pricing and availability:
New! Interactive Property Map
1 Bedroom
1x1 A
1 Bed, 1 Bath, 760 sq ftModel Gallery
Floorplans
Photos
3D Tours
Availability Details
Price Availability Date Unit Sq Ft Deposit $1,390 Call for Availability 1x1 A 760 sq ft $200 Model Amenities and Features
Features
- Air Conditioning
- Balcony
- Heating
- High Speed Internet Access
- Smoke Free
- Tub/Shower
- Washer/Dryer
Kitchen
- Dishwasher
- Freezer
- Kitchen
- Microwave
- Oven
- Quartz Countertops
- Range
- Refrigerator
- Stainless Steel Appliances
Living Space
- Carpet
- Floor to Ceiling Windows
- Views
- Vinyl Flooring
Outdoor Space
- Deck
- Patio
Unique Features
- Modern Kitchens
- Patio/Balcony
- Washer and Dryer in home with storage
Model Rent and Fees
Model Price
- $1,390
Deposit
- $200 deposit
Apartment Model: 1x1 A$1,3901 Bedroom, 1 Bath, 760 sq ftUnavailableFloorplansPhotos3D Tours![]()
1x1 A - Image 1 ![]()
1x1 A - Image 2 ![]()
1x1 A - Image 3 ![]()
1x1 A - Image 4 ![]()
1x1 A - Image 5 ![]()
1x1 A - Image 6 ![]()
1x1 A - Image 7 ![]()
1x1 A - Image 8 ![]()
1x1 A - Floorplan 1x1 A - 3D Tour 1x1 B
1 Bed, 1 Bath, 815 sq ftModel Gallery
Floorplans
Photos
3D Tours
Availability Details
Price Availability Date Unit Sq Ft Deposit From $1,420 Call for Availability 1x1 B 815 sq ft $200 Model Amenities and Features
Features
- Air Conditioning
- Balcony
- Heating
- High Speed Internet Access
- Tub/Shower
- Washer/Dryer
Kitchen
- Dishwasher
- Freezer
- Kitchen
- Microwave
- Oven
- Quartz Countertops
- Range
- Refrigerator
- Stainless Steel Appliances
Living Space
- Carpet
- Floor to Ceiling Windows
- High Ceilings
- Vinyl Flooring
Outdoor Space
- Deck
- Patio
Unique Features
- Modern Kitchens
- Patio/Balcony
- Washer and Dryer in home with storage
Model Rent and Fees
Model Price Range
- $1,420 - $1,520
Deposit
- $200 deposit
Apartment Model: 1x1 BFrom $1,4201 Bedroom, 1 Bath, 815 sq ftUnavailableFloorplansPhotos3D Tours![]()
1x1 B - Image 1 ![]()
1x1 B - Image 2 ![]()
1x1 B - Image 3 ![]()
1x1 B - Image 4 ![]()
1x1 B - Image 5 ![]()
1x1 B - Image 6 ![]()
1x1 B - Image 7 ![]()
1x1 B - Floorplan 1x1 B - 3D Tour 1x1 C
1 Bed, 1 Bath, 985 sq ftLargest 1 BedroomThis is the largest 1 Bedroom at this PropertyModel Gallery
Floorplans
Photos
Availability Details
Price Availability Date Unit Sq Ft Deposit $1,490 Call for Availability 1x1 C 985 sq ft $800 Model Amenities and Features
Features
- Air Conditioning
- Balcony
- Heating
- High Speed Internet Access
- Smoke Free
- Tub/Shower
- Washer/Dryer
Kitchen
- Dishwasher
- Freezer
- Kitchen
- Microwave
- Oven
- Quartz Countertops
- Range
- Refrigerator
- Stainless Steel Appliances
Living Space
- Floor to Ceiling Windows
- High Ceilings
- Views
- Vinyl Flooring
Outdoor Space
- Deck
- Patio
- Porch
Unique Features
- Modern Kitchens
- Patio/Balcony
- Washer and Dryer in home with storage
Model Rent and Fees
Model Price
- $1,490
Deposit
- $800 deposit
Apartment Model: 1x1 C$1,4901 Bedroom, 1 Bath, 985 sq ftUnavailableFloorplansPhotos![]()
1x1 C - Image 1 ![]()
1x1 C - Image 2 ![]()
1x1 C - Floorplan 2 Bedrooms
Show Unavailable Floorplans2x2 A
$1,565
2 Beds, 2 Baths, 930 sq ftAvailable NowModel Gallery
Floorplans
Photos
3D Tours
Availability Details
Price Availability Date Unit Sq Ft View Details $1,565 Available Now B306 930 $1,565 Available Now B206 930 $1,565 Available Now B209 930 Model Amenities and Features
Features
- Air Conditioning
- Balcony
- Heating
- High Speed Internet Access
- Smoke Free
- Tub/Shower
- Washer/Dryer
Kitchen
- Dishwasher
- Freezer
- Kitchen
- Microwave
- Oven
- Quartz Countertops
- Range
- Refrigerator
- Stainless Steel Appliances
Living Space
- Carpet
- Floor to Ceiling Windows
- High Ceilings
- Vinyl Flooring
Outdoor Space
- Deck
- Patio
- Porch
Unique Features
- Modern Kitchens
- Patio/Balcony
- Washer and Dryer in home with storage
Model Rent and Fees
Model Price
- $1,565
Deposit
- $200 deposit
Unit B306 Amenities and Features
Features
- Air Conditioning
- Balcony
- Heating
- High Speed Internet Access
- Smoke Free
- Tub/Shower
- Washer/Dryer
Kitchen
- Dishwasher
- Freezer
- Kitchen
- Microwave
- Oven
- Quartz Countertops
- Range
- Refrigerator
- Stainless Steel Appliances
Living Space
- Carpet
- Floor to Ceiling Windows
- High Ceilings
- Vinyl Flooring
Outdoor Space
- Deck
- Patio
- Porch
Unique Features
- Modern Kitchens
- Patio/Balcony
- Washer and Dryer in home with storage
Unit B306 Rent and Fees
Unit Price
- $1,565
View Details and Rent EstimateDeposit
- $200 deposit
Model Rent and Fees
Price
- $1,565
Unit B206 Amenities and Features
Features
- Air Conditioning
- Balcony
- Heating
- High Speed Internet Access
- Smoke Free
- Tub/Shower
- Washer/Dryer
Kitchen
- Dishwasher
- Freezer
- Kitchen
- Microwave
- Oven
- Quartz Countertops
- Range
- Refrigerator
- Stainless Steel Appliances
Living Space
- Carpet
- Floor to Ceiling Windows
- High Ceilings
- Vinyl Flooring
Outdoor Space
- Deck
- Patio
- Porch
Unique Features
- Modern Kitchens
- Patio/Balcony
- Washer and Dryer in home with storage
Unit B206 Rent and Fees
Unit Price
- $1,565
View Details and Rent EstimateDeposit
- $200 deposit
Model Rent and Fees
Price
- $1,565
Unit B209 Amenities and Features
Features
- Air Conditioning
- Balcony
- Heating
- High Speed Internet Access
- Smoke Free
- Tub/Shower
- Washer/Dryer
Kitchen
- Dishwasher
- Freezer
- Kitchen
- Microwave
- Oven
- Quartz Countertops
- Range
- Refrigerator
- Stainless Steel Appliances
Living Space
- Carpet
- Floor to Ceiling Windows
- High Ceilings
- Vinyl Flooring
Outdoor Space
- Deck
- Patio
- Porch
Unique Features
- Above Ground Level Views
- Assigned Indoor Parking Garage
- Carpeted Bedrooms
- Deep Sinks
- Laundry Room
- Luxury vinyl plank flooring throughout
- Modern Kitchens
- Patio/Balcony
- Secure Access Entry Using FOBs
- Spacious Ceilings 9ft High
- Stainless Steel Appliance
- Underground Parking Garage
- Walk in Closet
- Washer and Dryer in home with storage
Unit B209 Rent and Fees
Unit Price
- $1,565
View Details and Rent EstimateDeposit
- $200 deposit
Model Rent and Fees
Price
- $1,565
Apartment Model: 2x2 AFrom $1,5652 Bedroom, 2 Bath, 930 sq ftAvailable NowFloorplansPhotos3D Tours![]()
2x2 A - Image 1 ![]()
2x2 A - Image 2 ![]()
2x2 A - Image 3 ![]()
2x2 A - Image 4 ![]()
2x2 A - Image 5 ![]()
2x2 A - Image 6 ![]()
2x2 A - Floorplan 2x2 A - 3D Tour Apartment Unit: B306Apartment Model: 2x2 A$1,5652 Bedroom, 2 Bath, 930 sq ftAvailable NowApartment Unit: B206Apartment Model: 2x2 A$1,5652 Bedroom, 2 Bath, 930 sq ftAvailable NowApartment Unit: B209Apartment Model: 2x2 A$1,5652 Bedroom, 2 Bath, 930 sq ftAvailable NowFloorplan 2x1
2 Beds, 1 Bath, 937 sq ftModel Gallery
Floorplans
Photos
Availability Details
Price Availability Date Unit Sq Ft Deposit $1,545 Call for Availability 2x1 937 sq ft $200 Model Amenities and Features
Features
- Air Conditioning
- Heating
- High Speed Internet Access
- Washer/Dryer
Kitchen
- Dishwasher
- Quartz Countertops
- Stainless Steel Appliances
Living Space
- Carpet
- Floor to Ceiling Windows
- High Ceilings
- Vinyl Flooring
Unique Features
- Modern Kitchens
- Patio/Balcony
- Washer and Dryer in home with storage
Model Rent and Fees
Model Price
- $1,545
Deposit
- $200 deposit
Apartment Model: 2x1$1,5452 Bedroom, 1 Bath, 937 sq ftUnavailableFloorplansPhotos![]()
2x1 - Image 1 ![]()
2x1 - Image 2 ![]()
2x1 - Image 3 ![]()
2x1 - Image 4 ![]()
2x1 - Image 5 ![]()
2x1 - Image 6 ![]()
2x1 - Image 7 ![]()
2x1 - Floorplan 2x2 B
2 Beds, 2 Baths, 1085 sq ftLargest 2 BedroomThis is the largest 2 Bedroom at this PropertyModel Gallery
Floorplans
Photos
3D Tours
Availability Details
Price Availability Date Unit Sq Ft Deposit $1,695 Call for Availability 2x2 B 1085 sq ft $200 Model Amenities and Features
Features
- Air Conditioning
- Balcony
- Cable Ready
- Heating
- High Speed Internet Access
- Smoke Free
- Sprinkler System
- Tub/Shower
- Washer/Dryer
Kitchen
- Dishwasher
- Freezer
- Kitchen
- Microwave
- Oven
- Quartz Countertops
- Range
- Refrigerator
- Stainless Steel Appliances
Living Space
- Carpet
- Dining Room
- Hardwood Floors
- Views
Outdoor Space
- Deck
- Patio
Unique Features
- Modern Kitchens
- Patio/Balcony
- Washer and Dryer in home with storage
Model Rent and Fees
Model Price
- $1,695
Deposit
- $200 deposit
Apartment Model: 2x2 B$1,6952 Bedroom, 2 Bath, 1085 sq ftUnavailableFloorplansPhotos3D Tours![]()
2x2 B - Image 1 ![]()
2x2 B - Image 2 ![]()
2x2 B - Image 3 ![]()
2x2 B - Image 4 ![]()
2x2 B - Image 5 ![]()
2x2 B - Image 6 ![]()
2x2 B - Floorplan 2x2 B - 3D Tour 3 Bedrooms
Floorplan 3x2
3 Beds, 2 Baths, 1306 sq ftModel Gallery
Floorplans
Photos
3D Tours
Availability Details
Price Availability Date Unit Sq Ft Deposit $1,870 Call for Availability 3x2 1306 sq ft $200 Model Amenities and Features
Features
- Air Conditioning
- Balcony
- Heating
- High Speed Internet Access
- Smoke Free
- Sprinkler System
- Storage Space
- Tub/Shower
- Washer/Dryer
Kitchen
- Dishwasher
- Freezer
- Kitchen
- Microwave
- Oven
- Quartz Countertops
- Range
- Refrigerator
- Stainless Steel Appliances
Living Space
- Carpet
- Floor to Ceiling Windows
- High Ceilings
- Views
- Vinyl Flooring
Outdoor Space
- Deck
- Patio
- Porch
Unique Features
- Modern Kitchens
- Patio/Balcony
- Washer and Dryer in home with storage
Model Rent and Fees
Model Price
- $1,870
Deposit
- $200 deposit
Apartment Model: 3x2$1,8703 Bedroom, 2 Bath, 1306 sq ftUnavailableFloorplansPhotos3D Tours![]()
3x2 - Image 1 ![]()
3x2 - Image 2 ![]()
3x2 - Image 3 ![]()
3x2 - Image 4 ![]()
3x2 - Image 5 ![]()
3x2 - Floorplan 3x2 - 3D Tour
Schedule a Tour
3D Tours
Property Information
- 144 Units
- 5 Stories
- Built in 2020
Lease Terms
- 6 - 12 mo
Fees and Policies
The fees listed below are community-provided and may exclude utilities or add-ons. All payments are made directly to the property and are non-refundable unless otherwise specified. Use the Cost Calculator to determine costs based on your needs.
Required Fees
One-Time Basics
- Due at Application
- Application Fee Per ApplicantiCharged per applicant.$45.00
- Due at Move-In
- Administrative FeeiCharged per unit.$300.00
Pet Policy and Fees
Cats
- 2 Pet Limit
- Pet interview, Spayed/Neutered
The pet-friendly, luxury apartment you’ve been searching for is finally within reach at City View. We welcome 2 pets per apartment home. There is a non-refundable $500 pet fee for the first pet, and a non-refundable $300 pet fee for the 2nd pet. Pet rent is $25 per month per pet. There are breed restrictions, please call for details.
Dogs
- 2 Pet Limit
- Pet interview, Spayed/Neutered
The pet-friendly, luxury apartment you’ve been searching for is finally within reach at City View. We welcome 2 pets per apartment home. There is a non-refundable $500 pet fee for the first pet, and a non-refundable $300 pet fee for the 2nd pet. Pet rent is $25 per month per pet. There are breed restrictions, please call for details.
Parking Info and Fees
- Covered
- Garage Parkingi1 parking space assigned per apartment in our parking garage, and additional parking spaces available to rent for $100.
- 1 Max
Property Fee Disclaimer: Based on community-supplied data and independent market research. Subject to change without notice. May exclude fees for mandatory or optional services and usage-based utilities.
Features and Amenities
On-Site Services
- Maintenance On Site
- Package Service
- Property Manager On Site
- Car Charging Station
- Recycling
- 24 Hour Access
- Key Fob Entry
- Laundry Facilities
Community Features
- Clubhouse
- Lounge
- Multi Use Room
- Elevator
Outdoor Features
- Grill
- Courtyard
- Controlled Access
- Deck
- Porch
- Patio
Recreation and Fitness
- Fitness Center
- Media Center/Movie Theatre
- Walking/Biking Trails
Interior Features
- Balcony
- Storage Space
- High Speed Internet Access
- Sprinkler System
- Tub/Shower
- Heating
- Cable Ready
- Washer/Dryer
- Air Conditioning
- Wi Fi
- Wheelchair Accessible
- Smoke Free
Kitchen Amenities
- Freezer
- Range
- Refrigerator
- Oven
- Microwave
- Dishwasher
- Stainless Steel Appliances
- Kitchen
- Quartz Countertops
Living Area Features
- High Ceilings
- Walk In Closets
- Dining Room
- Carpet
- Vinyl Flooring
- Floor To Ceiling Windows
- Linen Closet
- Views
- Hardwood Floors
Unique Amenities
- Garage Available

Map
- Shopping
- Colleges
- Grocery
- Medical

Map
Getting Around
30 / 100 Somewhat walkable
30 / 100 Limited public transit
70 / 100 Moderately bikeable
100 / 100 Exceptionally car friendly
Getting to Know the Area
50 / 100 Restaurants
30 / 100 Cafes
40 / 100 Nightlife
30 / 100 Shopping
100 / 100 Parks
100 / 100 Noise Level
Frequently Asked Questions about City View
Where is City View located?
City View is located at 1403 S Assembly St near the West Spokane area of Spokane, WA
What is the current rent range at City View?
1 Bedroom to 3 Bedroom Apartments at City View currently range from $1,390 to $1,870
When is the leasing office open?
- The office Hours for City View are
- Monday 9:00 am–5:00 pm
- Tuesday 9:00 am–5:00 pm
- Wednesday 9:00 am–5:00 pm
- Thursday 9:00 am–5:00 pm
- Friday 9:00 am–5:00 pm
- Saturday Closed
- Sunday Closed
Are pets allowed?
Call us today to find out our pet policy and if we allow pets
Are there any rent specials?
The current rent special at City View is: Happy Summer- 2 Weeks Rent Free!!~~2 Weeks Rent Free!!!.
Renters Reviews and Ratings
Verified RenterSubmitted by a verified resident of the apartment community. Participating residents may receive reward points in exchange for posting a review during their lease term, regardless of the nature of the review.
Property Manager Responded
Verified RenterSubmitted by a verified resident of the apartment community. Participating residents may receive reward points in exchange for posting a review during their lease term, regardless of the nature of the review.
Property Manager Responded
Verified RenterSubmitted by a verified resident of the apartment community. Participating residents may receive reward points in exchange for posting a review during their lease term, regardless of the nature of the review.
Property Manager Responded
Verified RenterSubmitted by a verified resident of the apartment community. Participating residents may receive reward points in exchange for posting a review during their lease term, regardless of the nature of the review.
Property Manager Responded
Verified RenterSubmitted by a verified resident of the apartment community. Participating residents may receive reward points in exchange for posting a review during their lease term, regardless of the nature of the review.
Property Manager Responded
Verified RenterSubmitted by a verified resident of the apartment community. Participating residents may receive reward points in exchange for posting a review during their lease term, regardless of the nature of the review.
Property Manager Responded
Verified RenterSubmitted by a verified resident of the apartment community. Participating residents may receive reward points in exchange for posting a review during their lease term, regardless of the nature of the review.
Property Manager Responded
Verified RenterSubmitted by a verified resident of the apartment community. Participating residents may receive reward points in exchange for posting a review during their lease term, regardless of the nature of the review.
Property Manager Responded
Verified RenterSubmitted by a verified resident of the apartment community. Participating residents may receive reward points in exchange for posting a review during their lease term, regardless of the nature of the review.
Property Manager Responded
Verified RenterSubmitted by a verified resident of the apartment community. Participating residents may receive reward points in exchange for posting a review during their lease term, regardless of the nature of the review.
Property Manager Responded
Verified RenterSubmitted by a verified resident of the apartment community. Participating residents may receive reward points in exchange for posting a review during their lease term, regardless of the nature of the review.
Property Manager Responded
Nearby Schools
Lewis & Clark High School
Hutton Elementary
About GreatSchools Data on ApartmentHomeLiving.com.
Points of Interest
Time and distance from City View.
Big Box and Retail
Walgreens
Jcpenney
Kohl's
Colleges and Universities
Washington State University Spokane - Spokane
Groceries
Grocery Outlet
Hugo's
Hospitals
Providence Sacred Heart Medical Center & Childs Hospital
Military Bases
Spokane Airport Air Guard Station
Camp Seven Mile Military Reservation
Four Lakes Air Guard Station
Shopping Centers
City View has 5 shopping centers within 3.0 miles.
Nearby Neighborhoods
Rental Price Ranges in the Area
| Bedroom | Average Rent | Cheapest Rent | Highest Rent |
|---|---|---|---|
| Spokane Studio Apartments | $1,271 | $670 | $2,031 |
| Spokane 1 Bedroom Apartments | $1,346 | $645 | $3,000 |
| Spokane 2 Bedroom Apartments | $1,560 | $600 | $5,200 |
| Spokane 3 Bedroom Apartments | $1,935 | $1,250 | $3,260 |
| Spokane 4 Bedroom Apartments | $2,159 | $909 | $2,850 |
Browse Top Apartments in Spokane
By Price
By Community Type
- Spokane Apartments for Rent by Owner
- Spokane Apartments with Rent Specials
- Spokane Top Rated Apartments
- Spokane Corporate Apartments
- Spokane Furnished Apartments
- Spokane Gated Apartments
- Spokane Loft Apartments
- Spokane Low Income Apartments
- Spokane Military Apartments
- New Spokane Apartments
- Spokane Senior Apartments
- Spokane Short-term Apartments
- Spokane Student Apartments
- Spokane Apartments with Utilities Included


Property Manager Responded