


- 1–3 Bedrooms
- $1,806-$4,832 Pricing
- 598–1,523 Square Feet
Rent Specials
APPLY BY 08/18/2026 AND RECEIVE $1,000 OFF YOUR FIRST FULL MONTH ON SELECT 2 AND 3 BEDROOM APARTMENT HOMES PLUS WE WILL WAIVE YOUR APPLICATION AND ADMIN FEE AT MOVE-IN IF YOU LEASE WITHIN 48 HOURS OF TOURING!!
About City View at the Highlands
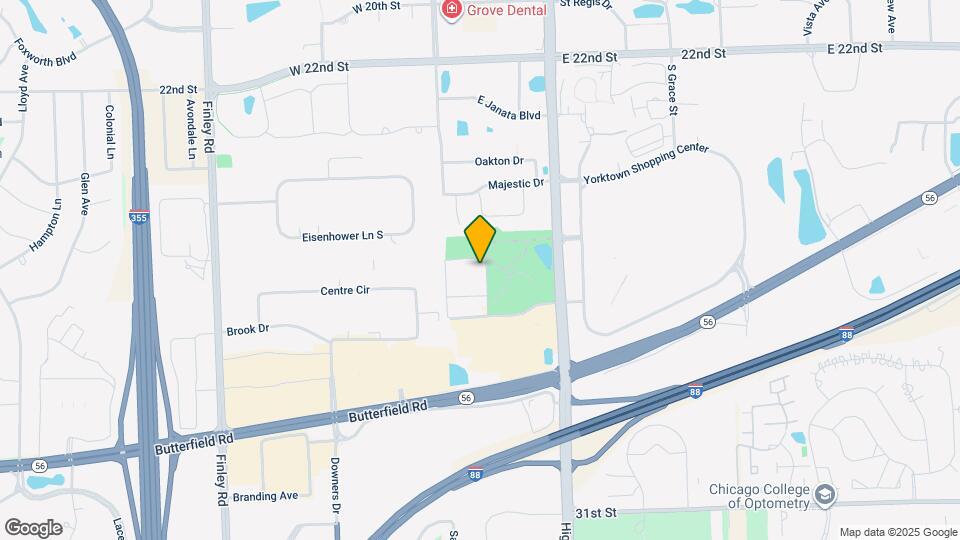
City View at the Highlands, Lombard's premier apartment rental community features many state of the art amenities like a tech and business center, community kitchen with coffee bar, garage parking, an outdoor grilling area, and a 24-hour health and fitness center. Our pet friendly apartment community, located in Lombard, provides easy access to I-88 and I-355, and is just steps away from Yorktown Shopping Center, Midwestern University, Jewel-Osco and the Hidden Lake Forest Preserve. You deserve the very best in apartment living and our community offers the lifestyle you deserve. We invite you to browse our photo gallery and schedule your appointment or drop by and visit us today for your personal tour!
City View at the Highlands is located in the 60148 Zip code of Lombard, IL. This community is professionally managed by Hayman Company
Unique Features and Amenities
- 1, 2 and 3 Bedroom Layouts
- Community Kitchen with Coffee Bar
- Completely Renovated Social Spaces
- Conference Room
- Convenient Resident Portal for Online Payments
- Custom Moen Faucets
- Dedicated Bike Storage
- Extra Deep Stainless Steel Kitchen Sink
- Fitness Room with Well-Beats On Demand
- Full Size Washer & Dryer
- Fully Modernized Apartment Homes
- GE Stainless Steel Appliances
- Heated Outdoor Swimming Pool with Sundeck
- Nine Foot Ceilings
- Outdoor Grilling Area, Pergola and Seating
- Pet Friendly Community
- Private Patio or Balcony
- Shaker Style Custom Cabinetry
- White Glass Mosaic Tile Backsplash
- Wide Plank Flooring
- Your Choice of Interior Finishes
Property Contact Info

- Listed by:
- Agency:
- Vendor Logo:
- Website:
- View Property Website
- Call Us:
- (630) 984-7740
- Disclaimer:
Office Hours
| Monday | 9:00 am–6:00 pm |
| Tuesday | 9:00 am–6:00 pm |
| Wednesday | 9:00 am–6:00 pm |
| Thursday | 9:00 am–6:00 pm |
| Friday | 9:00 am–6:00 pm |
| Saturday | 10:00 am–5:00 pm |
| Sunday | 12:00 pm–5:00 pm |
Floorplan Pricing and Availability
City View at the Highlands offers 1 to 3 Bedroom apartments starting from $1,826 and having 598–1,523 sq ft. Here is the current pricing and availability:
New! Interactive Property Map
1 Bedroom
Show Unavailable FloorplansA3 Renovated
From $1,935
1 Bed, 1 Bath, 791 sq ftAvailable NowModel Gallery
Floorplans
Availability Details
Price Availability Date Unit Sq Ft View Details $1,940 Available Now 574 791 $1,935 Available Now 306 791 $1,940 Available Now 139 791 Model Amenities and Features
Features
- Air Conditioning
- Balcony
- Cable Ready
- Heating
- High Speed Internet Access
- Satellite TV
- Washer/Dryer
- Wi-Fi
Kitchen
- Dishwasher
- Freezer
- Granite Countertops
- Ice Maker
- Kitchen
- Microwave
- Oven
- Quartz Countertops
- Range
- Refrigerator
- Stainless Steel Appliances
Model Rent and Fees
Model Price Range
- $1,806 - $3,037
Current Available Pricing
- $1,935 - $1,940
Unit 574 Rent and Fees
Unit Price
- $1,940
View Details and Rent EstimateModel Rent and Fees
Model Price Range
- $1,806 - $3,037
Unit 306 Rent and Fees
Unit Price
- $1,935
View Details and Rent EstimateModel Rent and Fees
Model Price Range
- $1,806 - $3,037
Unit 139 Rent and Fees
Unit Price
- $1,940
View Details and Rent EstimateModel Rent and Fees
Model Price Range
- $1,806 - $3,037
Apartment Model: A3 RenovatedFrom $1,8061 Bedroom, 1 Bath, 791 sq ftAvailable Now![]()
A3 Renovated - Floorplan Apartment Unit: 574Apartment Model: A3 Renovated$1,9401 Bedroom, 1 Bath, 791 sq ftAvailable NowApartment Unit: 306Apartment Model: A3 Renovated$1,9351 Bedroom, 1 Bath, 791 sq ftAvailable NowApartment Unit: 139Apartment Model: A3 Renovated$1,9401 Bedroom, 1 Bath, 791 sq ftAvailable NowA1 Renovated
From $1,826
1 Bed, 1 Bath, 598 sq ftAvailable Sep 10Model Gallery
Floorplans
Availability Details
Price Availability Date Unit Sq Ft View Details $1,856 September 10, 2026 120 598 $1,826 September 10, 2026 210 598 $1,846 September 10, 2026 579 598 Model Amenities and Features
Features
- Air Conditioning
- Balcony
- Cable Ready
- Heating
- High Speed Internet Access
- Satellite TV
- Washer/Dryer
- Wi-Fi
Kitchen
- Dishwasher
- Freezer
- Granite Countertops
- Ice Maker
- Kitchen
- Microwave
- Oven
- Quartz Countertops
- Range
- Refrigerator
- Stainless Steel Appliances
Model Rent and Fees
Model Price Range
- $1,825 - $2,835
Current Available Pricing
- $1,826 - $1,856
Unit 120 Rent and Fees
Unit Price
- $1,856
View Details and Rent EstimateModel Rent and Fees
Model Price Range
- $1,825 - $2,835
Unit 210 Rent and Fees
Unit Price
- $1,826
View Details and Rent EstimateModel Rent and Fees
Model Price Range
- $1,825 - $2,835
Unit 579 Rent and Fees
Unit Price
- $1,846
View Details and Rent EstimateModel Rent and Fees
Model Price Range
- $1,825 - $2,835
Apartment Model: A1 RenovatedFrom $1,8251 Bedroom, 1 Bath, 598 sq ftAvailable September 10, 2026![]()
A1 Renovated - Floorplan Apartment Unit: 120Apartment Model: A1 Renovated$1,8561 Bedroom, 1 Bath, 598 sq ftAvailable September 10, 2026Apartment Unit: 210Apartment Model: A1 Renovated$1,8261 Bedroom, 1 Bath, 598 sq ftAvailable September 10, 2026Apartment Unit: 579Apartment Model: A1 Renovated$1,8461 Bedroom, 1 Bath, 598 sq ftAvailable September 10, 2026Floorplan A1
1 Bed, 1 Bath, 598 sq ftModel Gallery
Floorplans
Availability Details
Availability Date Unit Sq Ft Call for Availability A1 598 sq ft Model Amenities and Features
Features
- Air Conditioning
- Washer/Dryer
Living Space
- Walk-In Closets
Apartment Model: A1Call For Rates1 Bedroom, 1 Bath, 598 sq ftUnavailable![]()
A1 - Floorplan Floorplan A2
1 Bed, 1 Bath, 755 sq ftModel Gallery
Floorplans
Availability Details
Availability Date Unit Sq Ft Call for Availability A2 755 sq ft Model Amenities and Features
Features
- Air Conditioning
- Washer/Dryer
Living Space
- Walk-In Closets
Apartment Model: A2Call For Rates1 Bedroom, 1 Bath, 755 sq ftUnavailable![]()
A2 - Floorplan A2 Renovated
1 Bed, 1 Bath, 755 sq ftModel Gallery
Floorplans
Availability Details
Availability Date Unit Sq Ft Call for Availability A2 Renovated 755 sq ft Model Amenities and Features
Features
- Air Conditioning
- Balcony
- Cable Ready
- Heating
- High Speed Internet Access
- Satellite TV
- Washer/Dryer
- Wi-Fi
Kitchen
- Dishwasher
- Freezer
- Granite Countertops
- Ice Maker
- Kitchen
- Microwave
- Oven
- Quartz Countertops
- Range
- Refrigerator
- Stainless Steel Appliances
Apartment Model: A2 RenovatedCall For Rates1 Bedroom, 1 Bath, 755 sq ftUnavailable![]()
A2 Renovated - Floorplan Floorplan A3
1 Bed, 1 Bath, 791 sq ftModel Gallery
Floorplans
Availability Details
Availability Date Unit Sq Ft Call for Availability A3 791 sq ft Model Amenities and Features
Features
- Air Conditioning
- Washer/Dryer
Living Space
- Walk-In Closets
Apartment Model: A3Call For Rates1 Bedroom, 1 Bath, 791 sq ftUnavailable![]()
A3 - Floorplan Floorplan A4
1 Bed, 1 Bath, 822 sq ftModel Gallery
Floorplans
Availability Details
Availability Date Unit Sq Ft Call for Availability A4 822 sq ft Model Amenities and Features
Features
- Air Conditioning
- Washer/Dryer
Living Space
- Walk-In Closets
Apartment Model: A4Call For Rates1 Bedroom, 1 Bath, 822 sq ftUnavailable![]()
A4 - Floorplan A4 Renovated
1 Bed, 1 Bath, 822 sq ftModel Gallery
Floorplans
Availability Details
Availability Date Unit Sq Ft Call for Availability A4 Renovated 822 sq ft Model Amenities and Features
Features
- Air Conditioning
- Balcony
- Cable Ready
- Heating
- High Speed Internet Access
- Satellite TV
- Washer/Dryer
- Wi-Fi
Kitchen
- Dishwasher
- Freezer
- Granite Countertops
- Ice Maker
- Kitchen
- Microwave
- Oven
- Quartz Countertops
- Range
- Refrigerator
- Stainless Steel Appliances
Apartment Model: A4 RenovatedCall For Rates1 Bedroom, 1 Bath, 822 sq ftUnavailable![]()
A4 Renovated - Floorplan A5 Renovated
1 Bed, 1 Bath, 948 sq ftModel Gallery
Floorplans
Availability Details
Availability Date Unit Sq Ft Call for Availability A5 Renovated 948 sq ft Model Amenities and Features
Features
- Air Conditioning
- Balcony
- Cable Ready
- Heating
- High Speed Internet Access
- Satellite TV
- Washer/Dryer
- Wi-Fi
Kitchen
- Dishwasher
- Freezer
- Granite Countertops
- Ice Maker
- Kitchen
- Microwave
- Oven
- Quartz Countertops
- Range
- Refrigerator
- Stainless Steel Appliances
Apartment Model: A5 RenovatedCall For Rates1 Bedroom, 1 Bath, 948 sq ftUnavailable![]()
A5 Renovated - Floorplan Floorplan A5
1 Bed, 1 Bath, 948 sq ftModel Gallery
Floorplans
Availability Details
Availability Date Unit Sq Ft Call for Availability A5 948 sq ft Model Amenities and Features
Features
- Air Conditioning
- Washer/Dryer
Living Space
- Walk-In Closets
Apartment Model: A5Call For Rates1 Bedroom, 1 Bath, 948 sq ftUnavailable![]()
A5 - Floorplan 2 Bedrooms
Show Unavailable FloorplansB1 Renovated
From $2,401
2 Beds, 2 Baths, 1035 sq ftAvailable NowCheapest 2 BedroomThis is the cheapest 2 Bedroom at this PropertyModel Gallery
Floorplans
Availability Details
Price Availability Date Unit Sq Ft View Details $2,456 Available Now 135 1035 $2,414 August 15, 2026 212 1035 $2,431 September 10, 2026 338 1035 Model Amenities and Features
Features
- Air Conditioning
- Balcony
- Cable Ready
- Heating
- High Speed Internet Access
- Satellite TV
- Washer/Dryer
- Wi-Fi
Kitchen
- Dishwasher
- Freezer
- Granite Countertops
- Ice Maker
- Kitchen
- Microwave
- Oven
- Quartz Countertops
- Range
- Refrigerator
- Stainless Steel Appliances
Model Rent and Fees
Model Price Range
- $2,401 - $3,776
Current Available Pricing
- $2,414 - $2,456
Unit 135 Rent and Fees
Unit Price
- $2,456
View Details and Rent EstimateModel Rent and Fees
Model Price Range
- $2,401 - $3,776
Unit 212 Rent and Fees
Unit Price
- $2,414
View Details and Rent EstimateModel Rent and Fees
Model Price Range
- $2,401 - $3,776
Unit 338 Rent and Fees
Unit Price
- $2,431
View Details and Rent EstimateModel Rent and Fees
Model Price Range
- $2,401 - $3,776
Apartment Model: B1 RenovatedFrom $2,4012 Bedroom, 2 Bath, 1035 sq ftAvailable Now![]()
B1 Renovated - Floorplan Apartment Unit: 135Apartment Model: B1 Renovated$2,4562 Bedroom, 2 Bath, 1035 sq ftAvailable NowApartment Unit: 212Apartment Model: B1 Renovated$2,4142 Bedroom, 2 Bath, 1035 sq ftAvailable August 15, 2026Apartment Unit: 338Apartment Model: B1 Renovated$2,4312 Bedroom, 2 Bath, 1035 sq ftAvailable September 10, 2026B3 Renovated
From $2,744
2 Beds, 2 Baths, 1279 sq ftAvailable Aug 9Model Gallery
Floorplans
Availability Details
Price Availability Date Unit Sq Ft $2,744 August 9, 2026 303 1279 Unit 303 Amenities and Features
Features
- Air Conditioning
- Washer/Dryer
Living Space
- Walk-In Closets
Unit 303 Rent and Fees
Unit Price
- $2,744
View Details and Rent EstimateModel Rent and Fees
Model Price Range
- $2,744 - $4,157
Apartment Model: B3 RenovatedFrom $2,7442 Bedroom, 2 Bath, 1279 sq ftAvailable August 9, 2026![]()
B3 Renovated - Floorplan Apartment Unit: 303Apartment Model: B3 Renovated$2,7442 Bedroom, 2 Bath, 1279 sq ftAvailable August 9, 2026B4 Renovated
From $3,054
2 Beds, 2 Baths, 1523 sq ftAvailable Aug 13Model Gallery
Floorplans
Availability Details
Price Availability Date Unit Sq Ft View Details $3,069 August 13, 2026 132 1523 $3,054 October 4, 2026 137 1523 Model Amenities and Features
Features
- Air Conditioning
- Balcony
- Cable Ready
- Heating
- High Speed Internet Access
- Satellite TV
- Washer/Dryer
- Wi-Fi
Kitchen
- Dishwasher
- Freezer
- Granite Countertops
- Ice Maker
- Kitchen
- Microwave
- Oven
- Quartz Countertops
- Range
- Refrigerator
- Stainless Steel Appliances
Model Rent and Fees
Model Price Range
- $3,054 - $4,653
Current Available Pricing
- $3,054 - $3,069
Unit 132 Rent and Fees
Unit Price
- $3,069
View Details and Rent EstimateModel Rent and Fees
Model Price Range
- $3,054 - $4,653
Unit 137 Rent and Fees
Unit Price
- $3,054
View Details and Rent EstimateModel Rent and Fees
Model Price Range
- $3,054 - $4,653
Apartment Model: B4 RenovatedFrom $3,0542 Bedroom, 2 Bath, 1523 sq ftAvailable August 13, 2026![]()
B4 Renovated - Floorplan Apartment Unit: 132Apartment Model: B4 Renovated$3,0692 Bedroom, 2 Bath, 1523 sq ftAvailable August 13, 2026Apartment Unit: 137Apartment Model: B4 Renovated$3,0542 Bedroom, 2 Bath, 1523 sq ftAvailable October 4, 2026B2 Renovated
From $2,679
2 Beds, 2 Baths, 1191 sq ftAvailable Aug 20Model Gallery
Floorplans
Availability Details
Price Availability Date Unit Sq Ft $2,679 August 20, 2026 756 1191 Model Amenities and Features
Features
- Air Conditioning
- Balcony
- Cable Ready
- Heating
- High Speed Internet Access
- Satellite TV
- Washer/Dryer
- Wi-Fi
Kitchen
- Dishwasher
- Freezer
- Granite Countertops
- Ice Maker
- Kitchen
- Microwave
- Oven
- Quartz Countertops
- Range
- Refrigerator
- Stainless Steel Appliances
Unit 756 Rent and Fees
Unit Price
- $2,679
View Details and Rent EstimateModel Rent and Fees
Model Price Range
- $2,679 - $4,063
Apartment Model: B2 RenovatedFrom $2,6792 Bedroom, 2 Bath, 1191 sq ftAvailable August 20, 2026![]()
B2 Renovated - Floorplan Apartment Unit: 756Apartment Model: B2 Renovated$2,6792 Bedroom, 2 Bath, 1191 sq ftAvailable August 20, 2026Floorplan B1
2 Beds, 2 Baths, 1035 sq ftModel Gallery
Floorplans
Availability Details
Availability Date Unit Sq Ft Call for Availability B1 1035 sq ft Model Amenities and Features
Features
- Air Conditioning
- Washer/Dryer
Living Space
- Walk-In Closets
Apartment Model: B1Call For Rates2 Bedroom, 2 Bath, 1035 sq ftUnavailable![]()
B1 - Floorplan Floorplan B2
2 Beds, 2 Baths, 1191 sq ftModel Gallery
Floorplans
Availability Details
Availability Date Unit Sq Ft Call for Availability B2 1191 sq ft Model Amenities and Features
Features
- Air Conditioning
- Washer/Dryer
Living Space
- Walk-In Closets
Apartment Model: B2Call For Rates2 Bedroom, 2 Bath, 1191 sq ftUnavailable![]()
B2 - Floorplan Floorplan B4
2 Beds, 2 Baths, 1523 sq ftModel Gallery
Floorplans
Availability Details
Availability Date Unit Sq Ft Call for Availability B4 1523 sq ft Model Amenities and Features
Features
- Air Conditioning
- Washer/Dryer
Living Space
- Walk-In Closets
Apartment Model: B4Call For Rates2 Bedroom, 2 Bath, 1523 sq ftUnavailable![]()
B4 - Floorplan 3 Bedrooms
Show Unavailable FloorplansC1 Renovated
From $3,134
3 Beds, 2 Baths, 1363 sq ftAvailable NowModel Gallery
Floorplans
Availability Details
Price Availability Date Unit Sq Ft View Details $3,169 Available Now 607 1363 $3,194 Available Now 653 1363 $3,134 Available Now 307 1363 Model Amenities and Features
Features
- Air Conditioning
- Balcony
- Cable Ready
- Heating
- High Speed Internet Access
- Satellite TV
- Washer/Dryer
- Wi-Fi
Kitchen
- Dishwasher
- Freezer
- Granite Countertops
- Ice Maker
- Kitchen
- Microwave
- Oven
- Quartz Countertops
- Range
- Refrigerator
- Stainless Steel Appliances
Model Rent and Fees
Model Price Range
- $3,134 - $4,832
Current Available Pricing
- $3,134 - $3,194
Unit 607 Rent and Fees
Unit Price
- $3,169
View Details and Rent EstimateModel Rent and Fees
Model Price Range
- $3,134 - $4,832
Unit 653 Rent and Fees
Unit Price
- $3,194
View Details and Rent EstimateModel Rent and Fees
Model Price Range
- $3,134 - $4,832
Unit 307 Rent and Fees
Unit Price
- $3,134
View Details and Rent EstimateModel Rent and Fees
Model Price Range
- $3,134 - $4,832
Apartment Model: C1 RenovatedFrom $3,1343 Bedroom, 2 Bath, 1363 sq ftAvailable Now![]()
C1 Renovated - Floorplan Apartment Unit: 607Apartment Model: C1 Renovated$3,1693 Bedroom, 2 Bath, 1363 sq ftAvailable NowApartment Unit: 653Apartment Model: C1 Renovated$3,1943 Bedroom, 2 Bath, 1363 sq ftAvailable NowApartment Unit: 307Apartment Model: C1 Renovated$3,1343 Bedroom, 2 Bath, 1363 sq ftAvailable NowFloorplan C1
3 Beds, 2 Baths, 1363 sq ftModel Gallery
Floorplans
Availability Details
Availability Date Unit Sq Ft Call for Availability C1 1363 sq ft Model Amenities and Features
Features
- Air Conditioning
- Washer/Dryer
Living Space
- Walk-In Closets
Apartment Model: C1Call For Rates3 Bedroom, 2 Bath, 1363 sq ftUnavailable![]()
C1 - Floorplan
Schedule a Tour
Videos
3D Tours
Property Information
- 403 Units
- 7 Stories
- Built in 2003
Lease Terms
- 6 - 15 mo
Fees and Policies
The fees listed below are community-provided and may exclude utilities or add-ons. All payments are made directly to the property and are non-refundable unless otherwise specified. Use the Cost Calculator to determine costs based on your needs.
Required Fees
One-Time Basics
- Due at Application
- Application Fee Per ApplicantiCharged Per Applicant.$100.00
- Due at Move-In
- Administrative FeeiCharged Per Unit.$250.00
Other Fees and Policies
Pet Fees
- Cat
- Cat FeeiMax of 2. Charged Per Pet.$300.00
- Cat RentiCharged Per Pet.$25.00/mo
- Dog
- Dog FeeiMax of 2. Charged Per Pet.$300.00
- Dog RentiCharged Per Pet.$30.00/mo
None
Breed Restrictions apply.
Max of 2. | Restrictions: Breed Restrictions apply.
Parking Fees
- Garage
- Parking FeeiCharged per vehicle.$125.00/mo
Storage Fees
- Storage Unit
- Storage RentiCharged per rentable item.$0.00/mo
Property Fee Disclaimer: Based on community-supplied data and independent market research. Subject to change without notice. May exclude fees for mandatory or optional services and usage-based utilities.
Features and Amenities
On-Site Services
- Maintenance On Site
- Package Service
- Pet Washing Station
- Planned Social Activities
- Laundry Facilities
Community Features
- Breakfast/Coffee Concierge
- Lounge
- Business Center
- Clubhouse
- Conference Rooms
- Elevator
Outdoor Features
- Grill
- Picnic Area
- Courtyard
- Sundeck
- Controlled Access
- Patio
Recreation and Fitness
- Fitness Center
- Bicycle Storage
- Pool
Interior Features
- Balcony
- Satellite Tv
- Heating
- High Speed Internet Access
- Cable Ready
- Washer/Dryer
- Air Conditioning
- Wi Fi
Kitchen Amenities
- Microwave
- Dishwasher
- Range
- Refrigerator
- Oven
- Stainless Steel Appliances
- Freezer
- Quartz Countertops
- Ice Maker
- Kitchen
- Granite Countertops
Living Area Features
- Walk In Closets
- Carpet
- Tile Floors
- Views
- Hardwood Floors
Unique Amenities
- Garage Available

Map
- Shopping
- Colleges
- Grocery
- Medical
- Transportation

Map
Getting Around
50 / 100 Fairly walkable
30 / 100 Limited public transit
50 / 100 Fairly bikeable
90 / 100 Exceptionally car friendly
Getting to Know the Area
70 / 100 Restaurants
60 / 100 Cafes
70 / 100 Nightlife
80 / 100 Shopping
60 / 100 Parks
100 / 100 Noise Level
Frequently Asked Questions about City View at the Highlands
Where is City View at the Highlands located?
City View at the Highlands is located at 2720 S Highland Ave, Lombard, IL
What is the current rent range at City View at the Highlands?
1 Bedroom to 3 Bedroom Apartments at City View at the Highlands currently range from $1,826 to $3,194
When is the leasing office open?
- The office Hours for City View at the Highlands are
- Monday 9:00 am–6:00 pm
- Tuesday 9:00 am–6:00 pm
- Wednesday 9:00 am–6:00 pm
- Thursday 9:00 am–6:00 pm
- Friday 9:00 am–6:00 pm
- Saturday 10:00 am–5:00 pm
- Sunday 12:00 pm–5:00 pm
Are pets allowed?
Call us today to find out our pet policy and if we allow pets
Are there any rent specials?
The current rent special at City View at the Highlands is: APPLY BY 08/18/2026 AND RECEIVE $1,000 OFF YOUR FIRST FULL MONTH ON SELECT 2 AND 3 BEDROOM APARTMENT HOMES PLUS WE WILL WAIVE YOUR APPLICATION AND ADMIN FEE AT MOVE-IN IF YOU LEASE WITHIN 48 HOURS OF TOURING!!.
Renters Reviews and Ratings
Aging building and poor management
Property Manager Responded
Trust the reviews. Save yourself the headache.
Property Manager Responded
New Management More Helpful
Property Manager Responded
Lazy management
Unsatisfied living here
Property Manager Responded
bad experience
Property Manager Responded
Good place especially for MWU students!
Property Manager Responded
Do yourself a favor, look ANYWHERE ELSE.
Property Manager Responded
If you have other options, take them
Property Manager Responded
After living here for several years, I can no longer recommend it.
Highly Frustrated and Disappointed
Property Manager Responded
Poor customer service
Nearby Schools
Glenn Westlake Middle School
Glenbard East High School
Butterfield Elementary School
About GreatSchools Data on ApartmentHomeLiving.com.
Points of Interest
Time and distance from City View at the Highlands.
Big Box and Retail
Jcpenney
Target
Golfsmith
Colleges and Universities
Groceries
Mariano's Fresh Market
Aldi
Jewel-Osco
Hospitals
Military Bases
U.S. Military Reservation
US Military Reservation Naperville
Shopping Centers
City View at the Highlands has 5 shopping centers within 0.6 miles.
Transit Stations
Downers Grove Main Street Station-Burlington Northern-Santa Fe Railway Line
Downers Grove Fairview Avenue Station-Burlington Northern-Santa Fe Railway Line
Nearby Neighborhoods
Rental Price Ranges in the Area
| Bedroom | Average Rent | Cheapest Rent | Highest Rent |
|---|---|---|---|
| Lombard Studio Apartments | $2,099 | $1,375 | $10,000+ |
| Lombard 1 Bedroom Apartments | $2,245 | $1,259 | $10,000+ |
| Lombard 2 Bedroom Apartments | $2,681 | $1,459 | $10,000+ |
| Lombard 3 Bedroom Apartments | $3,078 | $2,269 | $10,000+ |
| 2 Bedroom Homes | $2,230 | $1,700 | $3,350 |
| 3 Bedroom Homes | $3,183 | $2,100 | $5,000 |
| 4 Bedroom Homes | $3,908 | $3,000 | $5,800 |
| 5 Bedroom Homes | $5,300 | $4,200 | $6,200 |
Browse Top Apartments in Lombard
By Price
By Community Type
- Lombard Apartments for Rent by Owner
- Lombard Apartments with Rent Specials
- Lombard Top Rated Apartments
- Lombard Corporate Apartments
- Lombard Furnished Apartments
- Lombard Gated Apartments
- New Lombard Apartments
- Lombard Senior Apartments
- Lombard Short-term Apartments
- Lombard Student Apartments
- Lombard Apartments with Utilities Included


Max of 2. | Restrictions: None.