


- 1–3 Bedrooms
- $945-$1,275 Pricing
- 660–1,142 Square Feet
About City's Edge
Where modern Sioux Falls living meets everyday adventure. Experience a community designed for connection, comfort, and creativity. From sleek interiors to standout amenities like our splash pad, dinosaur-themed playground, in-house movie theater, 24-hour fitness center, and dog park — there's something here for everyone (including your four-legged friends). Just minutes from top shopping, dining, and entertainment — with quick access to I-229 and the future Highway 100 — City's Edge puts you right where you want to be.You're here. You're happy. You're home.
City's Edge is located in the 57108 Zip code of Sioux Falls, SD. This community is professionally managed by Cresten Property Management
Unique Features and Amenities
- 24 Hours Emergency Maintenance
- 24-hr Fitness Center
- Ample Social Areas
- BBQ/Picnic Area
- Ceiling Fan
- Central Air Conditioning
- Community Room
- Detached Garages
- Dinosaur Themed Playground
- Dog Park Featuring Obstacle Course
- Enhanced Theater Room
- Expanded Themed Playground
- Movie Theater
- Outdoor Pool
- Patio/Balcony
- Secure Parcel Room
- Splash Pad
- Starbucks Coffee Station
Property Contact Info

- Listed by:
- Agency:
- Vendor Logo:
- Website:
- View Property Website
- Call Us:
- (712) 746-6159
- Disclaimer:
Floorplan Pricing and Availability
City's Edge offers 1 to 3 Bedroom apartments starting from $945 and having 660–1,142 sq ft. Here is the current pricing and availability:
New! Interactive Property Map
1 Bedroom
1 Bedroom, 1 Bathroom
From $945
1 Bed, 1 Bath, 660 sq ftAvailable NowModel Gallery
Floorplans
Photos
Availability Details
Price Availability Date Unit Sq Ft Deposit View Details $945 Available Now 3601-207 660 $500 $995 Available Now 3605-209 660 $500 $995 Available Now 3609-104 660 $500 Model Amenities and Features
Features
- Air Conditioning
- Balcony
- Cable Ready
- Ceiling Fans
- Smoke Free
- Storage Space
- Tub/Shower
- Washer/Dryer
- Wi-Fi
Kitchen
- Dishwasher
- Freezer
- Microwave
- Oven
- Pantry
- Range
- Refrigerator
Model Rent and Fees
Model Price Range
- $945 - $995
Unit 3601-207 Rent and Fees
Unit Price
- $945
Deposit
- $500 deposit
Model Rent and Fees
Model Price Range
- $945 - $995
Unit 3605-209 Rent and Fees
Unit Price
- $995
Deposit
- $500 deposit
Model Rent and Fees
Model Price Range
- $945 - $995
Unit 3609-104 Rent and Fees
Unit Price
- $995
Deposit
- $500 deposit
Model Rent and Fees
Model Price Range
- $945 - $995
Apartment Model: 1 Bedroom, 1 BathroomFrom $9451 Bedroom, 1 Bath, 660 sq ftAvailable NowFloorplansPhotos![]()
1 Bedroom, 1 Bathroom - Image 1 ![]()
1 Bedroom, 1 Bathroom - Image 2 ![]()
1 Bedroom, 1 Bathroom - Image 3 ![]()
1 Bedroom, 1 Bathroom - Image 4 ![]()
1 Bedroom, 1 Bathroom - Image 5 ![]()
1 Bedroom, 1 Bathroom - Image 6 ![]()
1 Bedroom, 1 Bathroom - Floorplan Apartment Unit: 3601-207Apartment Model: 1 Bedroom, 1 Bathroom$9451 Bedroom, 1 Bath, 660 sq ftAvailable NowApartment Unit: 3605-209Apartment Model: 1 Bedroom, 1 Bathroom$9951 Bedroom, 1 Bath, 660 sq ftAvailable NowApartment Unit: 3609-104Apartment Model: 1 Bedroom, 1 Bathroom$9951 Bedroom, 1 Bath, 660 sq ftAvailable Now1 Bedroom, 1 Bathroom + Den
$1,150
1 Bed, 1 Bath, 860 sq ftAvailable Jun 5Model Gallery
Floorplans
Photos
Availability Details
Price Availability Date Unit Sq Ft Deposit View Details $1,150 June 5, 2026 3621-301 860 $500 $1,150 June 12, 2026 3613-309 860 $500 Model Amenities and Features
Features
- Air Conditioning
- Balcony
- Cable Ready
- Ceiling Fans
- Smoke Free
- Storage Space
- Tub/Shower
- Washer/Dryer
- Wi-Fi
Kitchen
- Dishwasher
- Freezer
- Microwave
- Oven
- Pantry
- Range
- Refrigerator
Model Rent and Fees
Model Price
- $1,150
Unit 3621-301 Rent and Fees
Unit Price
- $1,150
Deposit
- $500 deposit
Model Rent and Fees
Price
- $1,150
Unit 3613-309 Rent and Fees
Unit Price
- $1,150
Deposit
- $500 deposit
Model Rent and Fees
Price
- $1,150
Apartment Model: 1 Bedroom, 1 Bathroom + DenFrom $1,1501 Bedroom, 1 Bath, 860 sq ftAvailable June 5, 2026FloorplansPhotos![]()
1 Bedroom, 1 Bathroom + Den - Image ![]()
1 Bedroom, 1 Bathroom + Den - Floorplan Apartment Unit: 3621-301Apartment Model: 1 Bedroom, 1 Bathroom + Den$1,1501 Bedroom, 1 Bath, 860 sq ftAvailable June 5, 2026Apartment Unit: 3613-309Apartment Model: 1 Bedroom, 1 Bathroom + Den$1,1501 Bedroom, 1 Bath, 860 sq ftAvailable June 12, 20262 Bedrooms
2 Bedrooms, 2 Bathrooms
From $1,225
2 Beds, 2 Baths, 935 sq ftAvailable Jun 5Model Gallery
Floorplans
Photos
Availability Details
Price Availability Date Unit Sq Ft Deposit View Details $1,275 June 5, 2026 3613-301 935 $500 $1,275 June 19, 2026 3609-308 935 $500 $1,275 June 26, 2026 3625-209 935 $500 Model Amenities and Features
Features
- Air Conditioning
- Balcony
- Cable Ready
- Ceiling Fans
- Smoke Free
- Storage Space
- Tub/Shower
- Washer/Dryer
- Wi-Fi
Kitchen
- Dishwasher
- Freezer
- Microwave
- Oven
- Pantry
- Range
- Refrigerator
Model Rent and Fees
Model Price Range
- $1,225 - $1,275
Current Available Pricing
- $1,275
Unit 3613-301 Rent and Fees
Unit Price
- $1,275
Deposit
- $500 deposit
Model Rent and Fees
Model Price Range
- $1,225 - $1,275
Unit 3609-308 Rent and Fees
Unit Price
- $1,275
Deposit
- $500 deposit
Model Rent and Fees
Model Price Range
- $1,225 - $1,275
Unit 3625-209 Rent and Fees
Unit Price
- $1,275
Deposit
- $500 deposit
Model Rent and Fees
Model Price Range
- $1,225 - $1,275
Apartment Model: 2 Bedrooms, 2 BathroomsFrom $1,2252 Bedroom, 2 Bath, 935 sq ftAvailable June 5, 2026FloorplansPhotos![]()
2 Bedrooms, 2 Bathrooms - Image 1 ![]()
2 Bedrooms, 2 Bathrooms - Image 2 ![]()
2 Bedrooms, 2 Bathrooms - Image 3 ![]()
2 Bedrooms, 2 Bathrooms - Image 4 ![]()
2 Bedrooms, 2 Bathrooms - Image 5 ![]()
2 Bedrooms, 2 Bathrooms - Image 6 ![]()
2 Bedrooms, 2 Bathrooms - Floorplan Apartment Unit: 3613-301Apartment Model: 2 Bedrooms, 2 Bathrooms$1,2752 Bedroom, 2 Bath, 935 sq ftAvailable June 5, 2026Apartment Unit: 3609-308Apartment Model: 2 Bedrooms, 2 Bathrooms$1,2752 Bedroom, 2 Bath, 935 sq ftAvailable June 19, 2026Apartment Unit: 3625-209Apartment Model: 2 Bedrooms, 2 Bathrooms$1,2752 Bedroom, 2 Bath, 935 sq ftAvailable June 26, 20263 Bedrooms
3 Bedrooms, 2 Bathrooms
3 Beds, 2 Baths, 1142 sq ftModel Gallery
Floorplans
Availability Details
Availability Date Unit Sq Ft Call for Availability 3 Bedrooms, 2 Bathrooms 1142 sq ft Model Amenities and Features
Features
- Air Conditioning
- Balcony
- Cable Ready
- Ceiling Fans
- Smoke Free
- Storage Space
- Tub/Shower
- Washer/Dryer
- Wi-Fi
Kitchen
- Dishwasher
- Freezer
- Microwave
- Oven
- Pantry
- Range
- Refrigerator
Apartment Model: 3 Bedrooms, 2 BathroomsCall For Rates3 Bedroom, 2 Bath, 1142 sq ftUnavailable![]()
3 Bedrooms, 2 Bathrooms - Floorplan
Schedule a Tour
Videos
3D Tours
Property Information
- 192 Units
- 3 Stories
- Built in 2021
Lease Terms
- 6 - 18 mo
- Short Term Lease Options
Fees and Policies
The fees listed below are community-provided and may exclude utilities or add-ons. All payments are made directly to the property and are non-refundable unless otherwise specified.
Required Fees
One-Time Basics
- Due at Application
- Application Fee Per ApplicantiCharged per applicant.$50.00
- Due at Move-In
- Administrative FeeiCharged per unit.$199.00
Other Fees and Policies
Pet Fees
- Cat
- Cat FeeiCharged per Pet.$300.00
- Cat RentiCharged Per Pet.$50.00/mo
- Dog
- Dog FeeiCharged per Pet.$300.00
- Dog RentiCharged Per Pet.$50.00/mo
ask for details
ask for details
Up to 2 Pets per home.
Parking Info and Fees
- Surface Loti2 per home
- Garage Parking
- Other
Property Fee Disclaimer: Based on community-supplied data and independent market research. Subject to change without notice. May exclude fees for mandatory or optional services and usage-based utilities.
Features and Amenities
On-Site Services
- Maintenance On Site
- Property Manager On Site
- Key Fob Entry
Community Features
- Walk Up
- Multi Use Room
- Corporate Housing
- Clubhouse
Outdoor Features
- Grill
- Sundeck
- Picnic Area
- Cabana
- Controlled Access
- Patio
- Deck
Recreation and Fitness
- Fitness Center
- Media Center/Movie Theatre
- Playground
- Pool
Interior Features
- Balcony
- Storage Space
- Ceiling Fans
- Tub/Shower
- Cable Ready
- Washer/Dryer
- Air Conditioning
- Wi Fi
- Smoke Free
Kitchen Amenities
- Oven
- Pantry
- Range
- Refrigerator
- Dishwasher
- Microwave
- Freezer
Living Area Features
- Walk In Closets
- Vinyl Flooring
- Carpet

Map
- Shopping
- Colleges
- Grocery
- Medical

Map
Hours and Contact Info
| Monday | 9:00 am–5:00 pm |
| Tuesday | 9:00 am–5:00 pm |
| Wednesday | 9:00 am–5:00 pm |
| Thursday | 9:00 am–5:00 pm |
| Friday | 9:00 am–5:00 pm |
| Saturday | Closed |
| Sunday | Closed |
Frequently Asked Questions about City's Edge
Where is City's Edge located?
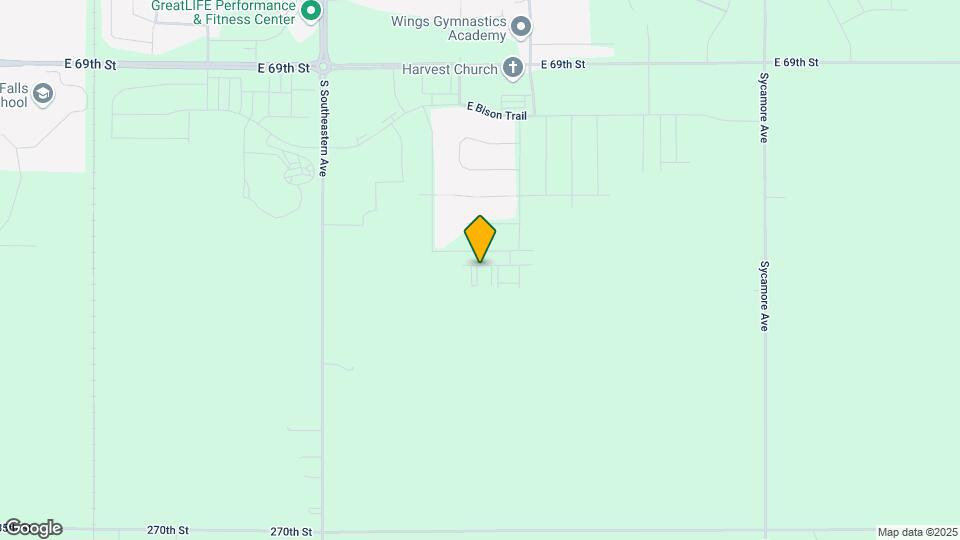
City's Edge is located at 3617 E Sage Grass St, Sioux Falls, SD
What is the current rent range at City's Edge?
1 Bedroom to 3 Bedroom Apartments at City's Edge currently range from $945 to $1,275
When is the leasing office open?
- The office Hours for City's Edge are
- Monday 9:00 am–5:00 pm
- Tuesday 9:00 am–5:00 pm
- Wednesday 9:00 am–5:00 pm
- Thursday 9:00 am–5:00 pm
- Friday 9:00 am–5:00 pm
- Saturday Closed
- Sunday Closed
Are pets allowed?
Call us today to find out our pet policy and if we allow pets
Lifestyle Ratings
Learn more about Lifestyle SearchRenters Reviews and Ratings
Bad
May 18, 2024Paige was the best manager. The new management isn’t great. The buildings are built cheap. The blinds are like communion wafers. The rent may seem cheaper, but you pay for all utilities which are OUTRAGEOUS. Everyone I know pays less in utilities for a house. Usually, if a property has this many openings it’s for a reason!Review from Apartments.com
Great Property
April 11, 2023Manager is fantastic, property is very clean!! Would highly recommendReview from Apartments.com
Don’t do it
April 7, 2023The windows and deck doors have such a bad draft that dirt, snow, and rain all get into the apartment. There was snow and ice building up on and around the door and windows all winter. None of the doors latch closed properly. There were scratches and holes in the walls before we even moved in, we were the first tenants. The property management takes all day, sometimes multiple days, to answer emails. In the summer the pool stays full of dirt, don’t think I ever saw anyone clean it. The rent ...is too high for how cheaply built this place is. Just save yourself the trouble and look at different places.Read MoreReview from Apartments.com
The building.
July 13, 2022The patio door is a problem. When it’s windy dirt and dust come in under the door. When it rains water come in under the door. The tub weren’t sealed when I moved in. So water flooded from the top floor to the bottom. They drilled holes in my wall. A lot of nicks in the dry wall and it was like that when I moved in. The AC freezes up and It become extremely hot in your apartment. Causes water damage to the apartment below or to your roof. It’s not really that great of a building for how much they ...ask for in rent.Read MoreReview from Apartments.com
Drafty, High Electric and Gas
March 20, 2022The people who built this place did not understand the concept of a 90 degree angle. Near one of the exits you can see the walls starting to separate. The balcony door does not have a good seal. Piles of dirt build up inside on the corners of the door. Neighbors smoke inside. There is no on-site manager despite claiming to have one.Review from Apartments.com
Nearby Schools
Harrisburg North Middle School - 08
Horizon Elementary
Harvey Dunn Elementary - 54
Harrisburg High School - 01
About GreatSchools Data on ApartmentHomeLiving.com.
Points of Interest
Time and distance from City's Edge.
Big Box and Retail
Walgreens
Costco
Target
Colleges and Universities
Groceries
Hy-Vee
Hospitals
Avera Mckennan Hospital & University Health Center
Sioux Falls Specialty Hospital
Sanford Usd Medical Center
Shopping Centers
City's Edge has 5 shopping centers within 3.4 miles.
Nearby Neighborhoods
Rental Price Ranges in the Area
| Bedroom | Average Rent | Cheapest Rent | Highest Rent |
|---|---|---|---|
| Sioux Falls Studio Apartments | $908 | $546 | $1,850 |
| Sioux Falls 1 Bedroom Apartments | $1,040 | $595 | $2,475 |
| Sioux Falls 2 Bedroom Apartments | $1,296 | $698 | $4,526 |
| Sioux Falls 3 Bedroom Apartments | $1,650 | $821 | $5,000 |
| Sioux Falls 4 Bedroom Apartments | $1,976 | $1,475 | $2,150 |
Browse Top Apartments in Sioux Falls
By Price
- Cheap Sioux Falls Apartments
- Sioux Falls Apartments Under $500
- Sioux Falls Apartments Under $600
- Sioux Falls Apartments Under $700
- Sioux Falls Apartments Under $800
- Sioux Falls Apartments Under $900
- Sioux Falls Apartments Under $1000
- Sioux Falls Apartments Under $1200
- Sioux Falls Apartments Under $1500
- Sioux Falls Apartments Under $2000
- Sioux Falls Luxury Apartments
By Community Type
- Sioux Falls Apartments for Rent by Owner
- Sioux Falls Apartments with Rent Specials
- Sioux Falls Top Rated Apartments
- Sioux Falls Corporate Apartments
- Sioux Falls Furnished Apartments
- Sioux Falls Gated Apartments
- Sioux Falls Loft Apartments
- Sioux Falls Low Income Apartments
- New Sioux Falls Apartments
- Sioux Falls Senior Apartments
- Sioux Falls Short-term Apartments
- Sioux Falls Apartments with Utilities Included


Up to 2 Pets per home.