


- Studio–2 Bedrooms
- $2,185-$3,025 Total Monthly Price
Total Monthly Price
Base Rent$2,185 - $3,025Total Monthly Price$2,185 - $3,025 - 519–970 Square Feet
Rent Specials
LIMITED-TIME SPECIAL!~~$100 rent reduction already applied to the current advertised price!
About CityScape
Only 2 blocks from the 2 Line Wilburton Sound Transit Light Rail Station. The perfect getaway in the heart of it all, CityScape Apartments combines convenience and beautiful views in a premier Bellevue location. Just minutes away from I-405 and some of the finest shopping, dining and entertainment that the region has to offer, CityScape is comfort to come home to. One- and two-bedroom apartment homes are available in our traditional garden-style buildings or choose from a selection of floor plans in our upscale midrise building set right at the heart of the community. Whatever your choice, this is skyline living above the crowds. Featured Amenities: - Rooftop deck with BBQ area & fire pit - Fitness Center - Common Outdoor Fitness Stations - On-Site Management - Media Room - Elevator - Bicycle Storage - On-Site Maintenance - High Speed Internet - Additional On-Site Storage - Patio/Balcony (some units) - Hardwood Floors - Washer/Dryer in Unit - High Ceilings - Cable-ready - Efficient Appliances Live Tours, Self-Guided Tours, and Virtual Tours Available Now! CityScape
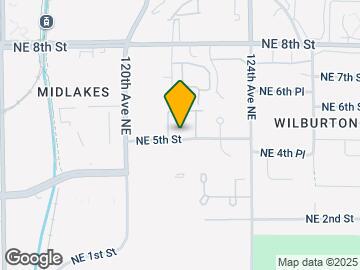
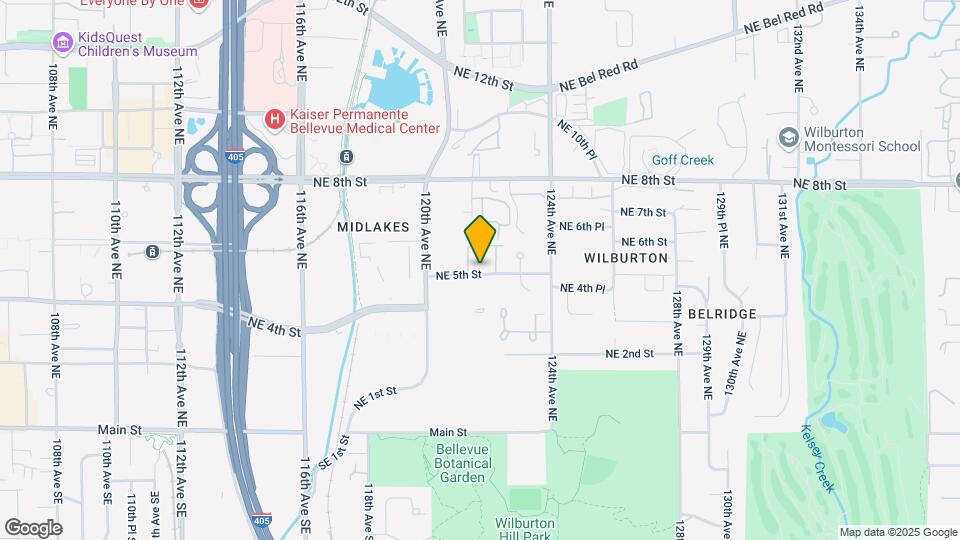
CityScape is located in the Wilburton NE 8th St Neighborhood and 98005 Zip code of Bellevue, WA. This community is professionally managed by IronRidge Capital
Unique Features and Amenities
- 24 Hour Maintenance
- Additional On Site Storage
- Bicycle Storage
- Cable/ Internet ready
- Cable-ready
- Carport
- Ceiling Fan
- Common Outdoor Fitness Stations
- Den/Office Space
- Dishwasher
- Disposal
- Efficient Appliances
- Electronic Thermostat
- Elevator
- Extra Storage
- Fitness Center
- Fitness Center coming soon
- Gas fire pit
- Gas for pit
- Gathering space with gas BBQ
- Hardwood flooring
- High Ceilings
- High Speed Internet
- Immediate Access To Rooftop Deck
- Indoor bike storage
- interior hallways
- Keyless Secured Entry
- Large Closets
- Living room
- Lounge/ Lobby
- Luxury Vinyl Plank Floor
- Media Room
- Microwave
- New Windows
- Off-Street Parking.
- Onsite Maintenance
- On-Site Maintenance
- On-Site Management
- Onsite Manager
- Patio
- Patio/balcony (Some Inits)
- Range / Oven
- Recently Renovated
- Recycling
- Refrigerator
- Reserved Parking
- Rooftop deck with amazing views
- Rooftop deck with BBQ area & fire pit
- Rooftop Entertainment Patio with BBQ
- Secured Entry
- Smart Thermostat
- Walk-In Closet
- Washer/dryer In Unit
Property Contact Info

- Listed by:
- Agency:
- Vendor Logo:
- Website:
- View Property Website
- Call Us:
- (425) 696-7367
- Disclaimer:
Office Hours
| Monday | 10:00 am–6:00 pm |
| Tuesday | 10:00 am–6:00 pm |
| Wednesday | 10:00 am–6:00 pm |
| Thursday | 10:00 am–6:00 pm |
| Friday | Closed |
| Saturday | Closed |
| Sunday | By Appointment |
Floorplan Pricing and Availability
CityScape offers Studio to 2 Bedroom apartments starting from $2,185 and having 519–970 sq ft. Here is the current pricing and availability:
New! Interactive Property Map
Studio
Midrise - Studio + Den
From $2,185
Studio, 1 Bath, 519 sq ftTotal Monthly PriceAvailable NowTotal Monthly Price
Base Rent$2,185 - $2,325Total Monthly Price$2,185 - $2,325Model Gallery
Floorplans
Photos
Availability Details
Prices shown for this property are the Total Monthly Price including Fees.Price Availability Date Unit Sq Ft Deposit 3D Tours $2,185 Available Now 306 519 $750 Unit 306 Gallery
3D Tours
Unit 306 Amenities and Features
Fitness & Recreation
- Fitness Center
Interior
- Elevator
Kitchen
- Dishwasher
- Disposal
- Granite Countertops
- Microwave
- Range
- Refrigerator
- Stainless Steel Appliances
Living Space
- High Ceilings
Unique Features
- Additional On Site Storage
- Cable/ Internet ready
- Cable-ready
- Common Outdoor Fitness Stations
- Den/Office Space
- Fitness Center coming soon
- Gas fire pit
- interior hallways
- Keyless Secured Entry
- Living room
- Luxury Vinyl Plank Floor
- Off-Street Parking.
- On-Site Maintenance
- On-Site Management
- Range / Oven
- Rooftop deck with amazing views
- Rooftop Entertainment Patio with BBQ
Unit 306 Lease Information
Unit Price
- From $2,185Total Monthly PriceBase Rent: $2,185 - $2,325Required Monthly Fees: None
Deposit
- $750 deposit
Model Lease Information
Model Price Range
- $2,185 - $2,325Total Monthly Price
Apartment Model: Midrise - Studio + DenFrom $2,185Studio, 1 Bath, 519 sq ftAvailable NowFloorplansPhotos![]()
Midrise - Studio + Den - Image 1 ![]()
Midrise - Studio + Den - Image 2 ![]()
Midrise - Studio + Den - Image 3 ![]()
Midrise - Studio + Den - Image 4 ![]()
Midrise - Studio + Den - Image 5 ![]()
Midrise - Studio + Den - Image 6 ![]()
Midrise - Studio + Den - Image 7 ![]()
Midrise - Studio + Den - Image 8 ![]()
Midrise - Studio + Den - Image 9 ![]()
Midrise - Studio + Den - Image 10 Floor plans are artist's rendering. All dimensions are approximate. Actual product and specifications may vary in dimension or detail. Not all features are available in every rental home. Please see a representative for details.
![]()
Midrise - Studio + Den - Floorplan Apartment Unit: 306Apartment Model: Midrise - Studio + DenFrom $2,185Studio, 1 Bath, 519 sq ftAvailable NowUnit: 306 - 3D Tour 1 Bedroom
Building C Garden Style - 1 Bed 1 Bath
From $2,285
1 Bed, 1 Bath, 669 sq ftTotal Monthly PriceAvailable NowTotal Monthly Price
Base Rent$2,285 - $2,425Total Monthly Price$2,285 - $2,425Model Gallery
Photos
Availability Details
Prices shown for this property are the Total Monthly Price including Fees.Price Availability Date Unit Sq Ft Deposit $2,285 Available Now 502-C1 669 $750 Unit 502-C1 Amenities and Features
Features
- Balcony
Fitness & Recreation
- Fitness Center
Kitchen
- Dishwasher
- Disposal
- Freezer
- Microwave
- Quartz Countertops
- Range
- Refrigerator
- Stainless Steel Appliances
Outdoor Space
- Patio
Services
- Recycling
Unique Features
- Additional On Site Storage
- Cable/ Internet ready
- Common Outdoor Fitness Stations
- Gas fire pit
- Indoor bike storage
- Large Closets
- Living room
- Luxury Vinyl Plank Floor
- Off-Street Parking.
- On-Site Maintenance
- On-Site Management
- Range / Oven
- Recently Renovated
- Rooftop deck with amazing views
- Rooftop Entertainment Patio with BBQ
- Smart Thermostat
- Walk-In Closet
Unit 502-C1 Lease Information
Unit Price
- From $2,285Total Monthly PriceBase Rent: $2,285 - $2,425Required Monthly Fees: None
Deposit
- $750 deposit
Unit Description
Don't miss out on this beautiful, open one bedroom apartment in the heart of it all! CityScape Bellevue offers the beautiful, scenic views of Washington, combined with the convenience of a premier location to create the ultimate place for you to call home. Just minutes away from I-405 and some of the finest shopping, dining and entertainment that the region has to offer, CityScape is a comfort to come home to. KEY FEATURES: Sq Footage: 669 sq ft. Bedrooms: 1 Bedroom Bathrooms: 1 Bath Lease Duration: 12 months Full size washer & dryer included TERMS AND FEES: -12 month lease -Tenant responsible for electricity through Puget Sound Energy -Pets are welcome -- no weight restrictions-- -W/S/Garbage- $90/m for first person, $70 additional occupants -$750 Refundable Security Deposit -$150 Non-Refundable Admin Fee -$40 Uncovered Parking or $55 Covered Parking -$55/m Pet Fee per pet -$500 One-time Pet Security Deposit “CityScape offers 12-month leases only.” Photos and/or floor plans shown are representational and may not depict the exact layout or features of the available unit. Equal Housing Opportunity
Model Lease Information
Model Price Range
- $2,285 - $2,425Total Monthly Price
Apartment Model: Building C Garden Style - 1 Bed 1 BathFrom $2,2851 Bedroom, 1 Bath, 669 sq ftAvailable Now![]()
Building C Garden Style - 1 Bed 1 Bath - Image 1 ![]()
Building C Garden Style - 1 Bed 1 Bath - Image 2 ![]()
Building C Garden Style - 1 Bed 1 Bath - Image 3 ![]()
Building C Garden Style - 1 Bed 1 Bath - Image 4 ![]()
Building C Garden Style - 1 Bed 1 Bath - Image 5 ![]()
Building C Garden Style - 1 Bed 1 Bath - Image 6 ![]()
Building C Garden Style - 1 Bed 1 Bath - Image 7 ![]()
Building C Garden Style - 1 Bed 1 Bath - Image 8 ![]()
Building C Garden Style - 1 Bed 1 Bath - Image 9 ![]()
Building C Garden Style - 1 Bed 1 Bath - Image 10 Apartment Unit: 502-C1Apartment Model: Building C Garden Style - 1 Bed 1 BathFrom $2,2851 Bedroom, 1 Bath, 669 sq ftAvailable NowGarden Style - 1 bed, 1 bath
From $2,385
1 Bed, 1 Bath, 669 sq ftTotal Monthly PriceAvailable NowTotal Monthly Price
Base Rent$2,385 - $2,525Total Monthly Price$2,385 - $2,525Model Gallery
Floorplans
Photos
Availability Details
Prices shown for this property are the Total Monthly Price including Fees.Price Availability Date Unit Sq Ft Deposit View Details $2,385 Available Now 508-G2 669 $750 $2,385 September 18, 2026 503-F3 669 $750 $2,385 October 10, 2026 508-G1 669 $750 Model Amenities and Features
Fitness & Recreation
- Fitness Center
Kitchen
- Dishwasher
- Disposal
- Freezer
- Microwave
- Range
- Refrigerator
- Stainless Steel Appliances
Unique Features
- Additional On Site Storage
- Cable/ Internet ready
- Common Outdoor Fitness Stations
- Gas fire pit
- Gathering space with gas BBQ
- Indoor bike storage
- Living room
- Luxury Vinyl Plank Floor
- New Windows
- Off-Street Parking.
- On-Site Maintenance
- On-Site Management
- Range / Oven
- Rooftop deck with amazing views
- Rooftop Entertainment Patio with BBQ
- Smart Thermostat
- Walk-In Closet
Model Lease Information
Model Price Range
- $2,385 - $2,525Total Monthly PriceBase Rent: $2,385 - $2,525Required Monthly Fees: None
Deposit
- $750 deposit
Unit 508-G2 Amenities and Features
Fitness & Recreation
- Fitness Center
Kitchen
- Dishwasher
- Disposal
- Freezer
- Microwave
- Range
- Refrigerator
- Stainless Steel Appliances
Unique Features
- Additional On Site Storage
- Cable/ Internet ready
- Common Outdoor Fitness Stations
- Gas fire pit
- Gathering space with gas BBQ
- Indoor bike storage
- Living room
- Luxury Vinyl Plank Floor
- New Windows
- Off-Street Parking.
- On-Site Maintenance
- On-Site Management
- Range / Oven
- Rooftop deck with amazing views
- Rooftop Entertainment Patio with BBQ
- Smart Thermostat
- Walk-In Closet
Unit 508-G2 Lease Information
Unit Price
- From $2,385Total Monthly PriceBase Rent: $2,385 - $2,525Required Monthly Fees: None
Deposit
- $750 deposit
Unit Description
Don't miss out on this beautiful, open one bedroom apartment in the heart of it all! CityScape Bellevue offers the beautiful, scenic views of Washington, combined with the convenience of a premier location to create the ultimate place for you to call home. Just minutes away from I-405 and some of the finest shopping, dining and entertainment that the region has to offer, CityScape is a comfort to come home to. KEY FEATURES: Sq Footage: 669 sq ft. Bedrooms: 1 Bedroom Bathrooms: 1 Bath Lease Duration: 12 months Full size washer & dryer included TERMS: -12 month lease -Tenant responsible for electricity through Puget Sound Energy -Pets are welcome -- no weight restrictions-- -W/S/Garbage- $90/m for first person, $70 additional occupants -$750 Refundable Security Deposit -$150 Non-Refundable Admin Fee -$40 Uncovered Parking or $55 Covered Parking “CityScape offers 12-month leases only.” Photos and/or floor plans shown are representational and may not depict the exact layout or features of the available unit. Equal Housing Opportunity
Model Lease Information
Model Price Range
- $2,385 - $2,525Total Monthly Price
Unit 503-F3 Amenities and Features
Fitness & Recreation
- Fitness Center
Kitchen
- Dishwasher
- Disposal
- Freezer
- Microwave
- Range
- Refrigerator
- Stainless Steel Appliances
Unique Features
- Additional On Site Storage
- Cable/ Internet ready
- Common Outdoor Fitness Stations
- Gas fire pit
- Gathering space with gas BBQ
- Indoor bike storage
- Living room
- Luxury Vinyl Plank Floor
- New Windows
- Off-Street Parking.
- On-Site Maintenance
- On-Site Management
- Range / Oven
- Rooftop deck with amazing views
- Rooftop Entertainment Patio with BBQ
- Smart Thermostat
- Walk-In Closet
Unit 503-F3 Lease Information
Unit Price
- From $2,385Total Monthly PriceBase Rent: $2,385 - $2,525Required Monthly Fees: None
Deposit
- $750 deposit
Unit Description
Don't miss out on this beautiful, open one bedroom apartment in the heart of it all! CityScape Bellevue offers the beautiful, scenic views of Washington, combined with the convenience of a premier location to create the ultimate place for you to call home. Just minutes away from I-405 and some of the finest shopping, dining and entertainment that the region has to offer, CityScape is a comfort to come home to. KEY FEATURES: Sq Footage: 669 sq ft. Bedrooms: 1 Bedroom Bathrooms: 1 Bath Lease Duration: 12 months Full size washer & dryer included TERMS: -12 month lease -Tenant responsible for electricity through Puget Sound Energy -Pets are welcome -- no weight restrictions-- -W/S/Garbage- $90/m for first person, $70 additional occupants -$750 Refundable Security Deposit -$150 Non-Refundable Admin Fee -$40 Uncovered Parking or $55 Covered Parking “CityScape offers 12-month leases only.” Photos and/or floor plans shown are representational and may not depict the exact layout or features of the available unit. Equal Housing Opportunity
Model Lease Information
Model Price Range
- $2,385 - $2,525Total Monthly Price
Unit 508-G1 Amenities and Features
Fitness & Recreation
- Fitness Center
Kitchen
- Dishwasher
- Disposal
- Freezer
- Microwave
- Range
- Refrigerator
- Stainless Steel Appliances
Unique Features
- Additional On Site Storage
- Cable/ Internet ready
- Common Outdoor Fitness Stations
- Gas fire pit
- Gathering space with gas BBQ
- Indoor bike storage
- Living room
- Luxury Vinyl Plank Floor
- New Windows
- Off-Street Parking.
- On-Site Maintenance
- On-Site Management
- Range / Oven
- Rooftop deck with amazing views
- Rooftop Entertainment Patio with BBQ
- Smart Thermostat
- Walk-In Closet
Unit 508-G1 Lease Information
Unit Price
- From $2,385Total Monthly PriceBase Rent: $2,385 - $2,525Required Monthly Fees: None
Deposit
- $750 deposit
Unit Description
Don't miss out on this beautiful, open one bedroom apartment in the heart of it all! CityScape Bellevue offers the beautiful, scenic views of Washington, combined with the convenience of a premier location to create the ultimate place for you to call home. Just minutes away from I-405 and some of the finest shopping, dining and entertainment that the region has to offer, CityScape is a comfort to come home to. KEY FEATURES: Sq Footage: 669 sq ft. Bedrooms: 1 Bedroom Bathrooms: 1 Bath Lease Duration: 12 months Full size washer & dryer included TERMS: -12 month lease -Tenant responsible for electricity through Puget Sound Energy -Pets are welcome -- no weight restrictions-- -W/S/Garbage- $90/m for first person, $70 additional occupants -$750 Refundable Security Deposit -$150 Non-Refundable Admin Fee -$40 Uncovered Parking or $55 Covered Parking “CityScape offers 12-month leases only.” Photos and/or floor plans shown are representational and may not depict the exact layout or features of the available unit. Equal Housing Opportunity
Model Lease Information
Model Price Range
- $2,385 - $2,525Total Monthly Price
Apartment Model: Garden Style - 1 bed, 1 bathFrom $2,3851 Bedroom, 1 Bath, 669 sq ftAvailable NowFloorplansPhotos![]()
Garden Style - 1 bed, 1 bath - Image 1 ![]()
Garden Style - 1 bed, 1 bath - Image 2 ![]()
Garden Style - 1 bed, 1 bath - Image 3 ![]()
Garden Style - 1 bed, 1 bath - Image 4 ![]()
Garden Style - 1 bed, 1 bath - Image 5 ![]()
Garden Style - 1 bed, 1 bath - Image 6 ![]()
Garden Style - 1 bed, 1 bath - Image 7 ![]()
Garden Style - 1 bed, 1 bath - Image 8 ![]()
Garden Style - 1 bed, 1 bath - Image 9 ![]()
Garden Style - 1 bed, 1 bath - Image 10 Floor plans are artist's rendering. All dimensions are approximate. Actual product and specifications may vary in dimension or detail. Not all features are available in every rental home. Please see a representative for details.
![]()
Garden Style - 1 bed, 1 bath - Floorplan Apartment Unit: 508-G2Apartment Model: Garden Style - 1 bed, 1 bathFrom $2,3851 Bedroom, 1 Bath, 669 sq ftAvailable NowApartment Unit: 503-F3Apartment Model: Garden Style - 1 bed, 1 bathFrom $2,3851 Bedroom, 1 Bath, 669 sq ftAvailable September 18, 2026Apartment Unit: 508-G1Apartment Model: Garden Style - 1 bed, 1 bathFrom $2,3851 Bedroom, 1 Bath, 669 sq ftAvailable October 10, 20262 Bedrooms
Garden Style with View - 2 Bed, 1 Bath
From $2,785
2 Beds, 1 Bath, 885 sq ftTotal Monthly PriceAvailable Oct 10Total Monthly Price
Base Rent$2,785 - $2,925Total Monthly Price$2,785 - $2,925Model Gallery
Photos
Availability Details
Prices shown for this property are the Total Monthly Price including Fees.Price Availability Date Unit Sq Ft Deposit $2,785 October 10, 2026 505-A4 885 $750 Unit 505-A4 Amenities and Features
Kitchen
- Dishwasher
- Disposal
- Microwave
- Quartz Countertops
- Range
- Refrigerator
- Stainless Steel Appliances
Unique Features
- Additional On Site Storage
- Cable/ Internet ready
- Carport
- Common Outdoor Fitness Stations
- Gas for pit
- Living room
- Luxury Vinyl Plank Floor
- New Windows
- Off-Street Parking.
- On-Site Maintenance
- On-Site Management
- Range / Oven
- Recently Renovated
- Reserved Parking
- Rooftop deck with amazing views
- Rooftop Entertainment Patio with BBQ
- Smart Thermostat
- Walk-In Closet
Unit 505-A4 Lease Information
Unit Price
- From $2,785Total Monthly PriceBase Rent: $2,785 - $2,925Required Monthly Fees: None
Deposit
- $750 deposit
Unit Description
Don't miss out on this beautiful, open two-bedroom apartment in the heart of it all with stunning views! CityScape Bellevue offers beautiful, scenic views of Washington, combined with the convenience of a premier location to create the ultimate place for you to call home. Just minutes away from I-405 and some of the finest shopping, dining and entertainment that the region has to offer, CityScape is a comfort to come home to. $100 rent reduction already applied to the current advertised price! KEY FEATURES: Sq Footage: 885 sq ft. Bedrooms: 2 Bedroom Bathrooms: 1 Bath Lease Duration: 12 months Full size washer & dryer included TERMS: -12 month lease -Tenant responsible for electricity through Puget Sound Energy -Pets are welcome -- no weight restrictions-- -W/S/Garbage- $90.00/monthly additional occupants $70 -$750.00 Refundable Security Deposit -Non-refundable Admin Fee of $150 -Parking is $40 for uncovered spaces and $55 for covered spaces Photos and/or floor plans shown are representational and may not depict the exact layout or features of the available unit. “CityScape offers 12-month leases only.” Equal Housing Opportunity
Model Lease Information
Model Price Range
- $2,785 - $2,925Total Monthly Price
Apartment Model: Garden Style with View - 2 Bed, 1 BathFrom $2,7852 Bedroom, 1 Bath, 885 sq ftAvailable October 10, 2026![]()
Garden Style with View - 2 Bed, 1 Bath - Image 1 ![]()
Garden Style with View - 2 Bed, 1 Bath - Image 2 ![]()
Garden Style with View - 2 Bed, 1 Bath - Image 3 ![]()
Garden Style with View - 2 Bed, 1 Bath - Image 4 ![]()
Garden Style with View - 2 Bed, 1 Bath - Image 5 ![]()
Garden Style with View - 2 Bed, 1 Bath - Image 6 ![]()
Garden Style with View - 2 Bed, 1 Bath - Image 7 ![]()
Garden Style with View - 2 Bed, 1 Bath - Image 8 ![]()
Garden Style with View - 2 Bed, 1 Bath - Image 9 ![]()
Garden Style with View - 2 Bed, 1 Bath - Image 10 Apartment Unit: 505-A4Apartment Model: Garden Style with View - 2 Bed, 1 BathFrom $2,7852 Bedroom, 1 Bath, 885 sq ftAvailable October 10, 2026Midrise - 2 Bed, 2 Bath
From $2,885
2 Beds, 2 Baths, 970 sq ftTotal Monthly PriceAvailable Oct 10Total Monthly Price
Base Rent$2,885 - $3,025Total Monthly Price$2,885 - $3,025Model Gallery
Floorplans
Photos
Availability Details
Prices shown for this property are the Total Monthly Price including Fees.Price Availability Date Unit Sq Ft Deposit 3D Tours View Details $2,885 October 10, 2026 301 970 $750 $2,885 October 10, 2026 401 970 $750 Model Amenities and Features
Features
- Heating
- High Speed Internet Access
- Smoke Free
- Sprinkler System
- Tub/Shower
- Washer/Dryer
- Wi-Fi
Interior
- Elevator
Kitchen
- Dishwasher
- Disposal
- Eat-in Kitchen
- Freezer
- Granite Countertops
- Ice Maker
- Kitchen
- Microwave
- Oven
- Range
- Refrigerator
- Stainless Steel Appliances
Living Space
- Carpet
- Double Pane Windows
- Hardwood Floors
- Views
Outdoor Space
- Deck
- Grill
Unique Features
- Additional On Site Storage
- Cable/ Internet ready
- Common Outdoor Fitness Stations
- Gas for pit
- Keyless Secured Entry
- Living room
- Luxury Vinyl Plank Floor
- Off-Street Parking.
- On-Site Maintenance
- On-Site Management
- Range / Oven
- Rooftop Entertainment Patio with BBQ
Model Lease Information
Model Price Range
- $2,885 - $3,025Total Monthly PriceBase Rent: $2,885 - $3,025Required Monthly Fees: None
Deposit
- $750 deposit
Unit 301 Gallery
3D Tours
Unit 301 Amenities and Features
Interior
- Elevator
Kitchen
- Dishwasher
- Disposal
- Microwave
- Range
- Refrigerator
- Stainless Steel Appliances
Unique Features
- Additional On Site Storage
- Cable/ Internet ready
- Common Outdoor Fitness Stations
- Gas for pit
- Keyless Secured Entry
- Living room
- Luxury Vinyl Plank Floor
- Off-Street Parking.
- On-Site Maintenance
- On-Site Management
- Range / Oven
- Rooftop Entertainment Patio with BBQ
Unit 301 Lease Information
Unit Price
- From $2,885Total Monthly PriceBase Rent: $2,885 - $3,025Required Monthly Fees: None
Deposit
- $750 deposit
Model Lease Information
Model Price Range
- $2,885 - $3,025Total Monthly Price
Unit 401 Amenities and Features
Interior
- Elevator
Kitchen
- Dishwasher
- Disposal
- Microwave
- Range
- Refrigerator
- Stainless Steel Appliances
Unique Features
- Additional On Site Storage
- Cable/ Internet ready
- Common Outdoor Fitness Stations
- Gas for pit
- Keyless Secured Entry
- Living room
- Luxury Vinyl Plank Floor
- Off-Street Parking.
- On-Site Maintenance
- On-Site Management
- Range / Oven
- Rooftop Entertainment Patio with BBQ
Unit 401 Lease Information
Unit Price
- From $2,885Total Monthly PriceBase Rent: $2,885 - $3,025Required Monthly Fees: None
Deposit
- $750 deposit
Model Lease Information
Model Price Range
- $2,885 - $3,025Total Monthly Price
Apartment Model: Midrise - 2 Bed, 2 BathFrom $2,8852 Bedroom, 2 Bath, 970 sq ftAvailable October 10, 2026FloorplansPhotos![]()
Midrise - 2 Bed, 2 Bath - Image 1 ![]()
Midrise - 2 Bed, 2 Bath - Image 2 ![]()
Midrise - 2 Bed, 2 Bath - Image 3 ![]()
Midrise - 2 Bed, 2 Bath - Image 4 ![]()
Midrise - 2 Bed, 2 Bath - Image 5 ![]()
Midrise - 2 Bed, 2 Bath - Image 6 ![]()
Midrise - 2 Bed, 2 Bath - Image 7 ![]()
Midrise - 2 Bed, 2 Bath - Image 8 ![]()
Midrise - 2 Bed, 2 Bath - Image 9 ![]()
Midrise - 2 Bed, 2 Bath - Image 10 Floor plans are artist's rendering. All dimensions are approximate. Actual product and specifications may vary in dimension or detail. Not all features are available in every rental home. Please see a representative for details.
![]()
Midrise - 2 Bed, 2 Bath - Floorplan Apartment Unit: 301Apartment Model: Midrise - 2 Bed, 2 BathFrom $2,8852 Bedroom, 2 Bath, 970 sq ftAvailable October 10, 2026Unit: 301 - 3D Tour Apartment Unit: 401Apartment Model: Midrise - 2 Bed, 2 BathFrom $2,8852 Bedroom, 2 Bath, 970 sq ftAvailable October 10, 2026
Schedule a Tour
3D Tours
Property Information
- 107 Units
- 3 Stories
- Built in 1976
- Renovated In 2018
Lease Terms
- 12 mo
- Short Term Lease Options
Fees and Policies
The fees listed below are community-provided and may exclude utilities or add-ons. All payments are made directly to the property and are non-refundable unless otherwise specified.
Required Fees
One-Time Basics
- Due at Application
- Application Fee Per ApplicantiCharged per applicant.$55.00
- Due at Move-In
- Security Deposit - RefundableiDue at Lease Signing Charged Per Unit.$750.00
- Administrative FeeiDue before moving in Charged Per Unit.$150.00
Utilities
- Utility - ElectriciCharged Per Unit. Payable to Third Party.Usage-Based/mo
- Water/Sewer/Trashi$90/mo for first adult $70/mo for each additional adult Charged per unit.$90-$230/mo
Other Fees and Policies
Personal Add-Ons
- Pet DepositiCharged Per Unit.$500.00
Situational Fees
- Holding FeeiCharged per unit.$500.00
Pet Fees
Pet Policies are Negotiable
- Cat
- Pet DepositiMax of 2. Charged Per Unit.$500.00
- Monthly Pet FeeiMax of 2. Charged Per Pet.$55.00/mo
- Dog
- Pet DepositiMax of 2. Charged Per Pet.$500.00
- Monthly Pet FeeiMax of 2. Charged Per Pet.$55.00/mo
Max of 2. Refundable less damages.
Parking Fees
- Covered
- Parking FeeiMax of 1. Charged Per Vehicle.$55.00/mo
- Surface Lot
- Parking FeeiMax of 1. Charged Per Vehicle.$40.00/mo
Max of 1. Carports not always available.
Max of 1.
Storage Fees
- Storage Unit
- Storage FeeiCharged Per Rentable Item.$40.00/mo
- Bike Storage
- Storage FeeiCharged Per Rentable Item.$25.00/mo
Common secured bike storage room.
Property Fee Disclaimer: Based on community-supplied data and independent market research. Subject to change without notice. May exclude fees for mandatory or optional services and usage-based utilities.
Features and Amenities
On-Site Services
- Maintenance On Site
- Recycling
- Online Services
- 24 Hour Access
Community Features
- Walk Up
- Lounge
- Clubhouse
- Corporate Housing
- Elevator
Outdoor Features
- Grill
- Roof Terrace
- Cabana
- Controlled Access
- Deck
- Patio
- Lawn
Recreation and Fitness
- Fitness Center
- Bicycle Storage
Interior Features
- Balcony
- Storage Space
- Ceiling Fans
- High Speed Internet Access
- Sprinkler System
- Tub/Shower
- Framed Mirrors
- Heating
- Cable Ready
- Washer/Dryer
- Wi Fi
- Wheelchair Accessible (Rooms)
- Smoke Free
Kitchen Amenities
- Freezer
- Stainless Steel Appliances
- Ice Maker
- Kitchen
- Quartz Countertops
- Breakfast Nook
- Microwave
- Dishwasher
- Eat In Kitchen
- Island Kitchen
- Range
- Refrigerator
- Oven
- Disposal
- Granite Countertops
Living Area Features
- High Ceilings
- Walk In Closets
- Sunroom
- Vaulted Ceiling
- Double Pane Windows
- Carpet
- Vinyl Flooring
- Den
- Large Bedrooms
- Office
- Linen Closet
- Views
- Window Coverings
- Hardwood Floors

Map
- Shopping
- Colleges
- Grocery
- Medical
- Transportation

Map
Getting Around
70 / 100 Moderately walkable
50 / 100 Some public transit
60 / 100 Moderately bikeable
90 / 100 Exceptionally car friendly
Getting to Know the Area
80 / 100 Restaurants
80 / 100 Cafes
80 / 100 Nightlife
90 / 100 Shopping
90 / 100 Parks
90 / 100 Noise Level
Frequently Asked Questions about CityScape
Where is CityScape located?
CityScape is located at 558 121st Pl NE near the Wilburton NE 8th St area of Bellevue, WA
What is the current rent range at CityScape?
Studio to 2 Bedroom Apartments at CityScape currently range from $2,185 to $3,025
When is the leasing office open?
- The office Hours for CityScape are
- Monday 10:00 am–6:00 pm
- Tuesday 10:00 am–6:00 pm
- Wednesday 10:00 am–6:00 pm
- Thursday 10:00 am–6:00 pm
- Friday Closed
- Saturday Closed
- Sunday By Appointment
Are pets allowed?
Call us today to find out our pet policy and if we allow pets
Are there any rent specials?
The current rent special at CityScape is: LIMITED-TIME SPECIAL!~~$100 rent reduction already applied to the current advertised price!.
Renters Reviews and Ratings
Love living here!
Great nice place in Bellevue
Nearby Schools
Chinook Middle School
Enatai Elementary School
Bellevue High School
About GreatSchools Data on ApartmentHomeLiving.com.
Points of Interest
Time and distance from CityScape.
Big Box and Retail
Safeway
Michaels
Target
Colleges and Universities
Lake Washington Institute of Technology - Redmond Campus
Groceries
Whole Foods
Safeway
Qfc
Hospitals
Swedish Medical Center - Cherry Hill
Seattle Children's Hospital
Kaiser Permanente Central Hospital
Shopping Centers
CityScape has 5 shopping centers within 0.7 miles.
Transit Stations
ST Light Rail & Mount Baker Station (NB)-LINK to Sea-Tac
Mount Baker-Central Link
ST Light Rail & Mount Baker Station (SB)-LINK to Sea-Tac
Nearby Neighborhoods
Rental Price Ranges in the Area
| Bedroom | Average Rent | Cheapest Rent | Highest Rent |
|---|---|---|---|
| Bellevue Studio Apartments | $1,980 | $799 | $8,066 |
| Bellevue 1 Bedroom Apartments | $2,672 | $861 | $8,900 |
| Bellevue 2 Bedroom Apartments | $3,466 | $1,028 | $10,000+ |
| Bellevue 3 Bedroom Apartments | $3,821 | $1,180 | $10,000+ |
| Bellevue 4 Bedroom Apartments | $6,164 | $3,702 | $9,476 |
| 2 Bedroom Homes | $2,884 | $2,100 | $5,795 |
| 3 Bedroom Homes | $4,151 | $2,395 | $10,000+ |
| 4 Bedroom Homes | $5,126 | $800 | $10,000+ |
| 5 Bedroom Homes | $4,754 | $3,850 | $6,000 |
| 6 Bedroom Homes | $7,566 | $5,200 | $9,000 |
Browse Top Apartments in Bellevue
By Price
By Community Type
- Bellevue Apartments for Rent by Owner
- Bellevue Apartments with Rent Specials
- Bellevue Top Rated Apartments
- Bellevue Corporate Apartments
- Bellevue Furnished Apartments
- Bellevue Gated Apartments
- Bellevue Loft Apartments
- Bellevue Low Income Apartments
- New Bellevue Apartments
- Bellevue Senior Apartments
- Bellevue Short-term Apartments
- Bellevue Student Apartments
- Bellevue Apartments with Utilities Included


Max of 2. Refundable less damages.