


- Student Housing
- 4 Bedroom Bedrooms
- (930) 966-2127 Please Call for Rates
- 1,529–2,313 Square Feet
About CitySide by Alexa
STUDIO – 5 BED LUXURY APARTMENTS JUST OFF KIRKWOOD! City Energy meets Resort-Style Living WELL-BALANCED LAYOUTS, ELEVATED FINISHES CitySide by Alexa offers studio through five bedroom residences, making it an ideal downtown option for groups who want to live together without giving up location or amenities. Apartments feature clean, contemporary finishes like stainless steel appliances and in-unit washer and dryer. These open layouts are bright, balanced, and built to support your life in study, self care, or social mode. MODERN AMENITIES TO MAKE YOU HAPPY, HEALTHY + AT HOME Our residents enjoy a curated club package of amenities including a brand new pickleball court, modern fitness center, green roof, sky lounge with grills, 24/7 study lounge, inviting courtyard, and more! CitySide is a controlled-access building with a state of the art video security system. STEPS FROM CAMPUS + YOUR DOWNTOWN FAVORITES Located just one block off Kirkwood Avenue, CitySide places you minutes from Indiana University, Sample Gates, the B-Line Trail, and the classic Kirkwood walk to and from class. Situated directly above Da Vinci, residents are upstairs neighbors to one of Bloomington’s best dining destinations and surrounded by your favorite shops, cafés, and nightlife! BUILT-IN COMMUNITY CitySide is a community built around its active amenities, making this a great spot to meet neighbors and make friends. Our residents are invited to seasonal community events including IU football watch parties and Breakfast Club tailgates with complimentary food, raffles, and more!
CitySide by Alexa is located in the Downtown Bloomington IN Neighborhood and 47408 Zip code of Bloomington, IN. This community is professionally managed by Cedarview Management
Unique Features and Amenities
- #207 208 & 209 are furnished
- 2 Balconies
- 24/7 Study Lounge
- All Appliances Included
- Bar Area w/ Mini Refrig
- Corner Apartment
- Courtyard View
- Eat At Kitchen Bar
- Grills
- Half Guest Bath
- Inside Bicycle Storage
- Internet Included
- Open Floor Plan
- Overhead Microwave
- Pickleball Court
- Quartz Counters
- Range (electric)
- Rooftop Sky Lounge
- Sleeping Nook
- Some units are furnished - please ask your leasing consultant
- Walk-in Closet
Property Contact Info

- Listed by:
- Agency:
- Vendor Logo:
- Website:
- View Property Website
- Call Us:
- (930) 966-2127
- Disclaimer:
Office Hours
| Monday | 8:30 am–5:30 pm |
| Tuesday | 8:30 am–5:30 pm |
| Wednesday | 8:30 am–5:30 pm |
| Thursday | 8:30 am–5:30 pm |
| Friday | 8:30 am–5:30 pm |
| Saturday | By Appointment |
| Sunday | Closed |
Floorplan Pricing and Availability
CitySide by Alexa offers 4 Bedroom apartments having 1,529–2,313 sqft. Here is the current pricing and availability:
New! Interactive Property Map
 ApartmentHomeLiving.com's new Interactive Property Map allows you to see where every available unit is located at this community.Try It Now >
4 Bedrooms
D5 "Honolulu" - 4 Bed 3 Bath 1529sf
4 Beds, 3 Baths, 1529 sq ftAvailable NowModel Gallery
Floorplans
Photos
Availability Details
Price Availability Date Unit Sq Ft Deposit Call For Rates Available Now N203(FURNISHED) 1529 $800 Unit N203(FURNISHED) Amenities and Features
Kitchen
- Dishwasher
- Refrigerator
Unique Features
- All Appliances Included
- Courtyard View
- Eat At Kitchen Bar
- Inside Bicycle Storage
- Internet Included
- Open Floor Plan
- Overhead Microwave
- Pickleball Court
- Quartz Counters
- Range (electric)
- Walk-in Closet
Unit N203(FURNISHED) Rent and Fees
Deposit
- $800 deposit
Model Rent and Fees
Price
- Call For Rates
Apartment Model: D5 "Honolulu" - 4 Bed 3 Bath 1529sfCall For Rates4 Bedroom, 3 Bath, 1529 sq ftAvailable NowFloorplansPhotos![]()
D5 "Honolulu" - 4 Bed 3 Bath 1529sf - Image 1 ![]()
D5 "Honolulu" - 4 Bed 3 Bath 1529sf - Image 2 ![]()
D5 "Honolulu" - 4 Bed 3 Bath 1529sf - Image 3 ![]()
D5 "Honolulu" - 4 Bed 3 Bath 1529sf - Image 4 ![]()
D5 "Honolulu" - 4 Bed 3 Bath 1529sf - Image 5 ![]()
D5 "Honolulu" - 4 Bed 3 Bath 1529sf - Image 6 ![]()
D5 "Honolulu" - 4 Bed 3 Bath 1529sf - Image 7 ![]()
D5 "Honolulu" - 4 Bed 3 Bath 1529sf - Image 8 ![]()
D5 "Honolulu" - 4 Bed 3 Bath 1529sf - Image 9 ![]()
D5 "Honolulu" - 4 Bed 3 Bath 1529sf - Image 10 ![]()
D5 "Honolulu" - 4 Bed 3 Bath 1529sf - Floorplan Apartment Unit: N203(FURNISHED)Apartment Model: D5 "Honolulu" - 4 Bed 3 Bath 1529sfCall For Rates4 Bedroom, 3 Bath, 1529 sq ftAvailable NowD1 "Vegas" - 4 Bed 3 Bath 1596sf
4 Beds, 3 Baths, 1596 sq ftAvailable NowModel Gallery
Floorplans
Photos
Availability Details
Price Availability Date Unit Sq Ft Deposit Call For Rates Available Now S304 1596 $800 Unit S304 Amenities and Features
Features
- Balcony
Kitchen
- Dishwasher
- Refrigerator
Unique Features
- All Appliances Included
- Corner Apartment
- Eat At Kitchen Bar
- Inside Bicycle Storage
- Internet Included
- Open Floor Plan
- Overhead Microwave
- Pickleball Court
- Quartz Counters
- Range (electric)
- Some units are furnished - please ask your leasing consultant
Unit S304 Rent and Fees
Deposit
- $800 deposit
Model Rent and Fees
Price
- Call For Rates
Apartment Model: D1 "Vegas" - 4 Bed 3 Bath 1596sfCall For Rates4 Bedroom, 3 Bath, 1596 sq ftAvailable NowFloorplansPhotos![]()
D1 "Vegas" - 4 Bed 3 Bath 1596sf - Image 1 ![]()
D1 "Vegas" - 4 Bed 3 Bath 1596sf - Image 2 ![]()
D1 "Vegas" - 4 Bed 3 Bath 1596sf - Image 3 ![]()
D1 "Vegas" - 4 Bed 3 Bath 1596sf - Image 4 ![]()
D1 "Vegas" - 4 Bed 3 Bath 1596sf - Image 5 ![]()
D1 "Vegas" - 4 Bed 3 Bath 1596sf - Image 6 ![]()
D1 "Vegas" - 4 Bed 3 Bath 1596sf - Image 7 ![]()
D1 "Vegas" - 4 Bed 3 Bath 1596sf - Image 8 ![]()
D1 "Vegas" - 4 Bed 3 Bath 1596sf - Image 9 ![]()
D1 "Vegas" - 4 Bed 3 Bath 1596sf - Image 10 ![]()
D1 "Vegas" - 4 Bed 3 Bath 1596sf - Floorplan Apartment Unit: S304Apartment Model: D1 "Vegas" - 4 Bed 3 Bath 1596sfCall For Rates4 Bedroom, 3 Bath, 1596 sq ftAvailable NowD3 "San Fran" - 4 Bed 4.5 Bath TH 2313sf
4 Beds, 4.5 Baths, 2313 sq ftAvailable NowLargest 4 BedroomThis is the largest 4 Bedroom at this PropertyModel Gallery
Floorplans
Photos
Availability Details
Price Availability Date Unit Sq Ft Deposit View Details Call For Rates Available Now N210 2313 $800 Call For Rates Available Now N208 2313 $800 Model Amenities and Features
Kitchen
- Dishwasher
- Refrigerator
Unique Features
- #207 208 & 209 are furnished
- All Appliances Included
- Bar Area w/ Mini Refrig
- Courtyard View
- Half Guest Bath
- Inside Bicycle Storage
- Internet Included
- Open Floor Plan
- Overhead Microwave
- Pickleball Court
- Quartz Counters
- Range (electric)
- Walk-in Closet
Model Rent and Fees
Current Available Pricing
- Call For Rates
Deposit
- $800 deposit
Unit N210 Amenities and Features
Kitchen
- Dishwasher
- Refrigerator
Unique Features
- #207 208 & 209 are furnished
- All Appliances Included
- Bar Area w/ Mini Refrig
- Courtyard View
- Half Guest Bath
- Inside Bicycle Storage
- Internet Included
- Open Floor Plan
- Overhead Microwave
- Pickleball Court
- Quartz Counters
- Range (electric)
- Walk-in Closet
Unit N210 Rent and Fees
Deposit
- $800 deposit
Model Rent and Fees
Price
- Call For Rates
Unit N208 Amenities and Features
Kitchen
- Dishwasher
- Refrigerator
Unique Features
- #207 208 & 209 are furnished
- All Appliances Included
- Bar Area w/ Mini Refrig
- Courtyard View
- Half Guest Bath
- Inside Bicycle Storage
- Internet Included
- Open Floor Plan
- Overhead Microwave
- Pickleball Court
- Quartz Counters
- Range (electric)
- Walk-in Closet
Unit N208 Rent and Fees
Deposit
- $800 deposit
Model Rent and Fees
Price
- Call For Rates
Apartment Model: D3 "San Fran" - 4 Bed 4.5 Bath TH 2313sfCall For Rates4 Bedroom, 4.5 Bath, 2313 sq ftAvailable NowFloorplansPhotos![]()
D3 "San Fran" - 4 Bed 4.5 Bath TH 2313sf - Image 1 ![]()
D3 "San Fran" - 4 Bed 4.5 Bath TH 2313sf - Image 2 ![]()
D3 "San Fran" - 4 Bed 4.5 Bath TH 2313sf - Image 3 ![]()
D3 "San Fran" - 4 Bed 4.5 Bath TH 2313sf - Image 4 ![]()
D3 "San Fran" - 4 Bed 4.5 Bath TH 2313sf - Image 5 ![]()
D3 "San Fran" - 4 Bed 4.5 Bath TH 2313sf - Image 6 ![]()
D3 "San Fran" - 4 Bed 4.5 Bath TH 2313sf - Image 7 ![]()
D3 "San Fran" - 4 Bed 4.5 Bath TH 2313sf - Image 8 ![]()
D3 "San Fran" - 4 Bed 4.5 Bath TH 2313sf - Image 9 ![]()
D3 "San Fran" - 4 Bed 4.5 Bath TH 2313sf - Image 10 ![]()
D3 "San Fran" - 4 Bed 4.5 Bath TH 2313sf - Floorplan Apartment Unit: N210Apartment Model: D3 "San Fran" - 4 Bed 4.5 Bath TH 2313sfCall For Rates4 Bedroom, 4.5 Bath, 2313 sq ftAvailable NowApartment Unit: N208Apartment Model: D3 "San Fran" - 4 Bed 4.5 Bath TH 2313sfCall For Rates4 Bedroom, 4.5 Bath, 2313 sq ftAvailable Now


Schedule a Tour
Property Information
- 78 Units
- 4 Stories
- Built in 2018
- Furnished
Lease Terms
- 12 mo
Fees and Policies
The fees listed below are community-provided and may exclude utilities or add-ons. All payments are made directly to the property and are non-refundable unless otherwise specified.
Other Fees and Policies
Parking Info and Fees
- Garage Parking
Property Fee Disclaimer: Based on community-supplied data and independent market research. Subject to change without notice. May exclude fees for mandatory or optional services and usage-based utilities.
Features and Amenities
On-Site Services
- Maintenance On Site
- On Site Retail
- Online Services
- Recycling
- Video Patrol
- Public Transportation
- 24 Hour Access
- Key Fob Entry
Community Features
- Walk Up
- Lounge
- Elevator
Outdoor Features
- Grill
- Courtyard
- Sundeck
- Roof Terrace
- Controlled Access
Recreation and Fitness
- Fitness Center
- Bicycle Storage
- Walking/Biking Trails
- Pickleball Court
Interior Features
- Balcony
- Storage Space
- Security System
- High Speed Internet Access
- Ceiling Fans
- Sprinkler System
- Tub/Shower
- Heating
- Intercom
- Handrails
- Cable Ready
- Washer/Dryer
- Air Conditioning
- Wheelchair Accessible
Kitchen Amenities
- Gas Range
- Kitchen
- Ice Maker
- Instant Hot Water
- Range
- Refrigerator
- Oven
- Pantry
- Disposal
- Freezer
- Eat In Kitchen
- Stainless Steel Appliances
- Dishwasher
- Microwave
- Granite Countertops
Living Area Features
- High Ceilings
- Walk In Closets
- Family Room
- Dining Room
- Double Pane Windows
- Carpet
- Linen Closet
- Window Coverings
- Hardwood Floors
Student Features
- Study Lounge
- Walk To Campus
Unique Amenities
- Garage Available
Pet Policy
- No Pets Allowed
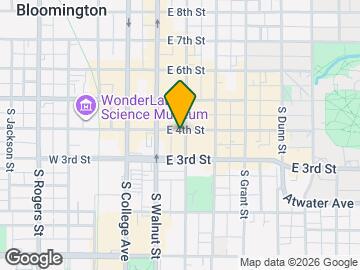
Map
- Shopping
- Colleges
- Grocery
- Medical
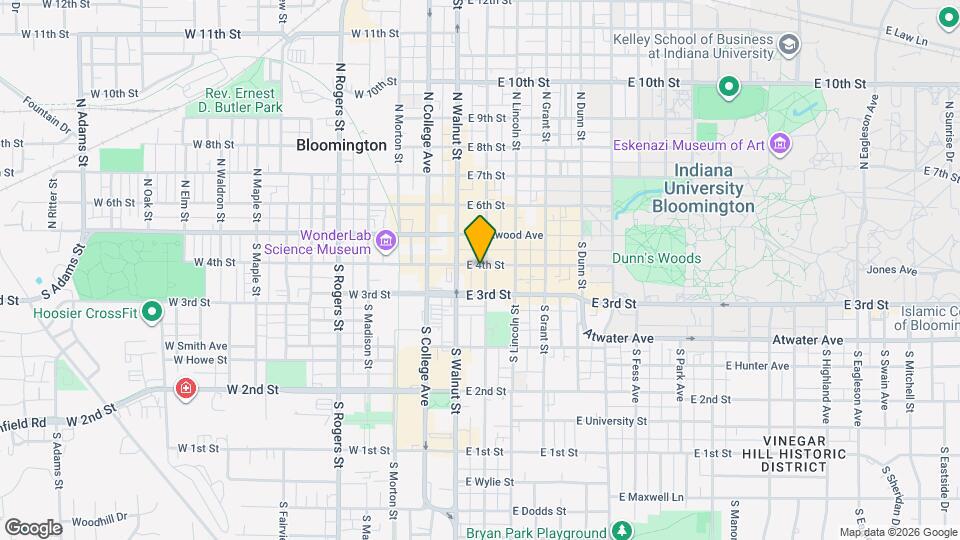
Map
Getting Around
90 / 100 Exceptionally walkable
50 / 100 Some public transit
70 / 100 Moderately bikeable
40 / 100 Fairly car friendly
 details
Getting to Know the Area
90 / 100 Restaurants
90 / 100 Cafes
90 / 100 Nightlife
90 / 100 Shopping
40 / 100 Noise Level
Frequently Asked Questions about CitySide by Alexa
Where is CitySide by Alexa located?
CitySide by Alexa is located at 200 S Washington St near the Downtown Bloomington IN area of Bloomington, IN
What is the current rent range at CitySide by Alexa?
Call us today for rates on the 4 Bedroom to 4 options at CitySide by Alexa
When is the leasing office open?
- The office Hours for CitySide by Alexa are
- Monday 8:30 am–5:30 pm
- Tuesday 8:30 am–5:30 pm
- Wednesday 8:30 am–5:30 pm
- Thursday 8:30 am–5:30 pm
- Friday 8:30 am–5:30 pm
- Saturday By Appointment
- Sunday Closed
Are pets allowed?
Call us today to find out our pet policy and if we allow pets
Nearby Schools
Tri-North Middle School
Bloomington High School North
University Elementary School
About GreatSchools Data on ApartmentHomeLiving.com.
Points of Interest
Time and distance from CitySide by Alexa.
Big Box and Retail
Target
Macy's
Kohl's
Colleges and Universities
Groceries
Kroger
Hospitals
Indiana University Health Bloomington Hospital
Bloomington Meadows Hospital
Monroe Hospital
Shopping Centers
CitySide by Alexa has 5 shopping centers within 0.8 miles.
Nearby Neighborhoods
Rental Price Ranges in the Area
| Bedroom | Average Rent | Cheapest Rent | Highest Rent |
|---|---|---|---|
| Bloomington Studio Apartments | $1,119 | $690 | $1,659 |
| Bloomington 1 Bedroom Apartments | $1,339 | $660 | $2,100 |
| Bloomington 2 Bedroom Apartments | $1,467 | $685 | $2,658 |
| Bloomington 3 Bedroom Apartments | $1,838 | $699 | $10,000+ |
| Bloomington 4 Bedroom Apartments | $1,742 | $510 | $7,000 |
| Bloomington 5 Bedroom Apartments | $2,683 | $1,035 | $6,900 |
| 2 Bedroom Homes | $1,546 | $900 | $2,400 |
| 3 Bedroom Homes | $2,310 | $900 | $5,000 |
| 4 Bedroom Homes | $3,795 | $1,645 | $8,000 |
| 5 Bedroom Homes | $5,291 | $800 | $8,745 |
| 6 Bedroom Homes | $8,557 | $3,850 | $10,000+ |
| 7 Bedroom Homes | $8,233 | $7,800 | $8,500 |
Browse Top Apartments in Bloomington
By Price
- Cheap Bloomington Apartments
- Bloomington Apartments Under $500
- Bloomington Apartments Under $600
- Bloomington Apartments Under $700
- Bloomington Apartments Under $800
- Bloomington Apartments Under $900
- Bloomington Apartments Under $1000
- Bloomington Apartments Under $1200
- Bloomington Apartments Under $1500
- Bloomington Apartments Under $2000
- Bloomington Luxury Apartments
By Community Type
- Bloomington Apartments for Rent by Owner
- Bloomington Apartments with Rent Specials
- Bloomington Top Rated Apartments
- Bloomington Corporate Apartments
- Bloomington Furnished Apartments
- Bloomington Gated Apartments
- Bloomington Loft Apartments
- Bloomington Low Income Apartments
- New Bloomington Apartments
- Bloomington Senior Apartments
- Bloomington Short-term Apartments
- Bloomington Student Apartments
- Bloomington Apartments with Utilities Included