


- 1–3 Bedrooms
- $1,375-$4,818 Pricing
- 516–1,877 Square Feet
About CityWay
CityWay has more than changed the vibe of downtown Indianapolis. Our apartments, townhomes, retail selections, art infused boutique hotel and state of the art YMCA offer something new that's never been offered in Indianapolis before. CityWay is a walk in the park on the way to a charming boutique. It's a cafe that opens early, a store where they know your name and your favorite color. A night spot that's perfect for entertaining clients. A superb hotel with world-class amenities. CityWay is a neighborhood of one of a kind finds, specially selected to be here because they are indeed special. CityWay is all this and more because we designed it to be this way- home to a wonderful way of life in downtown Indianapolis.
CityWay is located in the Circle City Neighborhood and 46204 Zip code of Indianapolis, IN. This community is professionally managed by Buckingham Management Company
Unique Features and Amenities
- Access to Rooftop Lounge and Outdoor Deck
- Air Conditioner
- Balconies or Rooftop Terraces in Select Homes
- Bark Parks with Agility Equipment
- Bike Repair Shop & Storage Room
- Bike Share Station
- Bocce Ball Court
- Canteen Room
- Chrome Hardware Throughout
- Community Garden
- Concrete Porcelain Tile in Kitchen & Bath
- Connected to Cultural Trail
- Designer Faux Hardwood Flooring
- Designer Shaker Style Cabinetry
- Discounts to Retailers and YMCA
- Display Kitchen for Cooking Classes
- Electric Vehicle Charging Stations
- Exposed Duct Work and Brick Walls
- Flexible payment options available through Flex
- Floor to Ceiling Windows in Select Apartments
- Frigidaire Appliances
- Full Size Washer/Dryer in Unit
- Golf and Multi-sport Simulator
- Large Closets
- Modern Kitchens with Clean Steel Appliances
- Modern Subway Tile Backsplash
- Non-Smoking Community
- Outdoor Work & Gathering Spaces
- Plush Carpet in Bedrooms
- Private Garage Options
- Public Green Spaces
- Roller Shade Blinds in Select Homes
- Skyline View in Select Apartments
- Theater and Game Room
- Thriving Outdoor Art Program
- Upgraded Interiors
- USB Outlets in Kitchens
- Valet Waste
- White Quartz Countertops in Select Homes
Property Contact Info

- Listed by:
- Agency:
- Vendor Logo:
- Website:
- View Property Website
- Call Us:
- (833) 355-1738
- Disclaimer:
Floorplan Pricing and Availability
CityWay offers 1 to 3 Bedroom apartments starting from $1,375 and having 516–1,877 sq ft. Here is the current pricing and availability:
New! Interactive Property Map
 ApartmentHomeLiving.com's new Interactive Property Map allows you to see where every available unit is located at this community.Try It Now >
1 Bedroom
See MoreClark
From $1,375
1 Bed, 1 Bath, 516-537 sq ftAvailable NowCheapest 1 BedroomThis is the cheapest 1 Bedroom at this PropertyModel Gallery
Floorplans
Availability Details
Price Availability Date Unit Sq Ft Photos View Details $1,422 Available Now 3254 537 $1,375 July 23, 2026 2221 516 Model Amenities and Features
Features
- Air Conditioning
- Balcony
- Cable Ready
- Ceiling Fans
- Double Vanities
- Heating
- High Speed Internet Access
- Smoke Free
- Sprinkler System
- Storage Space
- Tub/Shower
- Washer/Dryer
- Wi-Fi
Kitchen
- Dishwasher
- Disposal
- Freezer
- Granite Countertops
- Ice Maker
- Island Kitchen
- Kitchen
- Microwave
- Oven
- Pantry
- Quartz Countertops
- Refrigerator
- Stainless Steel Appliances
Model Rent and Fees
Model Price Range
- $1,375 - $2,003
Current Available Pricing
- $1,375 - $1,422
Unit 3254 Gallery
Photos
Unit 3254 Rent and Fees
Unit Price
- $1,422
Model Rent and Fees
Model Price Range
- $1,375 - $2,003
Unit 2221 Gallery
Photos
Unit 2221 Rent and Fees
Unit Price
- $1,375
Model Rent and Fees
Model Price Range
- $1,375 - $2,003
Apartment Model: ClarkFrom $1,3751 Bedroom, 1 Bath, 516-537 sq ftAvailable Now![]()
Clark - Floorplan Apartment Unit: 3254Apartment Model: Clark$1,4221 Bedroom, 1 Bath, 537 sq ftAvailable Now![]()
Unit: 3254 - Image 1 ![]()
Unit: 3254 - Image 2 Apartment Unit: 2221Apartment Model: Clark$1,3751 Bedroom, 1 Bath, 516 sq ftAvailable July 23, 2026![]()
Unit: 2221 - Image 1 ![]()
Unit: 2221 - Image 2 Virginia
From $1,545
1 Bed, 1 Bath, 730 sq ftAvailable NowModel Gallery
Floorplans
Availability Details
Price Availability Date Unit Sq Ft Photos View Details $1,545 Available Now 4208 730 $1,610 July 1, 2026 4308 730 Model Amenities and Features
Features
- Air Conditioning
- Balcony
- Cable Ready
- Ceiling Fans
- Double Vanities
- Heating
- High Speed Internet Access
- Smoke Free
- Sprinkler System
- Storage Space
- Tub/Shower
- Washer/Dryer
- Wi-Fi
Kitchen
- Dishwasher
- Disposal
- Freezer
- Granite Countertops
- Ice Maker
- Island Kitchen
- Kitchen
- Microwave
- Oven
- Pantry
- Quartz Countertops
- Refrigerator
- Stainless Steel Appliances
Model Rent and Fees
Model Price Range
- $1,545 - $2,112
Current Available Pricing
- $1,545 - $1,610
Unit 4208 Gallery
Photos
Unit 4208 Rent and Fees
Unit Price
- $1,545
Model Rent and Fees
Model Price Range
- $1,545 - $2,112
Unit 4308 Gallery
Photos
Unit 4308 Rent and Fees
Unit Price
- $1,610
Model Rent and Fees
Model Price Range
- $1,545 - $2,112
Apartment Model: VirginiaFrom $1,5451 Bedroom, 1 Bath, 730 sq ftAvailable Now![]()
Virginia - Floorplan Apartment Unit: 4208Apartment Model: Virginia$1,5451 Bedroom, 1 Bath, 730 sq ftAvailable Now![]()
Unit: 4208 - Image 1 ![]()
Unit: 4208 - Image 2 Apartment Unit: 4308Apartment Model: Virginia$1,6101 Bedroom, 1 Bath, 730 sq ftAvailable July 1, 2026![]()
Unit: 4308 - Image 1 ![]()
Unit: 4308 - Image 2 Azure
From $1,551
1 Bed, 1 Bath, 661 sq ftAvailable NowModel Gallery
Floorplans
Videos
Availability Details
Price Availability Date Unit Sq Ft Photos View Details $1,591 Available Now 08-187 661 $1,601 Available Now 08-388 661 $1,616 June 22, 2026 08-188 661 Model Amenities and Features
Features
- Air Conditioning
- Balcony
- Cable Ready
- Ceiling Fans
- Double Vanities
- Heating
- High Speed Internet Access
- Smoke Free
- Sprinkler System
- Storage Space
- Tub/Shower
- Washer/Dryer
- Wi-Fi
Kitchen
- Dishwasher
- Disposal
- Freezer
- Granite Countertops
- Ice Maker
- Island Kitchen
- Kitchen
- Microwave
- Oven
- Pantry
- Quartz Countertops
- Refrigerator
- Stainless Steel Appliances
Model Rent and Fees
Model Price Range
- $1,551 - $2,470
Current Available Pricing
- $1,591 - $1,616
Unit 08-187 Gallery
Photos
Unit 08-187 Rent and Fees
Unit Price
- $1,591
Model Rent and Fees
Model Price Range
- $1,551 - $2,470
Unit 08-388 Gallery
Photos
Unit 08-388 Rent and Fees
Unit Price
- $1,601
Model Rent and Fees
Model Price Range
- $1,551 - $2,470
Unit 08-188 Gallery
Photos
Unit 08-188 Rent and Fees
Unit Price
- $1,616
Model Rent and Fees
Model Price Range
- $1,551 - $2,470
Apartment Model: AzureFrom $1,5511 Bedroom, 1 Bath, 661 sq ftAvailable NowFloorplansVideos![]()
Azure - Floorplan Azure - Video Apartment Unit: 08-187Apartment Model: Azure$1,5911 Bedroom, 1 Bath, 661 sq ftAvailable Now![]()
Unit: 08-187 - Image 1 ![]()
Unit: 08-187 - Image 2 Apartment Unit: 08-388Apartment Model: Azure$1,6011 Bedroom, 1 Bath, 661 sq ftAvailable Now![]()
Unit: 08-388 - Image Apartment Unit: 08-188Apartment Model: Azure$1,6161 Bedroom, 1 Bath, 661 sq ftAvailable June 22, 2026![]()
Unit: 08-188 - Image Silva
From $1,567
1 Bed, 1 Bath, 661-687 sq ftAvailable NowModel Gallery
Floorplans
3D Tours
Availability Details
Price Availability Date Unit Sq Ft Photos View Details $1,572 Available Now 1320 687 $1,567 July 6, 2026 2236 661 Model Amenities and Features
Features
- High Speed Internet Access
- Smoke Free
Model Rent and Fees
Model Price Range
- $1,567 - $2,103
Current Available Pricing
- $1,567 - $1,572
Unit 1320 Gallery
Photos
Unit 1320 Amenities and Features
Features
- High Speed Internet Access
- Smoke Free
Unit 1320 Rent and Fees
Unit Price
- $1,572
Model Rent and Fees
Model Price Range
- $1,567 - $2,103
Unit 2236 Gallery
Photos
Unit 2236 Amenities and Features
Features
- High Speed Internet Access
- Smoke Free
Unit 2236 Rent and Fees
Unit Price
- $1,567
Model Rent and Fees
Model Price Range
- $1,567 - $2,103
Apartment Model: SilvaFrom $1,5671 Bedroom, 1 Bath, 661-687 sq ftAvailable NowFloorplans3D Tours![]()
Silva - Floorplan Silva - 3D Tour Silva - 3D Tour Apartment Unit: 1320Apartment Model: Silva$1,5721 Bedroom, 1 Bath, 687 sq ftAvailable Now![]()
Unit: 1320 - Image 1 ![]()
Unit: 1320 - Image 2 ![]()
Unit: 1320 - Image 3 Apartment Unit: 2236Apartment Model: Silva$1,5671 Bedroom, 1 Bath, 661 sq ftAvailable July 6, 2026![]()
Unit: 2236 - Image 1 ![]()
Unit: 2236 - Image 2 ![]()
Unit: 2236 - Image 3 Gilley
From $1,635
1 Bed, 1 Bath, 756-766 sq ftAvailable NowModel Gallery
Floorplans
Availability Details
Price Availability Date Unit Sq Ft Photos View Details $1,800 Available Now 1406 766 $1,635 Available Now 1104 756 $1,685 Available Now 2219 756 Model Amenities and Features
Features
- Air Conditioning
- Balcony
- Cable Ready
- Ceiling Fans
- Double Vanities
- Heating
- High Speed Internet Access
- Smoke Free
- Sprinkler System
- Storage Space
- Tub/Shower
- Washer/Dryer
- Wi-Fi
Kitchen
- Dishwasher
- Disposal
- Freezer
- Granite Countertops
- Ice Maker
- Island Kitchen
- Kitchen
- Microwave
- Oven
- Pantry
- Quartz Countertops
- Refrigerator
- Stainless Steel Appliances
Model Rent and Fees
Model Price Range
- $1,635 - $2,434
Current Available Pricing
- $1,635 - $1,800
Unit 1406 Gallery
Photos
Unit 1406 Rent and Fees
Unit Price
- $1,800
Model Rent and Fees
Model Price Range
- $1,635 - $2,434
Unit 1104 Gallery
Photos
Unit 1104 Rent and Fees
Unit Price
- $1,635
Model Rent and Fees
Model Price Range
- $1,635 - $2,434
Unit 2219 Gallery
Photos
Unit 2219 Rent and Fees
Unit Price
- $1,685
Model Rent and Fees
Model Price Range
- $1,635 - $2,434
Apartment Model: GilleyFrom $1,6351 Bedroom, 1 Bath, 756-766 sq ftAvailable Now![]()
Gilley - Floorplan Apartment Unit: 1406Apartment Model: Gilley$1,8001 Bedroom, 1 Bath, 766 sq ftAvailable Now![]()
Unit: 1406 - Image Apartment Unit: 1104Apartment Model: Gilley$1,6351 Bedroom, 1 Bath, 756 sq ftAvailable Now![]()
Unit: 1104 - Image Apartment Unit: 2219Apartment Model: Gilley$1,6851 Bedroom, 1 Bath, 756 sq ftAvailable Now![]()
Unit: 2219 - Image 1 ![]()
Unit: 2219 - Image 2 Beck
From $1,840
1 Bed, 1 Bath, 933 sq ftAvailable NowModel Gallery
Floorplans
Availability Details
Price Availability Date Unit Sq Ft Photos $1,840 Available Now 2224 933 Model Amenities and Features
Features
- Air Conditioning
- Balcony
- Cable Ready
- Ceiling Fans
- Double Vanities
- Heating
- High Speed Internet Access
- Smoke Free
- Sprinkler System
- Storage Space
- Tub/Shower
- Washer/Dryer
- Wi-Fi
Kitchen
- Dishwasher
- Disposal
- Freezer
- Granite Countertops
- Ice Maker
- Island Kitchen
- Kitchen
- Microwave
- Oven
- Pantry
- Quartz Countertops
- Refrigerator
- Stainless Steel Appliances
Unit 2224 Gallery
Photos
Unit 2224 Rent and Fees
Unit Price
- $1,840
Model Rent and Fees
Model Price Range
- $1,840 - $2,388
Apartment Model: BeckFrom $1,8401 Bedroom, 1 Bath, 933 sq ftAvailable Now![]()
Beck - Floorplan Apartment Unit: 2224Apartment Model: Beck$1,8401 Bedroom, 1 Bath, 933 sq ftAvailable Now![]()
Unit: 2224 - Image 1 ![]()
Unit: 2224 - Image 2 ![]()
Unit: 2224 - Image 3 ![]()
Unit: 2224 - Image 4 Bordwin
From $1,886
1 Bed, 1 Bath, 875 sq ftAvailable NowModel Gallery
Floorplans
Availability Details
Price Availability Date Unit Sq Ft Photos $1,886 Available Now 2111 875 Model Amenities and Features
Features
- Air Conditioning
- Balcony
- Cable Ready
- Ceiling Fans
- Double Vanities
- Heating
- High Speed Internet Access
- Smoke Free
- Sprinkler System
- Storage Space
- Tub/Shower
- Washer/Dryer
- Wi-Fi
Kitchen
- Dishwasher
- Disposal
- Freezer
- Granite Countertops
- Ice Maker
- Island Kitchen
- Kitchen
- Microwave
- Oven
- Pantry
- Quartz Countertops
- Refrigerator
- Stainless Steel Appliances
Unit 2111 Gallery
Photos
Unit 2111 Rent and Fees
Unit Price
- $1,886
Model Rent and Fees
Model Price Range
- $1,886 - $2,437
Apartment Model: BordwinFrom $1,8861 Bedroom, 1 Bath, 875 sq ftAvailable Now![]()
Bordwin - Floorplan 1 ![]()
Bordwin - Floorplan 2 Apartment Unit: 2111Apartment Model: Bordwin$1,8861 Bedroom, 1 Bath, 875 sq ftAvailable Now![]()
Unit: 2111 - Image Henry
From $1,473
1 Bed, 1 Bath, 587-641 sq ftAvailable Jun 2Model Gallery
Floorplans
Availability Details
Price Availability Date Unit Sq Ft Photos View Details $1,482 June 2, 2026 4203 641 $1,515 June 21, 2026 4515 587 $1,473 June 22, 2026 4422 604 Model Amenities and Features
Features
- Air Conditioning
- Balcony
- Cable Ready
- Ceiling Fans
- Double Vanities
- Heating
- High Speed Internet Access
- Smoke Free
- Sprinkler System
- Storage Space
- Tub/Shower
- Washer/Dryer
- Wi-Fi
Kitchen
- Dishwasher
- Disposal
- Freezer
- Granite Countertops
- Ice Maker
- Island Kitchen
- Kitchen
- Microwave
- Oven
- Pantry
- Quartz Countertops
- Refrigerator
- Stainless Steel Appliances
Model Rent and Fees
Model Price Range
- $1,473 - $2,061
Current Available Pricing
- $1,473 - $1,515
Unit 4203 Gallery
Photos
Unit 4203 Rent and Fees
Unit Price
- $1,482
Model Rent and Fees
Model Price Range
- $1,473 - $2,061
Unit 4515 Gallery
Photos
Unit 4515 Rent and Fees
Unit Price
- $1,515
Model Rent and Fees
Model Price Range
- $1,473 - $2,061
Unit 4422 Gallery
Photos
Unit 4422 Rent and Fees
Unit Price
- $1,473
Model Rent and Fees
Model Price Range
- $1,473 - $2,061
Apartment Model: HenryFrom $1,4731 Bedroom, 1 Bath, 587-641 sq ftAvailable June 2, 2026![]()
Henry - Floorplan Apartment Unit: 4203Apartment Model: Henry$1,4821 Bedroom, 1 Bath, 641 sq ftAvailable June 2, 2026![]()
Unit: 4203 - Image 1 ![]()
Unit: 4203 - Image 2 ![]()
Unit: 4203 - Image 3 Apartment Unit: 4515Apartment Model: Henry$1,5151 Bedroom, 1 Bath, 587 sq ftAvailable June 21, 2026![]()
Unit: 4515 - Image 1 ![]()
Unit: 4515 - Image 2 ![]()
Unit: 4515 - Image 3 Apartment Unit: 4422Apartment Model: Henry$1,4731 Bedroom, 1 Bath, 604 sq ftAvailable June 22, 2026![]()
Unit: 4422 - Image 1 ![]()
Unit: 4422 - Image 2 Hendricks
From $2,024
1 Bed, 1 Bath, 871 sq ftAvailable Jun 4Model Gallery
Floorplans
Availability Details
Price Availability Date Unit Sq Ft Photos $2,024 June 4, 2026 206 871 Model Amenities and Features
Features
- Air Conditioning
- Balcony
- Cable Ready
- Ceiling Fans
- Double Vanities
- Heating
- High Speed Internet Access
- Smoke Free
- Sprinkler System
- Storage Space
- Tub/Shower
- Washer/Dryer
- Wi-Fi
Kitchen
- Dishwasher
- Disposal
- Freezer
- Granite Countertops
- Ice Maker
- Island Kitchen
- Kitchen
- Microwave
- Oven
- Pantry
- Quartz Countertops
- Refrigerator
- Stainless Steel Appliances
Unit 206 Gallery
Photos
Unit 206 Rent and Fees
Unit Price
- $2,024
Model Rent and Fees
Model Price Range
- $2,024 - $2,626
Apartment Model: HendricksFrom $2,0241 Bedroom, 1 Bath, 871 sq ftAvailable June 4, 2026![]()
Hendricks - Floorplan 1 ![]()
Hendricks - Floorplan 2 Apartment Unit: 206Apartment Model: Hendricks$2,0241 Bedroom, 1 Bath, 871 sq ftAvailable June 4, 2026![]()
Unit: 206 - Image 1 ![]()
Unit: 206 - Image 2 Lockerbie
From $2,115
1 Bed, 1 Bath, 809 sq ftAvailable Jun 8Model Gallery
Floorplans
Videos
Availability Details
Price Availability Date Unit Sq Ft Photos $2,115 June 8, 2026 501 809 Model Amenities and Features
Features
- Air Conditioning
- Balcony
- Cable Ready
- Ceiling Fans
- Double Vanities
- Heating
- High Speed Internet Access
- Smoke Free
- Sprinkler System
- Storage Space
- Tub/Shower
- Washer/Dryer
- Wi-Fi
Kitchen
- Dishwasher
- Disposal
- Freezer
- Granite Countertops
- Ice Maker
- Island Kitchen
- Kitchen
- Microwave
- Oven
- Pantry
- Quartz Countertops
- Refrigerator
- Stainless Steel Appliances
Unit 501 Gallery
Photos
Unit 501 Rent and Fees
Unit Price
- $2,115
Model Rent and Fees
Model Price Range
- $2,115 - $2,691
Apartment Model: LockerbieFrom $2,1151 Bedroom, 1 Bath, 809 sq ftAvailable June 8, 2026FloorplansVideos![]()
Lockerbie - Floorplan Lockerbie - Video Apartment Unit: 501Apartment Model: Lockerbie$2,1151 Bedroom, 1 Bath, 809 sq ftAvailable June 8, 2026![]()
Unit: 501 - Image 1 ![]()
Unit: 501 - Image 2 Amaranth
From $1,560
1 Bed, 1 Bath, 590 sq ftAvailable Jun 18Model Gallery
Floorplans
Videos
Availability Details
Price Availability Date Unit Sq Ft Photos View Details $1,570 June 18, 2026 07-231 590 $1,570 June 20, 2026 07-227 590 $1,590 June 30, 2026 07-535 590 Model Amenities and Features
Features
- High Speed Internet Access
- Smoke Free
Model Rent and Fees
Model Price Range
- $1,560 - $2,436
Current Available Pricing
- $1,570 - $1,590
Unit 07-231 Gallery
Photos
Unit 07-231 Amenities and Features
Features
- High Speed Internet Access
- Smoke Free
Unit 07-231 Rent and Fees
Unit Price
- $1,570
Model Rent and Fees
Model Price Range
- $1,560 - $2,436
Unit 07-227 Gallery
Photos
Unit 07-227 Amenities and Features
Features
- High Speed Internet Access
- Smoke Free
Unit 07-227 Rent and Fees
Unit Price
- $1,570
Model Rent and Fees
Model Price Range
- $1,560 - $2,436
Unit 07-535 Gallery
Photos
Unit 07-535 Amenities and Features
Features
- High Speed Internet Access
- Smoke Free
Unit 07-535 Rent and Fees
Unit Price
- $1,590
Model Rent and Fees
Model Price Range
- $1,560 - $2,436
Apartment Model: AmaranthFrom $1,5601 Bedroom, 1 Bath, 590 sq ftAvailable June 18, 2026FloorplansVideos![]()
Amaranth - Floorplan Amaranth - Video Apartment Unit: 07-231Apartment Model: Amaranth$1,5701 Bedroom, 1 Bath, 590 sq ftAvailable June 18, 2026![]()
Unit: 07-231 - Image 1 ![]()
Unit: 07-231 - Image 2 Apartment Unit: 07-227Apartment Model: Amaranth$1,5701 Bedroom, 1 Bath, 590 sq ftAvailable June 20, 2026![]()
Unit: 07-227 - Image 1 ![]()
Unit: 07-227 - Image 2 Apartment Unit: 07-535Apartment Model: Amaranth$1,5901 Bedroom, 1 Bath, 590 sq ftAvailable June 30, 2026![]()
Unit: 07-535 - Image 1 ![]()
Unit: 07-535 - Image 2 Madison
From $1,575
1 Bed, 1 Bath, 764-855 sq ftAvailable Jun 21Model Gallery
Floorplans
Videos
Availability Details
Price Availability Date Unit Sq Ft Photos View Details $1,777 June 21, 2026 4301 855 $1,575 August 3, 2026 4316 764 $1,879 August 17, 2026 4520 783 Model Amenities and Features
Features
- Air Conditioning
- Balcony
- Cable Ready
- Ceiling Fans
- Double Vanities
- Heating
- High Speed Internet Access
- Smoke Free
- Sprinkler System
- Storage Space
- Tub/Shower
- Washer/Dryer
- Wi-Fi
Kitchen
- Dishwasher
- Disposal
- Freezer
- Granite Countertops
- Ice Maker
- Island Kitchen
- Kitchen
- Microwave
- Oven
- Pantry
- Quartz Countertops
- Refrigerator
- Stainless Steel Appliances
Model Rent and Fees
Model Price Range
- $1,575 - $2,559
Current Available Pricing
- $1,575 - $1,879
Unit 4301 Gallery
Photos
Unit 4301 Rent and Fees
Unit Price
- $1,777
Model Rent and Fees
Model Price Range
- $1,575 - $2,559
Unit 4316 Gallery
Photos
Unit 4316 Rent and Fees
Unit Price
- $1,575
Model Rent and Fees
Model Price Range
- $1,575 - $2,559
Unit 4520 Gallery
Photos
Unit 4520 Rent and Fees
Unit Price
- $1,879
Model Rent and Fees
Model Price Range
- $1,575 - $2,559
Apartment Model: MadisonFrom $1,5751 Bedroom, 1 Bath, 764-855 sq ftAvailable June 21, 2026FloorplansVideos![]()
Madison - Floorplan 1 ![]()
Madison - Floorplan 2 ![]()
Madison - Floorplan 3 Madison - Video Apartment Unit: 4301Apartment Model: Madison$1,7771 Bedroom, 1 Bath, 855 sq ftAvailable June 21, 2026![]()
Unit: 4301 - Image 1 ![]()
Unit: 4301 - Image 2 ![]()
Unit: 4301 - Image 3 Apartment Unit: 4316Apartment Model: Madison$1,5751 Bedroom, 1 Bath, 764 sq ftAvailable August 3, 2026![]()
Unit: 4316 - Image 1 ![]()
Unit: 4316 - Image 2 Apartment Unit: 4520Apartment Model: Madison$1,8791 Bedroom, 1 Bath, 783 sq ftAvailable August 17, 2026![]()
Unit: 4520 - Image 1 ![]()
Unit: 4520 - Image 2 Chatam
From $1,728
1 Bed, 1 Bath, 708 sq ftAvailable Jun 29Model Gallery
Floorplans
Photos
3D Tours
Availability Details
Price Availability Date Unit Sq Ft Photos View Details $1,728 June 29, 2026 207 708 $1,748 July 9, 2026 403 708 Model Amenities and Features
Features
- Air Conditioning
- Balcony
- Cable Ready
- Ceiling Fans
- Double Vanities
- Heating
- High Speed Internet Access
- Smoke Free
- Sprinkler System
- Storage Space
- Tub/Shower
- Washer/Dryer
- Wi-Fi
Kitchen
- Dishwasher
- Disposal
- Freezer
- Granite Countertops
- Ice Maker
- Island Kitchen
- Kitchen
- Microwave
- Oven
- Pantry
- Quartz Countertops
- Refrigerator
- Stainless Steel Appliances
Model Rent and Fees
Model Price Range
- $1,728 - $2,264
Current Available Pricing
- $1,728 - $1,748
Unit 207 Gallery
Photos
Unit 207 Rent and Fees
Unit Price
- $1,728
Model Rent and Fees
Model Price Range
- $1,728 - $2,264
Unit 403 Gallery
Photos
Unit 403 Rent and Fees
Unit Price
- $1,748
Model Rent and Fees
Model Price Range
- $1,728 - $2,264
Apartment Model: ChatamFrom $1,7281 Bedroom, 1 Bath, 708 sq ftAvailable June 29, 2026FloorplansPhotos3D Tours![]()
Chatam - Image 1 ![]()
Chatam - Image 2 ![]()
Chatam - Image 3 ![]()
Chatam - Image 4 ![]()
Chatam - Image 5 ![]()
Chatam - Image 6 ![]()
Chatam - Image 7 ![]()
Chatam - Image 8 ![]()
Chatam - Image 9 ![]()
Chatam - Image 10 ![]()
Chatam - Floorplan Chatam - 3D Tour Apartment Unit: 207Apartment Model: Chatam$1,7281 Bedroom, 1 Bath, 708 sq ftAvailable June 29, 2026![]()
Unit: 207 - Image 1 ![]()
Unit: 207 - Image 2 ![]()
Unit: 207 - Image 3 Apartment Unit: 403Apartment Model: Chatam$1,7481 Bedroom, 1 Bath, 708 sq ftAvailable July 9, 2026![]()
Unit: 403 - Image 1 ![]()
Unit: 403 - Image 2 ![]()
Unit: 403 - Image 3 Amethyst
From $1,815
1 Bed, 2 Baths, 964 sq ftAvailable Jul 16Largest 1 BedroomThis is the largest 1 Bedroom at this PropertyModel Gallery
Floorplans
Availability Details
Price Availability Date Unit Sq Ft Photos View Details $1,895 July 16, 2026 07-527 964 $1,815 September 8, 2026 2A-452 964 Model Amenities and Features
Features
- High Speed Internet Access
- Smoke Free
Model Rent and Fees
Model Price Range
- $1,815 - $2,811
Current Available Pricing
- $1,815 - $1,895
Unit 07-527 Gallery
Photos
Unit 07-527 Amenities and Features
Features
- High Speed Internet Access
- Smoke Free
Unit 07-527 Rent and Fees
Unit Price
- $1,895
Model Rent and Fees
Model Price Range
- $1,815 - $2,811
Unit 2A-452 Gallery
Photos
Unit 2A-452 Amenities and Features
Features
- High Speed Internet Access
- Smoke Free
Unit 2A-452 Rent and Fees
Unit Price
- $1,815
Model Rent and Fees
Model Price Range
- $1,815 - $2,811
Apartment Model: AmethystFrom $1,8151 Bedroom, 2 Bath, 964 sq ftAvailable July 16, 2026![]()
Amethyst - Floorplan Apartment Unit: 07-527Apartment Model: Amethyst$1,8951 Bedroom, 2 Bath, 964 sq ftAvailable July 16, 2026![]()
Unit: 07-527 - Image 1 ![]()
Unit: 07-527 - Image 2 ![]()
Unit: 07-527 - Image 3 ![]()
Unit: 07-527 - Image 4 ![]()
Unit: 07-527 - Image 5 Apartment Unit: 2A-452Apartment Model: Amethyst$1,8151 Bedroom, 2 Bath, 964 sq ftAvailable September 8, 2026![]()
Unit: 2A-452 - Image 1 ![]()
Unit: 2A-452 - Image 2 2 Bedrooms
Crimson
From $1,950
2 Beds, 2 Baths, 877 sq ftAvailable NowModel Gallery
Floorplans
Availability Details
Price Availability Date Unit Sq Ft Photos View Details $1,950 Available Now 06-207 877 $1,965 June 21, 2026 07-534 877 Model Amenities and Features
Features
- Air Conditioning
- Balcony
- Cable Ready
- Ceiling Fans
- Double Vanities
- Heating
- High Speed Internet Access
- Smoke Free
- Sprinkler System
- Storage Space
- Tub/Shower
- Washer/Dryer
- Wi-Fi
Kitchen
- Dishwasher
- Disposal
- Freezer
- Granite Countertops
- Ice Maker
- Island Kitchen
- Kitchen
- Microwave
- Oven
- Pantry
- Quartz Countertops
- Refrigerator
- Stainless Steel Appliances
Model Rent and Fees
Model Price Range
- $1,950 - $3,002
Current Available Pricing
- $1,950 - $1,965
Unit 06-207 Gallery
Photos
Unit 06-207 Rent and Fees
Unit Price
- $1,950
Model Rent and Fees
Model Price Range
- $1,950 - $3,002
Unit 07-534 Gallery
Photos
Unit 07-534 Rent and Fees
Unit Price
- $1,965
Model Rent and Fees
Model Price Range
- $1,950 - $3,002
Apartment Model: CrimsonFrom $1,9502 Bedroom, 2 Bath, 877 sq ftAvailable Now![]()
Crimson - Floorplan Apartment Unit: 06-207Apartment Model: Crimson$1,9502 Bedroom, 2 Bath, 877 sq ftAvailable Now![]()
Unit: 06-207 - Image 1 ![]()
Unit: 06-207 - Image 2 ![]()
Unit: 06-207 - Image 3 Apartment Unit: 07-534Apartment Model: Crimson$1,9652 Bedroom, 2 Bath, 877 sq ftAvailable June 21, 2026![]()
Unit: 07-534 - Image Peterson
From $2,593
2 Beds, 2 Baths, 1363-1425 sq ftAvailable NowModel Gallery
Floorplans
Availability Details
Price Availability Date Unit Sq Ft Photos View Details $2,720 Available Now 1311 1425 $2,593 Available Now 3245 1363 $2,730 July 20, 2026 1211 1425 Model Amenities and Features
Features
- Air Conditioning
- Balcony
- Cable Ready
- Ceiling Fans
- Double Vanities
- Heating
- High Speed Internet Access
- Smoke Free
- Sprinkler System
- Storage Space
- Tub/Shower
- Washer/Dryer
- Wi-Fi
Kitchen
- Dishwasher
- Disposal
- Freezer
- Granite Countertops
- Ice Maker
- Island Kitchen
- Kitchen
- Microwave
- Oven
- Pantry
- Quartz Countertops
- Refrigerator
- Stainless Steel Appliances
Model Rent and Fees
Model Price Range
- $2,593 - $4,015
Current Available Pricing
- $2,593 - $2,730
Unit 1311 Gallery
Photos
Unit 1311 Rent and Fees
Unit Price
- $2,720
Model Rent and Fees
Model Price Range
- $2,593 - $4,015
Unit 3245 Gallery
Photos
Unit 3245 Rent and Fees
Unit Price
- $2,593
Model Rent and Fees
Model Price Range
- $2,593 - $4,015
Unit 1211 Gallery
Photos
Unit 1211 Rent and Fees
Unit Price
- $2,730
Model Rent and Fees
Model Price Range
- $2,593 - $4,015
Apartment Model: PetersonFrom $2,5932 Bedroom, 2 Bath, 1363-1425 sq ftAvailable Now![]()
Peterson - Floorplan 1 ![]()
Peterson - Floorplan 2 Apartment Unit: 1311Apartment Model: Peterson$2,7202 Bedroom, 2 Bath, 1425 sq ftAvailable Now![]()
Unit: 1311 - Image 1 ![]()
Unit: 1311 - Image 2 ![]()
Unit: 1311 - Image 3 Apartment Unit: 3245Apartment Model: Peterson$2,5932 Bedroom, 2 Bath, 1363 sq ftAvailable Now![]()
Unit: 3245 - Image 1 ![]()
Unit: 3245 - Image 2 ![]()
Unit: 3245 - Image 3 Apartment Unit: 1211Apartment Model: Peterson$2,7302 Bedroom, 2 Bath, 1425 sq ftAvailable July 20, 2026![]()
Unit: 1211 - Image 1 ![]()
Unit: 1211 - Image 2 ![]()
Unit: 1211 - Image 3 Meridian
From $2,703
2 Beds, 2 Baths, 1394 sq ftAvailable NowModel Gallery
Floorplans
Availability Details
Price Availability Date Unit Sq Ft Photos $2,703 Available Now 4407 1394 Model Amenities and Features
Features
- Air Conditioning
- Balcony
- Cable Ready
- Ceiling Fans
- Double Vanities
- Heating
- High Speed Internet Access
- Smoke Free
- Sprinkler System
- Storage Space
- Tub/Shower
- Washer/Dryer
- Wi-Fi
Kitchen
- Dishwasher
- Disposal
- Freezer
- Granite Countertops
- Ice Maker
- Island Kitchen
- Kitchen
- Microwave
- Oven
- Pantry
- Quartz Countertops
- Refrigerator
- Stainless Steel Appliances
Unit 4407 Gallery
Photos
Unit 4407 Rent and Fees
Unit Price
- $2,703
Model Rent and Fees
Model Price Range
- $2,703 - $3,663
Apartment Model: MeridianFrom $2,7032 Bedroom, 2 Bath, 1394 sq ftAvailable Now![]()
Meridian - Floorplan Apartment Unit: 4407Apartment Model: Meridian$2,7032 Bedroom, 2 Bath, 1394 sq ftAvailable Now![]()
Unit: 4407 - Image 1 ![]()
Unit: 4407 - Image 2 ![]()
Unit: 4407 - Image 3 McCarty
From $2,380
2 Beds, 2 Baths, 1218 sq ftAvailable Jun 7Model Gallery
Floorplans
Availability Details
Price Availability Date Unit Sq Ft Photos $2,380 June 7, 2026 4509 1218 Model Amenities and Features
Features
- Air Conditioning
- Balcony
- Cable Ready
- Ceiling Fans
- Double Vanities
- Heating
- High Speed Internet Access
- Smoke Free
- Sprinkler System
- Storage Space
- Tub/Shower
- Washer/Dryer
- Wi-Fi
Kitchen
- Dishwasher
- Disposal
- Freezer
- Granite Countertops
- Ice Maker
- Island Kitchen
- Kitchen
- Microwave
- Oven
- Pantry
- Quartz Countertops
- Refrigerator
- Stainless Steel Appliances
Unit 4509 Gallery
Photos
Unit 4509 Rent and Fees
Unit Price
- $2,380
Model Rent and Fees
Model Price Range
- $2,380 - $3,356
Apartment Model: McCartyFrom $2,3802 Bedroom, 2 Bath, 1218 sq ftAvailable June 7, 2026![]()
McCarty - Floorplan Apartment Unit: 4509Apartment Model: McCarty$2,3802 Bedroom, 2 Bath, 1218 sq ftAvailable June 7, 2026![]()
Unit: 4509 - Image 1 ![]()
Unit: 4509 - Image 2 ![]()
Unit: 4509 - Image 3 Walker
From $2,267
2 Beds, 2 Baths, 1103-1114 sq ftAvailable Jul 4Model Gallery
Floorplans
Photos
3D Tours
Availability Details
Price Availability Date Unit Sq Ft Photos View Details $2,342 July 4, 2026 2223 1114 $2,267 July 25, 2026 2235 1103 Model Amenities and Features
Features
- Air Conditioning
- Balcony
- Cable Ready
- Ceiling Fans
- Double Vanities
- Heating
- High Speed Internet Access
- Smoke Free
- Sprinkler System
- Storage Space
- Tub/Shower
- Washer/Dryer
- Wi-Fi
Kitchen
- Dishwasher
- Disposal
- Freezer
- Granite Countertops
- Ice Maker
- Island Kitchen
- Kitchen
- Microwave
- Oven
- Pantry
- Quartz Countertops
- Refrigerator
- Stainless Steel Appliances
Model Rent and Fees
Model Price Range
- $2,267 - $3,605
Current Available Pricing
- $2,267 - $2,342
Unit 2223 Gallery
Photos
Unit 2223 Rent and Fees
Unit Price
- $2,342
Model Rent and Fees
Model Price Range
- $2,267 - $3,605
Unit 2235 Gallery
Photos
Unit 2235 Rent and Fees
Unit Price
- $2,267
Model Rent and Fees
Model Price Range
- $2,267 - $3,605
Apartment Model: WalkerFrom $2,2672 Bedroom, 2 Bath, 1103-1114 sq ftAvailable July 4, 2026FloorplansPhotos3D Tours![]()
Walker - Image 1 ![]()
Walker - Image 2 ![]()
Walker - Image 3 ![]()
Walker - Image 4 ![]()
Walker - Image 5 ![]()
Walker - Image 6 ![]()
Walker - Image 7 ![]()
Walker - Image 8 ![]()
Walker - Image 9 ![]()
Walker - Image 10 ![]()
Walker - Floorplan 1 ![]()
Walker - Floorplan 2 Walker - 3D Tour Apartment Unit: 2223Apartment Model: Walker$2,3422 Bedroom, 2 Bath, 1114 sq ftAvailable July 4, 2026![]()
Unit: 2223 - Image 1 ![]()
Unit: 2223 - Image 2 Apartment Unit: 2235Apartment Model: Walker$2,2672 Bedroom, 2 Bath, 1103 sq ftAvailable July 25, 2026![]()
Unit: 2235 - Image 1 ![]()
Unit: 2235 - Image 2 Stevens
From $2,632
2 Beds, 2 Baths, 1449 sq ftAvailable Jul 7Largest 2 BedroomThis is the largest 2 Bedroom at this PropertyModel Gallery
Floorplans
Availability Details
Price Availability Date Unit Sq Ft Photos $2,632 July 7, 2026 4326 1449 Model Amenities and Features
Features
- Air Conditioning
- Balcony
- Cable Ready
- Ceiling Fans
- Double Vanities
- Heating
- High Speed Internet Access
- Smoke Free
- Sprinkler System
- Storage Space
- Tub/Shower
- Washer/Dryer
- Wi-Fi
Kitchen
- Dishwasher
- Disposal
- Freezer
- Granite Countertops
- Ice Maker
- Island Kitchen
- Kitchen
- Microwave
- Oven
- Pantry
- Quartz Countertops
- Refrigerator
- Stainless Steel Appliances
Unit 4326 Gallery
Photos
Unit 4326 Rent and Fees
Unit Price
- $2,632
Model Rent and Fees
Model Price Range
- $2,632 - $3,996
Apartment Model: StevensFrom $2,6322 Bedroom, 2 Bath, 1449 sq ftAvailable July 7, 2026![]()
Stevens - Floorplan Apartment Unit: 4326Apartment Model: Stevens$2,6322 Bedroom, 2 Bath, 1449 sq ftAvailable July 7, 2026![]()
Unit: 4326 - Image 1 ![]()
Unit: 4326 - Image 2 ![]()
Unit: 4326 - Image 3 McCutcheon
From $2,401
2 Beds, 2 Baths, 1182 sq ftAvailable Jul 20Model Gallery
Floorplans
Availability Details
Price Availability Date Unit Sq Ft Photos $2,401 July 20, 2026 1202 1182 Model Amenities and Features
Features
- Air Conditioning
- Balcony
- Cable Ready
- Ceiling Fans
- Double Vanities
- Heating
- High Speed Internet Access
- Smoke Free
- Sprinkler System
- Storage Space
- Tub/Shower
- Washer/Dryer
- Wi-Fi
Kitchen
- Dishwasher
- Disposal
- Freezer
- Granite Countertops
- Ice Maker
- Island Kitchen
- Kitchen
- Microwave
- Oven
- Pantry
- Quartz Countertops
- Refrigerator
- Stainless Steel Appliances
Unit 1202 Gallery
Photos
Unit 1202 Rent and Fees
Unit Price
- $2,401
Model Rent and Fees
Model Price Range
- $2,401 - $3,654
Apartment Model: McCutcheonFrom $2,4012 Bedroom, 2 Bath, 1182 sq ftAvailable July 20, 2026![]()
McCutcheon - Floorplan 1 ![]()
McCutcheon - Floorplan 2 Apartment Unit: 1202Apartment Model: McCutcheon$2,4012 Bedroom, 2 Bath, 1182 sq ftAvailable July 20, 2026![]()
Unit: 1202 - Image 1 ![]()
Unit: 1202 - Image 2 ![]()
Unit: 1202 - Image 3 ![]()
Unit: 1202 - Image 4 ![]()
Unit: 1202 - Image 5 ![]()
Unit: 1202 - Image 6 Cadmium
From $1,950
2 Beds, 2 Baths, 967 sq ftAvailable Jul 21Model Gallery
Floorplans
Availability Details
Price Availability Date Unit Sq Ft $1,950 July 21, 2026 2B-169 967 Unit 2B-169 Amenities and Features
Features
- High Speed Internet Access
- Smoke Free
Unit 2B-169 Rent and Fees
Unit Price
- $1,950
Model Rent and Fees
Model Price Range
- $1,950 - $2,967
Apartment Model: CadmiumFrom $1,9502 Bedroom, 2 Bath, 967 sq ftAvailable July 21, 2026![]()
Cadmium - Floorplan Apartment Unit: 2B-169Apartment Model: Cadmium$1,9502 Bedroom, 2 Bath, 967 sq ftAvailable July 21, 20263 Bedrooms
Vermillion
From $3,230
3 Beds, 3.5 Baths, 1877 sq ftAvailable Jul 25Model Gallery
Floorplans
Availability Details
Price Availability Date Unit Sq Ft Photos $3,230 July 25, 2026 2B-476 1877 Unit 2B-476 Gallery
Photos
Unit 2B-476 Amenities and Features
Features
- High Speed Internet Access
- Smoke Free
Unit 2B-476 Rent and Fees
Unit Price
- $3,230
Model Rent and Fees
Model Price Range
- $3,230 - $4,818
Apartment Model: VermillionFrom $3,2303 Bedroom, 3.5 Bath, 1877 sq ftAvailable July 25, 2026![]()
Vermillion - Floorplan Apartment Unit: 2B-476Apartment Model: Vermillion$3,2303 Bedroom, 3.5 Bath, 1877 sq ftAvailable July 25, 2026![]()
Unit: 2B-476 - Image 1 ![]()
Unit: 2B-476 - Image 2 ![]()
Unit: 2B-476 - Image 3


Schedule a Tour
Videos
3D Tours
Property Information
- 652 Units
- 4 Stories
- Built in 2012
- Furnished Units Available
Fees and Policies
The fees listed below are community-provided and may exclude utilities or add-ons. All payments are made directly to the property and are non-refundable unless otherwise specified.
Required Fees
One-Time Basics
- Due at Move-In
- Administrative FeeiCharged per unit.$200.00
- Amenity FeeiCharged per unit.$50.00
- Damage Liability Waiver FeeiCharged per unit.$13.00
Utilities
- Electric Recovery FeeiMonthly + usage if electric is not put in resident name Charged per unit.$50.00/mo
Other Fees and Policies
Parking Fees
- Parking
- Parking FeeiCharged per vehicle.$165-$300/mo
- Garage Parking
- Other
Additional Parking Options
Storage Fees
- Storage Medium
- Storage DepositiCharged per rentable item.$0.00
- Storage RentiCharged per rentable item.$30.00/mo
- Storage Large
- Storage DepositiCharged per rentable item.$0.00
- Storage RentiCharged per rentable item.$60.00/mo
Pet Policy and Fees
Birds
AllowedCats
Breed restrictions apply, please contact us for more information.
Comments: | Restrictions: Breed restrictions apply, please contact us for more information.
Dogs
Breed restrictions apply, please contact us for more information.
Comments: | Restrictions: Breed restrictions apply, please contact us for more information.
Fish
AllowedReptiles
AllowedProperty Fee Disclaimer: Based on community-supplied data and independent market research. Subject to change without notice. May exclude fees for mandatory or optional services and usage-based utilities.
Features and Amenities
On-Site Services
- Dry Cleaning Service
- Maintenance On Site
- On Site Retail
- Package Service
- Pet Washing Station
- Planned Social Activities
- Property Manager On Site
- Trash Pickup Door To Door
- Car Charging Station
- Guest Apartment
- Online Services
- Pet Play Area
- Key Fob Entry
Community Features
- Disposal Chutes
- Lounge
- Clubhouse
- Corporate Housing
- Elevator
Outdoor Features
- Grill
- Roof Terrace
- Courtyard
- Controlled Access
- Deck
- Patio
Recreation and Fitness
- Fitness Center
- Spa
- Bicycle Storage
- Walking/Biking Trails
- Gameroom
- Pool
Interior Features
- Balcony
- Storage Space
- Ceiling Fans
- High Speed Internet Access
- Double Vanities
- Sprinkler System
- Heating
- Tub/Shower
- Cable Ready
- Washer/Dryer
- Air Conditioning
- Wi Fi
- Smoke Free
Kitchen Amenities
- Refrigerator
- Island Kitchen
- Pantry
- Oven
- Microwave
- Dishwasher
- Disposal
- Freezer
- Stainless Steel Appliances
- Ice Maker
- Kitchen
- Quartz Countertops
- Granite Countertops
Living Area Features
- Walk In Closets
- Views
- Vinyl Flooring
- Carpet
- Floor To Ceiling Windows
- Window Coverings
- Hardwood Floors
- Loft Layout
Map
- Shopping
- Colleges
- Grocery
- Medical
- Parks
Map
Hours and Contact Info
| Monday | 10:00 am–6:00 pm |
| Tuesday | 10:00 am–6:00 pm |
| Wednesday | 10:00 am–6:00 pm |
| Thursday | 10:00 am–6:00 pm |
| Friday | 10:00 am–6:00 pm |
| Saturday | 10:00 am–5:00 pm |
| Sunday | Closed |

Frequently Asked Questions about CityWay
Where is CityWay located?

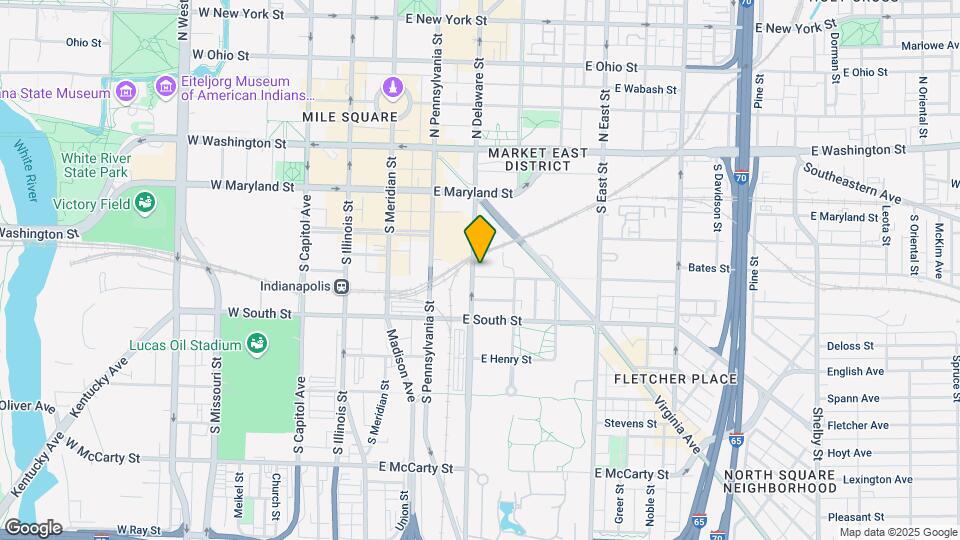
CityWay is located at 229 S Delaware St near the Circle City area of Indianapolis, IN
What is the current rent range at CityWay?
1 Bedroom to 3 Bedroom Apartments at CityWay currently range from $1,375 to $3,230
When is the leasing office open?
- The office Hours for CityWay are
- Monday 10:00 am–6:00 pm
- Tuesday 10:00 am–6:00 pm
- Wednesday 10:00 am–6:00 pm
- Thursday 10:00 am–6:00 pm
- Friday 10:00 am–6:00 pm
- Saturday 10:00 am–5:00 pm
- Sunday Closed
Are pets allowed?
Call us today to find out our pet policy and if we allow pets
Lifestyle Ratings
Learn more about Lifestyle SearchNearby Schools
Arsenal Technical High School
Center for Inquiry School 2
Crispus Attucks Medical Magnet High School (9-12)
About GreatSchools Data on ApartmentHomeLiving.com.
Points of Interest
Time and distance from CityWay.
Arts Museums and Landmarks
Big Box and Retail
Walgreen's
Cvs/Pharmacy
Kroger
Colleges and Universities
Ivy Tech Community College - Downtown Indianapolis Campus
Groceries
Kroger
Save-A-Lot
Aldi
Hospitals
Military Bases
Naval Avionics Center
Parks and Recreation
CityWay has 4 parks within 3.5 miles, including White River State Park, Benjamin Harrison House, Garfirled Conservatory, and SpaceQuest Planetarium.
Restaurants and Dining
Shopping Centers
CityWay has 5 shopping centers within 1.3 miles.
Nearby Neighborhoods
Rental Price Ranges in the Area
| Bedroom | Average Rent | Cheapest Rent | Highest Rent |
|---|---|---|---|
| Indianapolis Studio Apartments | $1,202 | $575 | $5,300 |
| Indianapolis 1 Bedroom Apartments | $1,379 | $497 | $4,262 |
| Indianapolis 2 Bedroom Apartments | $1,662 | $515 | $7,674 |
| Indianapolis 3 Bedroom Apartments | $2,016 | $626 | $9,886 |
| Indianapolis 4 Bedroom Apartments | $2,201 | $600 | $10,000+ |
| Indianapolis 5 Bedroom Apartments | $9,293 | $1,300 | $10,000+ |
Browse Top Apartments in Indianapolis
By Price
- Cheap Indianapolis Apartments
- Indianapolis Apartments Under $500
- Indianapolis Apartments Under $700
- Indianapolis Apartments Under $800
- Indianapolis Apartments Under $900
- Indianapolis Apartments Under $1000
- Indianapolis Apartments Under $1200
- Indianapolis Apartments Under $1500
- Indianapolis Apartments Under $2000
- Indianapolis Luxury Apartments
By Community Type
- Indianapolis Apartments for Rent by Owner
- Indianapolis Apartments with Rent Specials
- Indianapolis Top Rated Apartments
- Indianapolis Corporate Apartments
- Indianapolis Furnished Apartments
- Indianapolis Gated Apartments
- Indianapolis Loft Apartments
- Indianapolis Low Income Apartments
- Indianapolis Military Apartments
- New Indianapolis Apartments
- Indianapolis Senior Apartments
- Indianapolis Short-term Apartments
- Indianapolis Student Apartments
- Indianapolis Apartments with Utilities Included
Covered parking garage.