


- Studio–3 Bedrooms
- $1,366-$5,166 Pricing
- 537–1,877 Square Feet
Rent Specials
$500 Gift Card Special Enjoy a little more from your next move! Apply by August 31 and move in by September 30 to receive a $500 gift card. Limited availability. Restrictions apply.
About CityWay
CityWay has more than changed the vibe of downtown Indianapolis. Our apartments, townhomes, retail selections, art infused boutique hotel and state of the art YMCA offer something new that's never been offered in Indianapolis before. CityWay is a walk in the park on the way to a charming boutique. It's a cafe that opens early, a store where they know your name and your favorite color. A night spot that's perfect for entertaining clients. A superb hotel with world-class amenities. CityWay is a neighborhood of one of a kind finds, specially selected to be here because they are indeed special. CityWay is all this and more because we designed it to be this way- home to a wonderful way of life in downtown Indianapolis.

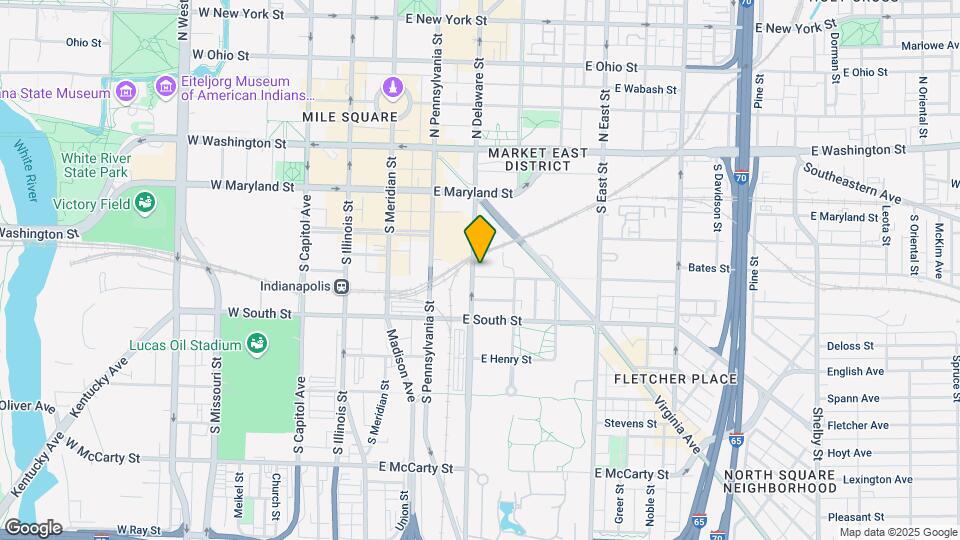
CityWay is located in the Circle City Neighborhood and 46204 Zip code of Indianapolis, IN. This community is professionally managed by Buckingham Management Company
Unique Features and Amenities
- Access to Rooftop Lounge and Outdoor Deck
- Air Conditioner
- Balconies or Rooftop Terraces in Select Homes
- Bark Parks with Agility Equipment
- Bike Repair Shop & Storage Room
- Bike Share Station
- Bocce Ball Court
- Canteen Room
- Chrome Hardware Throughout
- Community Garden
- Concrete Porcelain Tile in Kitchen & Bath
- Connected to Cultural Trail
- Designer Faux Hardwood Flooring
- Designer Shaker Style Cabinetry
- Discounts to Retailers and YMCA
- Display Kitchen for Cooking Classes
- Electric Vehicle Charging Stations
- Exposed Duct Work and Brick Walls
- Flexible payment options available through Flex
- Floor to Ceiling Windows in Select Apartments
- Frigidaire Appliances
- Full Size Washer/Dryer in Unit
- Golf and Multi-sport Simulator
- Large Closets
- Modern Kitchens with Clean Steel Appliances
- Modern Subway Tile Backsplash
- Non-Smoking Community
- Outdoor Work & Gathering Spaces
- Plush Carpet in Bedrooms
- Private Garage Options
- Public Green Spaces
- Roller Shade Blinds in Select Homes
- Skyline View in Select Apartments
- Theater and Game Room
- Thriving Outdoor Art Program
- Upgraded Interiors
- USB Outlets in Kitchens
- Valet Waste
- White Quartz Countertops in Select Homes
Property Contact Info

- Listed by:
- Agency:
- Vendor Logo:
- Website:
- View Property Website
- Call Us:
- (833) 355-1738
- Disclaimer:
Office Hours
| Monday | 10:00 am–6:00 pm |
| Tuesday | 10:00 am–6:00 pm |
| Wednesday | 10:00 am–6:00 pm |
| Thursday | 10:00 am–6:00 pm |
| Friday | 10:00 am–6:00 pm |
| Saturday | 10:00 am–5:00 pm |
| Sunday | Closed |
Floorplan Pricing and Availability
CityWay offers Studio to 3 Bedroom apartments starting from $1,366 and having 537–1,877 sq ft. Here is the current pricing and availability:
New! Interactive Property Map
 ApartmentHomeLiving.com's new Interactive Property Map allows you to see where every available unit is located at this community.Try It Now >
Studio
Speedway
From $1,527
Studio, 1 Bath, 631 sq ftAvailable NowModel Gallery
Floorplans
Videos
Availability Details
Price Availability Date Unit Sq Ft Photos View Details $1,527 Available Now 104 631 $1,587 October 29, 2026 504 631 Model Amenities and Features
Features
- Air Conditioning
- Balcony
- Cable Ready
- Ceiling Fans
- Double Vanities
- Heating
- High Speed Internet Access
- Smoke Free
- Sprinkler System
- Storage Space
- Tub/Shower
- Washer/Dryer
- Wi-Fi
Kitchen
- Dishwasher
- Disposal
- Freezer
- Granite Countertops
- Ice Maker
- Island Kitchen
- Kitchen
- Microwave
- Oven
- Pantry
- Quartz Countertops
- Refrigerator
- Stainless Steel Appliances
Model Rent and Fees
Model Price Range
- $1,527 - $2,555
Current Available Pricing
- $1,527 - $1,587
Unit 104 Gallery
Photos
Unit 104 Rent and Fees
Unit Price
- $1,527
Model Rent and Fees
Model Price Range
- $1,527 - $2,555
Unit 504 Gallery
Photos
Videos
Unit 504 Rent and Fees
Unit Price
- $1,587
Model Rent and Fees
Model Price Range
- $1,527 - $2,555
Apartment Model: SpeedwayFrom $1,527Studio, 1 Bath, 631 sq ftAvailable NowFloorplansVideos![]()
Speedway - Floorplan Speedway - Video Apartment Unit: 104Apartment Model: Speedway$1,527Studio, 1 Bath, 631 sq ftAvailable Now![]()
Unit: 104 - Image 1 ![]()
Unit: 104 - Image 2 Apartment Unit: 504Apartment Model: Speedway$1,587Studio, 1 Bath, 631 sq ftAvailable October 29, 2026PhotosVideos![]()
Unit: 504 - Image 1 ![]()
Unit: 504 - Image 2 Unit: 504 - Video 1 Bedroom
See MoreAmaranth
From $1,366
1 Bed, 1 Bath, 590 sq ftAvailable NowCheapest 1 BedroomThis is the cheapest 1 Bedroom at this PropertyModel Gallery
Floorplans
Videos
Availability Details
Price Availability Date Unit Sq Ft Photos View Details $1,441 Available Now 07-227 590 $1,441 September 8, 2026 06-213 590 $1,481 September 14, 2026 07-435 590 Model Amenities and Features
Features
- High Speed Internet Access
- Smoke Free
Model Rent and Fees
Model Price Range
- $1,366 - $2,478
Current Available Pricing
- $1,441 - $1,481
Unit 07-227 Gallery
Photos
Unit 07-227 Amenities and Features
Features
- High Speed Internet Access
- Smoke Free
Unit 07-227 Rent and Fees
Unit Price
- $1,441
Model Rent and Fees
Model Price Range
- $1,366 - $2,478
Unit 06-213 Gallery
Photos
Unit 06-213 Amenities and Features
Features
- High Speed Internet Access
- Smoke Free
Unit 06-213 Rent and Fees
Unit Price
- $1,441
Model Rent and Fees
Model Price Range
- $1,366 - $2,478
Unit 07-435 Gallery
Photos
Unit 07-435 Amenities and Features
Features
- High Speed Internet Access
- Smoke Free
Unit 07-435 Rent and Fees
Unit Price
- $1,481
Model Rent and Fees
Model Price Range
- $1,366 - $2,478
Apartment Model: AmaranthFrom $1,3661 Bedroom, 1 Bath, 590 sq ftAvailable NowFloorplansVideos![]()
Amaranth - Floorplan Amaranth - Video Apartment Unit: 07-227Apartment Model: Amaranth$1,4411 Bedroom, 1 Bath, 590 sq ftAvailable Now![]()
Unit: 07-227 - Image 1 ![]()
Unit: 07-227 - Image 2 Apartment Unit: 06-213Apartment Model: Amaranth$1,4411 Bedroom, 1 Bath, 590 sq ftAvailable September 8, 2026![]()
Unit: 06-213 - Image 1 ![]()
Unit: 06-213 - Image 2 Apartment Unit: 07-435Apartment Model: Amaranth$1,4811 Bedroom, 1 Bath, 590 sq ftAvailable September 14, 2026![]()
Unit: 07-435 - Image 1 ![]()
Unit: 07-435 - Image 2 Clark
From $1,375
1 Bed, 1 Bath, 537-572 sq ftAvailable NowModel Gallery
Floorplans
Availability Details
Price Availability Date Unit Sq Ft Photos View Details $1,423 Available Now 2337 572 $1,375 September 22, 2026 3454 537 $1,438 October 6, 2026 1205 572 Model Amenities and Features
Features
- Air Conditioning
- Balcony
- Cable Ready
- Ceiling Fans
- Double Vanities
- Heating
- High Speed Internet Access
- Smoke Free
- Sprinkler System
- Storage Space
- Tub/Shower
- Washer/Dryer
- Wi-Fi
Kitchen
- Dishwasher
- Disposal
- Freezer
- Granite Countertops
- Ice Maker
- Island Kitchen
- Kitchen
- Microwave
- Oven
- Pantry
- Quartz Countertops
- Refrigerator
- Stainless Steel Appliances
Model Rent and Fees
Model Price Range
- $1,375 - $2,381
Current Available Pricing
- $1,375 - $1,438
Unit 2337 Gallery
Photos
Unit 2337 Rent and Fees
Unit Price
- $1,423
Model Rent and Fees
Model Price Range
- $1,375 - $2,381
Unit 3454 Gallery
Photos
Unit 3454 Rent and Fees
Unit Price
- $1,375
Model Rent and Fees
Model Price Range
- $1,375 - $2,381
Unit 1205 Gallery
Photos
Unit 1205 Rent and Fees
Unit Price
- $1,438
Model Rent and Fees
Model Price Range
- $1,375 - $2,381
Apartment Model: ClarkFrom $1,3751 Bedroom, 1 Bath, 537-572 sq ftAvailable Now![]()
Clark - Floorplan Apartment Unit: 2337Apartment Model: Clark$1,4231 Bedroom, 1 Bath, 572 sq ftAvailable Now![]()
Unit: 2337 - Image 1 ![]()
Unit: 2337 - Image 2 Apartment Unit: 3454Apartment Model: Clark$1,3751 Bedroom, 1 Bath, 537 sq ftAvailable September 22, 2026![]()
Unit: 3454 - Image 1 ![]()
Unit: 3454 - Image 2 Apartment Unit: 1205Apartment Model: Clark$1,4381 Bedroom, 1 Bath, 572 sq ftAvailable October 6, 2026![]()
Unit: 1205 - Image 1 ![]()
Unit: 1205 - Image 2 Henry
From $1,428
1 Bed, 1 Bath, 587 sq ftAvailable NowModel Gallery
Floorplans
Availability Details
Price Availability Date Unit Sq Ft Photos View Details $1,443 Available Now 4319 587 $1,428 September 6, 2026 4310 587 $1,443 September 13, 2026 4311 587 Model Amenities and Features
Features
- Air Conditioning
- Balcony
- Cable Ready
- Ceiling Fans
- Double Vanities
- Heating
- High Speed Internet Access
- Smoke Free
- Sprinkler System
- Storage Space
- Tub/Shower
- Washer/Dryer
- Wi-Fi
Kitchen
- Dishwasher
- Disposal
- Freezer
- Granite Countertops
- Ice Maker
- Island Kitchen
- Kitchen
- Microwave
- Oven
- Pantry
- Quartz Countertops
- Refrigerator
- Stainless Steel Appliances
Model Rent and Fees
Model Price Range
- $1,428 - $2,414
Current Available Pricing
- $1,428 - $1,443
Unit 4319 Gallery
Photos
Unit 4319 Rent and Fees
Unit Price
- $1,443
Model Rent and Fees
Model Price Range
- $1,428 - $2,414
Unit 4310 Gallery
Photos
Unit 4310 Rent and Fees
Unit Price
- $1,428
Model Rent and Fees
Model Price Range
- $1,428 - $2,414
Unit 4311 Gallery
Photos
Unit 4311 Rent and Fees
Unit Price
- $1,443
Model Rent and Fees
Model Price Range
- $1,428 - $2,414
Apartment Model: HenryFrom $1,4281 Bedroom, 1 Bath, 587 sq ftAvailable Now![]()
Henry - Floorplan Apartment Unit: 4319Apartment Model: Henry$1,4431 Bedroom, 1 Bath, 587 sq ftAvailable Now![]()
Unit: 4319 - Image 1 ![]()
Unit: 4319 - Image 2 ![]()
Unit: 4319 - Image 3 Apartment Unit: 4310Apartment Model: Henry$1,4281 Bedroom, 1 Bath, 587 sq ftAvailable September 6, 2026![]()
Unit: 4310 - Image 1 ![]()
Unit: 4310 - Image 2 Apartment Unit: 4311Apartment Model: Henry$1,4431 Bedroom, 1 Bath, 587 sq ftAvailable September 13, 2026![]()
Unit: 4311 - Image 1 ![]()
Unit: 4311 - Image 2 ![]()
Unit: 4311 - Image 3 Silva
From $1,470
1 Bed, 1 Bath, 661-687 sq ftAvailable NowModel Gallery
Floorplans
3D Tours
Availability Details
Price Availability Date Unit Sq Ft Photos View Details $1,530 Available Now 1320 687 $1,495 Available Now 1107 661 $1,470 September 7, 2026 3139 661 Model Amenities and Features
Features
- High Speed Internet Access
- Smoke Free
Model Rent and Fees
Model Price Range
- $1,470 - $2,459
Current Available Pricing
- $1,470 - $1,530
Unit 1320 Gallery
Photos
Unit 1320 Amenities and Features
Features
- High Speed Internet Access
- Smoke Free
Unit 1320 Rent and Fees
Unit Price
- $1,530
Model Rent and Fees
Model Price Range
- $1,470 - $2,459
Unit 1107 Gallery
Photos
Unit 1107 Amenities and Features
Features
- High Speed Internet Access
- Smoke Free
Unit 1107 Rent and Fees
Unit Price
- $1,495
Model Rent and Fees
Model Price Range
- $1,470 - $2,459
Unit 3139 Gallery
Photos
Unit 3139 Amenities and Features
Features
- High Speed Internet Access
- Smoke Free
Unit 3139 Rent and Fees
Unit Price
- $1,470
Model Rent and Fees
Model Price Range
- $1,470 - $2,459
Apartment Model: SilvaFrom $1,4701 Bedroom, 1 Bath, 661-687 sq ftAvailable NowFloorplans3D Tours![]()
Silva - Floorplan Silva - 3D Tour Silva - 3D Tour Apartment Unit: 1320Apartment Model: Silva$1,5301 Bedroom, 1 Bath, 687 sq ftAvailable Now![]()
Unit: 1320 - Image 1 ![]()
Unit: 1320 - Image 2 ![]()
Unit: 1320 - Image 3 Apartment Unit: 1107Apartment Model: Silva$1,4951 Bedroom, 1 Bath, 661 sq ftAvailable Now![]()
Unit: 1107 - Image Apartment Unit: 3139Apartment Model: Silva$1,4701 Bedroom, 1 Bath, 661 sq ftAvailable September 7, 2026![]()
Unit: 3139 - Image Azure
From $1,487
1 Bed, 1 Bath, 661 sq ftAvailable NowModel Gallery
Floorplans
Videos
Availability Details
Price Availability Date Unit Sq Ft Photos View Details $1,487 Available Now 08-187 661 $1,487 Available Now 08-186AD 661 $1,512 Available Now 2B-363 661 Model Amenities and Features
Features
- Air Conditioning
- Balcony
- Cable Ready
- Ceiling Fans
- Double Vanities
- Heating
- High Speed Internet Access
- Smoke Free
- Sprinkler System
- Storage Space
- Tub/Shower
- Washer/Dryer
- Wi-Fi
Kitchen
- Dishwasher
- Disposal
- Freezer
- Granite Countertops
- Ice Maker
- Island Kitchen
- Kitchen
- Microwave
- Oven
- Pantry
- Quartz Countertops
- Refrigerator
- Stainless Steel Appliances
Model Rent and Fees
Model Price Range
- $1,487 - $2,530
Current Available Pricing
- $1,487 - $1,512
Unit 08-187 Gallery
Photos
Unit 08-187 Rent and Fees
Unit Price
- $1,487
Model Rent and Fees
Model Price Range
- $1,487 - $2,530
Unit 08-186AD Gallery
Photos
Unit 08-186AD Rent and Fees
Unit Price
- $1,487
Model Rent and Fees
Model Price Range
- $1,487 - $2,530
Unit 2B-363 Rent and Fees
Unit Price
- $1,512
Model Rent and Fees
Model Price Range
- $1,487 - $2,530
Apartment Model: AzureFrom $1,4871 Bedroom, 1 Bath, 661 sq ftAvailable NowFloorplansVideos![]()
Azure - Floorplan Azure - Video Apartment Unit: 08-187Apartment Model: Azure$1,4871 Bedroom, 1 Bath, 661 sq ftAvailable Now![]()
Unit: 08-187 - Image 1 ![]()
Unit: 08-187 - Image 2 Apartment Unit: 08-186ADApartment Model: Azure$1,4871 Bedroom, 1 Bath, 661 sq ftAvailable Now![]()
Unit: 08-186AD - Image Apartment Unit: 2B-363Apartment Model: Azure$1,5121 Bedroom, 1 Bath, 661 sq ftAvailable NowCarter
From $1,540
1 Bed, 1 Bath, 637 sq ftAvailable NowModel Gallery
Floorplans
Availability Details
Price Availability Date Unit Sq Ft Photos $1,540 Available Now 1210 637 Model Amenities and Features
Features
- Air Conditioning
- Balcony
- Cable Ready
- Ceiling Fans
- Double Vanities
- Heating
- High Speed Internet Access
- Smoke Free
- Sprinkler System
- Storage Space
- Tub/Shower
- Washer/Dryer
- Wi-Fi
Kitchen
- Dishwasher
- Disposal
- Freezer
- Granite Countertops
- Ice Maker
- Island Kitchen
- Kitchen
- Microwave
- Oven
- Pantry
- Quartz Countertops
- Refrigerator
- Stainless Steel Appliances
Unit 1210 Gallery
Photos
Unit 1210 Rent and Fees
Unit Price
- $1,540
Model Rent and Fees
Model Price Range
- $1,540 - $2,342
Apartment Model: CarterFrom $1,5401 Bedroom, 1 Bath, 637 sq ftAvailable Now![]()
Carter - Floorplan Apartment Unit: 1210Apartment Model: Carter$1,5401 Bedroom, 1 Bath, 637 sq ftAvailable Now![]()
Unit: 1210 - Image 1 ![]()
Unit: 1210 - Image 2 Gilley
From $1,613
1 Bed, 1 Bath, 756-766 sq ftAvailable NowModel Gallery
Floorplans
Availability Details
Price Availability Date Unit Sq Ft Photos View Details $1,613 Available Now 1215 756 $1,808 September 22, 2026 1415 766 Model Amenities and Features
Features
- Air Conditioning
- Balcony
- Cable Ready
- Ceiling Fans
- Double Vanities
- Heating
- High Speed Internet Access
- Smoke Free
- Sprinkler System
- Storage Space
- Tub/Shower
- Washer/Dryer
- Wi-Fi
Kitchen
- Dishwasher
- Disposal
- Freezer
- Granite Countertops
- Ice Maker
- Island Kitchen
- Kitchen
- Microwave
- Oven
- Pantry
- Quartz Countertops
- Refrigerator
- Stainless Steel Appliances
Model Rent and Fees
Model Price Range
- $1,613 - $2,881
Current Available Pricing
- $1,613 - $1,808
Unit 1215 Gallery
Photos
Unit 1215 Rent and Fees
Unit Price
- $1,613
Model Rent and Fees
Model Price Range
- $1,613 - $2,881
Unit 1415 Gallery
Photos
Unit 1415 Rent and Fees
Unit Price
- $1,808
Model Rent and Fees
Model Price Range
- $1,613 - $2,881
Apartment Model: GilleyFrom $1,6131 Bedroom, 1 Bath, 756-766 sq ftAvailable Now![]()
Gilley - Floorplan Apartment Unit: 1215Apartment Model: Gilley$1,6131 Bedroom, 1 Bath, 756 sq ftAvailable Now![]()
Unit: 1215 - Image 1 ![]()
Unit: 1215 - Image 2 Apartment Unit: 1415Apartment Model: Gilley$1,8081 Bedroom, 1 Bath, 766 sq ftAvailable September 22, 2026![]()
Unit: 1415 - Image 1 ![]()
Unit: 1415 - Image 2 Lockerbie
From $1,923
1 Bed, 1 Bath, 809 sq ftAvailable NowModel Gallery
Floorplans
Videos
Availability Details
Price Availability Date Unit Sq Ft Photos View Details $1,953 Available Now 601 809 $1,923 October 11, 2026 401 809 Model Amenities and Features
Features
- Air Conditioning
- Balcony
- Cable Ready
- Ceiling Fans
- Double Vanities
- Heating
- High Speed Internet Access
- Smoke Free
- Sprinkler System
- Storage Space
- Tub/Shower
- Washer/Dryer
- Wi-Fi
Kitchen
- Dishwasher
- Disposal
- Freezer
- Granite Countertops
- Ice Maker
- Island Kitchen
- Kitchen
- Microwave
- Oven
- Pantry
- Quartz Countertops
- Refrigerator
- Stainless Steel Appliances
Model Rent and Fees
Model Price Range
- $1,923 - $3,217
Current Available Pricing
- $1,923 - $1,953
Unit 601 Rent and Fees
Unit Price
- $1,953
Model Rent and Fees
Model Price Range
- $1,923 - $3,217
Unit 401 Gallery
Photos
Unit 401 Rent and Fees
Unit Price
- $1,923
Model Rent and Fees
Model Price Range
- $1,923 - $3,217
Apartment Model: LockerbieFrom $1,9231 Bedroom, 1 Bath, 809 sq ftAvailable NowFloorplansVideos![]()
Lockerbie - Floorplan Lockerbie - Video Apartment Unit: 601Apartment Model: Lockerbie$1,9531 Bedroom, 1 Bath, 809 sq ftAvailable NowApartment Unit: 401Apartment Model: Lockerbie$1,9231 Bedroom, 1 Bath, 809 sq ftAvailable October 11, 2026![]()
Unit: 401 - Image 1 ![]()
Unit: 401 - Image 2 Hendricks
From $2,122
1 Bed, 1 Bath, 838-871 sq ftAvailable NowLargest 1 BedroomThis is the largest 1 Bedroom at this PropertyModel Gallery
Floorplans
Availability Details
Price Availability Date Unit Sq Ft Photos View Details $2,578 Available Now 804 838 $2,122 September 29, 2026 506 871 Model Amenities and Features
Features
- Air Conditioning
- Balcony
- Cable Ready
- Ceiling Fans
- Double Vanities
- Heating
- High Speed Internet Access
- Smoke Free
- Sprinkler System
- Storage Space
- Tub/Shower
- Washer/Dryer
- Wi-Fi
Kitchen
- Dishwasher
- Disposal
- Freezer
- Granite Countertops
- Ice Maker
- Island Kitchen
- Kitchen
- Microwave
- Oven
- Pantry
- Quartz Countertops
- Refrigerator
- Stainless Steel Appliances
Model Rent and Fees
Model Price Range
- $2,122 - $3,921
Current Available Pricing
- $2,122 - $2,578
Unit 804 Gallery
Photos
Unit 804 Rent and Fees
Unit Price
- $2,578
Model Rent and Fees
Model Price Range
- $2,122 - $3,921
Unit 506 Gallery
Photos
Unit 506 Rent and Fees
Unit Price
- $2,122
Model Rent and Fees
Model Price Range
- $2,122 - $3,921
Apartment Model: HendricksFrom $2,1221 Bedroom, 1 Bath, 838-871 sq ftAvailable Now![]()
Hendricks - Floorplan 1 ![]()
Hendricks - Floorplan 2 Apartment Unit: 804Apartment Model: Hendricks$2,5781 Bedroom, 1 Bath, 838 sq ftAvailable Now![]()
Unit: 804 - Image 1 ![]()
Unit: 804 - Image 2 Apartment Unit: 506Apartment Model: Hendricks$2,1221 Bedroom, 1 Bath, 871 sq ftAvailable September 29, 2026![]()
Unit: 506 - Image 1 ![]()
Unit: 506 - Image 2 Merrill
From $1,648
1 Bed, 1 Bath, 741 sq ftAvailable Oct 13Model Gallery
Floorplans
Availability Details
Price Availability Date Unit Sq Ft Photos $1,648 October 13, 2026 4413 741 Model Amenities and Features
Features
- Air Conditioning
- Balcony
- Cable Ready
- Ceiling Fans
- Double Vanities
- Heating
- High Speed Internet Access
- Smoke Free
- Sprinkler System
- Storage Space
- Tub/Shower
- Washer/Dryer
- Wi-Fi
Kitchen
- Dishwasher
- Disposal
- Freezer
- Granite Countertops
- Ice Maker
- Island Kitchen
- Kitchen
- Microwave
- Oven
- Pantry
- Quartz Countertops
- Refrigerator
- Stainless Steel Appliances
Unit 4413 Gallery
Photos
Unit 4413 Rent and Fees
Unit Price
- $1,648
Model Rent and Fees
Model Price Range
- $1,648 - $2,757
Apartment Model: MerrillFrom $1,6481 Bedroom, 1 Bath, 741 sq ftAvailable October 13, 2026![]()
Merrill - Floorplan Apartment Unit: 4413Apartment Model: Merrill$1,6481 Bedroom, 1 Bath, 741 sq ftAvailable October 13, 2026![]()
Unit: 4413 - Image 1 ![]()
Unit: 4413 - Image 2 ![]()
Unit: 4413 - Image 3 Madison
From $1,760
1 Bed, 1 Bath, 783-855 sq ftAvailable Oct 21Model Gallery
Floorplans
Videos
Availability Details
Price Availability Date Unit Sq Ft Photos View Details $1,760 October 21, 2026 4201 855 $1,817 November 6, 2026 4514 783 Model Amenities and Features
Features
- Air Conditioning
- Balcony
- Cable Ready
- Ceiling Fans
- Double Vanities
- Heating
- High Speed Internet Access
- Smoke Free
- Sprinkler System
- Storage Space
- Tub/Shower
- Washer/Dryer
- Wi-Fi
Kitchen
- Dishwasher
- Disposal
- Freezer
- Granite Countertops
- Ice Maker
- Island Kitchen
- Kitchen
- Microwave
- Oven
- Pantry
- Quartz Countertops
- Refrigerator
- Stainless Steel Appliances
Model Rent and Fees
Model Price Range
- $1,760 - $2,944
Current Available Pricing
- $1,760 - $1,817
Unit 4201 Gallery
Photos
Unit 4201 Rent and Fees
Unit Price
- $1,760
Model Rent and Fees
Model Price Range
- $1,760 - $2,944
Unit 4514 Gallery
Photos
Unit 4514 Rent and Fees
Unit Price
- $1,817
Model Rent and Fees
Model Price Range
- $1,760 - $2,944
Apartment Model: MadisonFrom $1,7601 Bedroom, 1 Bath, 783-855 sq ftAvailable October 21, 2026FloorplansVideos![]()
Madison - Floorplan 1 ![]()
Madison - Floorplan 2 ![]()
Madison - Floorplan 3 Madison - Video Apartment Unit: 4201Apartment Model: Madison$1,7601 Bedroom, 1 Bath, 855 sq ftAvailable October 21, 2026![]()
Unit: 4201 - Image 1 ![]()
Unit: 4201 - Image 2 ![]()
Unit: 4201 - Image 3 Apartment Unit: 4514Apartment Model: Madison$1,8171 Bedroom, 1 Bath, 783 sq ftAvailable November 6, 2026![]()
Unit: 4514 - Image 1 ![]()
Unit: 4514 - Image 2 2 Bedrooms
See MoreCrimson
From $1,731
2 Beds, 2 Baths, 877-882 sq ftAvailable NowCheapest 2 BedroomThis is the cheapest 2 Bedroom at this PropertyModel Gallery
Floorplans
Videos
Availability Details
Price Availability Date Unit Sq Ft Photos View Details $1,736 Available Now 06-207 877 $1,731 Available Now 07-534 877 $1,736 Available Now 06-209 877 Model Amenities and Features
Features
- Air Conditioning
- Balcony
- Cable Ready
- Ceiling Fans
- Double Vanities
- Heating
- High Speed Internet Access
- Smoke Free
- Sprinkler System
- Storage Space
- Tub/Shower
- Washer/Dryer
- Wi-Fi
Kitchen
- Dishwasher
- Disposal
- Freezer
- Granite Countertops
- Ice Maker
- Island Kitchen
- Kitchen
- Microwave
- Oven
- Pantry
- Quartz Countertops
- Refrigerator
- Stainless Steel Appliances
Model Rent and Fees
Model Price Range
- $1,731 - $2,904
Current Available Pricing
- $1,731 - $1,736
Unit 06-207 Gallery
Photos
Unit 06-207 Rent and Fees
Unit Price
- $1,736
Model Rent and Fees
Model Price Range
- $1,731 - $2,904
Unit 07-534 Gallery
Photos
Unit 07-534 Rent and Fees
Unit Price
- $1,731
Model Rent and Fees
Model Price Range
- $1,731 - $2,904
Unit 06-209 Gallery
Photos
Unit 06-209 Rent and Fees
Unit Price
- $1,736
Model Rent and Fees
Model Price Range
- $1,731 - $2,904
Apartment Model: CrimsonFrom $1,7312 Bedroom, 2 Bath, 877-882 sq ftAvailable NowFloorplansVideos![]()
Crimson - Floorplan Crimson - Video Apartment Unit: 06-207Apartment Model: Crimson$1,7362 Bedroom, 2 Bath, 877 sq ftAvailable Now![]()
Unit: 06-207 - Image 1 ![]()
Unit: 06-207 - Image 2 ![]()
Unit: 06-207 - Image 3 Apartment Unit: 07-534Apartment Model: Crimson$1,7312 Bedroom, 2 Bath, 877 sq ftAvailable Now![]()
Unit: 07-534 - Image Apartment Unit: 06-209Apartment Model: Crimson$1,7362 Bedroom, 2 Bath, 877 sq ftAvailable Now![]()
Unit: 06-209 - Image 1 ![]()
Unit: 06-209 - Image 2 Cobalt
From $1,855
2 Beds, 2 Baths, 1021 sq ftAvailable NowModel Gallery
Floorplans
Videos
Availability Details
Price Availability Date Unit Sq Ft $1,855 Available Now 06-216 1021 Unit 06-216 Gallery
Videos
Unit 06-216 Amenities and Features
Features
- High Speed Internet Access
- Smoke Free
Unit 06-216 Rent and Fees
Unit Price
- $1,855
Model Rent and Fees
Model Price Range
- $1,855 - $3,102
Apartment Model: CobaltFrom $1,8552 Bedroom, 2 Bath, 1021 sq ftAvailable NowFloorplansVideos![]()
Cobalt - Floorplan Cobalt - Video Apartment Unit: 06-216Apartment Model: Cobalt$1,8552 Bedroom, 2 Bath, 1021 sq ftAvailable NowUnit: 06-216 - Video Walker
From $2,204
2 Beds, 2 Baths, 1103-1218 sq ftAvailable NowModel Gallery
Floorplans
Availability Details
Price Availability Date Unit Sq Ft Photos View Details $2,204 Available Now 1108 1201 $2,645 August 29, 2026 2434 1218 $2,214 October 10, 2026 2125 1103 Model Amenities and Features
Features
- Air Conditioning
- Balcony
- Cable Ready
- Ceiling Fans
- Double Vanities
- Heating
- High Speed Internet Access
- Smoke Free
- Sprinkler System
- Storage Space
- Tub/Shower
- Washer/Dryer
- Wi-Fi
Kitchen
- Dishwasher
- Disposal
- Freezer
- Granite Countertops
- Ice Maker
- Island Kitchen
- Kitchen
- Microwave
- Oven
- Pantry
- Quartz Countertops
- Refrigerator
- Stainless Steel Appliances
Model Rent and Fees
Model Price Range
- $2,204 - $4,133
Current Available Pricing
- $2,204 - $2,645
Unit 1108 Rent and Fees
Unit Price
- $2,204
Model Rent and Fees
Model Price Range
- $2,204 - $4,133
Unit 2434 Gallery
Photos
Unit 2434 Rent and Fees
Unit Price
- $2,645
Model Rent and Fees
Model Price Range
- $2,204 - $4,133
Unit 2125 Gallery
Photos
Unit 2125 Rent and Fees
Unit Price
- $2,214
Model Rent and Fees
Model Price Range
- $2,204 - $4,133
Apartment Model: WalkerFrom $2,2042 Bedroom, 2 Bath, 1103-1218 sq ftAvailable Now![]()
Walker - Floorplan 1 ![]()
Walker - Floorplan 2 Apartment Unit: 1108Apartment Model: Walker$2,2042 Bedroom, 2 Bath, 1201 sq ftAvailable NowApartment Unit: 2434Apartment Model: Walker$2,6452 Bedroom, 2 Bath, 1218 sq ftAvailable August 29, 2026![]()
Unit: 2434 - Image 1 ![]()
Unit: 2434 - Image 2 ![]()
Unit: 2434 - Image 3 Apartment Unit: 2125Apartment Model: Walker$2,2142 Bedroom, 2 Bath, 1103 sq ftAvailable October 10, 2026![]()
Unit: 2125 - Image 1 ![]()
Unit: 2125 - Image 2 Pennsylvania
From $2,404
2 Beds, 2 Baths, 1264 sq ftAvailable NowModel Gallery
Floorplans
Availability Details
Price Availability Date Unit Sq Ft From $2,404 Available Now Pennsylvania 1264 sq ft Model Amenities and Features
Features
- Air Conditioning
- Balcony
- Cable Ready
- Ceiling Fans
- Double Vanities
- Heating
- High Speed Internet Access
- Smoke Free
- Sprinkler System
- Storage Space
- Tub/Shower
- Washer/Dryer
- Wi-Fi
Kitchen
- Dishwasher
- Disposal
- Freezer
- Granite Countertops
- Ice Maker
- Island Kitchen
- Kitchen
- Microwave
- Oven
- Pantry
- Quartz Countertops
- Refrigerator
- Stainless Steel Appliances
Model Rent and Fees
Model Price Range
- $2,404 - $3,756
Apartment Model: PennsylvaniaFrom $2,4042 Bedroom, 2 Bath, 1264 sq ftAvailable Now![]()
Pennsylvania - Floorplan Herron
From $2,445
2 Beds, 2 Baths, 1080 sq ftAvailable NowModel Gallery
Floorplans
Videos
Availability Details
Price Availability Date Unit Sq Ft $2,445 Available Now 610 1080 Model Amenities and Features
Features
- Air Conditioning
- Balcony
- Cable Ready
- Ceiling Fans
- Double Vanities
- Heating
- High Speed Internet Access
- Smoke Free
- Sprinkler System
- Storage Space
- Tub/Shower
- Washer/Dryer
- Wi-Fi
Kitchen
- Dishwasher
- Disposal
- Freezer
- Granite Countertops
- Ice Maker
- Island Kitchen
- Kitchen
- Microwave
- Oven
- Pantry
- Quartz Countertops
- Refrigerator
- Stainless Steel Appliances
Unit 610 Rent and Fees
Unit Price
- $2,445
Model Rent and Fees
Model Price Range
- $2,445 - $3,820
Apartment Model: HerronFrom $2,4452 Bedroom, 2 Bath, 1080 sq ftAvailable NowFloorplansVideos![]()
Herron - Floorplan Herron - Video Apartment Unit: 610Apartment Model: Herron$2,4452 Bedroom, 2 Bath, 1080 sq ftAvailable NowPeterson
From $2,677
2 Beds, 2 Baths, 1425 sq ftAvailable NowLargest 2 BedroomThis is the largest 2 Bedroom at this PropertyModel Gallery
Floorplans
Availability Details
Price Availability Date Unit Sq Ft Photos $2,677 Available Now 1211 1425 Model Amenities and Features
Features
- Air Conditioning
- Balcony
- Cable Ready
- Ceiling Fans
- Double Vanities
- Heating
- High Speed Internet Access
- Smoke Free
- Sprinkler System
- Storage Space
- Tub/Shower
- Washer/Dryer
- Wi-Fi
Kitchen
- Dishwasher
- Disposal
- Freezer
- Granite Countertops
- Ice Maker
- Island Kitchen
- Kitchen
- Microwave
- Oven
- Pantry
- Quartz Countertops
- Refrigerator
- Stainless Steel Appliances
Unit 1211 Gallery
Photos
Unit 1211 Rent and Fees
Unit Price
- $2,677
Model Rent and Fees
Model Price Range
- $2,677 - $4,183
Apartment Model: PetersonFrom $2,6772 Bedroom, 2 Bath, 1425 sq ftAvailable Now![]()
Peterson - Floorplan 1 ![]()
Peterson - Floorplan 2 Apartment Unit: 1211Apartment Model: Peterson$2,6772 Bedroom, 2 Bath, 1425 sq ftAvailable Now![]()
Unit: 1211 - Image 1 ![]()
Unit: 1211 - Image 2 ![]()
Unit: 1211 - Image 3 Louisiana
From $2,578
2 Beds, 2 Baths, 1356 sq ftAvailable Sep 11Model Gallery
Floorplans
Availability Details
Price Availability Date Unit Sq Ft Photos $2,578 September 11, 2026 4202 1356 Model Amenities and Features
Features
- Air Conditioning
- Balcony
- Cable Ready
- Ceiling Fans
- Double Vanities
- Heating
- High Speed Internet Access
- Smoke Free
- Sprinkler System
- Storage Space
- Tub/Shower
- Washer/Dryer
- Wi-Fi
Kitchen
- Dishwasher
- Disposal
- Freezer
- Granite Countertops
- Ice Maker
- Island Kitchen
- Kitchen
- Microwave
- Oven
- Pantry
- Quartz Countertops
- Refrigerator
- Stainless Steel Appliances
Unit 4202 Gallery
Photos
Unit 4202 Rent and Fees
Unit Price
- $2,578
Model Rent and Fees
Model Price Range
- $2,578 - $4,312
Apartment Model: LouisianaFrom $2,5782 Bedroom, 2 Bath, 1356 sq ftAvailable September 11, 2026![]()
Louisiana - Floorplan Apartment Unit: 4202Apartment Model: Louisiana$2,5782 Bedroom, 2 Bath, 1356 sq ftAvailable September 11, 2026![]()
Unit: 4202 - Image 1 ![]()
Unit: 4202 - Image 2 ![]()
Unit: 4202 - Image 3 Georgia
From $2,319
2 Beds, 2 Baths, 1214 sq ftAvailable Sep 12Model Gallery
Floorplans
Availability Details
Price Availability Date Unit Sq Ft Photos $2,319 September 12, 2026 4325 1214 Model Amenities and Features
Features
- Air Conditioning
- Balcony
- Cable Ready
- Ceiling Fans
- Double Vanities
- Heating
- High Speed Internet Access
- Smoke Free
- Sprinkler System
- Storage Space
- Tub/Shower
- Washer/Dryer
- Wi-Fi
Kitchen
- Dishwasher
- Disposal
- Freezer
- Granite Countertops
- Ice Maker
- Island Kitchen
- Kitchen
- Microwave
- Oven
- Pantry
- Quartz Countertops
- Refrigerator
- Stainless Steel Appliances
Unit 4325 Gallery
Photos
Unit 4325 Rent and Fees
Unit Price
- $2,319
Model Rent and Fees
Model Price Range
- $2,319 - $3,880
Apartment Model: GeorgiaFrom $2,3192 Bedroom, 2 Bath, 1214 sq ftAvailable September 12, 2026![]()
Georgia - Floorplan Apartment Unit: 4325Apartment Model: Georgia$2,3192 Bedroom, 2 Bath, 1214 sq ftAvailable September 12, 2026![]()
Unit: 4325 - Image 1 ![]()
Unit: 4325 - Image 2 Noir
From $2,010
2 Beds, 2 Baths, 1146 sq ftAvailable Sep 17Model Gallery
Floorplans
Availability Details
Price Availability Date Unit Sq Ft Photos $2,010 September 17, 2026 2B-165AD 1146 Unit 2B-165AD Gallery
Photos
Unit 2B-165AD Amenities and Features
Features
- High Speed Internet Access
- Smoke Free
Unit 2B-165AD Rent and Fees
Unit Price
- $2,010
Model Rent and Fees
Model Price Range
- $2,010 - $3,203
Apartment Model: NoirFrom $2,0102 Bedroom, 2 Bath, 1146 sq ftAvailable September 17, 2026![]()
Noir - Floorplan Apartment Unit: 2B-165ADApartment Model: Noir$2,0102 Bedroom, 2 Bath, 1146 sq ftAvailable September 17, 2026![]()
Unit: 2B-165AD - Image 1 ![]()
Unit: 2B-165AD - Image 2 Ogden
From $2,577
2 Beds, 2 Baths, 1345 sq ftAvailable Sep 21Model Gallery
Floorplans
Availability Details
Price Availability Date Unit Sq Ft Photos $2,577 September 21, 2026 4427 1345 Model Amenities and Features
Features
- Air Conditioning
- Balcony
- Cable Ready
- Ceiling Fans
- Double Vanities
- Heating
- High Speed Internet Access
- Smoke Free
- Sprinkler System
- Storage Space
- Tub/Shower
- Washer/Dryer
- Wi-Fi
Kitchen
- Dishwasher
- Disposal
- Freezer
- Granite Countertops
- Ice Maker
- Island Kitchen
- Kitchen
- Microwave
- Oven
- Pantry
- Quartz Countertops
- Refrigerator
- Stainless Steel Appliances
Unit 4427 Gallery
Photos
Unit 4427 Rent and Fees
Unit Price
- $2,577
Model Rent and Fees
Model Price Range
- $2,577 - $4,311
Apartment Model: OgdenFrom $2,5772 Bedroom, 2 Bath, 1345 sq ftAvailable September 21, 2026![]()
Ogden - Floorplan Apartment Unit: 4427Apartment Model: Ogden$2,5772 Bedroom, 2 Bath, 1345 sq ftAvailable September 21, 2026![]()
Unit: 4427 - Image 1 ![]()
Unit: 4427 - Image 2 ![]()
Unit: 4427 - Image 3 Devon
From $2,625
2 Beds, 2 Baths, 1236 sq ftAvailable Sep 28Model Gallery
Floorplans
Availability Details
Price Availability Date Unit Sq Ft Photos View Details $2,625 September 28, 2026 302 1236 $2,675 October 15, 2026 702 1236 Model Amenities and Features
Features
- Air Conditioning
- Balcony
- Cable Ready
- Ceiling Fans
- Double Vanities
- Heating
- High Speed Internet Access
- Smoke Free
- Sprinkler System
- Storage Space
- Tub/Shower
- Washer/Dryer
- Wi-Fi
Kitchen
- Dishwasher
- Disposal
- Freezer
- Granite Countertops
- Ice Maker
- Island Kitchen
- Kitchen
- Microwave
- Oven
- Pantry
- Quartz Countertops
- Refrigerator
- Stainless Steel Appliances
Model Rent and Fees
Model Price Range
- $2,625 - $4,475
Current Available Pricing
- $2,625 - $2,675
Unit 302 Gallery
Photos
Unit 302 Rent and Fees
Unit Price
- $2,625
Model Rent and Fees
Model Price Range
- $2,625 - $4,475
Unit 702 Rent and Fees
Unit Price
- $2,675
Model Rent and Fees
Model Price Range
- $2,625 - $4,475
Apartment Model: DevonFrom $2,6252 Bedroom, 2 Bath, 1236 sq ftAvailable September 28, 2026![]()
Devon - Floorplan Apartment Unit: 302Apartment Model: Devon$2,6252 Bedroom, 2 Bath, 1236 sq ftAvailable September 28, 2026![]()
Unit: 302 - Image 1 ![]()
Unit: 302 - Image 2 ![]()
Unit: 302 - Image 3 Apartment Unit: 702Apartment Model: Devon$2,6752 Bedroom, 2 Bath, 1236 sq ftAvailable October 15, 2026Gilmore
From $2,036
2 Beds, 2 Baths, 1075 sq ftAvailable Oct 8Model Gallery
Floorplans
Availability Details
Price Availability Date Unit Sq Ft Photos $2,036 October 8, 2026 3452 1075 Model Amenities and Features
Features
- Air Conditioning
- Balcony
- Cable Ready
- Ceiling Fans
- Double Vanities
- Heating
- High Speed Internet Access
- Smoke Free
- Sprinkler System
- Storage Space
- Tub/Shower
- Washer/Dryer
- Wi-Fi
Kitchen
- Dishwasher
- Disposal
- Freezer
- Granite Countertops
- Ice Maker
- Island Kitchen
- Kitchen
- Microwave
- Oven
- Pantry
- Quartz Countertops
- Refrigerator
- Stainless Steel Appliances
Unit 3452 Gallery
Photos
Unit 3452 Rent and Fees
Unit Price
- $2,036
Model Rent and Fees
Model Price Range
- $2,036 - $3,406
Apartment Model: GilmoreFrom $2,0362 Bedroom, 2 Bath, 1075 sq ftAvailable October 8, 2026![]()
Gilmore - Floorplan Apartment Unit: 3452Apartment Model: Gilmore$2,0362 Bedroom, 2 Bath, 1075 sq ftAvailable October 8, 2026![]()
Unit: 3452 - Image 1 ![]()
Unit: 3452 - Image 2 ![]()
Unit: 3452 - Image 3 Cadmium
From $1,830
2 Beds, 2 Baths, 967 sq ftAvailable Oct 26Model Gallery
Floorplans
Availability Details
Price Availability Date Unit Sq Ft $1,830 October 26, 2026 2B-167 967 Unit 2B-167 Amenities and Features
Features
- High Speed Internet Access
- Smoke Free
Unit 2B-167 Rent and Fees
Unit Price
- $1,830
Model Rent and Fees
Model Price Range
- $1,830 - $3,061
Apartment Model: CadmiumFrom $1,8302 Bedroom, 2 Bath, 967 sq ftAvailable October 26, 2026![]()
Cadmium - Floorplan Apartment Unit: 2B-167Apartment Model: Cadmium$1,8302 Bedroom, 2 Bath, 967 sq ftAvailable October 26, 20263 Bedrooms
Ebony
From $2,449
3 Beds, 2 Baths, 1432 sq ftAvailable NowCheapest 3 BedroomThis is the cheapest 3 Bedroom at this PropertyModel Gallery
Floorplans
Availability Details
Price Availability Date Unit Sq Ft Photos View Details $2,941 Available Now 2A-441 1432 $2,449 October 3, 2026 08-494 1432 Model Amenities and Features
Features
- High Speed Internet Access
- Smoke Free
Model Rent and Fees
Model Price Range
- $2,449 - $4,919
Current Available Pricing
- $2,449 - $2,941
Unit 2A-441 Gallery
Photos
Unit 2A-441 Amenities and Features
Features
- High Speed Internet Access
- Smoke Free
Unit 2A-441 Rent and Fees
Unit Price
- $2,941
Model Rent and Fees
Model Price Range
- $2,449 - $4,919
Unit 08-494 Gallery
Photos
Unit 08-494 Amenities and Features
Features
- High Speed Internet Access
- Smoke Free
Unit 08-494 Rent and Fees
Unit Price
- $2,449
Model Rent and Fees
Model Price Range
- $2,449 - $4,919
Apartment Model: EbonyFrom $2,4493 Bedroom, 2 Bath, 1432 sq ftAvailable Now![]()
Ebony - Floorplan Apartment Unit: 2A-441Apartment Model: Ebony$2,9413 Bedroom, 2 Bath, 1432 sq ftAvailable Now![]()
Unit: 2A-441 - Image 1 ![]()
Unit: 2A-441 - Image 2 ![]()
Unit: 2A-441 - Image 3 Apartment Unit: 08-494Apartment Model: Ebony$2,4493 Bedroom, 2 Bath, 1432 sq ftAvailable October 3, 2026![]()
Unit: 08-494 - Image 1 ![]()
Unit: 08-494 - Image 2 Olivine
From $3,189
3 Beds, 3 Baths, 1779 sq ftAvailable Oct 4Model Gallery
Floorplans
Availability Details
Price Availability Date Unit Sq Ft Photos $3,189 October 4, 2026 2A-440 1779 Unit 2A-440 Gallery
Photos
Unit 2A-440 Amenities and Features
Features
- High Speed Internet Access
- Smoke Free
Unit 2A-440 Rent and Fees
Unit Price
- $3,189
Model Rent and Fees
Model Price Range
- $3,189 - $4,849
Apartment Model: OlivineFrom $3,1893 Bedroom, 3 Bath, 1779 sq ftAvailable October 4, 2026![]()
Olivine - Floorplan Apartment Unit: 2A-440Apartment Model: Olivine$3,1893 Bedroom, 3 Bath, 1779 sq ftAvailable October 4, 2026![]()
Unit: 2A-440 - Image 1 ![]()
Unit: 2A-440 - Image 2 Pearl
From $3,291
3 Beds, 3 Baths, 1481 sq ftAvailable Oct 12Model Gallery
Floorplans
Availability Details
Price Availability Date Unit Sq Ft $3,291 October 12, 2026 4525 1481 Model Amenities and Features
Features
- Air Conditioning
- Balcony
- Cable Ready
- Ceiling Fans
- Double Vanities
- Heating
- High Speed Internet Access
- Smoke Free
- Sprinkler System
- Storage Space
- Tub/Shower
- Washer/Dryer
- Wi-Fi
Kitchen
- Dishwasher
- Disposal
- Freezer
- Granite Countertops
- Ice Maker
- Island Kitchen
- Kitchen
- Microwave
- Oven
- Pantry
- Quartz Countertops
- Refrigerator
- Stainless Steel Appliances
Unit 4525 Rent and Fees
Unit Price
- $3,291
Model Rent and Fees
Model Price Range
- $3,291 - $5,005
Apartment Model: PearlFrom $3,2913 Bedroom, 3 Bath, 1481 sq ftAvailable October 12, 2026![]()
Pearl - Floorplan Apartment Unit: 4525Apartment Model: Pearl$3,2913 Bedroom, 3 Bath, 1481 sq ftAvailable October 12, 2026Vermillion
From $2,978
3 Beds, 3.5 Baths, 1877 sq ftAvailable Oct 3Largest 3 BedroomThis is the largest 3 Bedroom at this PropertyModel Gallery
Floorplans
Availability Details
Price Availability Date Unit Sq Ft Photos View Details $3,397 October 3, 2026 2B-473 1877 $2,978 October 4, 2026 08-484 1877 Model Amenities and Features
Features
- High Speed Internet Access
- Smoke Free
Model Rent and Fees
Model Price Range
- $2,978 - $5,166
Current Available Pricing
- $2,978 - $3,397
Unit 2B-473 Gallery
Photos
Unit 2B-473 Amenities and Features
Features
- High Speed Internet Access
- Smoke Free
Unit 2B-473 Rent and Fees
Unit Price
- $3,397
Model Rent and Fees
Model Price Range
- $2,978 - $5,166
Unit 08-484 Gallery
Photos
Unit 08-484 Amenities and Features
Features
- High Speed Internet Access
- Smoke Free
Unit 08-484 Rent and Fees
Unit Price
- $2,978
Model Rent and Fees
Model Price Range
- $2,978 - $5,166
Apartment Model: VermillionFrom $2,9783 Bedroom, 3.5 Bath, 1877 sq ftAvailable October 3, 2026![]()
Vermillion - Floorplan Apartment Unit: 2B-473Apartment Model: Vermillion$3,3973 Bedroom, 3.5 Bath, 1877 sq ftAvailable October 3, 2026![]()
Unit: 2B-473 - Image 1 ![]()
Unit: 2B-473 - Image 2 ![]()
Unit: 2B-473 - Image 3 Apartment Unit: 08-484Apartment Model: Vermillion$2,9783 Bedroom, 3.5 Bath, 1877 sq ftAvailable October 4, 2026![]()
Unit: 08-484 - Image 1 ![]()
Unit: 08-484 - Image 2 ![]()
Unit: 08-484 - Image 3


Schedule a Tour
Videos
3D Tours
Property Information
- 652 Units
- 4 Stories
- Built in 2012
- Furnished Units Available
Fees and Policies
The fees listed below are community-provided and may exclude utilities or add-ons. All payments are made directly to the property and are non-refundable unless otherwise specified.
Required Fees
One-Time Basics
- Due at Move-In
- Administrative FeeiCharged per unit.$200.00
- Amenity FeeiCharged per unit.$50.00
- Damage Liability Waiver FeeiCharged per unit.$13.00
Utilities
- Electric Recovery FeeiMonthly + usage if electric is not put in resident name Charged per unit.$50.00/mo
Other Fees and Policies
Parking Fees
- Parking
- Parking FeeiCharged per vehicle.$165-$300/mo
- Garage Parking
- Other
Additional Parking Options
Storage Fees
- Storage Medium
- Storage DepositiCharged per rentable item.$0.00
- Storage RentiCharged per rentable item.$30.00/mo
- Storage Large
- Storage DepositiCharged per rentable item.$0.00
- Storage RentiCharged per rentable item.$60.00/mo
Pet Policy and Fees
Birds
AllowedCats
Breed restrictions apply, please contact us for more information.
Comments: | Restrictions: Breed restrictions apply, please contact us for more information.
Dogs
Breed restrictions apply, please contact us for more information.
Comments: | Restrictions: Breed restrictions apply, please contact us for more information.
Fish
AllowedReptiles
AllowedProperty Fee Disclaimer: Based on community-supplied data and independent market research. Subject to change without notice. May exclude fees for mandatory or optional services and usage-based utilities.
Features and Amenities
On-Site Services
- Dry Cleaning Service
- Maintenance On Site
- On Site Retail
- Package Service
- Pet Washing Station
- Planned Social Activities
- Property Manager On Site
- Trash Pickup Door To Door
- Car Charging Station
- Guest Apartment
- Online Services
- Pet Play Area
- Key Fob Entry
Community Features
- Disposal Chutes
- Lounge
- Clubhouse
- Corporate Housing
- Elevator
Outdoor Features
- Grill
- Roof Terrace
- Courtyard
- Controlled Access
- Deck
- Patio
Recreation and Fitness
- Fitness Center
- Spa
- Bicycle Storage
- Walking/Biking Trails
- Gameroom
- Pool
Interior Features
- Balcony
- Storage Space
- Ceiling Fans
- High Speed Internet Access
- Double Vanities
- Sprinkler System
- Heating
- Tub/Shower
- Cable Ready
- Washer/Dryer
- Air Conditioning
- Wi Fi
- Smoke Free
Kitchen Amenities
- Refrigerator
- Island Kitchen
- Pantry
- Oven
- Microwave
- Dishwasher
- Disposal
- Freezer
- Stainless Steel Appliances
- Ice Maker
- Kitchen
- Quartz Countertops
- Granite Countertops
Living Area Features
- Walk In Closets
- Views
- Vinyl Flooring
- Carpet
- Floor To Ceiling Windows
- Window Coverings
- Hardwood Floors
- Loft Layout
Map
- Shopping
- Colleges
- Grocery
- Medical
- Parks
Map
Getting Around
50 / 100 Fairly walkable
70 / 100 Good public transit
50 / 100 Fairly bikeable
100 / 100 Exceptionally car friendly
 details
Getting to Know the Area
90 / 100 Restaurants
90 / 100 Cafes
90 / 100 Nightlife
80 / 100 Shopping
60 / 100 Parks
0 / 100 Noise Level
Frequently Asked Questions about CityWay
Where is CityWay located?
CityWay is located at 229 S Delaware St near the Circle City area of Indianapolis, IN
What is the current rent range at CityWay?
Studio to 3 Bedroom Apartments at CityWay currently range from $1,366 to $5,166
When is the leasing office open?
- The office Hours for CityWay are
- Monday 10:00 am–6:00 pm
- Tuesday 10:00 am–6:00 pm
- Wednesday 10:00 am–6:00 pm
- Thursday 10:00 am–6:00 pm
- Friday 10:00 am–6:00 pm
- Saturday 10:00 am–5:00 pm
- Sunday Closed
Are pets allowed?
Call us today to find out our pet policy and if we allow pets
Are there any rent specials?
The current rent special at CityWay is: $500 Gift Card Special Enjoy a little more from your next move! Apply by August 31 and move in by September 30 to receive a $500 gift card. Limited availability. Restrictions apply..
Nearby Schools
Washington Irving School 14
Arsenal Technical High School
Center for Inquiry School 2
Crispus Attucks Medical Magnet High School (9-12)
Arlington Community Middle School
About GreatSchools Data on ApartmentHomeLiving.com.
Points of Interest
Time and distance from CityWay.
Arts Museums and Landmarks
Big Box and Retail
Walgreen's
Cvs/Pharmacy
Kroger
Colleges and Universities
Ivy Tech Community College - Downtown Indianapolis Campus
Groceries
Kroger
Save-A-Lot
Aldi
Hospitals
Eskenazi Health
Riley Hospital For Children
Indiana University Health
Military Bases
Naval Avionics Center
Parks and Recreation
CityWay has 4 parks within 3.5 miles, including White River State Park, Benjamin Harrison House, Garfirled Conservatory, and SpaceQuest Planetarium.
Restaurants and Dining
Shopping Centers
CityWay has 5 shopping centers within 1.3 miles.
Nearby Neighborhoods
Rental Price Ranges in the Area
| Bedroom | Average Rent | Cheapest Rent | Highest Rent |
|---|---|---|---|
| Indianapolis Studio Apartments | $1,192 | $556 | $5,841 |
| Indianapolis 1 Bedroom Apartments | $1,378 | $543 | $3,999 |
| Indianapolis 2 Bedroom Apartments | $1,651 | $650 | $10,000+ |
| Indianapolis 3 Bedroom Apartments | $2,012 | $799 | $8,628 |
| Indianapolis 4 Bedroom Apartments | $2,429 | $600 | $8,291 |
| Indianapolis 5 Bedroom Apartments | $6,478 | $2,800 | $10,000+ |
Browse Top Apartments in Indianapolis
By Price
- Cheap Indianapolis Apartments
- Indianapolis Apartments Under $600
- Indianapolis Apartments Under $700
- Indianapolis Apartments Under $800
- Indianapolis Apartments Under $900
- Indianapolis Apartments Under $1000
- Indianapolis Apartments Under $1200
- Indianapolis Apartments Under $1500
- Indianapolis Apartments Under $2000
- Indianapolis Luxury Apartments
By Community Type
- Indianapolis Apartments for Rent by Owner
- Indianapolis Apartments with Rent Specials
- Indianapolis Top Rated Apartments
- Indianapolis Corporate Apartments
- Indianapolis Furnished Apartments
- Indianapolis Gated Apartments
- Indianapolis Loft Apartments
- Indianapolis Low Income Apartments
- Indianapolis Military Apartments
- New Indianapolis Apartments
- Indianapolis Senior Apartments
- Indianapolis Short-term Apartments
- Indianapolis Student Apartments
- Indianapolis Apartments with Utilities Included
Covered parking garage.