


- 1–3 Bedrooms
- $1,279-$1,851 Pricing
- 670–1,242 Square Feet
Rent Specials
Move In Special~~Enjoy $500 off two-bedroom granite units! Call the leasing office for more information.
About Civic Center West Apartments
Civic Center West Apartments in Southaven, Mississippi offers a variety of floor plans and amenities that meet a wide range of tastes and needs. Our spacious 1, 2, & 3 BR apartment homes offer a wide variety of amenities to fit your lifestyle! Our apartments feature a full appliance package with an in-unit W/D, Air Conditioning, Plush Carpet, Ceiling Fans, Large Closets, a Patio or Balcony and more! As a resident at Civic Center West, you will enjoy our 24-hour Fitness Center, Sparkling Salt Water Swimming Pool, Business Center and more! Our community is located in the popular Desoto County School District and is only 1.3 miles away from the Tanger Outlet Mall & Interstate 55. We welcome you to experience the best living in Southaven at Civic Center West Apartments!
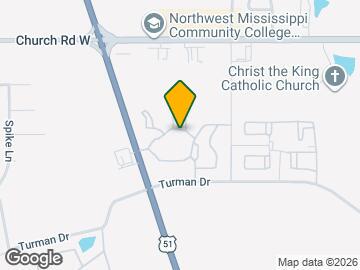
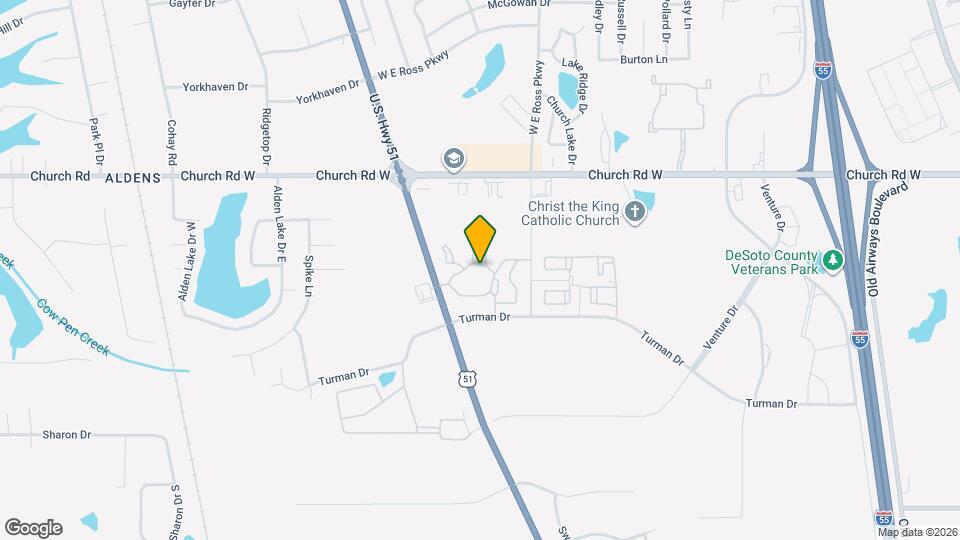
Civic Center West Apartments is located in the Olive Branch Neighborhood and 38671 Zip code of Southaven, MS. This community is professionally managed by Sandhurst Apartment Management
Unique Features and Amenities
- 1, 2 & 3 BR in Southaven
- Car Wash Facilities
- Close To All Shopping and Dining
- Clubhouse with Coffee Bar
- Controlled Access Gates
- DeSoto Central School System
- Direct Unit Access
- Energy Efficient Aqua Heating System
- Energy Efficient, Low Utilities
- Executive Business Center
- Fitness Center, Business Center, Tanning
- Full Size Washers/Dryers
- Garages Available
- Gas Fireplaces
- Gas Fireplaces Available
- Grilling Pavilion With Gas Grills
- High-Speed Internet Access Available
- Jetty Alternative Security Deposit Option
- Nine-Foot Vaulted Ceilings
- Online Payments
- Online rent payments
- Oversized closets
- Patios & Balconies, Sunrooms
- Patios or Balconies
- Playgrounds & Picnic Area
- Pool, Grilling Pavilion, Bark Park, Fitness Center
- Spacious Closets, Ceiling Fans
- State-of-the-Art 24 Hour Fitness Center
- Sunrooms
- Swimming Pools & Wading Pools
- Three Ponds with Fountains
- Upgrade Units Available
- Washer and Dryer In Each Apartment
Property Contact Info

- Listed by:
- Agency:
- Vendor Logo:
- Website:
- View Property Website
- Call Us:
- (662) 863-3422
- Disclaimer:
Office Hours
| Monday | 8:30 am–5:30 pm |
| Tuesday | 8:30 am–5:30 pm |
| Wednesday | 8:30 am–5:30 pm |
| Thursday | 8:30 am–5:30 pm |
| Friday | 8:30 am–5:30 pm |
| Saturday | 10:00 am–2:00 pm |
| Sunday | Closed |
Floorplan Pricing and Availability
Civic Center West Apartments offers 1 to 3 Bedroom apartments starting from $1,336 and having 670–1,242 sq ft. Here is the current pricing and availability:
New! Interactive Property Map
1 Bedroom
The Willow (West)
From $1,336
1 Bed, 1 Bath, 764 sq ftAvailable NowModel Gallery
Floorplans
3D Tours
Availability Details
Price Availability Date Unit Sq Ft Deposit View Details $1,396 Available Now 23-202 764 $500 $1,396 July 25, 2026 22-101 764 $500 $1,336 August 1, 2026 23-207 764 $500 Model Amenities and Features
Features
- Air Conditioning
- Cable Ready
- Ceiling Fans
- Fireplace
- Heating
- Sprinkler System
- Tub/Shower
- Washer/Dryer
Kitchen
- Dishwasher
- Disposal
- Freezer
- Ice Maker
- Kitchen
- Microwave
- Oven
- Refrigerator
Living Space
- Carpet
- Dining Room
- Linen Closet
- Sunroom
- Vinyl Flooring
- Walk-In Closets
Services
- Dog Park
Unique Features
- Car Wash Facilities
- Clubhouse with Coffee Bar
- Controlled Access Gates
- Energy Efficient Aqua Heating System
- Executive Business Center
- Full Size Washers/Dryers
- Garages Available
- Gas Fireplaces
- Grilling Pavilion With Gas Grills
- High-Speed Internet Access Available
- Nine-Foot Vaulted Ceilings
- Online rent payments
- Oversized closets
- Patios or Balconies
- Playgrounds & Picnic Area
- State-of-the-Art 24 Hour Fitness Center
- Sunrooms
- Swimming Pools & Wading Pools
- Three Ponds with Fountains
Model Rent and Fees
Model Price Range
- $1,279 - $1,496
Current Available Pricing
- $1,336 - $1,496
Deposit
- $500 deposit
Unit 23-202 Amenities and Features
Features
- Air Conditioning
- Cable Ready
- Ceiling Fans
- Fireplace
- Heating
- Sprinkler System
- Tub/Shower
- Washer/Dryer
Kitchen
- Dishwasher
- Disposal
- Freezer
- Ice Maker
- Kitchen
- Microwave
- Oven
- Refrigerator
Living Space
- Carpet
- Dining Room
- Linen Closet
- Sunroom
- Vinyl Flooring
- Walk-In Closets
Services
- Dog Park
Unique Features
- Car Wash Facilities
- Clubhouse with Coffee Bar
- Controlled Access Gates
- Energy Efficient Aqua Heating System
- Executive Business Center
- Full Size Washers/Dryers
- Garages Available
- Gas Fireplaces
- Grilling Pavilion With Gas Grills
- High-Speed Internet Access Available
- Nine-Foot Vaulted Ceilings
- Online rent payments
- Oversized closets
- Patios or Balconies
- Playgrounds & Picnic Area
- State-of-the-Art 24 Hour Fitness Center
- Sunrooms
- Swimming Pools & Wading Pools
- Three Ponds with Fountains
Unit 23-202 Rent and Fees
Unit Price
- From $1,396
View Details and Rent EstimateDeposit
- $500 deposit
Model Rent and Fees
Model Price Range
- $1,279 - $1,496
Unit 22-101 Amenities and Features
Features
- Air Conditioning
- Cable Ready
- Ceiling Fans
- Fireplace
- Heating
- Sprinkler System
- Tub/Shower
- Washer/Dryer
Kitchen
- Dishwasher
- Disposal
- Freezer
- Ice Maker
- Kitchen
- Microwave
- Oven
- Refrigerator
Living Space
- Carpet
- Dining Room
- Linen Closet
- Sunroom
- Vinyl Flooring
- Walk-In Closets
Services
- Dog Park
Unique Features
- Car Wash Facilities
- Clubhouse with Coffee Bar
- Controlled Access Gates
- Energy Efficient Aqua Heating System
- Executive Business Center
- Full Size Washers/Dryers
- Garages Available
- Gas Fireplaces
- Grilling Pavilion With Gas Grills
- High-Speed Internet Access Available
- Nine-Foot Vaulted Ceilings
- Online rent payments
- Oversized closets
- Patios or Balconies
- Playgrounds & Picnic Area
- State-of-the-Art 24 Hour Fitness Center
- Sunrooms
- Swimming Pools & Wading Pools
- Three Ponds with Fountains
Unit 22-101 Rent and Fees
Unit Price
- From $1,396
View Details and Rent EstimateDeposit
- $500 deposit
Model Rent and Fees
Model Price Range
- $1,279 - $1,496
Unit 23-207 Amenities and Features
Features
- Air Conditioning
- Cable Ready
- Ceiling Fans
- Fireplace
- Heating
- Sprinkler System
- Tub/Shower
- Washer/Dryer
Kitchen
- Dishwasher
- Disposal
- Freezer
- Ice Maker
- Kitchen
- Microwave
- Oven
- Refrigerator
Living Space
- Carpet
- Dining Room
- Linen Closet
- Sunroom
- Vinyl Flooring
- Walk-In Closets
Services
- Dog Park
Unique Features
- Car Wash Facilities
- Clubhouse with Coffee Bar
- Controlled Access Gates
- Energy Efficient Aqua Heating System
- Executive Business Center
- Full Size Washers/Dryers
- Garages Available
- Gas Fireplaces
- Grilling Pavilion With Gas Grills
- High-Speed Internet Access Available
- Nine-Foot Vaulted Ceilings
- Online rent payments
- Oversized closets
- Patios or Balconies
- Playgrounds & Picnic Area
- State-of-the-Art 24 Hour Fitness Center
- Sunrooms
- Swimming Pools & Wading Pools
- Three Ponds with Fountains
Unit 23-207 Rent and Fees
Unit Price
- From $1,336
View Details and Rent EstimateDeposit
- $500 deposit
Model Rent and Fees
Model Price Range
- $1,279 - $1,496
Apartment Model: The Willow (West)From $1,2791 Bedroom, 1 Bath, 764 sq ftAvailable NowFloorplans3D Tours![]()
The Willow (West) - Floorplan The Willow (West) - 3D Tour The Willow (West) - 3D Tour Apartment Unit: 23-202Apartment Model: The Willow (West)From $1,3961 Bedroom, 1 Bath, 764 sq ftAvailable NowApartment Unit: 22-101Apartment Model: The Willow (West)From $1,3961 Bedroom, 1 Bath, 764 sq ftAvailable July 25, 2026Apartment Unit: 23-207Apartment Model: The Willow (West)From $1,3361 Bedroom, 1 Bath, 764 sq ftAvailable August 1, 2026Crepe Myrtle (West)
From $1,411
1 Bed, 1 Bath, 670 sq ftAvailable NowModel Gallery
Floorplans
Availability Details
Price Availability Date Unit Sq Ft Deposit $1,411 Available Now 27-208 670 $500 Unit 27-208 Amenities and Features
Features
- Air Conditioning
- Cable Ready
- Sprinkler System
- Tub/Shower
- Washer/Dryer
- Wheelchair Accessible (Rooms)
Kitchen
- Dishwasher
- Disposal
- Freezer
- Ice Maker
- Kitchen
- Microwave
- Oven
- Refrigerator
Living Space
- Carpet
- Dining Room
- Linen Closet
- Views
- Vinyl Flooring
- Walk-In Closets
Outdoor Space
- Deck
Services
- Dog Park
Unique Features
- Car Wash Facilities
- Clubhouse with Coffee Bar
- Controlled Access Gates
- Energy Efficient Aqua Heating System
- Executive Business Center
- Full Size Washers/Dryers
- Garages Available
- Gas Fireplaces
- Grilling Pavilion With Gas Grills
- High-Speed Internet Access Available
- Nine-Foot Vaulted Ceilings
- Online rent payments
- Oversized closets
- Patios or Balconies
- Playgrounds & Picnic Area
- State-of-the-Art 24 Hour Fitness Center
- Sunrooms
- Swimming Pools & Wading Pools
- Three Ponds with Fountains
- Upgrade Units Available
Unit 27-208 Rent and Fees
Unit Price
- From $1,411
View Details and Rent EstimateDeposit
- $500 deposit
Model Rent and Fees
Model Price Range
- $1,285 - $1,511
Apartment Model: Crepe Myrtle (West)From $1,2851 Bedroom, 1 Bath, 670 sq ftAvailable Now![]()
Crepe Myrtle (West) - Floorplan Apartment Unit: 27-208Apartment Model: Crepe Myrtle (West)From $1,4111 Bedroom, 1 Bath, 670 sq ftAvailable Now2 Bedrooms
Show Unavailable FloorplansThe Azalea (West)
From $1,486
2 Beds, 2 Baths, 1010 sq ftAvailable Jul 22Model Gallery
Floorplans
3D Tours
Availability Details
Price Availability Date Unit Sq Ft Deposit View Details $1,489 July 22, 2026 07-104 1010 $500 $1,489 August 14, 2026 17-105 1010 $500 $1,489 August 17, 2026 21-201 1010 $500 Model Amenities and Features
Features
- Air Conditioning
- Cable Ready
- Ceiling Fans
- Fireplace
- Heating
- Sprinkler System
- Tub/Shower
- Washer/Dryer
Kitchen
- Dishwasher
- Disposal
- Freezer
- Ice Maker
- Kitchen
- Microwave
- Oven
- Refrigerator
Living Space
- Carpet
- Dining Room
- Linen Closet
- Sunroom
- Vinyl Flooring
- Walk-In Closets
Services
- Dog Park
Unique Features
- Car Wash Facilities
- Clubhouse with Coffee Bar
- Controlled Access Gates
- Energy Efficient Aqua Heating System
- Executive Business Center
- Full Size Washers/Dryers
- Garages Available
- Gas Fireplaces
- Grilling Pavilion With Gas Grills
- High-Speed Internet Access Available
- Nine-Foot Vaulted Ceilings
- Online rent payments
- Oversized closets
- Patios or Balconies
- Playgrounds & Picnic Area
- State-of-the-Art 24 Hour Fitness Center
- Sunrooms
- Swimming Pools & Wading Pools
- Three Ponds with Fountains
Model Rent and Fees
Model Price Range
- $1,373 - $1,631
Current Available Pricing
- $1,489 - $1,631
Deposit
- $500 deposit
Unit 07-104 Amenities and Features
Features
- Air Conditioning
- Cable Ready
- Ceiling Fans
- Fireplace
- Heating
- Sprinkler System
- Tub/Shower
- Washer/Dryer
Kitchen
- Dishwasher
- Disposal
- Freezer
- Ice Maker
- Kitchen
- Microwave
- Oven
- Refrigerator
Living Space
- Carpet
- Dining Room
- Linen Closet
- Sunroom
- Vinyl Flooring
- Walk-In Closets
Services
- Dog Park
Unique Features
- Car Wash Facilities
- Clubhouse with Coffee Bar
- Controlled Access Gates
- Energy Efficient Aqua Heating System
- Executive Business Center
- Full Size Washers/Dryers
- Garages Available
- Gas Fireplaces
- Grilling Pavilion With Gas Grills
- High-Speed Internet Access Available
- Nine-Foot Vaulted Ceilings
- Online rent payments
- Oversized closets
- Patios or Balconies
- Playgrounds & Picnic Area
- State-of-the-Art 24 Hour Fitness Center
- Sunrooms
- Swimming Pools & Wading Pools
- Three Ponds with Fountains
Unit 07-104 Rent and Fees
Unit Price
- From $1,489
View Details and Rent EstimateDeposit
- $500 deposit
Model Rent and Fees
Model Price Range
- $1,373 - $1,631
Unit 17-105 Amenities and Features
Features
- Air Conditioning
- Cable Ready
- Ceiling Fans
- Fireplace
- Heating
- Sprinkler System
- Tub/Shower
- Washer/Dryer
Kitchen
- Dishwasher
- Disposal
- Freezer
- Ice Maker
- Kitchen
- Microwave
- Oven
- Refrigerator
Living Space
- Carpet
- Dining Room
- Linen Closet
- Sunroom
- Vinyl Flooring
- Walk-In Closets
Services
- Dog Park
Unique Features
- Car Wash Facilities
- Clubhouse with Coffee Bar
- Controlled Access Gates
- Energy Efficient Aqua Heating System
- Executive Business Center
- Full Size Washers/Dryers
- Garages Available
- Gas Fireplaces
- Grilling Pavilion With Gas Grills
- High-Speed Internet Access Available
- Nine-Foot Vaulted Ceilings
- Online rent payments
- Oversized closets
- Patios or Balconies
- Playgrounds & Picnic Area
- State-of-the-Art 24 Hour Fitness Center
- Sunrooms
- Swimming Pools & Wading Pools
- Three Ponds with Fountains
Unit 17-105 Rent and Fees
Unit Price
- From $1,489
View Details and Rent EstimateDeposit
- $500 deposit
Model Rent and Fees
Model Price Range
- $1,373 - $1,631
Unit 21-201 Amenities and Features
Features
- Air Conditioning
- Cable Ready
- Ceiling Fans
- Fireplace
- Heating
- Sprinkler System
- Tub/Shower
- Washer/Dryer
Kitchen
- Dishwasher
- Disposal
- Freezer
- Ice Maker
- Kitchen
- Microwave
- Oven
- Refrigerator
Living Space
- Carpet
- Dining Room
- Linen Closet
- Sunroom
- Vinyl Flooring
- Walk-In Closets
Services
- Dog Park
Unique Features
- Car Wash Facilities
- Clubhouse with Coffee Bar
- Controlled Access Gates
- Energy Efficient Aqua Heating System
- Executive Business Center
- Full Size Washers/Dryers
- Garages Available
- Gas Fireplaces
- Grilling Pavilion With Gas Grills
- High-Speed Internet Access Available
- Nine-Foot Vaulted Ceilings
- Online rent payments
- Oversized closets
- Patios or Balconies
- Playgrounds & Picnic Area
- State-of-the-Art 24 Hour Fitness Center
- Sunrooms
- Swimming Pools & Wading Pools
- Three Ponds with Fountains
Unit 21-201 Rent and Fees
Unit Price
- From $1,489
View Details and Rent EstimateDeposit
- $500 deposit
Model Rent and Fees
Model Price Range
- $1,373 - $1,631
Apartment Model: The Azalea (West)From $1,3732 Bedroom, 2 Bath, 1010 sq ftAvailable July 22, 2026Floorplans3D Tours![]()
The Azalea (West) - Floorplan The Azalea (West) - 3D Tour The Azalea (West) - 3D Tour Apartment Unit: 07-104Apartment Model: The Azalea (West)From $1,4892 Bedroom, 2 Bath, 1010 sq ftAvailable July 22, 2026Apartment Unit: 17-105Apartment Model: The Azalea (West)From $1,4892 Bedroom, 2 Bath, 1010 sq ftAvailable August 14, 2026Apartment Unit: 21-201Apartment Model: The Azalea (West)From $1,4892 Bedroom, 2 Bath, 1010 sq ftAvailable August 17, 2026The Hibiscus (West)
2 Beds, 2 Baths, 911 sq ftModel Gallery
Floorplans
Availability Details
Price Availability Date Unit Sq Ft Deposit From $1,368 Call for Availability The Hibiscus (West) 911 sq ft $500 Model Amenities and Features
Features
- Air Conditioning
- Balcony
- Cable Ready
- Fireplace
- Heating
- Sprinkler System
- Tub/Shower
- Washer/Dryer
Kitchen
- Dishwasher
- Disposal
- Ice Maker
- Microwave
- Oven
- Refrigerator
Living Space
- Sunroom
- Walk-In Closets
Services
- Dog Park
Unique Features
- Car Wash Facilities
- Clubhouse with Coffee Bar
- Controlled Access Gates
- Energy Efficient Aqua Heating System
- Executive Business Center
- Full Size Washers/Dryers
- Garages Available
- Gas Fireplaces
- Grilling Pavilion With Gas Grills
- High-Speed Internet Access Available
- Nine-Foot Vaulted Ceilings
- Online rent payments
- Oversized closets
- Patios or Balconies
- Playgrounds & Picnic Area
- State-of-the-Art 24 Hour Fitness Center
- Sunrooms
- Swimming Pools & Wading Pools
- Three Ponds with Fountains
Model Rent and Fees
Model Price Range
- $1,368 - $1,510
Deposit
- $500 deposit
Apartment Model: The Hibiscus (West)From $1,3682 Bedroom, 2 Bath, 911 sq ftUnavailable![]()
The Hibiscus (West) - Floorplan 3 Bedrooms
The Magnolia (West)
From $1,751
3 Beds, 2 Baths, 1242 sq ftAvailable Sep 14Model Gallery
Floorplans
Availability Details
Price Availability Date Unit Sq Ft Deposit $1,751 September 14, 2026 11-202 1242 $500 Unit 11-202 Amenities and Features
Features
- Air Conditioning
- Cable Ready
Kitchen
- Disposal
- Microwave
Living Space
- Walk-In Closets
Services
- Dog Park
Unique Features
- Car Wash Facilities
- Clubhouse with Coffee Bar
- Controlled Access Gates
- Energy Efficient Aqua Heating System
- Executive Business Center
- Full Size Washers/Dryers
- Garages Available
- Gas Fireplaces
- Grilling Pavilion With Gas Grills
- High-Speed Internet Access Available
- Nine-Foot Vaulted Ceilings
- Online rent payments
- Oversized closets
- Patios or Balconies
- Playgrounds & Picnic Area
- State-of-the-Art 24 Hour Fitness Center
- Sunrooms
- Swimming Pools & Wading Pools
- Three Ponds with Fountains
Unit 11-202 Rent and Fees
Unit Price
- From $1,751
View Details and Rent EstimateDeposit
- $500 deposit
Model Rent and Fees
Model Price Range
- $1,625 - $1,851
Apartment Model: The Magnolia (West)From $1,6253 Bedroom, 2 Bath, 1242 sq ftAvailable September 14, 2026![]()
The Magnolia (West) - Floorplan Apartment Unit: 11-202Apartment Model: The Magnolia (West)From $1,7513 Bedroom, 2 Bath, 1242 sq ftAvailable September 14, 2026
Schedule a Tour
Videos
3D Tours
Property Information
- 392 Units
- 2 Stories
- Built in 2001
Lease Terms
- 6, 12 mo
Fees and Policies
The fees listed below are community-provided and may exclude utilities or add-ons. All payments are made directly to the property and are non-refundable unless otherwise specified. Use the Cost Calculator to determine costs based on your needs.
Required Fees
One-Time Basics
- Due at Application
- Application Fee Per ApplicantiCharged per applicant.$50.00
- Due at Move-In
- Administrative FeeiCharged per unit.$125.00
Other Fees and Policies
Pet Fees
- Cat
- One-Time Pet FeeiMax of 2. Charged Per Pet.$500.00
- Monthly Pet FeeiMax of 2. Charged Per Pet.$20.00
- Dog
- Monthly Pet FeeiMax of 2. Charged Per Pet.$20.00
- One-Time Pet FeeiMax of 2. Charged Per Pet.$500.00
Max of 2.
Parking Fees
- Surface Lot
- Parking FeeiMax of 1. Charged per vehicle.$0.00/mo
Max of 1.
Storage Fees
- Storage Unit
- Storage DepositiCharged per rentable item.$0.00
- Storage RentiCharged per rentable item.$50.00/mo
Property Fee Disclaimer: Based on community-supplied data and independent market research. Subject to change without notice. May exclude fees for mandatory or optional services and usage-based utilities.
Features and Amenities
On-Site Services
- Maintenance On Site
- Planned Social Activities
- Pet Play Area
- Laundry Facilities
Community Features
- Clubhouse
- Tanning Salon
- Walk Up
Outdoor Features
- Grill
- Pond
- Courtyard
- Cabana
- Controlled Access
- Patio
- Lawn
- Deck
- Porch
Recreation and Fitness
- Fitness Center
- Golf Course
- Bicycle Storage
- Playground
- Pool
Interior Features
- Balcony
- Storage Space
- Ceiling Fans
- Fireplace
- High Speed Internet Access
- Heating
- Sprinkler System
- Tub/Shower
- Trash Compactor
- Cable Ready
- Washer/Dryer
- Air Conditioning
- Wi Fi
- Wheelchair Accessible (Rooms)
Kitchen Amenities
- Oven
- Range
- Refrigerator
- Dishwasher
- Microwave
- Disposal
- Freezer
- Ice Maker
- Kitchen
Living Area Features
- Walk In Closets
- Sunroom
- Vaulted Ceiling
- Vinyl Flooring
- Family Room
- Dining Room
- Carpet
- Views
- Window Coverings
- Linen Closet

Map
- Shopping
- Grocery
- Medical
- Parks

Map
Frequently Asked Questions about Civic Center West Apartments
Where is Civic Center West Apartments located?
Civic Center West Apartments is located at 4740 Highway 51 N near the Olive Branch area of Southaven, MS
What is the current rent range at Civic Center West Apartments?
1 Bedroom to 3 Bedroom Apartments at Civic Center West Apartments currently range from $1,336 to $1,851
When is the leasing office open?
- The office Hours for Civic Center West Apartments are
- Monday 8:30 am–5:30 pm
- Tuesday 8:30 am–5:30 pm
- Wednesday 8:30 am–5:30 pm
- Thursday 8:30 am–5:30 pm
- Friday 8:30 am–5:30 pm
- Saturday 10:00 am–2:00 pm
- Sunday Closed
Are pets allowed?
Call us today to find out our pet policy and if we allow pets
Are there any rent specials?
The current rent special at Civic Center West Apartments is: Move In Special~~Enjoy $500 off two-bedroom granite units! Call the leasing office for more information..
Renters Reviews and Ratings
GREAT PLACE TO LIVE!!!
Property Manager Responded
Stay away!
Property Manager Responded
Beware!
Property Manager Responded
Potential tenant
Property Manager Responded
Rosalind
Property Manager Responded
Wonderful Place
Property Manager Responded
Fantastic Property! Love it here!
Property Manager Responded
GREAT PLACE TO LIVE
Property Manager Responded
Never Moving Again!!!
Property Manager Responded
Best Apts!
Property Manager Responded
Love it here!
Property Manager Responded
AWESOME PROPERTY!
Property Manager Responded
Nearby Schools
Desoto Central Middle School
Desoto Central Elementary School
Desoto Central High School
About GreatSchools Data on ApartmentHomeLiving.com.
Points of Interest
Time and distance from Civic Center West Apartments.
Big Box and Retail
Goodwill
Jcpenney
Walgreens
Groceries
Kroger
Aldi
Hospitals
Parks and Recreation
Civic Center West Apartments has 1 park within 8.1 miles, including Graceland.
Shopping Centers
Civic Center West Apartments has 5 shopping centers within 1.3 miles.
Nearby Neighborhoods
Rental Price Ranges in the Area
| Bedroom | Average Rent | Cheapest Rent | Highest Rent |
|---|---|---|---|
| Southaven 1 Bedroom Apartments | $1,268 | $675 | $1,595 |
| Southaven 2 Bedroom Apartments | $1,343 | $625 | $2,145 |
| Southaven 3 Bedroom Apartments | $1,539 | $1,100 | $2,089 |
| Southaven 4 Bedroom Apartments | $2,040 | $2,040 | $2,040 |


Max of 2.