- Studio–2 Bedrooms
- $850-$1,035 Total Monthly Price
Total Monthly Price
Base Rent$850 - $1,035Total Monthly Price$850 - $1,035 - 400–744 Square Feet
Rent Specials
Hot Summer Deals!~~New Rent Specials! Call office for details.
About Clairborne Court Apartments
We are a small comfortable community that excels in personalized service. Each apartment has been beautifully updated with hardwood flooring, new carpets and designer paint colors. Each offers an open floor plan and spacious closets. Water, sewer and trash service are included. Amenities include plenty of close, convenient parking and an onsite laundry facility and sparkling pool with large sun deck. Come home to the quiet relaxation of Clairborne Court Apartments. Clairborne Court Apartments is conveniently located within walking distance to the Mid America Nazarene University. There are major freeways with access to downtown, shopping, medical facilities, and recreation. Available for your convenience are a large on-site laundry facility, a swimming pool, and a newly upgraded courtyard. Experience the ease of deluxe apartment living amid beautifully landscaped grounds. You'll have the time to pursue your interests while enjoying maintenance-free living. Call Clairborne Court Apartments today for further information about our affordably priced apartment homes. Call for availability.*
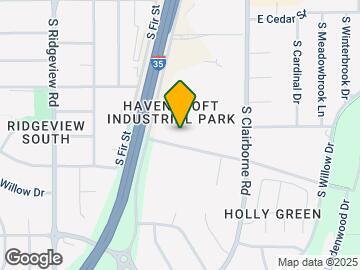
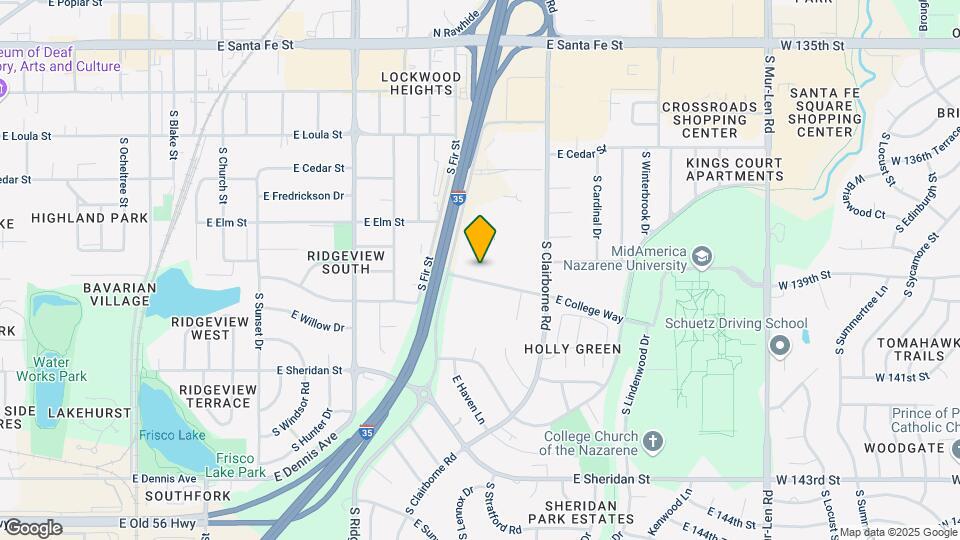
Clairborne Court Apartments is located in the Havencroft Neighborhood and 66062 Zip code of Olathe, KS. This community is professionally managed by ARO Real Estate
Property Contact Info

- Listed by:
- Agency:
- Vendor Logo:
- Website:
- View Property Website
- Call Us:
- (913) 752-9660
- Disclaimer:
Office Hours
| Monday | 9:00 am–5:00 pm |
| Tuesday | 9:00 am–5:00 pm |
| Wednesday | 9:00 am–5:00 pm |
| Thursday | 9:00 am–5:00 pm |
| Friday | 9:00 am–5:00 pm |
| Saturday | Closed |
| Sunday | Closed |
Floorplan Pricing and Availability
Clairborne Court Apartments offers Studio to 2 Bedroom apartments starting from $935 and having 400–744 sq ft. Here is the current pricing and availability:
New! Interactive Property Map
Studio
Studio
Studio, 1 Bath, 400 sq ftModel Gallery
Floorplans
Availability Details
Prices shown for this property are the Total Monthly Price including Fees.Price Availability Date Unit Sq Ft Deposit $850 Call for Availability Studio 400 sq ft $500 Model Amenities and Features
Features
- Air Conditioning
- Ceiling Fans
- Heating
- Tub/Shower
Kitchen
- Disposal
- Eat-in Kitchen
- Range
Living Space
- Carpet
- Hardwood Floors
- Vinyl Flooring
- Window Coverings
Model Lease Information
Model Price
- $850Total Monthly PriceBase Rent: $850Required Monthly Fees: None
Deposit
- $500 deposit
Apartment Model: Studio$850Studio, 1 Bath, 400 sq ftUnavailableFloor plans are artist's rendering. All dimensions are approximate. Actual product and specifications may vary in dimension or detail. Not all features are available in every rental home. Please see a representative for details.
![]()
Studio - Floorplan 1 Bedroom
Floorplan 1x1
$935
1 Bed, 1 Bath, 565 sq ftTotal Monthly PriceAvailable Sep 1Total Monthly Price
Base Rent$935Total Monthly Price$935Model Gallery
Floorplans
3D Tours
Availability Details
Prices shown for this property are the Total Monthly Price including Fees.Price Availability Date Unit Sq Ft Deposit $935 September 1, 2026 1x1 565 sq ft $750 Model Amenities and Features
Features
- Air Conditioning
- Ceiling Fans
- Heating
- Tub/Shower
Kitchen
- Disposal
- Kitchen
- Microwave
- Range
- Refrigerator
Living Space
- Carpet
- Dining Room
- Hardwood Floors
- Vinyl Flooring
- Walk-In Closets
- Window Coverings
Model Lease Information
Model Price
- $935Total Monthly PriceBase Rent: $935Required Monthly Fees: None
Deposit
- $750 deposit
Apartment Model: 1x1$9351 Bedroom, 1 Bath, 565 sq ftAvailable September 1, 2026Floorplans3D ToursFloor plans are artist's rendering. All dimensions are approximate. Actual product and specifications may vary in dimension or detail. Not all features are available in every rental home. Please see a representative for details.
![]()
1x1 - Floorplan 1x1 - 3D Tour 1x1 - 3D Tour 2 Bedrooms
Floorplan 2x1
$1,035
2 Beds, 1 Bath, 744 sq ftTotal Monthly PriceAvailable Oct 16Total Monthly Price
Base Rent$1,035Total Monthly Price$1,035Model Gallery
Photos
3D Tours
Availability Details
Prices shown for this property are the Total Monthly Price including Fees.Price Availability Date Unit Sq Ft Deposit $1,035 October 16, 2026 2x1 744 sq ft $750 Model Amenities and Features
Features
- Air Conditioning
- Ceiling Fans
- Heating
- Tub/Shower
Kitchen
- Dishwasher
- Disposal
- Kitchen
- Microwave
- Range
- Refrigerator
Living Space
- Carpet
- Dining Room
- Hardwood Floors
- Vinyl Flooring
- Walk-In Closets
- Window Coverings
Model Lease Information
Model Price
- $1,035Total Monthly PriceBase Rent: $1,035Required Monthly Fees: None
Deposit
- $750 deposit
Apartment Model: 2x1$1,0352 Bedroom, 1 Bath, 744 sq ftAvailable October 16, 2026Photos3D Tours![]()
2x1 - Image 1 ![]()
2x1 - Image 2 ![]()
2x1 - Image 3 ![]()
2x1 - Image 4 ![]()
2x1 - Image 5 ![]()
2x1 - Image 6 ![]()
2x1 - Image 7 ![]()
2x1 - Image 8 ![]()
2x1 - Image 9 ![]()
2x1 - Image 10 2x1 - 3D Tour 2x1 - 3D Tour
Schedule a Tour
3D Tours
Property Information
- Renovated In 2010
- 112 Units
- 2 Stories
- Built in 1983
Lease Terms
- 12 mo
Fees and Policies
The fees listed below are community-provided and may exclude utilities or add-ons. All payments are made directly to the property and are non-refundable unless otherwise specified.
Required Fees
One-Time Basics
- Due at Application
- Application Fee Per ApplicantiCharged per applicant.$50.00
- Due at Move-In
- Administrative FeeiCharged per unit.$0.00
Other Fees and Policies
Pet Policy and Fees
No Pets Allowed
Property Fee Disclaimer: Based on community-supplied data and independent market research. Subject to change without notice. May exclude fees for mandatory or optional services and usage-based utilities.
Features and Amenities
On-Site Services
- Maintenance On Site
- Property Manager On Site
- Laundry Facilities
Community Features
- Walk Up
Outdoor Features
- Grill
- Sundeck
- Courtyard
- Deck
Recreation and Fitness
- Pool
Interior Features
- Ceiling Fans
- Heating
- Tub/Shower
- Air Conditioning
Kitchen Amenities
- Dishwasher
- Eat In Kitchen
- Oven
- Microwave
- Range
- Refrigerator
- Kitchen
- Disposal
Living Area Features
- Walk In Closets
- Window Coverings
- Dining Room
- Vinyl Flooring
- Carpet
- Hardwood Floors
Pet Policy
- No Pets Allowed

Map
- Shopping
- Colleges
- Grocery
- Medical

Map
Frequently Asked Questions about Clairborne Court Apartments
Where is Clairborne Court Apartments located?
Clairborne Court Apartments is located at 1440 E College Way near the Havencroft area of Olathe, KS
What is the current rent range at Clairborne Court Apartments?
Studio to 2 Bedroom Apartments at Clairborne Court Apartments currently range from $935 to $1,035
When is the leasing office open?
- The office Hours for Clairborne Court Apartments are
- Monday 9:00 am–5:00 pm
- Tuesday 9:00 am–5:00 pm
- Wednesday 9:00 am–5:00 pm
- Thursday 9:00 am–5:00 pm
- Friday 9:00 am–5:00 pm
- Saturday Closed
- Sunday Closed
Are pets allowed?
Call us today to find out our pet policy and if we allow pets
Are there any rent specials?
The current rent special at Clairborne Court Apartments is: Hot Summer Deals!~~New Rent Specials! Call office for details..
Renters Reviews and Ratings
Affordable and taken care of
Great first place to live
Great
Dywon Byrd
Love It
If you are thinking about this complex - DON'T!!
STAY AWAY - tenants are NOT treated equally here
Not Professional
Love it
Basic Housing
Simple, but nice
moved in
Nearby Schools
Indian Trail Middle School
About GreatSchools Data on ApartmentHomeLiving.com.
Points of Interest
Time and distance from Clairborne Court Apartments.
Big Box and Retail
Kohl's
Walgreens
Menard's
Colleges and Universities
Groceries
Hy-Vee
Aldi
Price Chopper
Hospitals
Shopping Centers
Clairborne Court Apartments has 5 shopping centers within 0.5 miles.
Nearby Neighborhoods
Rental Price Ranges in the Area
| Bedroom | Average Rent | Cheapest Rent | Highest Rent |
|---|---|---|---|
| Olathe Studio Apartments | $1,570 | $850 | $3,428 |
| Olathe 1 Bedroom Apartments | $1,606 | $935 | $5,192 |
| Olathe 2 Bedroom Apartments | $2,008 | $1,035 | $5,738 |
| Olathe 3 Bedroom Apartments | $2,486 | $1,430 | $5,268 |
| Olathe 4 Bedroom Apartments | $3,525 | $3,525 | $3,525 |