


- Student Housing
- Studio–2 Bedrooms
- $1,146-$1,230 Total Monthly Price
Total Monthly Price
Base Rent$1,146 - $1,230Total Monthly Price$1,146 - $1,230 - 240–535 Square Feet
Rent Specials
Now Offering Up to 6 weeks FREE for Fall~~Now Offering Up to 6 weeks FREE for And Special Promotion On Selected Units
About Clara Apartments
Clara Apartments offers a blend of comfort and convenience with its thoughtfully designed amenities, perfect for students and young professionals alike. Located within walking distance to campus, Clara provides easy access to public transportation. Residents can enjoy stunning views from the roof terrace, stay active with bike storage, and take advantage of controlled access and security cameras for peace of mind. The building features a spacious lounge, a study lounge for collaborative work or relaxation. Each unit is equipped with modern essentials, including a refrigerator, microwave, and stove. Elevators and an on-site laundry room make daily routines easier, while private balconies (selected unit) and additional storage space enhance the overall living experience. Clara Apartments seamlessly combines practicality with style, creating a vibrant community in the heart of the University District
Clara Apartments is located in the University District Neighborhood and 98105 Zip code of Seattle, WA. This community is professionally managed by Tripalink
Property Contact Info

- Listed by:
- Agency:
- Vendor Logo:
- Website:
- View Property Website
- Call Us:
- (206) 222-8262
- Disclaimer:
Office Hours
| Monday | 8:30 am–5:30 pm |
| Tuesday | 8:30 am–5:30 pm |
| Wednesday | 8:30 am–5:30 pm |
| Thursday | 8:30 am–5:30 pm |
| Friday | 8:30 am–5:30 pm |
| Saturday | 8:30 am–5:30 pm |
| Sunday | 8:30 am–5:30 pm |
Floorplan Pricing and Availability
Clara Apartments offers Studio to 2 Bedroom apartments starting from $1,146 and having 240–535 sq ft. Here is the current pricing and availability:
New! Interactive Property Map
 ApartmentHomeLiving.com's new Interactive Property Map allows you to see where every available unit is located at this community.Try It Now >
Studio
Studio - 255 sqft
$1,146
Studio, 1 Bath, 255 sq ftTotal Monthly PriceAvailable NowTotal Monthly Price
Base Rent$1,146Total Monthly Price$1,146Cheapest StudioThis is the cheapest Studio at this PropertyModel Gallery
Floorplans
Availability Details
Prices shown for this property are the Total Monthly Price including Fees.Price Availability Date Unit Sq Ft $1,146 Available Now Unit 112 255 Model Amenities and Features
Features
- Balcony
- Heating
- Smoke Free
- Sprinkler System
- Storage Space
- Washer/Dryer
- Wi-Fi
Kitchen
- Kitchen
- Microwave
- Refrigerator
- Stainless Steel Appliances
Unit Unit 112 Lease Information
Unit Price
- $1,146Total Monthly PriceBase Rent: $1,146Required Monthly Fees: None
Deposit
- $1,146 deposit
Model Lease Information
Price
- $1,146Total Monthly Price
Apartment Model: Studio - 255 sqft$1,146Studio, 1 Bath, 255 sq ftAvailable NowFloor plans are artist's rendering. All dimensions are approximate. Actual product and specifications may vary in dimension or detail. Not all features are available in every rental home. Please see a representative for details.
![]()
Studio - 255 sqft - Floorplan Apartment Unit: Unit 112Apartment Model: Studio - 255 sqft$1,146Studio, 1 Bath, 255 sq ftAvailable NowStudio - 263 sqft
$1,158
Studio, 1 Bath, 263 sq ftTotal Monthly PriceAvailable NowTotal Monthly Price
Base Rent$1,158Total Monthly Price$1,158Model Gallery
Floorplans
Availability Details
Prices shown for this property are the Total Monthly Price including Fees.Price Availability Date Unit Sq Ft $1,158 Available Now Unit 107 263 Model Amenities and Features
Features
- Balcony
- Heating
- Smoke Free
- Sprinkler System
- Storage Space
- Washer/Dryer
- Wi-Fi
Kitchen
- Kitchen
- Microwave
- Refrigerator
- Stainless Steel Appliances
Unit Unit 107 Lease Information
Unit Price
- $1,158Total Monthly PriceBase Rent: $1,158Required Monthly Fees: None
Deposit
- $1,158 deposit
Model Lease Information
Price
- $1,158Total Monthly Price
Apartment Model: Studio - 263 sqft$1,158Studio, 1 Bath, 263 sq ftAvailable NowFloor plans are artist's rendering. All dimensions are approximate. Actual product and specifications may vary in dimension or detail. Not all features are available in every rental home. Please see a representative for details.
![]()
Studio - 263 sqft - Floorplan Apartment Unit: Unit 107Apartment Model: Studio - 263 sqft$1,158Studio, 1 Bath, 263 sq ftAvailable NowStudio - 266 sqft
$1,169
Studio, 1 Bath, 266 sq ftTotal Monthly PriceAvailable NowTotal Monthly Price
Base Rent$1,169Total Monthly Price$1,169Model Gallery
Floorplans
Availability Details
Prices shown for this property are the Total Monthly Price including Fees.Price Availability Date Unit Sq Ft $1,169 Available Now Unit 111 266 Model Amenities and Features
Features
- Balcony
- Heating
- Smoke Free
- Sprinkler System
- Storage Space
- Washer/Dryer
- Wi-Fi
Kitchen
- Kitchen
- Microwave
- Refrigerator
- Stainless Steel Appliances
Unit Unit 111 Lease Information
Unit Price
- $1,169Total Monthly PriceBase Rent: $1,169Required Monthly Fees: None
Deposit
- $1,169 deposit
Model Lease Information
Price
- $1,169Total Monthly Price
Apartment Model: Studio - 266 sqft$1,169Studio, 1 Bath, 266 sq ftAvailable NowFloor plans are artist's rendering. All dimensions are approximate. Actual product and specifications may vary in dimension or detail. Not all features are available in every rental home. Please see a representative for details.
![]()
Studio - 266 sqft - Floorplan Apartment Unit: Unit 111Apartment Model: Studio - 266 sqft$1,169Studio, 1 Bath, 266 sq ftAvailable NowStudio - 260 sqft
$1,230
Studio, 1 Bath, 260 sq ftTotal Monthly PriceAvailable NowTotal Monthly Price
Base Rent$1,230Total Monthly Price$1,230Model Gallery
Floorplans
Availability Details
Prices shown for this property are the Total Monthly Price including Fees.Price Availability Date Unit Sq Ft $1,230 Available Now Unit 215 260 Model Amenities and Features
Features
- Balcony
- Heating
- Smoke Free
- Sprinkler System
- Storage Space
- Washer/Dryer
- Wi-Fi
Kitchen
- Kitchen
- Microwave
- Refrigerator
- Stainless Steel Appliances
Unit Unit 215 Lease Information
Unit Price
- $1,230Total Monthly PriceBase Rent: $1,230Required Monthly Fees: None
Deposit
- $1,230 deposit
Model Lease Information
Price
- $1,230Total Monthly Price
Apartment Model: Studio - 260 sqft$1,230Studio, 1 Bath, 260 sq ftAvailable NowFloor plans are artist's rendering. All dimensions are approximate. Actual product and specifications may vary in dimension or detail. Not all features are available in every rental home. Please see a representative for details.
![]()
Studio - 260 sqft - Floorplan Apartment Unit: Unit 215Apartment Model: Studio - 260 sqft$1,230Studio, 1 Bath, 260 sq ftAvailable NowStudio - 264 sqft
$1,162
Studio, 1 Bath, 264 sq ftTotal Monthly PriceAvailable Oct 5Total Monthly Price
Base Rent$1,162Total Monthly Price$1,162Model Gallery
Floorplans
Availability Details
Prices shown for this property are the Total Monthly Price including Fees.Price Availability Date Unit Sq Ft $1,162 October 5, 2026 Unit 104 264 Model Amenities and Features
Features
- Balcony
- Heating
- Smoke Free
- Sprinkler System
- Storage Space
- Washer/Dryer
- Wi-Fi
Kitchen
- Kitchen
- Microwave
- Refrigerator
- Stainless Steel Appliances
Unit Unit 104 Lease Information
Unit Price
- $1,162Total Monthly PriceBase Rent: $1,162Required Monthly Fees: None
Deposit
- $1,162 deposit
Model Lease Information
Price
- $1,162Total Monthly Price
Apartment Model: Studio - 264 sqft$1,162Studio, 1 Bath, 264 sq ftAvailable October 5, 2026Floor plans are artist's rendering. All dimensions are approximate. Actual product and specifications may vary in dimension or detail. Not all features are available in every rental home. Please see a representative for details.
![]()
Studio - 264 sqft - Floorplan Apartment Unit: Unit 104Apartment Model: Studio - 264 sqft$1,162Studio, 1 Bath, 264 sq ftAvailable October 5, 2026Studio - 240 sqft
Studio, 1 Bath, 240 sq ftAvailable SoonModel Gallery
Floorplans
Availability Details
Prices shown for this property are the Total Monthly Price including Fees.Availability Date Unit Sq Ft Available Soon Studio - 240 sqft 240 sq ft Model Amenities and Features
Features
- Balcony
- Heating
- Smoke Free
- Sprinkler System
- Storage Space
- Washer/Dryer
- Wi-Fi
Kitchen
- Kitchen
- Microwave
- Refrigerator
- Stainless Steel Appliances
Apartment Model: Studio - 240 sqftCall For RatesStudio, 1 Bath, 240 sq ftAvailable SoonFloor plans are artist's rendering. All dimensions are approximate. Actual product and specifications may vary in dimension or detail. Not all features are available in every rental home. Please see a representative for details.
![]()
Studio - 240 sqft - Floorplan Studio - 241 sqft
Studio, 1 Bath, 241 sq ftAvailable SoonModel Gallery
Floorplans
Availability Details
Prices shown for this property are the Total Monthly Price including Fees.Availability Date Unit Sq Ft Available Soon Studio - 241 sqft 241 sq ft Model Amenities and Features
Features
- Balcony
- Heating
- Smoke Free
- Sprinkler System
- Storage Space
- Washer/Dryer
- Wi-Fi
Kitchen
- Kitchen
- Microwave
- Refrigerator
- Stainless Steel Appliances
Apartment Model: Studio - 241 sqftCall For RatesStudio, 1 Bath, 241 sq ftAvailable SoonFloor plans are artist's rendering. All dimensions are approximate. Actual product and specifications may vary in dimension or detail. Not all features are available in every rental home. Please see a representative for details.
![]()
Studio - 241 sqft - Floorplan Studio - 243 sqft
Studio, 1 Bath, 243 sq ftAvailable SoonModel Gallery
Floorplans
Availability Details
Prices shown for this property are the Total Monthly Price including Fees.Availability Date Unit Sq Ft Available Soon Studio - 243 sqft 243 sq ft Model Amenities and Features
Features
- Balcony
- Heating
- Smoke Free
- Sprinkler System
- Storage Space
- Washer/Dryer
- Wi-Fi
Kitchen
- Kitchen
- Microwave
- Refrigerator
- Stainless Steel Appliances
Apartment Model: Studio - 243 sqftCall For RatesStudio, 1 Bath, 243 sq ftAvailable SoonFloor plans are artist's rendering. All dimensions are approximate. Actual product and specifications may vary in dimension or detail. Not all features are available in every rental home. Please see a representative for details.
![]()
Studio - 243 sqft - Floorplan Studio - 244 sqft
Studio, 1 Bath, 244 sq ftAvailable SoonModel Gallery
Floorplans
Availability Details
Prices shown for this property are the Total Monthly Price including Fees.Availability Date Unit Sq Ft Available Soon Studio - 244 sqft 244 sq ft Model Amenities and Features
Features
- Balcony
- Heating
- Smoke Free
- Sprinkler System
- Storage Space
- Washer/Dryer
- Wi-Fi
Kitchen
- Kitchen
- Microwave
- Refrigerator
- Stainless Steel Appliances
Apartment Model: Studio - 244 sqftCall For RatesStudio, 1 Bath, 244 sq ftAvailable SoonFloor plans are artist's rendering. All dimensions are approximate. Actual product and specifications may vary in dimension or detail. Not all features are available in every rental home. Please see a representative for details.
![]()
Studio - 244 sqft - Floorplan Studio - 247 sqft
Studio, 1 Bath, 247 sq ftAvailable SoonModel Gallery
Floorplans
Availability Details
Prices shown for this property are the Total Monthly Price including Fees.Availability Date Unit Sq Ft Available Soon Studio - 247 sqft 247 sq ft Model Amenities and Features
Features
- Balcony
- Heating
- Smoke Free
- Sprinkler System
- Storage Space
- Washer/Dryer
- Wi-Fi
Kitchen
- Kitchen
- Microwave
- Refrigerator
- Stainless Steel Appliances
Apartment Model: Studio - 247 sqftCall For RatesStudio, 1 Bath, 247 sq ftAvailable SoonFloor plans are artist's rendering. All dimensions are approximate. Actual product and specifications may vary in dimension or detail. Not all features are available in every rental home. Please see a representative for details.
![]()
Studio - 247 sqft - Floorplan Studio - 250 sqft
Studio, 1 Bath, 250 sq ftAvailable SoonModel Gallery
Floorplans
Availability Details
Prices shown for this property are the Total Monthly Price including Fees.Availability Date Unit Sq Ft Available Soon Studio - 250 sqft 250 sq ft Model Amenities and Features
Features
- Balcony
- Heating
- Smoke Free
- Sprinkler System
- Storage Space
- Washer/Dryer
- Wi-Fi
Kitchen
- Kitchen
- Microwave
- Refrigerator
- Stainless Steel Appliances
Apartment Model: Studio - 250 sqftCall For RatesStudio, 1 Bath, 250 sq ftAvailable SoonFloor plans are artist's rendering. All dimensions are approximate. Actual product and specifications may vary in dimension or detail. Not all features are available in every rental home. Please see a representative for details.
![]()
Studio - 250 sqft - Floorplan Studio - 251 sqft
Studio, 1 Bath, 251 sq ftAvailable SoonModel Gallery
Floorplans
Availability Details
Prices shown for this property are the Total Monthly Price including Fees.Availability Date Unit Sq Ft Available Soon Studio - 251 sqft 251 sq ft Model Amenities and Features
Features
- Balcony
- Heating
- Smoke Free
- Sprinkler System
- Storage Space
- Washer/Dryer
- Wi-Fi
Kitchen
- Kitchen
- Microwave
- Refrigerator
- Stainless Steel Appliances
Apartment Model: Studio - 251 sqftCall For RatesStudio, 1 Bath, 251 sq ftAvailable SoonFloor plans are artist's rendering. All dimensions are approximate. Actual product and specifications may vary in dimension or detail. Not all features are available in every rental home. Please see a representative for details.
![]()
Studio - 251 sqft - Floorplan Studio - 252 sqft
Studio, 1 Bath, 252 sq ftAvailable SoonModel Gallery
Floorplans
Availability Details
Prices shown for this property are the Total Monthly Price including Fees.Availability Date Unit Sq Ft Available Soon Studio - 252 sqft 252 sq ft Model Amenities and Features
Features
- Balcony
- Heating
- Smoke Free
- Sprinkler System
- Storage Space
- Washer/Dryer
- Wi-Fi
Kitchen
- Kitchen
- Microwave
- Refrigerator
- Stainless Steel Appliances
Apartment Model: Studio - 252 sqftCall For RatesStudio, 1 Bath, 252 sq ftAvailable SoonFloor plans are artist's rendering. All dimensions are approximate. Actual product and specifications may vary in dimension or detail. Not all features are available in every rental home. Please see a representative for details.
![]()
Studio - 252 sqft - Floorplan Studio - 254 sqft
Studio, 1 Bath, 254 sq ftAvailable SoonModel Gallery
Floorplans
Availability Details
Prices shown for this property are the Total Monthly Price including Fees.Availability Date Unit Sq Ft Available Soon Studio - 254 sqft 254 sq ft Model Amenities and Features
Features
- Balcony
- Heating
- Smoke Free
- Sprinkler System
- Storage Space
- Washer/Dryer
- Wi-Fi
Kitchen
- Kitchen
- Microwave
- Refrigerator
- Stainless Steel Appliances
Apartment Model: Studio - 254 sqftCall For RatesStudio, 1 Bath, 254 sq ftAvailable SoonFloor plans are artist's rendering. All dimensions are approximate. Actual product and specifications may vary in dimension or detail. Not all features are available in every rental home. Please see a representative for details.
![]()
Studio - 254 sqft - Floorplan Studio - 261 sqft
Studio, 1 Bath, 261 sq ftAvailable SoonModel Gallery
Floorplans
Availability Details
Prices shown for this property are the Total Monthly Price including Fees.Availability Date Unit Sq Ft Available Soon Studio - 261 sqft 261 sq ft Model Amenities and Features
Features
- Balcony
- Heating
- Smoke Free
- Sprinkler System
- Storage Space
- Washer/Dryer
- Wi-Fi
Kitchen
- Kitchen
- Microwave
- Refrigerator
- Stainless Steel Appliances
Apartment Model: Studio - 261 sqftCall For RatesStudio, 1 Bath, 261 sq ftAvailable SoonFloor plans are artist's rendering. All dimensions are approximate. Actual product and specifications may vary in dimension or detail. Not all features are available in every rental home. Please see a representative for details.
![]()
Studio - 261 sqft - Floorplan Studio - 268 sqft
Studio, 1 Bath, 268 sq ftAvailable SoonModel Gallery
Floorplans
Availability Details
Prices shown for this property are the Total Monthly Price including Fees.Availability Date Unit Sq Ft Available Soon Studio - 268 sqft 268 sq ft Model Amenities and Features
Features
- Balcony
- Heating
- Smoke Free
- Sprinkler System
- Storage Space
- Washer/Dryer
- Wi-Fi
Kitchen
- Kitchen
- Microwave
- Refrigerator
- Stainless Steel Appliances
Apartment Model: Studio - 268 sqftCall For RatesStudio, 1 Bath, 268 sq ftAvailable SoonFloor plans are artist's rendering. All dimensions are approximate. Actual product and specifications may vary in dimension or detail. Not all features are available in every rental home. Please see a representative for details.
![]()
Studio - 268 sqft - Floorplan Studio - 269 sqft
Studio, 1 Bath, 269 sq ftAvailable SoonModel Gallery
Floorplans
Availability Details
Prices shown for this property are the Total Monthly Price including Fees.Availability Date Unit Sq Ft Available Soon Studio - 269 sqft 269 sq ft Model Amenities and Features
Features
- Balcony
- Heating
- Smoke Free
- Sprinkler System
- Storage Space
- Washer/Dryer
- Wi-Fi
Kitchen
- Kitchen
- Microwave
- Refrigerator
- Stainless Steel Appliances
Apartment Model: Studio - 269 sqftCall For RatesStudio, 1 Bath, 269 sq ftAvailable SoonFloor plans are artist's rendering. All dimensions are approximate. Actual product and specifications may vary in dimension or detail. Not all features are available in every rental home. Please see a representative for details.
![]()
Studio - 269 sqft - Floorplan Studio - 270 sqft
Studio, 1 Bath, 270 sq ftAvailable SoonModel Gallery
Floorplans
Availability Details
Prices shown for this property are the Total Monthly Price including Fees.Availability Date Unit Sq Ft Available Soon Studio - 270 sqft 270 sq ft Model Amenities and Features
Features
- Balcony
- Heating
- Smoke Free
- Sprinkler System
- Storage Space
- Washer/Dryer
- Wi-Fi
Kitchen
- Kitchen
- Microwave
- Refrigerator
- Stainless Steel Appliances
Apartment Model: Studio - 270 sqftCall For RatesStudio, 1 Bath, 270 sq ftAvailable SoonFloor plans are artist's rendering. All dimensions are approximate. Actual product and specifications may vary in dimension or detail. Not all features are available in every rental home. Please see a representative for details.
![]()
Studio - 270 sqft - Floorplan Studio - 271 sqft
Studio, 1 Bath, 271 sq ftAvailable SoonModel Gallery
Floorplans
Availability Details
Prices shown for this property are the Total Monthly Price including Fees.Availability Date Unit Sq Ft Available Soon Studio - 271 sqft 271 sq ft Model Amenities and Features
Features
- Balcony
- Heating
- Smoke Free
- Sprinkler System
- Storage Space
- Washer/Dryer
- Wi-Fi
Kitchen
- Kitchen
- Microwave
- Refrigerator
- Stainless Steel Appliances
Apartment Model: Studio - 271 sqftCall For RatesStudio, 1 Bath, 271 sq ftAvailable SoonFloor plans are artist's rendering. All dimensions are approximate. Actual product and specifications may vary in dimension or detail. Not all features are available in every rental home. Please see a representative for details.
![]()
Studio - 271 sqft - Floorplan Studio - 272 sqft
Studio, 1 Bath, 272 sq ftAvailable SoonModel Gallery
Floorplans
Availability Details
Prices shown for this property are the Total Monthly Price including Fees.Availability Date Unit Sq Ft Available Soon Studio - 272 sqft 272 sq ft Model Amenities and Features
Features
- Balcony
- Heating
- Smoke Free
- Sprinkler System
- Storage Space
- Washer/Dryer
- Wi-Fi
Kitchen
- Kitchen
- Microwave
- Refrigerator
- Stainless Steel Appliances
Apartment Model: Studio - 272 sqftCall For RatesStudio, 1 Bath, 272 sq ftAvailable SoonFloor plans are artist's rendering. All dimensions are approximate. Actual product and specifications may vary in dimension or detail. Not all features are available in every rental home. Please see a representative for details.
![]()
Studio - 272 sqft - Floorplan Studio - 273 sqft
Studio, 1 Bath, 273 sq ftAvailable SoonModel Gallery
Floorplans
Availability Details
Prices shown for this property are the Total Monthly Price including Fees.Availability Date Unit Sq Ft Available Soon Studio - 273 sqft 273 sq ft Model Amenities and Features
Features
- Balcony
- Heating
- Smoke Free
- Sprinkler System
- Storage Space
- Washer/Dryer
- Wi-Fi
Kitchen
- Kitchen
- Microwave
- Refrigerator
- Stainless Steel Appliances
Apartment Model: Studio - 273 sqftCall For RatesStudio, 1 Bath, 273 sq ftAvailable SoonFloor plans are artist's rendering. All dimensions are approximate. Actual product and specifications may vary in dimension or detail. Not all features are available in every rental home. Please see a representative for details.
![]()
Studio - 273 sqft - Floorplan Studio - 274 sqft
Studio, 1 Bath, 274 sq ftAvailable SoonModel Gallery
Floorplans
Availability Details
Prices shown for this property are the Total Monthly Price including Fees.Availability Date Unit Sq Ft Available Soon Studio - 274 sqft 274 sq ft Model Amenities and Features
Features
- Balcony
- Heating
- Smoke Free
- Sprinkler System
- Storage Space
- Washer/Dryer
- Wi-Fi
Kitchen
- Kitchen
- Microwave
- Refrigerator
- Stainless Steel Appliances
Apartment Model: Studio - 274 sqftCall For RatesStudio, 1 Bath, 274 sq ftAvailable SoonFloor plans are artist's rendering. All dimensions are approximate. Actual product and specifications may vary in dimension or detail. Not all features are available in every rental home. Please see a representative for details.
![]()
Studio - 274 sqft - Floorplan Studio - 275 sqft
Studio, 1 Bath, 275 sq ftAvailable SoonModel Gallery
Floorplans
Availability Details
Prices shown for this property are the Total Monthly Price including Fees.Availability Date Unit Sq Ft Available Soon Studio - 275 sqft 275 sq ft Model Amenities and Features
Features
- Balcony
- Heating
- Smoke Free
- Sprinkler System
- Storage Space
- Washer/Dryer
- Wi-Fi
Kitchen
- Kitchen
- Microwave
- Refrigerator
- Stainless Steel Appliances
Apartment Model: Studio - 275 sqftCall For RatesStudio, 1 Bath, 275 sq ftAvailable SoonFloor plans are artist's rendering. All dimensions are approximate. Actual product and specifications may vary in dimension or detail. Not all features are available in every rental home. Please see a representative for details.
![]()
Studio - 275 sqft - Floorplan Studio - 277 sqft
Studio, 1 Bath, 277 sq ftAvailable SoonModel Gallery
Floorplans
Availability Details
Prices shown for this property are the Total Monthly Price including Fees.Availability Date Unit Sq Ft Available Soon Studio - 277 sqft 277 sq ft Model Amenities and Features
Features
- Balcony
- Heating
- Smoke Free
- Sprinkler System
- Storage Space
- Washer/Dryer
- Wi-Fi
Kitchen
- Kitchen
- Microwave
- Refrigerator
- Stainless Steel Appliances
Apartment Model: Studio - 277 sqftCall For RatesStudio, 1 Bath, 277 sq ftAvailable SoonFloor plans are artist's rendering. All dimensions are approximate. Actual product and specifications may vary in dimension or detail. Not all features are available in every rental home. Please see a representative for details.
![]()
Studio - 277 sqft - Floorplan Studio - 278 sqft
Studio, 1 Bath, 278 sq ftAvailable SoonModel Gallery
Floorplans
Availability Details
Prices shown for this property are the Total Monthly Price including Fees.Availability Date Unit Sq Ft Available Soon Studio - 278 sqft 278 sq ft Model Amenities and Features
Features
- Balcony
- Heating
- Smoke Free
- Sprinkler System
- Storage Space
- Washer/Dryer
- Wi-Fi
Kitchen
- Kitchen
- Microwave
- Refrigerator
- Stainless Steel Appliances
Apartment Model: Studio - 278 sqftCall For RatesStudio, 1 Bath, 278 sq ftAvailable SoonFloor plans are artist's rendering. All dimensions are approximate. Actual product and specifications may vary in dimension or detail. Not all features are available in every rental home. Please see a representative for details.
![]()
Studio - 278 sqft - Floorplan Studio - 284 sqft
Studio, 1 Bath, 284 sq ftAvailable SoonModel Gallery
Floorplans
Availability Details
Prices shown for this property are the Total Monthly Price including Fees.Availability Date Unit Sq Ft Available Soon Studio - 284 sqft 284 sq ft Model Amenities and Features
Features
- Balcony
- Heating
- Smoke Free
- Sprinkler System
- Storage Space
- Washer/Dryer
- Wi-Fi
Kitchen
- Kitchen
- Microwave
- Refrigerator
- Stainless Steel Appliances
Apartment Model: Studio - 284 sqftCall For RatesStudio, 1 Bath, 284 sq ftAvailable SoonFloor plans are artist's rendering. All dimensions are approximate. Actual product and specifications may vary in dimension or detail. Not all features are available in every rental home. Please see a representative for details.
![]()
Studio - 284 sqft - Floorplan Studio - 285 sqft
Studio, 1 Bath, 285 sq ftAvailable SoonModel Gallery
Floorplans
Availability Details
Prices shown for this property are the Total Monthly Price including Fees.Availability Date Unit Sq Ft Available Soon Studio - 285 sqft 285 sq ft Model Amenities and Features
Features
- Balcony
- Heating
- Smoke Free
- Sprinkler System
- Storage Space
- Washer/Dryer
- Wi-Fi
Kitchen
- Kitchen
- Microwave
- Refrigerator
- Stainless Steel Appliances
Apartment Model: Studio - 285 sqftCall For RatesStudio, 1 Bath, 285 sq ftAvailable SoonFloor plans are artist's rendering. All dimensions are approximate. Actual product and specifications may vary in dimension or detail. Not all features are available in every rental home. Please see a representative for details.
![]()
Studio - 285 sqft - Floorplan Studio - 287 sqft
Studio, 1 Bath, 287 sq ftAvailable SoonModel Gallery
Floorplans
Availability Details
Prices shown for this property are the Total Monthly Price including Fees.Availability Date Unit Sq Ft Available Soon Studio - 287 sqft 287 sq ft Model Amenities and Features
Features
- Balcony
- Heating
- Smoke Free
- Sprinkler System
- Storage Space
- Washer/Dryer
- Wi-Fi
Kitchen
- Kitchen
- Microwave
- Refrigerator
- Stainless Steel Appliances
Apartment Model: Studio - 287 sqftCall For RatesStudio, 1 Bath, 287 sq ftAvailable SoonFloor plans are artist's rendering. All dimensions are approximate. Actual product and specifications may vary in dimension or detail. Not all features are available in every rental home. Please see a representative for details.
![]()
Studio - 287 sqft - Floorplan Studio - 302 sqft
Studio, 1 Bath, 302 sq ftAvailable SoonModel Gallery
Floorplans
Availability Details
Prices shown for this property are the Total Monthly Price including Fees.Availability Date Unit Sq Ft Available Soon Studio - 302 sqft 302 sq ft Model Amenities and Features
Features
- Balcony
- Heating
- Smoke Free
- Sprinkler System
- Storage Space
- Washer/Dryer
- Wi-Fi
Kitchen
- Kitchen
- Microwave
- Refrigerator
- Stainless Steel Appliances
Apartment Model: Studio - 302 sqftCall For RatesStudio, 1 Bath, 302 sq ftAvailable SoonFloor plans are artist's rendering. All dimensions are approximate. Actual product and specifications may vary in dimension or detail. Not all features are available in every rental home. Please see a representative for details.
![]()
Studio - 302 sqft - Floorplan Studio - 314 sqft
Studio, 1 Bath, 314 sq ftAvailable SoonLargest StudioThis is the largest Studio at this PropertyModel Gallery
Floorplans
Availability Details
Prices shown for this property are the Total Monthly Price including Fees.Availability Date Unit Sq Ft Available Soon Studio - 314 sqft 314 sq ft Model Amenities and Features
Features
- Balcony
- Heating
- Smoke Free
- Sprinkler System
- Storage Space
- Washer/Dryer
- Wi-Fi
Kitchen
- Kitchen
- Microwave
- Refrigerator
- Stainless Steel Appliances
Apartment Model: Studio - 314 sqftCall For RatesStudio, 1 Bath, 314 sq ftAvailable SoonFloor plans are artist's rendering. All dimensions are approximate. Actual product and specifications may vary in dimension or detail. Not all features are available in every rental home. Please see a representative for details.
![]()
Studio - 314 sqft - Floorplan 1 Bedroom
1 Bed 1 Bath - 335 sqft
1 Bed, 1 Bath, 335 sq ftAvailable SoonModel Gallery
Floorplans
Availability Details
Prices shown for this property are the Total Monthly Price including Fees.Availability Date Unit Sq Ft Available Soon 1 Bed 1 Bath - 335 sqft 335 sq ft Model Amenities and Features
Features
- Heating
- Smoke Free
- Sprinkler System
- Storage Space
- Wi-Fi
Kitchen
- Kitchen
- Microwave
- Refrigerator
Apartment Model: 1 Bed 1 Bath - 335 sqftCall For Rates1 Bedroom, 1 Bath, 335 sq ftAvailable SoonFloor plans are artist's rendering. All dimensions are approximate. Actual product and specifications may vary in dimension or detail. Not all features are available in every rental home. Please see a representative for details.
![]()
1 Bed 1 Bath - 335 sqft - Floorplan 1 Bed 1 Bath - 487 sqft
1 Bed, 1 Bath, 487 sq ftAvailable SoonModel Gallery
Floorplans
Availability Details
Prices shown for this property are the Total Monthly Price including Fees.Availability Date Unit Sq Ft Available Soon 1 Bed 1 Bath - 487 sqft 487 sq ft Model Amenities and Features
Features
- Balcony
- Heating
- Smoke Free
- Sprinkler System
- Storage Space
- Washer/Dryer
- Wi-Fi
Kitchen
- Kitchen
- Microwave
- Refrigerator
- Stainless Steel Appliances
Apartment Model: 1 Bed 1 Bath - 487 sqftCall For Rates1 Bedroom, 1 Bath, 487 sq ftAvailable SoonFloor plans are artist's rendering. All dimensions are approximate. Actual product and specifications may vary in dimension or detail. Not all features are available in every rental home. Please see a representative for details.
![]()
1 Bed 1 Bath - 487 sqft - Floorplan 1 Bed 1 Bath - 488 sqft
1 Bed, 1 Bath, 488 sq ftAvailable SoonModel Gallery
Floorplans
Availability Details
Prices shown for this property are the Total Monthly Price including Fees.Availability Date Unit Sq Ft Available Soon 1 Bed 1 Bath - 488 sqft 488 sq ft Model Amenities and Features
Features
- Balcony
- Heating
- Smoke Free
- Sprinkler System
- Storage Space
- Washer/Dryer
- Wi-Fi
Kitchen
- Kitchen
- Microwave
- Refrigerator
- Stainless Steel Appliances
Apartment Model: 1 Bed 1 Bath - 488 sqftCall For Rates1 Bedroom, 1 Bath, 488 sq ftAvailable SoonFloor plans are artist's rendering. All dimensions are approximate. Actual product and specifications may vary in dimension or detail. Not all features are available in every rental home. Please see a representative for details.
![]()
1 Bed 1 Bath - 488 sqft - Floorplan 1 Bed 1 Bath - 509 sqft
1 Bed, 1 Bath, 509 sq ftAvailable SoonModel Gallery
Floorplans
Availability Details
Prices shown for this property are the Total Monthly Price including Fees.Availability Date Unit Sq Ft Available Soon 1 Bed 1 Bath - 509 sqft 509 sq ft Model Amenities and Features
Features
- Balcony
- Heating
- Smoke Free
- Sprinkler System
- Storage Space
- Washer/Dryer
- Wi-Fi
Kitchen
- Kitchen
- Microwave
- Refrigerator
- Stainless Steel Appliances
Apartment Model: 1 Bed 1 Bath - 509 sqftCall For Rates1 Bedroom, 1 Bath, 509 sq ftAvailable SoonFloor plans are artist's rendering. All dimensions are approximate. Actual product and specifications may vary in dimension or detail. Not all features are available in every rental home. Please see a representative for details.
![]()
1 Bed 1 Bath - 509 sqft - Floorplan 1 Bed 1 Bath - 535 sqft
1 Bed, 1 Bath, 535 sq ftAvailable SoonLargest 1 BedroomThis is the largest 1 Bedroom at this PropertyModel Gallery
Floorplans
Availability Details
Prices shown for this property are the Total Monthly Price including Fees.Availability Date Unit Sq Ft Available Soon 1 Bed 1 Bath - 535 sqft 535 sq ft Model Amenities and Features
Features
- Balcony
- Heating
- Smoke Free
- Sprinkler System
- Storage Space
- Washer/Dryer
- Wi-Fi
Kitchen
- Kitchen
- Microwave
- Refrigerator
- Stainless Steel Appliances
Apartment Model: 1 Bed 1 Bath - 535 sqftCall For Rates1 Bedroom, 1 Bath, 535 sq ftAvailable SoonFloor plans are artist's rendering. All dimensions are approximate. Actual product and specifications may vary in dimension or detail. Not all features are available in every rental home. Please see a representative for details.
![]()
1 Bed 1 Bath - 535 sqft - Floorplan 2 Bedrooms
2 Bed 1 Bath - 508 sqft
2 Beds, 1 Bath, 508 sq ftAvailable SoonModel Gallery
Floorplans
Availability Details
Prices shown for this property are the Total Monthly Price including Fees.Availability Date Unit Sq Ft Available Soon 2 Bed 1 Bath - 508 sqft 508 sq ft Model Amenities and Features
Features
- Balcony
- Heating
- Smoke Free
- Sprinkler System
- Storage Space
- Washer/Dryer
- Wi-Fi
Kitchen
- Kitchen
- Microwave
- Refrigerator
- Stainless Steel Appliances
Apartment Model: 2 Bed 1 Bath - 508 sqftCall For Rates2 Bedroom, 1 Bath, 508 sq ftAvailable SoonFloor plans are artist's rendering. All dimensions are approximate. Actual product and specifications may vary in dimension or detail. Not all features are available in every rental home. Please see a representative for details.
![]()
2 Bed 1 Bath - 508 sqft - Floorplan


Schedule a Tour
3D Tours
Property Information
- 78 Units
- 5 Stories
- Built in 2022
Lease Terms
- 12 mo
- Short Term Lease Options
Fees and Policies
The fees listed below are community-provided and may exclude utilities or add-ons. All payments are made directly to the property and are non-refundable unless otherwise specified.
Required Fees
One-Time Basics
- Due at Application
- Application Fee Per ApplicantiCharged per applicant.$50.00
Other Fees and Policies
Storage Fees
- Storage Unit
- Storage DepositiCharged per rentable item.$0.00
- Storage RentiCharged per rentable item.$50.00/mo
Property Fee Disclaimer: Based on community-supplied data and independent market research. Subject to change without notice. May exclude fees for mandatory or optional services and usage-based utilities.
Features and Amenities
On-Site Services
- Package Service
- Video Patrol
- Community Wide Wi Fi
- Public Transportation
- Laundry Facilities
Community Features
- Lounge
- Conference Rooms
- Elevator
Outdoor Features
- Roof Terrace
- Courtyard
- Controlled Access
- Deck
Recreation and Fitness
- Bicycle Storage
Interior Features
- Balcony
- Storage Space
- Heating
- Sprinkler System
- Washer/Dryer
- Wi Fi
- Smoke Free
Kitchen Amenities
- Refrigerator
- Microwave
- Stainless Steel Appliances
- Kitchen
Living Area Features
- Hardwood Floors
Student Features
- Individual Locking Bedrooms
- Study Lounge
Pet Policy
- No Pets Allowed
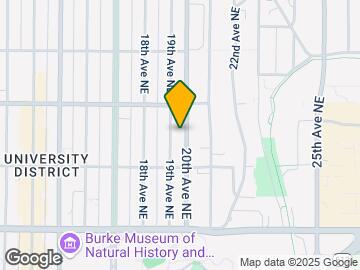
Map
- Shopping
- Colleges
- Grocery
- Medical
- Transportation
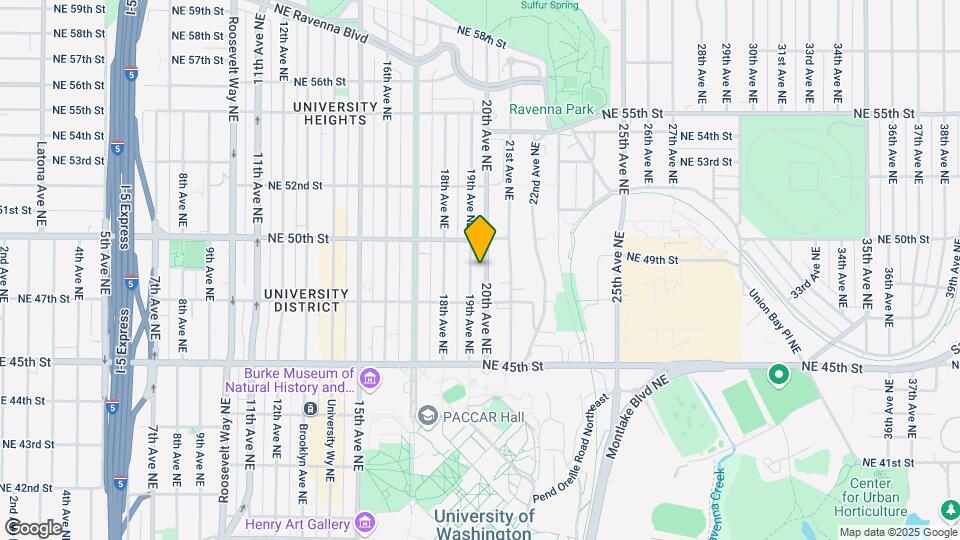
Map
Getting Around
90 / 100 Exceptionally walkable
70 / 100 Good public transit
90 / 100 Exceptionally bikeable
40 / 100 Fairly car friendly
 details
Getting to Know the Area
90 / 100 Restaurants
100 / 100 Cafes
80 / 100 Nightlife
80 / 100 Shopping
90 / 100 Parks
80 / 100 Noise Level
Frequently Asked Questions about Clara Apartments
Where is Clara Apartments located?
Clara Apartments is located at 4730 19th Ave NE near the University District area of Seattle, WA
What is the current rent range at Clara Apartments?
Studio to 2 Bedroom Apartments at Clara Apartments currently range from $1,146 to $1,230
When is the leasing office open?
- The office Hours for Clara Apartments are
- Monday 8:30 am–5:30 pm
- Tuesday 8:30 am–5:30 pm
- Wednesday 8:30 am–5:30 pm
- Thursday 8:30 am–5:30 pm
- Friday 8:30 am–5:30 pm
- Saturday 8:30 am–5:30 pm
- Sunday 8:30 am–5:30 pm
Are pets allowed?
Call us today to find out our pet policy and if we allow pets
Are there any rent specials?
The current rent special at Clara Apartments is: Now Offering Up to 6 weeks FREE for Fall~~Now Offering Up to 6 weeks FREE for And Special Promotion On Selected Units.
Nearby Schools
Eckstein Middle School
Roosevelt High School
Laurelhurst Elementary School
About GreatSchools Data on ApartmentHomeLiving.com.
Points of Interest
Time and distance from Clara Apartments.
Big Box and Retail
Safeway
Walgreens
Macy's
Colleges and Universities
Groceries
Safeway
Qfc
Fred Meyer
Hospitals
University Of Washington Medical Center
Military Bases
Fort Lawton Military Reserve
Shopping Centers
Clara Apartments has 5 shopping centers within 1.2 miles.
Transit Stations
Fairview & Campus Drive-South Lake Union Streetcar
Fairview Ave N & Aloha St-South Lake Union Streetcar
Fairview Ave N & Ward St-South Lake Union Streetcar
Nearby Neighborhoods
Rental Price Ranges in the Area
| Bedroom | Average Rent | Cheapest Rent | Highest Rent |
|---|---|---|---|
| Seattle Studio Apartments | $1,724 | $594 | $10,000+ |
| Seattle 1 Bedroom Apartments | $2,327 | $634 | $10,000+ |
| Seattle 2 Bedroom Apartments | $3,129 | $978 | $10,000+ |
| Seattle 3 Bedroom Apartments | $4,037 | $1,124 | $10,000+ |
| Seattle 4 Bedroom Apartments | $2,023 | $929 | $8,427 |
| Seattle 5 Bedroom Apartments | $3,511 | $799 | $10,000+ |
| Seattle 6 Bedroom Apartments | $6,961 | $1,420 | $10,000+ |
Browse Top Apartments in Seattle
By Price
By Community Type
- Seattle Apartments for Rent by Owner
- Seattle Apartments with Rent Specials
- Seattle Top Rated Apartments
- Seattle Corporate Apartments
- Seattle Furnished Apartments
- Seattle Gated Apartments
- Seattle Loft Apartments
- Seattle Low Income Apartments
- New Seattle Apartments
- Seattle Senior Apartments
- Seattle Short-term Apartments
- Seattle Student Apartments
- Seattle Apartments with Utilities Included