


- 1–3 Bedrooms
- $1,453-$1,968 Total Monthly Price
Total Monthly Price
Base Rent$1,453 - $1,968Total Monthly Price$1,453 - $1,968 - 737–1,270 Square Feet
Rent Specials
Now offering Six Weeks Free!* Contact our leasing office for more details. Restrictions Apply*
About Classic City Flats | Luxury Apartments
Classic City Flats is a brand-new community of luxury apartments in Athens, GA, that redefines luxury living, offering a sleek and contemporary living experience. Our impeccably designed apartment homes boast sophisticated interiors, premium amenities, and exquisite finishes, providing residents with an unparalleled living experience. Bask in the sunshine at our resort-style pool, unwind in a poolside cabana, or ignite your energy in a game of pickleball. Classic City Flats is excited to deliver luxury apartments that set a new standard of sophisticated living in Athens, Georgia. Contact us today to schedule a tour.
Classic City Flats | Luxury Apartments is located in the East Athens Neighborhood and 30601 Zip code of Athens, GA. This community is professionally managed by RAM Partners, LLC
Unique Features and Amenities
- 1-, 2-, & 3- Bedroom Apartment Homes Available
- 24/7 Fitness Center
- ADA Accessible
- Ceiling fans in every room
- Conference Room
- Controlled Access Package Room
- Cyber Cafe
- Designer-inspired kitchen with granite countertops
- Dual Vanities in select units
- Echelon Reflect Touch On Demand
- Extended kitchen countertops
- Fire Pit
- Full size washer & dryer included
- Grilling Area with Outdoor Dining
- High-Speed internet hookup
- In-pool Loungers
- Modern Clubroom with Resident Gathering Spaces
- Pickleball Court
- Private Patio/Balcony
- Private Study Rooms/Office Spaces
- Resort Style Saltwater Pool with Cabanas
- Smoke-Free Community
- Spacious Detached Garages Available
- Stainless steel appliance package
- Tile backsplash
- Vinyl Plank flooring in living area
- Walk-In Showers in select units
- Yoga Studio
Property Contact Info

- Listed by:
- Agency:
- Vendor Logo:
- Website:
- View Property Website
- Call Us:
- (762) 247-5073
- Disclaimer:
Office Hours
| Monday | 9:00 am–6:00 pm |
| Tuesday | 9:00 am–6:00 pm |
| Wednesday | 9:00 am–6:00 pm |
| Thursday | 9:00 am–6:00 pm |
| Friday | 9:00 am–6:00 pm |
| Saturday | 10:00 am–5:00 pm |
| Sunday | Closed |
Floorplan Pricing and Availability
Classic City Flats | Luxury Apartments offers 1 to 3 Bedroom apartments starting from $1,453 and having 737–1,270 sq ft. Here is the current pricing and availability:
New! Interactive Property Map
1 Bedroom
The Munson
From $1,453
1 Bed, 1 Bath, 737 sq ftTotal Monthly PriceAvailable Aug 18Total Monthly Price
Base Rent$1,453 - $1,558Total Monthly Price$1,453 - $1,558Model Gallery
Floorplans
Videos
Availability Details
Prices shown for this property are the Total Monthly Price including Fees.Price Availability Date Unit Sq Ft Deposit View Details $1,558 August 18, 2026 1117 737 $200 $1,558 August 26, 2026 432 737 $200 $1,558 August 29, 2026 532 737 $200 Model Amenities and Features
Unique Features
- Designer-inspired kitchen with granite countertops
- Extended kitchen countertops
- Full size washer & dryer included
- High-Speed internet hookup
- Stainless steel appliance package
- Tile backsplash
- Vinyl Plank flooring in living area
Model Lease Information
Model Price Range
- $1,453 - $1,558Total Monthly PriceBase Rent: $1,453 - $1,558Required Monthly Fees: None
Current Available Pricing
- $1,558Total Monthly Price
Unit 1117 Amenities and Features
Unique Features
- Designer-inspired kitchen with granite countertops
- Extended kitchen countertops
- Full size washer & dryer included
- High-Speed internet hookup
- Stainless steel appliance package
- Tile backsplash
- Vinyl Plank flooring in living area
Unit 1117 Lease Information
Unit Price
- $1,558Total Monthly PriceBase Rent: $1,558Required Monthly Fees: None
View Details and Rent EstimateDeposit
- $200 deposit
Model Lease Information
Model Price Range
- $1,453 - $1,558Total Monthly Price
Unit 432 Amenities and Features
Unique Features
- Designer-inspired kitchen with granite countertops
- Extended kitchen countertops
- Full size washer & dryer included
- High-Speed internet hookup
- Stainless steel appliance package
- Tile backsplash
- Vinyl Plank flooring in living area
Unit 432 Lease Information
Unit Price
- $1,558Total Monthly PriceBase Rent: $1,558Required Monthly Fees: None
View Details and Rent EstimateDeposit
- $200 deposit
Model Lease Information
Model Price Range
- $1,453 - $1,558Total Monthly Price
Unit 532 Amenities and Features
Unique Features
- Designer-inspired kitchen with granite countertops
- Extended kitchen countertops
- Full size washer & dryer included
- High-Speed internet hookup
- Stainless steel appliance package
- Tile backsplash
- Vinyl Plank flooring in living area
Unit 532 Lease Information
Unit Price
- $1,558Total Monthly PriceBase Rent: $1,558Required Monthly Fees: None
View Details and Rent EstimateDeposit
- $200 deposit
Model Lease Information
Model Price Range
- $1,453 - $1,558Total Monthly Price
Apartment Model: The MunsonFrom $1,4531 Bedroom, 1 Bath, 737 sq ftAvailable August 18, 2026FloorplansVideosFloor plans are artist's rendering. All dimensions are approximate. Actual product and specifications may vary in dimension or detail. Not all features are available in every rental home. Please see a representative for details.
![]()
The Munson - Floorplan 1 Floor plans are artist's rendering. All dimensions are approximate. Actual product and specifications may vary in dimension or detail. Not all features are available in every rental home. Please see a representative for details.
![]()
The Munson - Floorplan 2 The Munson - Video Apartment Unit: 1117Apartment Model: The Munson$1,5581 Bedroom, 1 Bath, 737 sq ftAvailable August 18, 2026Apartment Unit: 432Apartment Model: The Munson$1,5581 Bedroom, 1 Bath, 737 sq ftAvailable August 26, 2026Apartment Unit: 532Apartment Model: The Munson$1,5581 Bedroom, 1 Bath, 737 sq ftAvailable August 29, 20262 Bedrooms
The Herty
From $1,758
2 Beds, 2 Baths, 1083 sq ftTotal Monthly PriceAvailable Jul 30Total Monthly Price
Base Rent$1,758 - $1,778Total Monthly Price$1,758 - $1,778Model Gallery
Floorplans
Videos
Availability Details
Prices shown for this property are the Total Monthly Price including Fees.Price Availability Date Unit Sq Ft Deposit View Details $1,778 July 30, 2026 1015 1083 $200 $1,758 August 10, 2026 223 1083 $200 $1,778 August 14, 2026 1115 1083 $200 Model Amenities and Features
Unique Features
- Designer-inspired kitchen with granite countertops
- Dual Vanities in select units
- Extended kitchen countertops
- Full size washer & dryer included
- High-Speed internet hookup
- Stainless steel appliance package
- Tile backsplash
- Vinyl Plank flooring in living area
- Walk-In Showers in select units
Model Lease Information
Model Price Range
- $1,758 - $1,778Total Monthly PriceBase Rent: $1,758 - $1,778Required Monthly Fees: None
Unit 1015 Amenities and Features
Unique Features
- Designer-inspired kitchen with granite countertops
- Dual Vanities in select units
- Extended kitchen countertops
- Full size washer & dryer included
- High-Speed internet hookup
- Stainless steel appliance package
- Tile backsplash
- Vinyl Plank flooring in living area
- Walk-In Showers in select units
Unit 1015 Lease Information
Unit Price
- $1,778Total Monthly PriceBase Rent: $1,778Required Monthly Fees: None
View Details and Rent EstimateDeposit
- $200 deposit
Model Lease Information
Model Price Range
- $1,758 - $1,778Total Monthly Price
Unit 223 Amenities and Features
Unique Features
- Designer-inspired kitchen with granite countertops
- Dual Vanities in select units
- Extended kitchen countertops
- Full size washer & dryer included
- High-Speed internet hookup
- Stainless steel appliance package
- Tile backsplash
- Vinyl Plank flooring in living area
- Walk-In Showers in select units
Unit 223 Lease Information
Unit Price
- $1,758Total Monthly PriceBase Rent: $1,758Required Monthly Fees: None
View Details and Rent EstimateDeposit
- $200 deposit
Model Lease Information
Model Price Range
- $1,758 - $1,778Total Monthly Price
Unit 1115 Amenities and Features
Unique Features
- Designer-inspired kitchen with granite countertops
- Dual Vanities in select units
- Extended kitchen countertops
- Full size washer & dryer included
- High-Speed internet hookup
- Stainless steel appliance package
- Tile backsplash
- Vinyl Plank flooring in living area
- Walk-In Showers in select units
Unit 1115 Lease Information
Unit Price
- $1,778Total Monthly PriceBase Rent: $1,778Required Monthly Fees: None
View Details and Rent EstimateDeposit
- $200 deposit
Model Lease Information
Model Price Range
- $1,758 - $1,778Total Monthly Price
Apartment Model: The HertyFrom $1,7582 Bedroom, 2 Bath, 1083 sq ftAvailable July 30, 2026FloorplansVideosFloor plans are artist's rendering. All dimensions are approximate. Actual product and specifications may vary in dimension or detail. Not all features are available in every rental home. Please see a representative for details.
![]()
The Herty - Floorplan 1 Floor plans are artist's rendering. All dimensions are approximate. Actual product and specifications may vary in dimension or detail. Not all features are available in every rental home. Please see a representative for details.
![]()
The Herty - Floorplan 2 The Herty - Video Apartment Unit: 1015Apartment Model: The Herty$1,7782 Bedroom, 2 Bath, 1083 sq ftAvailable July 30, 2026Apartment Unit: 223Apartment Model: The Herty$1,7582 Bedroom, 2 Bath, 1083 sq ftAvailable August 10, 2026Apartment Unit: 1115Apartment Model: The Herty$1,7782 Bedroom, 2 Bath, 1083 sq ftAvailable August 14, 20263 Bedrooms
The Dooley
$1,968
3 Beds, 2 Baths, 1270 sq ftTotal Monthly PriceAvailable Jul 24Total Monthly Price
Base Rent$1,968Total Monthly Price$1,968Model Gallery
Floorplans
Videos
Availability Details
Prices shown for this property are the Total Monthly Price including Fees.Price Availability Date Unit Sq Ft Deposit $1,968 July 24, 2026 1027 1270 $200 Unit 1027 Amenities and Features
Unique Features
- Designer-inspired kitchen with granite countertops
- Dual Vanities in select units
- Extended kitchen countertops
- Full size washer & dryer included
- High-Speed internet hookup
- Private Patio/Balcony
- Stainless steel appliance package
- Tile backsplash
- Vinyl Plank flooring in living area
- Walk-In Showers in select units
Unit 1027 Lease Information
Unit Price
- $1,968Total Monthly PriceBase Rent: $1,968Required Monthly Fees: None
View Details and Rent EstimateDeposit
- $200 deposit
Model Lease Information
Price
- $1,968Total Monthly Price
Apartment Model: The Dooley$1,9683 Bedroom, 2 Bath, 1270 sq ftAvailable July 24, 2026FloorplansVideosFloor plans are artist's rendering. All dimensions are approximate. Actual product and specifications may vary in dimension or detail. Not all features are available in every rental home. Please see a representative for details.
![]()
The Dooley - Floorplan 1 Floor plans are artist's rendering. All dimensions are approximate. Actual product and specifications may vary in dimension or detail. Not all features are available in every rental home. Please see a representative for details.
![]()
The Dooley - Floorplan 2 Floor plans are artist's rendering. All dimensions are approximate. Actual product and specifications may vary in dimension or detail. Not all features are available in every rental home. Please see a representative for details.
![]()
The Dooley - Floorplan 3 Floor plans are artist's rendering. All dimensions are approximate. Actual product and specifications may vary in dimension or detail. Not all features are available in every rental home. Please see a representative for details.
![]()
The Dooley - Floorplan 4 Floor plans are artist's rendering. All dimensions are approximate. Actual product and specifications may vary in dimension or detail. Not all features are available in every rental home. Please see a representative for details.
![]()
The Dooley - Floorplan 5 The Dooley - Video Apartment Unit: 1027Apartment Model: The Dooley$1,9683 Bedroom, 2 Bath, 1270 sq ftAvailable July 24, 2026
Schedule a Tour
Videos
3D Tours
Property Information
- 280 Units
- 3 Stories
- Built in 2024
Lease Terms
- 6 - 15 mo
Fees and Policies
The fees listed below are community-provided and may exclude utilities or add-ons. All payments are made directly to the property and are non-refundable unless otherwise specified. Use the Cost Calculator to determine costs based on your needs.
Required Fees
One-Time Basics
- Due at Application
- Application FeeiApplication Fee Charged Per Applicant.$95.00
- Administration FeeiAdministration Fee Charged per unit.$150.00
- Processing Fee- Third PartyiProcessing Fee- Third Party Charged per unit.Varies
Utilities
- Electric / Gas - Third PartyiElectric / Gas - Third Party Charged Per Unit.Varies/mo
- Water/SeweriWater/Sewer Charged Per Unit.Varies/mo
- Utility Billing FeeiUtility Billing Fee Charged per unit.$8.00/mo
- Internet - Third PartyiInternet - Third Party Charged per unit.Varies/mo
Other Fees and Policies
Personal Add-Ons
- Pet FeeiPet Fee Charged Per Unit.Varies
Situational Fees
- Early Termination FeeiEarly Termination Fee Charged Per Unit.200.0% of base rent/per occurrence
- NSF Tenant FeeiNSF Tenant Fee Charged Per Unit.$75.00/per occurrence
- Legal / Eviction FeesiLegal / Eviction Fees Charged Per Unit.$320.00/per occurrence
- Lease ViolationiLease Violation Charged Per Unit.$0.00/per occurrence
- Pet Waste ViolationiPet Waste Violation Charged Per Unit.$0.00/per occurrence
- Late FeeiLate Fee Charged Per Unit.$150.00/per occurrence
- MTM Flat FeeiMonth to Month Flat Fee Charged Per Unit.$375.00/per occurrence
- Transfer FeeiTransfer Fee Charged Per Unit.$500.00/per occurrence
- Unauthorized Pet ViolationiUnauthorized Pet Violation Charged Per Unit.Varies/per occurrence
- Key / Fob / Card ReplacementiKey / Fob / Card Replacement Charged per unit.$50.00/per occurrence
- Move Out ChargesiMove Out Charges Charged per unit.Varies/per occurrence
- Rent PlusiRental Payment Credit Reporting Charged per unit.$10-$15/mo
- Short Term FeeiShort Term Fee Charged per unit.$250.00/per occurrence
- Utility Billing Electric / Gas Reimbursement FeeiUtility Billing Electric / Gas Reimbursement Fee Charged per unit.$50.00/per occurrence
- Valet Bin ReplacementiValet Bin Replacement Charged per unit.$100.00/per occurrence
- Utility Account Final Bill Fee - Third PartyiUtility Account Final Bill Fee - Third Party Charged per unit.$20.00
- Conditional Security DepositiConditional Security Deposit Charged per unit.Varies
Pet Fees
- Cat
- Cat FeeiMax of 2. Charged Per Pet.$300.00
- Cat RentiCharged Per Pet.$20.00/mo
- Dog
- Dog FeeiMax of 2. Charged Per Pet.$300.00
- Dog RentiCharged Per Pet.$20.00/mo
- Other Pet
- Pet Management - Third PartyiPet Management - Third Party Charged Per Pet.$35.00/mo
No pets are allowed except with the permission of management and the execution of a Pet, Service, or Assistive Animal Addendum. Pet screening is required by management and must be completed before the pet arrives. Maximum 2 pets per apartment home not exceeding 65 lbs. combined weight. Pet must be registered, and all fees paid prior. An additional fee will be required. Pet's vaccinations must be current. Classic City Flats has a "NO AGGRESSIVE BREEDS" policy.
Rottweiler, Doberman, German Shepherd, Chow, Pit Bull (including the American Staffordshire Terrier, Staffordshire bull terrier and American Pit Bull terrier)
Max of 2. 2nd pet fee $150.
Parking Info and Fees
- Other
- Detached GarageiEnclosed, single-car garages are available, but we have limited spaces!
- 11 Max
Property Fee Disclaimer: Based on community-supplied data and independent market research. Subject to change without notice. May exclude fees for mandatory or optional services and usage-based utilities.
Features and Amenities
On-Site Services
- Maintenance On Site
- Package Service
- Pet Washing Station
- Planned Social Activities
- Trash Pickup Door To Door
- Online Services
- Pet Play Area
- Renters Insurance Program
- Key Fob Entry
Community Features
- Conference Rooms
- Walk Up
- Clubhouse
Outdoor Features
- Grill
- Cabana
- Sundeck
- Patio
Recreation and Fitness
- Fitness Center
- Gameroom
- Pickleball Court
- Pool
Interior Features
- Balcony
- Sprinkler System
- Tub/Shower
- Heating
- Ceiling Fans
- Double Vanities
- Trash Compactor
- Washer/Dryer
- Air Conditioning
- Wheelchair Accessible
- Smoke Free
Kitchen Amenities
- Island Kitchen
- Refrigerator
- Disposal
- Freezer
- Dishwasher
- Eat In Kitchen
- Microwave
- Pantry
- Oven
- Ice Maker
- Kitchen
- Stainless Steel Appliances
- Granite Countertops
Living Area Features
- Walk In Closets
- High Ceilings
- Window Coverings
- Vaulted Ceiling
- Vinyl Flooring
Unique Amenities
- Garage Available

Map
- Shopping
- Colleges
- Grocery
- Medical

Map
Frequently Asked Questions about Classic City Flats | Luxury Apartments
Where is Classic City Flats | Luxury Apartments located?
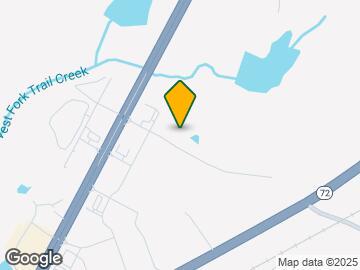
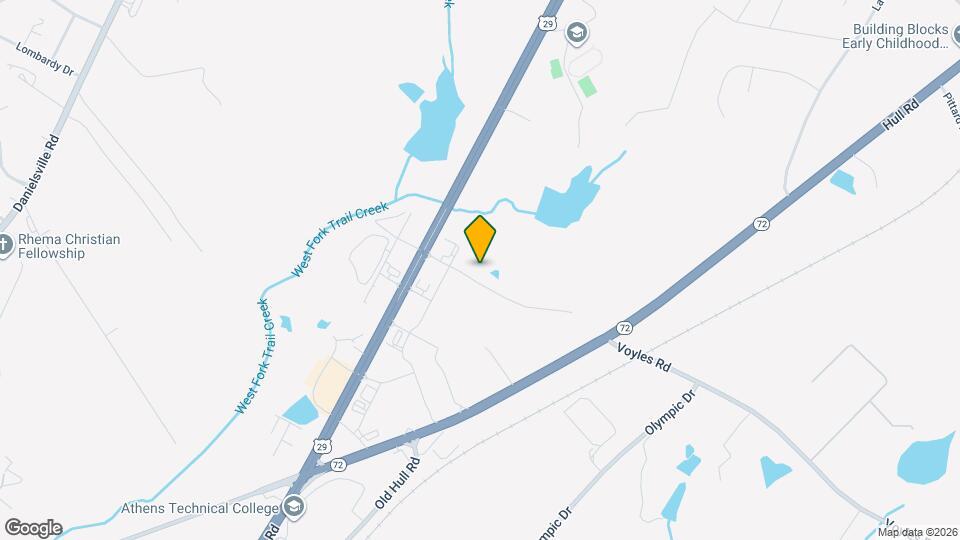
Classic City Flats | Luxury Apartments is located at 157 Talley Crossing near the East Athens area of Athens, GA
What is the current rent range at Classic City Flats | Luxury Apartments?
1 Bedroom to 3 Bedroom Apartments at Classic City Flats | Luxury Apartments currently range from $1,453 to $1,968
When is the leasing office open?
- The office Hours for Classic City Flats | Luxury Apartments are
- Monday 9:00 am–6:00 pm
- Tuesday 9:00 am–6:00 pm
- Wednesday 9:00 am–6:00 pm
- Thursday 9:00 am–6:00 pm
- Friday 9:00 am–6:00 pm
- Saturday 10:00 am–5:00 pm
- Sunday Closed
Are pets allowed?
Call us today to find out our pet policy and if we allow pets
Are there any rent specials?
The current rent special at Classic City Flats | Luxury Apartments is: Now offering Six Weeks Free!* Contact our leasing office for more details. Restrictions Apply*.
Renters Reviews and Ratings
Verified RenterSubmitted by a verified resident of the apartment community. Participating residents may receive reward points in exchange for posting a review during their lease term, regardless of the nature of the review.
Property Manager Responded
Verified RenterSubmitted by a verified resident of the apartment community. Participating residents may receive reward points in exchange for posting a review during their lease term, regardless of the nature of the review.
Property Manager Responded
Verified RenterSubmitted by a verified resident of the apartment community. Participating residents may receive reward points in exchange for posting a review during their lease term, regardless of the nature of the review.
Property Manager Responded
Verified RenterSubmitted by a verified resident of the apartment community. Participating residents may receive reward points in exchange for posting a review during their lease term, regardless of the nature of the review.
Property Manager Responded
Verified RenterSubmitted by a verified resident of the apartment community. Participating residents may receive reward points in exchange for posting a review during their lease term, regardless of the nature of the review.
Property Manager Responded
Verified RenterSubmitted by a verified resident of the apartment community. Participating residents may receive reward points in exchange for posting a review during their lease term, regardless of the nature of the review.
Property Manager Responded
Verified RenterSubmitted by a verified resident of the apartment community. Participating residents may receive reward points in exchange for posting a review during their lease term, regardless of the nature of the review.
Property Manager Responded
Verified RenterSubmitted by a verified resident of the apartment community. Participating residents may receive reward points in exchange for posting a review during their lease term, regardless of the nature of the review.
Property Manager Responded
Verified RenterSubmitted by a verified resident of the apartment community. Participating residents may receive reward points in exchange for posting a review during their lease term, regardless of the nature of the review.
Property Manager Responded
Verified RenterSubmitted by a verified resident of the apartment community. Participating residents may receive reward points in exchange for posting a review during their lease term, regardless of the nature of the review.
Property Manager Responded
Verified RenterSubmitted by a verified resident of the apartment community. Participating residents may receive reward points in exchange for posting a review during their lease term, regardless of the nature of the review.
Property Manager Responded
Nearby Schools
Coile Middle School
Winterville Elementary School
About GreatSchools Data on ApartmentHomeLiving.com.
Points of Interest
Time and distance from Classic City Flats | Luxury Apartments.
Big Box and Retail
Kroger
Walgreens
Target
Colleges and Universities
Groceries
Earth Fare
Kroger
Aldi
Hospitals
Military Bases
Navy Supply Corps School
Shopping Centers
Classic City Flats | Luxury Apartments has 5 shopping centers within 2.6 miles.
Nearby Neighborhoods
Rental Price Ranges in the Area
| Bedroom | Average Rent | Cheapest Rent | Highest Rent |
|---|---|---|---|
| Athens Studio Apartments | $1,294 | $773 | $1,795 |
| Athens 1 Bedroom Apartments | $1,426 | $650 | $2,865 |
| Athens 2 Bedroom Apartments | $1,486 | $665 | $3,457 |
| Athens 3 Bedroom Apartments | $1,795 | $599 | $5,641 |
| Athens 4 Bedroom Apartments | $1,317 | $500 | $3,700 |
| Athens 5 Bedroom Apartments | $2,975 | $2,975 | $2,975 |
Browse Top Apartments in Athens
By Price
By Community Type
- Athens Apartments for Rent by Owner
- Athens Apartments with Rent Specials
- Athens Top Rated Apartments
- Athens Corporate Apartments
- Athens Furnished Apartments
- Athens Gated Apartments
- Athens Loft Apartments
- Athens Military Apartments
- New Athens Apartments
- Athens Senior Apartments
- Athens Short-term Apartments
- Athens Student Apartments
- Athens Apartments with Utilities Included


Max of 2. 2nd pet fee $150.