


- 3–4 Bedrooms
- $2,441-$2,816 Total Monthly Price
Total Monthly Price
Base Rent$2,441 - $2,816Total Monthly Price$2,441 - $2,816 - 1,385–2,010 Square Feet
Rent Specials
½ Off Rent for First 4 Months See a team member for more details.
About Clear Lake Reserve Townhomes
Discover luxury living at Clear Lake Reserve Townhomes, offering spacious 3-4 bedroom townhomes available for lease in early 2025. Located in the heart of Pooler, just 13 miles from historic downtown Savannah, residents will enjoy easy access to I-95 and I-16, and proximity to major employers, Savannah/Hilton Head International Airport, and the Tanger Outlet Mall. Enjoy a wide range of attractions, dining, and shopping nearby. Community amenities include a resort-style pool, state-of-the-art fitness center, outdoor entertainment pavilion, club room for community gatherings, sport courts, putting green, playground, dog park, and beautifully landscaped parks.
Clear Lake Reserve Townhomes is located in the Pooler Bloomingdale Neighborhood and 31322 Zip code of Pooler, GA. This community is professionally managed by RPM
Unique Features and Amenities
- Air Conditioner
- Ceiling Fan
- Efficient Appliances
- Electronic Thermostat
- Large Closets
- Patio/Balcony
Property Contact Info

- Listed by:
- Agency:
- Vendor Logo:
- Website:
- View Property Website
- Call Us:
- (912) 737-4906
- Disclaimer:
Office Hours
| Monday | 10:00 am–6:00 pm |
| Tuesday | 10:00 am–6:00 pm |
| Wednesday | 10:00 am–6:00 pm |
| Thursday | 10:00 am–6:00 pm |
| Friday | 10:00 am–6:00 pm |
| Saturday | 10:00 am–5:00 pm |
| Sunday | Closed |
Floorplan Pricing and Availability
Clear Lake Reserve Townhomes offers 3 to 4 Bedroom apartments starting from $2,441 and having 1,385–2,010 sq ft. Here is the current pricing and availability:
New! Interactive Property Map
 ApartmentHomeLiving.com's new Interactive Property Map allows you to see where every available unit is located at this community.Try It Now >
3 Bedrooms
Show Unavailable FloorplansMagnolia
From $2,441
3 Beds, 2.5 Baths, 1579 sq ftTotal Monthly PriceAvailable NowTotal Monthly Price
Base Rent$2,441 - $2,641Total Monthly Price$2,441 - $2,641Model Gallery
Floorplans
Availability Details
Prices shown for this property are the Total Monthly Price including Fees.Price Availability Date Unit Sq Ft View Details $2,591 Available Now 221R 1579 $2,515 Available Now 229R 1579 $2,591 Available Now 231R 1579 Model Amenities and Features
Features
- Air Conditioning
- Balcony
- Cable Ready
- Ceiling Fans
- Double Vanities
- Heating
- High Speed Internet Access
- Smoke Detector
- Smoke Free
- Tenant Controlled HVAC
- Washer/Dryer
Kitchen
- Dishwasher
- Disposal
- Freezer
- Granite Countertops
- Ice Maker
- Island Kitchen
- Kitchen
- Microwave
- Oven
- Pantry
- Quartz Countertops
- Range
- Refrigerator
- Stainless Steel Appliances
Model Lease Information
Model Price Range
- $2,441 - $2,641Total Monthly PriceBase Rent: $2,441 - $2,641Required Monthly Fees: None
Current Available Pricing
- $2,515 - $2,591 Total Monthly Price
Unit 221R Lease Information
Unit Price
- $2,591Total Monthly PriceBase Rent: $2,591Required Monthly Fees: None
View Details and Rent EstimateModel Lease Information
Model Price Range
- $2,441 - $2,641Total Monthly Price
Unit 229R Lease Information
Unit Price
- $2,515Total Monthly PriceBase Rent: $2,515Required Monthly Fees: None
View Details and Rent EstimateModel Lease Information
Model Price Range
- $2,441 - $2,641Total Monthly Price
Unit 231R Lease Information
Unit Price
- $2,591Total Monthly PriceBase Rent: $2,591Required Monthly Fees: None
View Details and Rent EstimateModel Lease Information
Model Price Range
- $2,441 - $2,641Total Monthly Price
Apartment Model: MagnoliaFrom $2,4413 Bedroom, 2.5 Bath, 1579 sq ftAvailable NowFloor plans are artist's rendering. All dimensions are approximate. Actual product and specifications may vary in dimension or detail. Not all features are available in every rental home. Please see a representative for details.
![]()
Magnolia - Floorplan Apartment Unit: 221RApartment Model: Magnolia$2,5913 Bedroom, 2.5 Bath, 1579 sq ftAvailable NowApartment Unit: 229RApartment Model: Magnolia$2,5153 Bedroom, 2.5 Bath, 1579 sq ftAvailable NowApartment Unit: 231RApartment Model: Magnolia$2,5913 Bedroom, 2.5 Bath, 1579 sq ftAvailable NowOakwood
3 Beds, 2 Baths, 1385 sq ftModel Gallery
Floorplans
Availability Details
Prices shown for this property are the Total Monthly Price including Fees.Availability Date Unit Sq Ft Call for Availability Oakwood 1385 sq ft Model Amenities and Features
Features
- Air Conditioning
- Balcony
- Cable Ready
- Ceiling Fans
- Double Vanities
- Heating
- High Speed Internet Access
- Smoke Detector
- Smoke Free
- Tenant Controlled HVAC
- Washer/Dryer
Kitchen
- Dishwasher
- Disposal
- Freezer
- Granite Countertops
- Ice Maker
- Island Kitchen
- Kitchen
- Microwave
- Oven
- Pantry
- Quartz Countertops
- Range
- Refrigerator
- Stainless Steel Appliances
Apartment Model: OakwoodCall For Rates3 Bedroom, 2 Bath, 1385 sq ftUnavailableFloor plans are artist's rendering. All dimensions are approximate. Actual product and specifications may vary in dimension or detail. Not all features are available in every rental home. Please see a representative for details.
![]()
Oakwood - Floorplan 4 Bedrooms
Azalea
From $2,765
4 Beds, 3.5 Baths, 2010 sq ftTotal Monthly PriceAvailable NowTotal Monthly Price
Base Rent$2,765 - $2,816Total Monthly Price$2,765 - $2,816Model Gallery
Floorplans
Availability Details
Prices shown for this property are the Total Monthly Price including Fees.Price Availability Date Unit Sq Ft View Details $2,765 Available Now 204R 2010 $2,765 Available Now 206R 2010 $2,816 Available Now 212R 2010 Model Amenities and Features
Features
- Air Conditioning
- Balcony
- Cable Ready
- Ceiling Fans
- Double Vanities
- Heating
- High Speed Internet Access
- Smoke Detector
- Smoke Free
- Tenant Controlled HVAC
- Washer/Dryer
Kitchen
- Dishwasher
- Disposal
- Freezer
- Granite Countertops
- Ice Maker
- Island Kitchen
- Kitchen
- Microwave
- Oven
- Pantry
- Quartz Countertops
- Range
- Refrigerator
- Stainless Steel Appliances
Model Lease Information
Model Price Range
- $2,765 - $2,816Total Monthly PriceBase Rent: $2,765 - $2,816Required Monthly Fees: None
Unit 204R Lease Information
Unit Price
- $2,765Total Monthly PriceBase Rent: $2,765Required Monthly Fees: None
View Details and Rent EstimateModel Lease Information
Model Price Range
- $2,765 - $2,816Total Monthly Price
Unit 206R Lease Information
Unit Price
- $2,765Total Monthly PriceBase Rent: $2,765Required Monthly Fees: None
View Details and Rent EstimateModel Lease Information
Model Price Range
- $2,765 - $2,816Total Monthly Price
Unit 212R Lease Information
Unit Price
- $2,816Total Monthly PriceBase Rent: $2,816Required Monthly Fees: None
View Details and Rent EstimateModel Lease Information
Model Price Range
- $2,765 - $2,816Total Monthly Price
Apartment Model: AzaleaFrom $2,7654 Bedroom, 3.5 Bath, 2010 sq ftAvailable NowFloor plans are artist's rendering. All dimensions are approximate. Actual product and specifications may vary in dimension or detail. Not all features are available in every rental home. Please see a representative for details.
![]()
Azalea - Floorplan Apartment Unit: 204RApartment Model: Azalea$2,7654 Bedroom, 3.5 Bath, 2010 sq ftAvailable NowApartment Unit: 206RApartment Model: Azalea$2,7654 Bedroom, 3.5 Bath, 2010 sq ftAvailable NowApartment Unit: 212RApartment Model: Azalea$2,8164 Bedroom, 3.5 Bath, 2010 sq ftAvailable Now


Schedule a Tour
3D Tours
Property Information
- 199 Units
- 2 Stories
- Built in 2025
Lease Terms
- 14 - 18 mo
Fees and Policies
The fees listed below are community-provided and may exclude utilities or add-ons. All payments are made directly to the property and are non-refundable unless otherwise specified. Use the Cost Calculator to determine costs based on your needs.
Required Fees
One-Time Basics
- Due at Move-In
- Utility - New Account FeeiMax of 1. One-time charge to activate new utility services. Charged Per Unit.$15.00
Utilities
- Community Amenity FeeiMax of 1. Fee for access to shared resident amenities and facilities. Charged Per Unit.$105.00/mo
- Utility Water / Wastewater Admin FeeiMax of 1. Covers administrative costs associated with billing and managing water utility services. Charged Per Unit.$5.00/mo
- Utility Service FeeiMax of 1. Monthly fee for utility bill processing and administration. Charged Per Unit.$5.50/mo
Other Fees and Policies
Personal Add-Ons
- Amenity / Clubhouse Rental Deposit (Refundable)iMax of 1. Refundable deposit for potential damages during a clubhouse rental. Charged Per Occurrence.$150.00/per occurrence
- Amenity / Clubhouse Rental FeeiMax of 1. Fee for reserving the community clubhouse for events or gatherings. Charged Per Occurrence.$300.00/per occurrence
- Security Deposit AlternativeiMax of 1. Alternative to a standard security deposit typically issued through a surety bond. Charged per unit.$45.00/mo
- Utility - Water / SeweriMax of 1. Water usage and wastewater removal costs. Charged per unit.Usage-Based/mo
- Utility - ElectriciMax of 1. Cost of electricity usage for your apartment. Charged per unit.Usage-Based/mo
Situational Fees
- Utility - Non-transferred Utility FeeiMax of 1. $50.00 Charge for utility costs not moved to resident’s name. Charged Per Occurrence.Varies/per occurrence
- Satellite Deposit (Refundable)iMax of 1. Deposit to cover potential damages from satellite installation. Charged Per Unit.$500.00
- Security Deposit (Refundable)iMax of 1. Refundable deposit covering potential damages and unpaid rent per lease terms. Charged Per Unit.$3,500.00
- Access Device ReplacementiMax of 1. Charge to replace lost or damaged key, fob, or remote. Charged Per Occurrence.$100.00/per occurrence
- MTM Flat FeeiMax of 1. Month to Month Flat Fee Charged Per Unit.$400.00/mo
- NSF Tenant FeeiMax of 1. NSF Tenant Fee Charged Per Occurrence.$75.00/per occurrence
- Intra-Community Transfer FeeiMax of 1. Charge for transferring to another home within the same community. Charged Per Unit.$500.00
Max of 1.
Pet Fees
- Pet FeeiMax of 2. Fee for allowing pets in the home. Charged Per Pet.$400.00
- Pet FeeiMax of 2. Pet Fee Charged Per Pet.Varies
- Pet RentiMax of 2. monthly charge for keeping a pet in the home. Charged Per Pet.$25.00/mo
- 2 Pet Limit
- 2 Pet Limit
Max of 2.
Cats
None
Comments: | Restrictions: None
Dogs
None
Comments: | Restrictions: None
Others
AllowedProperty Fee Disclaimer: Based on community-supplied data and independent market research. Subject to change without notice. May exclude fees for mandatory or optional services and usage-based utilities.
Features and Amenities
Unique Amenities
- Air Conditioner
- Ceiling Fan
- Efficient Appliances
- Electronic Thermostat
- Large Closets
- Patio/Balcony
On-Site Services
- Maintenance On Site
- Package Service
- Property Manager On Site
- Pet Play Area
- 24 Hour Access
Outdoor Features
- Grill
- Courtyard
- Picnic Area
- Controlled Access
- Patio
Recreation and Fitness
- Fitness Center
- Putting Greens
- Gameroom
- Playground
- Pool
Interior Features
- Balcony
- Tenant Controlled Hvac
- Smoke Detector
- Ceiling Fans
- High Speed Internet Access
- Double Vanities
- Heating
- Cable Ready
- Washer/Dryer
- Air Conditioning
- Smoke Free
Kitchen Amenities
- Range
- Refrigerator
- Disposal
- Stainless Steel Appliances
- Ice Maker
- Kitchen
- Dishwasher
- Microwave
- Island Kitchen
- Pantry
- Oven
- Quartz Countertops
- Freezer
- Granite Countertops
Living Area Features
- Walk In Closets
- Linen Closet
- Window Coverings
- Double Pane Windows
- Carpet
- Vinyl Flooring
Student Features
- Roommate Matching
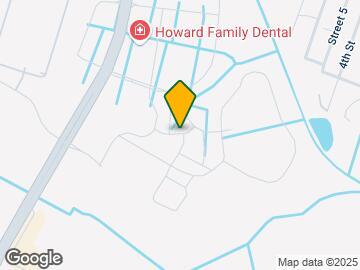
Map
- Shopping
- Colleges
- Grocery
- Medical
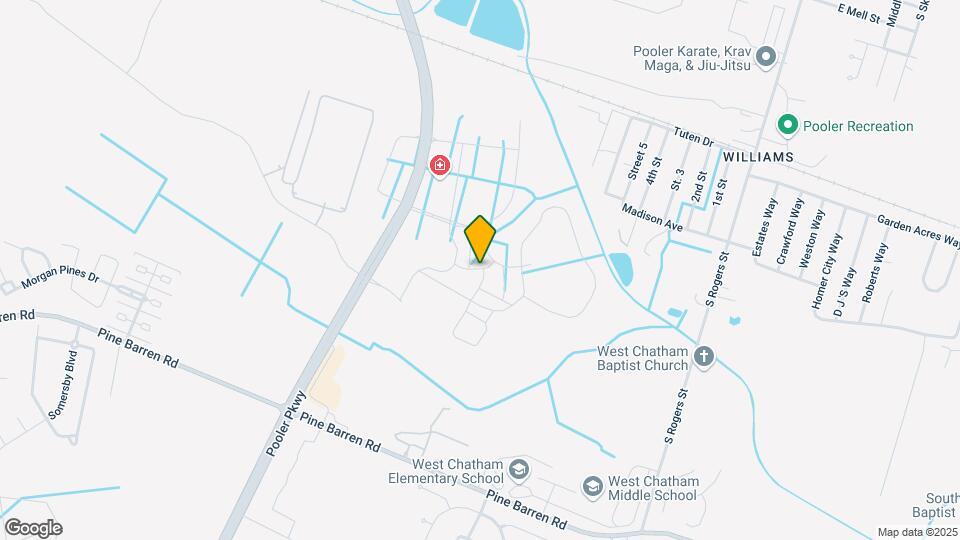
Map
Getting Around
30 / 100 Somewhat walkable
30 / 100 Somewhat Bikeable
100 / 100 Exceptionally car friendly
 details
Getting to Know the Area
50 / 100 Restaurants
30 / 100 Cafes
20 / 100 Nightlife
30 / 100 Shopping
90 / 100 Noise Level
Frequently Asked Questions about Clear Lake Reserve Townhomes
Where is Clear Lake Reserve Townhomes located?
Clear Lake Reserve Townhomes is located at 11 Ripple Way near the Pooler Bloomingdale area of Pooler, GA
What is the current rent range at Clear Lake Reserve Townhomes?
3 Bedroom to 4 Bedroom Apartments at Clear Lake Reserve Townhomes currently range from $2,441 to $2,816
When is the leasing office open?
- The office Hours for Clear Lake Reserve Townhomes are
- Monday 10:00 am–6:00 pm
- Tuesday 10:00 am–6:00 pm
- Wednesday 10:00 am–6:00 pm
- Thursday 10:00 am–6:00 pm
- Friday 10:00 am–6:00 pm
- Saturday 10:00 am–5:00 pm
- Sunday Closed
Are pets allowed?
Call us today to find out our pet policy and if we allow pets
Are there any rent specials?
The current rent special at Clear Lake Reserve Townhomes is: ½ Off Rent for First 4 Months See a team member for more details..
Nearby Schools
West Chatham Middle School
New Hampstead High School
Pooler Elementary School
About GreatSchools Data on ApartmentHomeLiving.com.
Points of Interest
Time and distance from Clear Lake Reserve Townhomes.
Big Box and Retail
Lowe's
Publix
Walmart
Colleges and Universities
Groceries
Publix
Lidl
Food Lion
Hospitals
St. Joseph's Hospital - Savannah
Candler Hospital
Memorial University Medical Center
Military Bases
Hunter Army Airfield
Shopping Centers
Clear Lake Reserve Townhomes has 5 shopping centers within 1.5 miles.
Nearby Neighborhoods
Rental Price Ranges in the Area
| Bedroom | Average Rent | Cheapest Rent | Highest Rent |
|---|---|---|---|
| Pooler Studio Apartments | $1,453 | $1,261 | $2,369 |
| Pooler 1 Bedroom Apartments | $1,623 | $1,129 | $2,218 |
| Pooler 2 Bedroom Apartments | $1,861 | $1,325 | $2,782 |
| Pooler 3 Bedroom Apartments | $2,193 | $1,599 | $4,062 |
| Pooler 4 Bedroom Apartments | $2,901 | $2,250 | $4,598 |
| 2 Bedroom Homes | $1,846 | $1,500 | $3,000 |
| 3 Bedroom Homes | $2,174 | $1,700 | $3,350 |
| 4 Bedroom Homes | $2,571 | $2,000 | $3,800 |
| 5 Bedroom Homes | $2,750 | $2,400 | $3,015 |
Browse Top Apartments in Pooler
By Price
By Community Type
- Pooler Apartments with Rent Specials
- Pooler Top Rated Apartments
- Pooler Corporate Apartments
- Pooler Furnished Apartments
- Pooler Gated Apartments
- Pooler Loft Apartments
- New Pooler Apartments
- Pooler Senior Apartments
- Pooler Short-term Apartments
- Pooler Student Apartments
- Pooler Apartments with Utilities Included
Max of 1.