- 1–3 Bedrooms
- $1,400-$1,860 Pricing
- 755–1,233 Square Feet
Rent Specials
One Month FREE - Move by August 31, 2026**
About Clearfield Junction
Nestled in the heart of Clearfield, Clearfield Junction Apartments offers all the rewards and comforts of high-class living. Whether you're seeking a peaceful evening with stunning Clearfield views or a vibrant night out on the town, Clearfield Junction Apartments provides the perfect neighborhood for the price you want.Discover our range of pet-friendly, 1, 2, and 3-bedroom floor plans, including our Brand New Units, designed to exceed your expectations. With stainless steel appliances, granite countertops, and expansive windows that offer stunning views, you will truly live in luxury
Clearfield Junction is located in the Clearfield Neighborhood and 84015 Zip code of Clearfield, UT. This community is professionally managed by Pillar Residential
Unique Features and Amenities
- 24 hr Emergency Maintenance
- Air Conditioner
- Ample Closet Space
- Carport
- Conveniently Located
- Custom Cabinetry
- Easy Freeway Access
- Expansive Windows
- Gym
- Modern Interiors
- Package Receiving
- Patio/Balcony
- Pet Friendly
- Pet Wash Station
- Private Balcony/Patios
- Professional Management
- Seasonal Heated Pool
- Spacious Open Floor Plans
- Stainless Steel Appliance Package
- Storage Spaces Available
- Stunning Views
- Valet Trash Service
- Wood Style Plank Flooring
- Year Round Hot Tub
Property Contact Info

- Listed by:
- Agency:
- Vendor Logo:
- Website:
- View Property Website
- Call Us:
- (385) 289-3748
- Disclaimer:
Office Hours
| Monday | 9:00 am–6:00 pm |
| Tuesday | 9:00 am–6:00 pm |
| Wednesday | 9:00 am–6:00 pm |
| Thursday | 9:00 am–6:00 pm |
| Friday | 9:00 am–6:00 pm |
| Saturday | 10:00 am–4:00 pm |
| Sunday | Closed |
Floorplan Pricing and Availability
Clearfield Junction offers 1 to 3 Bedroom apartments starting from $1,400 and having 755–1,233 sq ft. Here is the current pricing and availability:
New! Interactive Property Map
1 Bedroom
Show Unavailable FloorplansChaplin with Den
From $1,400
1 Bed, 1 Bath, 847 sq ftAvailable NowCheapest 1 BedroomThis is the cheapest 1 Bedroom at this PropertyModel Gallery
Floorplans
Availability Details
Price Availability Date Unit Sq Ft View Details $1,400 Available Now C415 847 $1,410 Available Now B205 847 $1,410 Available Now B413 847 Model Amenities and Features
Features
- Air Conditioning
- Balcony
- Cable Ready
- High Speed Internet Access
- Smoke Free
- Storage Space
- Washer/Dryer
- Washer/Dryer Hookup
- Wheelchair Accessible
- Wi-Fi
Kitchen
- Dishwasher
- Disposal
- Freezer
- Granite Countertops
- Ice Maker
- Island Kitchen
- Kitchen
- Microwave
- Oven
- Range
- Refrigerator
- Stainless Steel Appliances
Model Rent and Fees
Model Price Range
- $1,400 - $1,430
Current Available Pricing
- $1,400 - $1,410
Unit C415 Rent and Fees
Unit Price
- $1,400
Model Rent and Fees
Model Price Range
- $1,400 - $1,430
Unit B205 Rent and Fees
Unit Price
- $1,410
Model Rent and Fees
Model Price Range
- $1,400 - $1,430
Unit B413 Rent and Fees
Unit Price
- $1,410
Model Rent and Fees
Model Price Range
- $1,400 - $1,430
Apartment Model: Chaplin with DenFrom $1,4001 Bedroom, 1 Bath, 847 sq ftAvailable Now![]()
Chaplin with Den - Floorplan Apartment Unit: C415Apartment Model: Chaplin with Den$1,4001 Bedroom, 1 Bath, 847 sq ftAvailable NowApartment Unit: B205Apartment Model: Chaplin with Den$1,4101 Bedroom, 1 Bath, 847 sq ftAvailable NowApartment Unit: B413Apartment Model: Chaplin with Den$1,4101 Bedroom, 1 Bath, 847 sq ftAvailable NowChaplin 2 with Den
$1,540
1 Bed, 2 Baths, 1069 sq ftAvailable Sep 7Largest 1 BedroomThis is the largest 1 Bedroom at this PropertyModel Gallery
Floorplans
Availability Details
Price Availability Date Unit Sq Ft $1,540 September 7, 2026 C208 1069 Model Amenities and Features
Features
- Air Conditioning
- Balcony
- Cable Ready
- High Speed Internet Access
- Smoke Free
- Storage Space
- Washer/Dryer
- Washer/Dryer Hookup
- Wheelchair Accessible
- Wi-Fi
Kitchen
- Dishwasher
- Disposal
- Freezer
- Granite Countertops
- Ice Maker
- Island Kitchen
- Kitchen
- Microwave
- Oven
- Range
- Refrigerator
- Stainless Steel Appliances
Unit C208 Rent and Fees
Unit Price
- $1,540
Model Rent and Fees
Price
- $1,540
Apartment Model: Chaplin 2 with Den$1,5401 Bedroom, 2 Bath, 1069 sq ftAvailable September 7, 2026![]()
Chaplin 2 with Den - Floorplan Apartment Unit: C208Apartment Model: Chaplin 2 with Den$1,5401 Bedroom, 2 Bath, 1069 sq ftAvailable September 7, 2026Chaplin 1
1 Bed, 1 Bath, 755 sq ftModel Gallery
Floorplans
Availability Details
Availability Date Unit Sq Ft Call for Availability Chaplin 1 755 sq ft Model Amenities and Features
Features
- Air Conditioning
- Balcony
- Cable Ready
- High Speed Internet Access
- Smoke Free
- Storage Space
- Washer/Dryer
- Washer/Dryer Hookup
- Wheelchair Accessible
- Wi-Fi
Kitchen
- Dishwasher
- Disposal
- Freezer
- Granite Countertops
- Ice Maker
- Island Kitchen
- Kitchen
- Microwave
- Oven
- Range
- Refrigerator
- Stainless Steel Appliances
Apartment Model: Chaplin 1Call For Rates1 Bedroom, 1 Bath, 755 sq ftUnavailable![]()
Chaplin 1 - Floorplan 2 Bedrooms
Monroe 1
From $1,630
2 Beds, 1 Bath, 1067 sq ftAvailable NowModel Gallery
Floorplans
Availability Details
Price Availability Date Unit Sq Ft View Details $1,640 Available Now D412 1067 $1,630 October 7, 2026 D312 1067 Model Amenities and Features
Features
- Air Conditioning
- Balcony
- Cable Ready
- High Speed Internet Access
- Smoke Free
- Storage Space
- Washer/Dryer
- Washer/Dryer Hookup
- Wheelchair Accessible
- Wi-Fi
Kitchen
- Dishwasher
- Disposal
- Freezer
- Granite Countertops
- Ice Maker
- Island Kitchen
- Kitchen
- Microwave
- Oven
- Range
- Refrigerator
- Stainless Steel Appliances
Model Rent and Fees
Model Price Range
- $1,630 - $1,640
Unit D412 Rent and Fees
Unit Price
- $1,640
Model Rent and Fees
Model Price Range
- $1,630 - $1,640
Unit D312 Rent and Fees
Unit Price
- $1,630
Model Rent and Fees
Model Price Range
- $1,630 - $1,640
Apartment Model: Monroe 1From $1,6302 Bedroom, 1 Bath, 1067 sq ftAvailable Now![]()
Monroe 1 - Floorplan Apartment Unit: D412Apartment Model: Monroe 1$1,6402 Bedroom, 1 Bath, 1067 sq ftAvailable NowApartment Unit: D312Apartment Model: Monroe 1$1,6302 Bedroom, 1 Bath, 1067 sq ftAvailable October 7, 2026Monroe
From $1,630
2 Beds, 2 Baths, 1054-1067 sq ftAvailable NowModel Gallery
Floorplans
Availability Details
Price Availability Date Unit Sq Ft View Details $1,630 Available Now B301 1067 $1,650 September 11, 2026 D401 1054 $1,640 October 7, 2026 A118 1067 Model Amenities and Features
Features
- Air Conditioning
- Balcony
- Cable Ready
- High Speed Internet Access
- Smoke Free
- Storage Space
- Washer/Dryer
- Washer/Dryer Hookup
- Wheelchair Accessible
- Wi-Fi
Kitchen
- Dishwasher
- Disposal
- Freezer
- Granite Countertops
- Ice Maker
- Island Kitchen
- Kitchen
- Microwave
- Oven
- Range
- Refrigerator
- Stainless Steel Appliances
Model Rent and Fees
Model Price Range
- $1,630 - $1,650
Unit B301 Rent and Fees
Unit Price
- $1,630
Model Rent and Fees
Model Price Range
- $1,630 - $1,650
Unit D401 Rent and Fees
Unit Price
- $1,650
Model Rent and Fees
Model Price Range
- $1,630 - $1,650
Unit A118 Rent and Fees
Unit Price
- $1,640
Model Rent and Fees
Model Price Range
- $1,630 - $1,650
Apartment Model: MonroeFrom $1,6302 Bedroom, 2 Bath, 1054-1067 sq ftAvailable Now![]()
Monroe - Floorplan Apartment Unit: B301Apartment Model: Monroe$1,6302 Bedroom, 2 Bath, 1067 sq ftAvailable NowApartment Unit: D401Apartment Model: Monroe$1,6502 Bedroom, 2 Bath, 1054 sq ftAvailable September 11, 2026Apartment Unit: A118Apartment Model: Monroe$1,6402 Bedroom, 2 Bath, 1067 sq ftAvailable October 7, 2026Sinatra
$1,670
2 Beds, 2 Baths, 1217 sq ftAvailable Sep 12Largest 2 BedroomThis is the largest 2 Bedroom at this PropertyModel Gallery
Floorplans
Photos
Availability Details
Price Availability Date Unit Sq Ft $1,670 September 12, 2026 C204 1217 Model Amenities and Features
Features
- Air Conditioning
- Balcony
- Cable Ready
- High Speed Internet Access
- Smoke Free
- Storage Space
- Washer/Dryer
- Washer/Dryer Hookup
- Wheelchair Accessible
- Wi-Fi
Kitchen
- Dishwasher
- Disposal
- Freezer
- Granite Countertops
- Ice Maker
- Island Kitchen
- Kitchen
- Microwave
- Oven
- Range
- Refrigerator
- Stainless Steel Appliances
Unit C204 Rent and Fees
Unit Price
- $1,670
Model Rent and Fees
Price
- $1,670
Apartment Model: Sinatra$1,6702 Bedroom, 2 Bath, 1217 sq ftAvailable September 12, 2026FloorplansPhotos![]()
Sinatra - Image 1 ![]()
Sinatra - Image 2 ![]()
Sinatra - Image 3 ![]()
Sinatra - Image 4 ![]()
Sinatra - Image 5 ![]()
Sinatra - Floorplan Apartment Unit: C204Apartment Model: Sinatra$1,6702 Bedroom, 2 Bath, 1217 sq ftAvailable September 12, 2026Monroe 2
$1,780
2 Beds, 2 Baths, 1116 sq ftAvailable Oct 7Model Gallery
Floorplans
Availability Details
Price Availability Date Unit Sq Ft $1,780 October 7, 2026 A209 1116 Model Amenities and Features
Features
- Air Conditioning
- Balcony
- Cable Ready
- High Speed Internet Access
- Smoke Free
- Storage Space
- Washer/Dryer
- Washer/Dryer Hookup
- Wheelchair Accessible
- Wi-Fi
Kitchen
- Dishwasher
- Disposal
- Freezer
- Granite Countertops
- Ice Maker
- Island Kitchen
- Kitchen
- Microwave
- Oven
- Range
- Refrigerator
- Stainless Steel Appliances
Unit A209 Rent and Fees
Unit Price
- $1,780
Model Rent and Fees
Price
- $1,780
Apartment Model: Monroe 2$1,7802 Bedroom, 2 Bath, 1116 sq ftAvailable October 7, 2026![]()
Monroe 2 - Floorplan Apartment Unit: A209Apartment Model: Monroe 2$1,7802 Bedroom, 2 Bath, 1116 sq ftAvailable October 7, 20263 Bedrooms
Hepburn
From $1,799
3 Beds, 2 Baths, 1223-1233 sq ftAvailable NowModel Gallery
Floorplans
Photos
Availability Details
Price Availability Date Unit Sq Ft View Details $1,820 Available Now D111 1223 $1,799 Available Now A402 1233 $1,860 September 8, 2026 D411 1223 Model Amenities and Features
Features
- Air Conditioning
- Balcony
- Cable Ready
- High Speed Internet Access
- Smoke Free
- Storage Space
- Washer/Dryer
- Washer/Dryer Hookup
- Wheelchair Accessible
- Wi-Fi
Kitchen
- Dishwasher
- Disposal
- Freezer
- Granite Countertops
- Ice Maker
- Island Kitchen
- Kitchen
- Microwave
- Oven
- Range
- Refrigerator
- Stainless Steel Appliances
Model Rent and Fees
Model Price Range
- $1,799 - $1,860
Unit D111 Rent and Fees
Unit Price
- $1,820
Model Rent and Fees
Model Price Range
- $1,799 - $1,860
Unit A402 Rent and Fees
Unit Price
- $1,799
Model Rent and Fees
Model Price Range
- $1,799 - $1,860
Unit D411 Rent and Fees
Unit Price
- $1,860
Model Rent and Fees
Model Price Range
- $1,799 - $1,860
Apartment Model: HepburnFrom $1,7993 Bedroom, 2 Bath, 1223-1233 sq ftAvailable NowFloorplansPhotos![]()
Hepburn - Image 1 ![]()
Hepburn - Image 2 ![]()
Hepburn - Image 3 ![]()
Hepburn - Image 4 ![]()
Hepburn - Image 5 ![]()
Hepburn - Image 6 ![]()
Hepburn - Floorplan Apartment Unit: D111Apartment Model: Hepburn$1,8203 Bedroom, 2 Bath, 1223 sq ftAvailable NowApartment Unit: A402Apartment Model: Hepburn$1,7993 Bedroom, 2 Bath, 1233 sq ftAvailable NowApartment Unit: D411Apartment Model: Hepburn$1,8603 Bedroom, 2 Bath, 1223 sq ftAvailable September 8, 2026
Schedule a Tour
3D Tours
Property Information
- 217 Units
- 4 Stories
- Built in 2020
Lease Terms
- 12 mo
Fees and Policies
The fees listed below are community-provided and may exclude utilities or add-ons. All payments are made directly to the property and are non-refundable unless otherwise specified.
Required Fees
One-Time Basics
- Due at Application
- Application Fee Per ApplicantiCharged per applicant.$40.00
- Due at Move-In
- Administrative FeeiCharged per unit.$300.00
Other Fees and Policies
Storage Fees
- Storage Unit
- Storage DepositiCharged per rentable item.$0.00
- Storage RentiCharged per rentable item.$35.00/mo
- Storage Large
- Storage DepositiCharged per rentable item.$0.00
- Storage RentiCharged per rentable item.$75.00/mo
Pet Policy and Fees
Cats
None
Comments: | Restrictions: None
Dogs
None
Comments: | Restrictions: None
Parking Info and Fees
- Garage Parking
Property Fee Disclaimer: Based on community-supplied data and independent market research. Subject to change without notice. May exclude fees for mandatory or optional services and usage-based utilities.
Features and Amenities
On-Site Services
- Package Service
- Pet Washing Station
- Maintenance On Site
- On Site Retail
- Property Manager On Site
- Trash Pickup Door To Door
- Pet Play Area
- Recycling
- Renters Insurance Program
- Key Fob Entry
Community Features
- Business Center
- Clubhouse
- Elevator
Outdoor Features
- Grill
- Picnic Area
- Courtyard
- Controlled Access
- Patio
Recreation and Fitness
- Hot Tub
- Fitness Center
- Pool
Interior Features
- Balcony
- Storage Space
- High Speed Internet Access
- Cable Ready
- Washer/Dryer Hookup
- Washer/Dryer
- Air Conditioning
- Wi Fi
- Wheelchair Accessible
- Smoke Free
Kitchen Amenities
- Stainless Steel Appliances
- Ice Maker
- Kitchen
- Microwave
- Dishwasher
- Disposal
- Freezer
- Island Kitchen
- Range
- Refrigerator
- Oven
- Granite Countertops
Living Area Features
- Walk In Closets
- High Ceilings
- Large Bedrooms
- Window Coverings
- Den
- Double Pane Windows
- Hardwood Floors

Map
- Shopping
- Colleges
- Grocery
- Medical
- Transportation

Map
Getting Around
40 / 100 Fairly walkable
30 / 100 Limited public transit
40 / 100 Fairly bikeable
100 / 100 Exceptionally car friendly
Getting to Know the Area
60 / 100 Restaurants
30 / 100 Cafes
20 / 100 Nightlife
40 / 100 Shopping
60 / 100 Parks
10 / 100 Noise Level
Frequently Asked Questions about Clearfield Junction
Where is Clearfield Junction located?
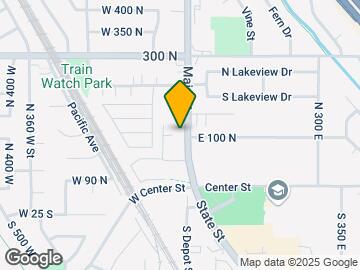
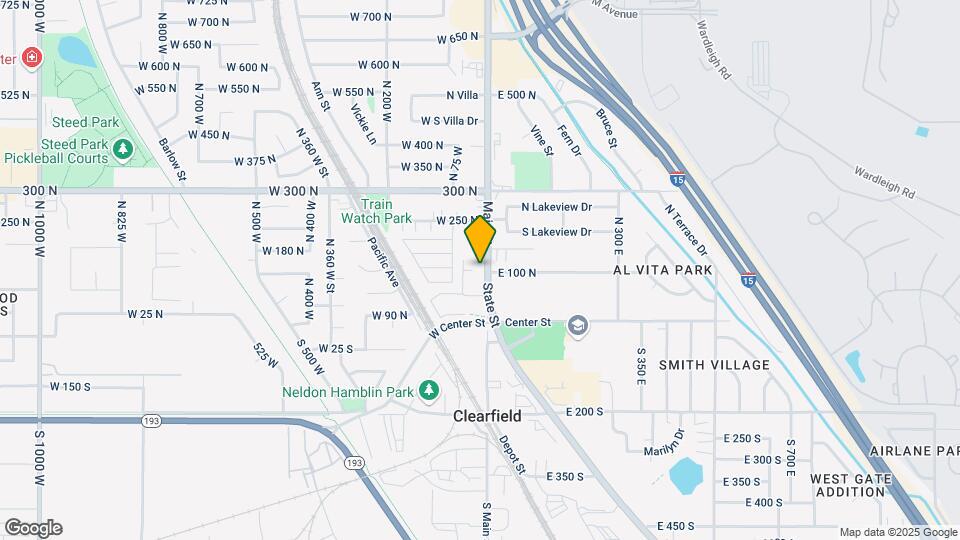
Clearfield Junction is located at 101 N Main St near the Clearfield area of Clearfield, UT
What is the current rent range at Clearfield Junction?
1 Bedroom to 3 Bedroom Apartments at Clearfield Junction currently range from $1,400 to $1,860
When is the leasing office open?
- The office Hours for Clearfield Junction are
- Monday 9:00 am–6:00 pm
- Tuesday 9:00 am–6:00 pm
- Wednesday 9:00 am–6:00 pm
- Thursday 9:00 am–6:00 pm
- Friday 9:00 am–6:00 pm
- Saturday 10:00 am–4:00 pm
- Sunday Closed
Are pets allowed?
Call us today to find out our pet policy and if we allow pets
Are there any rent specials?
The current rent special at Clearfield Junction is: One Month FREE - Move by August 31, 2026**.
Renters Reviews and Ratings
don’t move here
Property Manager Responded
do not move here
Property Manager Responded
don't move here
Property Manager Responded
Do not move here.
Property Manager Responded
Nearby Schools
Wasatch School
North Davis Jr High School
Clearfield High School
About GreatSchools Data on ApartmentHomeLiving.com.
Points of Interest
Time and distance from Clearfield Junction.
Big Box and Retail
Kohl's
Walgreens
Costco
Colleges and Universities
Groceries
Winco Foods
Ocean Mart
Hospitals
Military Bases
Hill Air Force Base Ogden
Hill Air Force Base North Davis
National Guard Armory
Shopping Centers
Clearfield Junction has 5 shopping centers within 1.3 miles.
Transit Stations
Clearfield-FrontRunner North
Roy-FrontRunner North
Layton-FrontRunner North
Nearby Neighborhoods
Rental Price Ranges in the Area
| Bedroom | Average Rent | Cheapest Rent | Highest Rent |
|---|---|---|---|
| Clearfield Studio Apartments | $1,045 | $899 | $1,329 |
| Clearfield 1 Bedroom Apartments | $1,354 | $750 | $2,297 |
| Clearfield 2 Bedroom Apartments | $1,643 | $1,050 | $3,462 |
| Clearfield 3 Bedroom Apartments | $2,017 | $1,345 | $4,380 |
| Clearfield 4 Bedroom Apartments | $2,909 | $2,909 | $2,909 |
| 2 Bedroom Homes | $1,340 | $1,000 | $1,900 |
| 3 Bedroom Homes | $2,109 | $1,425 | $2,795 |
| 4 Bedroom Homes | $2,382 | $1,995 | $2,695 |
| 5 Bedroom Homes | $2,747 | $2,409 | $3,200 |
| 6 Bedroom Homes | $2,895 | $2,895 | $2,895 |
Browse Top Apartments in Clearfield
By Price
By Community Type
- Clearfield Apartments for Rent by Owner
- Clearfield Apartments with Rent Specials
- Clearfield Top Rated Apartments
- Clearfield Corporate Apartments
- Clearfield Furnished Apartments
- Clearfield Gated Apartments
- Clearfield Loft Apartments
- Clearfield Low Income Apartments
- Clearfield Military Apartments
- New Clearfield Apartments
- Clearfield Short-term Apartments
- Clearfield Apartments with Utilities Included


Property Manager Responded