

- 1–3 Bedrooms
- $1,356-$2,161 Pricing
- 830–1,200 Square Feet
About Clearview
Take a self-guided tour today or connect with us for a virtual tour. Clearview is a pet-friendly community featuring spacious one bedrooms, comfy two-bedrooms, and roomy three-bedrooms. You'll love your home's open-concept floor plan, custom cabinetry, included washer and dryer, and private patio or balcony. All the perks come standard, including our 24-hour fitness center, resort-inspired pool, private playground, and clubhouse with business center. This all comes with the simplicity of online service requests, paperless payments, and 24-hour maintenance response. Professionally managed by Cottonwood Residential, Home at Last.
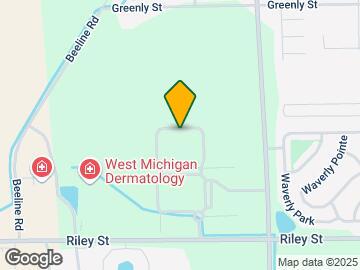
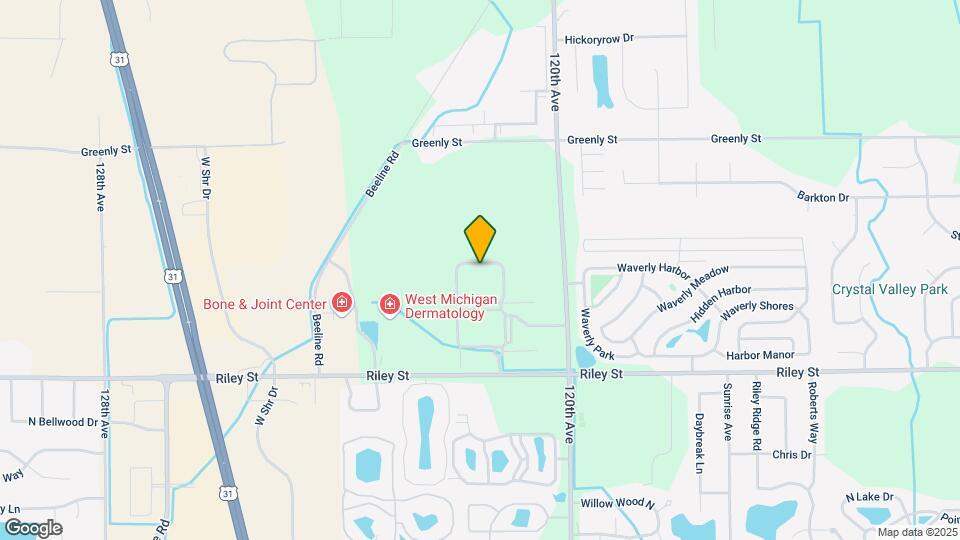
Clearview is located in the Holland Zeeland Neighborhood and 49424 Zip code of Holland, MI.
Unique Features and Amenities
- Additional Storage*
- Clubhouse with Coffee Bar
- Community-Wide High-Speed Wi-Fi
- Custom Cabinetry
- Exclusive High-Speed Internet (Up to 1 Gig)
- Lighted Tennis Court
- Located Near Public Transportation
- Lush Carpeting
- Pool and Sundeck
- Professionally Landscaped with Walking Paths
- Self-Guided Tours Available
- Spacious Walk-In Closets
- Vertical Blinds
- Virtual Tours Available
Property Contact Info
- Listed by:
- Agency:
- Vendor Logo:
- Website:
- View Property Website
- Call Us:
- (616) 344-5205
- Disclaimer:
Office Hours
| Monday | 9:00 am–6:00 pm |
| Tuesday | 9:00 am–6:00 pm |
| Wednesday | 9:00 am–6:00 pm |
| Thursday | 9:00 am–6:00 pm |
| Friday | 9:00 am–6:00 pm |
| Saturday | 10:00 am–5:00 pm |
| Sunday | 11:00 am–5:00 pm |
Floorplan Pricing and Availability
Clearview offers 1 to 3 Bedroom apartments starting from $1,356 and having 830–1,200 sq ft. Here is the current pricing and availability:
New! Interactive Property Map
1 Bedroom
Vista
From $1,356
1 Bed, 1 Bath, 830 sq ftAvailable NowModel Gallery
Floorplans
Availability Details
Price Availability Date Unit Sq Ft Deposit View Details $1,366 Available Now R2172-2A 830 $150 $1,356 September 19, 2026 B2047-2A 830 $150 $1,381 October 7, 2026 P3352-1A 830 $150 Model Amenities and Features
Features
- Balcony
- Washer/Dryer
- Wheelchair Accessible (Rooms)
Services
- Dog Park
Unique Features
- Additional Storage*
- Ceiling Fans
- Clubhouse with Coffee Bar
- Custom Cabinetry
- Exclusive High-Speed Internet (Up to 1 Gig)
- Lighted Tennis Court
- Located Near Public Transportation
- Lush Carpeting
- Pool and Sundeck
- Professionally Landscaped with Walking Paths
- Spacious Walk-In Closets
- Vertical Blinds
Model Rent and Fees
Model Price Range
- $1,356 - $1,841
Current Available Pricing
- $1,356 - $1,657
Deposit
- $150 deposit
Unit R2172-2A Amenities and Features
Features
- Balcony
- Ceiling Fans
- Washer/Dryer
- Wheelchair Accessible (Rooms)
Services
- Dog Park
Unique Features
- Additional Storage*
- Clubhouse with Coffee Bar
- Custom Cabinetry
- Exclusive High-Speed Internet (Up to 1 Gig)
- Lighted Tennis Court
- Located Near Public Transportation
- Lush Carpeting
- Pool and Sundeck
- Professionally Landscaped with Walking Paths
- Spacious Walk-In Closets
- Vertical Blinds
Unit R2172-2A Rent and Fees
Unit Price
- From $1,366
View Details and Rent EstimateDeposit
- $150 deposit
Model Rent and Fees
Model Price Range
- $1,356 - $1,841
Unit B2047-2A Amenities and Features
Features
- Balcony
- Ceiling Fans
- Washer/Dryer
- Wheelchair Accessible (Rooms)
Services
- Dog Park
Unique Features
- Additional Storage*
- Clubhouse with Coffee Bar
- Custom Cabinetry
- Exclusive High-Speed Internet (Up to 1 Gig)
- Lighted Tennis Court
- Located Near Public Transportation
- Lush Carpeting
- Pool and Sundeck
- Professionally Landscaped with Walking Paths
- Spacious Walk-In Closets
- Vertical Blinds
Unit B2047-2A Rent and Fees
Unit Price
- From $1,356
View Details and Rent EstimateDeposit
- $150 deposit
Model Rent and Fees
Model Price Range
- $1,356 - $1,841
Unit P3352-1A Amenities and Features
Features
- Balcony
- Ceiling Fans
- Washer/Dryer
- Wheelchair Accessible (Rooms)
Services
- Dog Park
Unique Features
- Additional Storage*
- Clubhouse with Coffee Bar
- Custom Cabinetry
- Exclusive High-Speed Internet (Up to 1 Gig)
- Lighted Tennis Court
- Located Near Public Transportation
- Lush Carpeting
- Pool and Sundeck
- Professionally Landscaped with Walking Paths
- Spacious Walk-In Closets
- Vertical Blinds
Unit P3352-1A Rent and Fees
Unit Price
- From $1,381
View Details and Rent EstimateDeposit
- $150 deposit
Model Rent and Fees
Model Price Range
- $1,356 - $1,841
Apartment Model: VistaFrom $1,3561 Bedroom, 1 Bath, 830 sq ftAvailable Now![]()
Vista - Floorplan Apartment Unit: R2172-2AApartment Model: VistaFrom $1,3661 Bedroom, 1 Bath, 830 sq ftAvailable NowApartment Unit: B2047-2AApartment Model: VistaFrom $1,3561 Bedroom, 1 Bath, 830 sq ftAvailable September 19, 2026Apartment Unit: P3352-1AApartment Model: VistaFrom $1,3811 Bedroom, 1 Bath, 830 sq ftAvailable October 7, 20262 Bedrooms
Panoramic A
From $1,576
2 Beds, 2 Baths, 1045 sq ftAvailable NowModel Gallery
Floorplans
Availability Details
Price Availability Date Unit Sq Ft Deposit View Details $1,576 Available Now J2101-2B 1045 $150 $1,586 September 26, 2026 B2039-1A 1045 $150 $1,586 October 3, 2026 A2021-2B 1045 $150 Model Amenities and Features
Features
- Balcony
- Washer/Dryer
- Wheelchair Accessible (Rooms)
Services
- Dog Park
Unique Features
- Additional Storage*
- Ceiling Fans
- Clubhouse with Coffee Bar
- Custom Cabinetry
- Exclusive High-Speed Internet (Up to 1 Gig)
- Lighted Tennis Court
- Located Near Public Transportation
- Lush Carpeting
- Pool and Sundeck
- Professionally Landscaped with Walking Paths
- Spacious Walk-In Closets
- Vertical Blinds
Model Rent and Fees
Model Price Range
- $1,576 - $2,161
Current Available Pricing
- $1,576 - $2,141
Deposit
- $150 deposit
Unit J2101-2B Amenities and Features
Features
- Balcony
- Ceiling Fans
- Washer/Dryer
- Wheelchair Accessible (Rooms)
Services
- Dog Park
Unique Features
- Additional Storage*
- Clubhouse with Coffee Bar
- Custom Cabinetry
- Exclusive High-Speed Internet (Up to 1 Gig)
- Lighted Tennis Court
- Located Near Public Transportation
- Lush Carpeting
- Pool and Sundeck
- Professionally Landscaped with Walking Paths
- Spacious Walk-In Closets
- Vertical Blinds
Unit J2101-2B Rent and Fees
Unit Price
- From $1,576
View Details and Rent EstimateDeposit
- $150 deposit
Model Rent and Fees
Model Price Range
- $1,576 - $2,161
Unit B2039-1A Amenities and Features
Features
- Balcony
- Ceiling Fans
- Washer/Dryer
- Wheelchair Accessible (Rooms)
Services
- Dog Park
Unique Features
- Additional Storage*
- Clubhouse with Coffee Bar
- Custom Cabinetry
- Exclusive High-Speed Internet (Up to 1 Gig)
- Lighted Tennis Court
- Located Near Public Transportation
- Lush Carpeting
- Pool and Sundeck
- Professionally Landscaped with Walking Paths
- Spacious Walk-In Closets
- Vertical Blinds
Unit B2039-1A Rent and Fees
Unit Price
- From $1,586
View Details and Rent EstimateDeposit
- $150 deposit
Model Rent and Fees
Model Price Range
- $1,576 - $2,161
Unit A2021-2B Amenities and Features
Features
- Balcony
- Ceiling Fans
- Washer/Dryer
- Wheelchair Accessible (Rooms)
Services
- Dog Park
Unique Features
- Additional Storage*
- Clubhouse with Coffee Bar
- Custom Cabinetry
- Exclusive High-Speed Internet (Up to 1 Gig)
- Lighted Tennis Court
- Located Near Public Transportation
- Lush Carpeting
- Pool and Sundeck
- Professionally Landscaped with Walking Paths
- Spacious Walk-In Closets
- Vertical Blinds
Unit A2021-2B Rent and Fees
Unit Price
- From $1,586
View Details and Rent EstimateDeposit
- $150 deposit
Model Rent and Fees
Model Price Range
- $1,576 - $2,161
Apartment Model: Panoramic AFrom $1,5762 Bedroom, 2 Bath, 1045 sq ftAvailable Now![]()
Panoramic A - Floorplan Apartment Unit: J2101-2BApartment Model: Panoramic AFrom $1,5762 Bedroom, 2 Bath, 1045 sq ftAvailable NowApartment Unit: B2039-1AApartment Model: Panoramic AFrom $1,5862 Bedroom, 2 Bath, 1045 sq ftAvailable September 26, 2026Apartment Unit: A2021-2BApartment Model: Panoramic AFrom $1,5862 Bedroom, 2 Bath, 1045 sq ftAvailable October 3, 2026Panoramic B
From $1,601
2 Beds, 2 Baths, 1100 sq ftAvailable NowLargest 2 BedroomThis is the largest 2 Bedroom at this PropertyModel Gallery
Floorplans
Availability Details
Price Availability Date Unit Sq Ft Deposit $1,601 Available Now Q3276-3B 1100 $150 Unit Q3276-3B Amenities and Features
Features
- Balcony
- Ceiling Fans
- Washer/Dryer
- Wheelchair Accessible (Rooms)
Services
- Dog Park
Unique Features
- Additional Storage*
- Clubhouse with Coffee Bar
- Custom Cabinetry
- Exclusive High-Speed Internet (Up to 1 Gig)
- Lighted Tennis Court
- Located Near Public Transportation
- Lush Carpeting
- Pool and Sundeck
- Professionally Landscaped with Walking Paths
- Spacious Walk-In Closets
- Vertical Blinds
Unit Q3276-3B Rent and Fees
Unit Price
- From $1,601
View Details and Rent EstimateDeposit
- $150 deposit
Model Rent and Fees
Model Price Range
- $1,601 - $2,161
Apartment Model: Panoramic BFrom $1,6012 Bedroom, 2 Bath, 1100 sq ftAvailable Now![]()
Panoramic B - Floorplan Apartment Unit: Q3276-3BApartment Model: Panoramic BFrom $1,6012 Bedroom, 2 Bath, 1100 sq ftAvailable NowScenic
From $1,434
2 Beds, 1 Bath, 975 sq ftAvailable Sep 26Cheapest 2 BedroomThis is the cheapest 2 Bedroom at this PropertyModel Gallery
Floorplans
Availability Details
Price Availability Date Unit Sq Ft Deposit View Details $1,459 September 26, 2026 M2151-1B 975 $150 $1,459 September 29, 2026 K3277-1B 975 $150 $1,434 October 9, 2026 H2094-1B 975 $150 Model Amenities and Features
Features
- Balcony
- Washer/Dryer
- Wheelchair Accessible (Rooms)
Services
- Dog Park
Unique Features
- Additional Storage*
- Ceiling Fans
- Clubhouse with Coffee Bar
- Custom Cabinetry
- Exclusive High-Speed Internet (Up to 1 Gig)
- Lighted Tennis Court
- Located Near Public Transportation
- Lush Carpeting
- Pool and Sundeck
- Professionally Landscaped with Walking Paths
- Spacious Walk-In Closets
- Vertical Blinds
Model Rent and Fees
Model Price Range
- $1,434 - $1,970
Deposit
- $150 deposit
Unit M2151-1B Amenities and Features
Features
- Balcony
- Ceiling Fans
- Washer/Dryer
- Wheelchair Accessible (Rooms)
Services
- Dog Park
Unique Features
- Additional Storage*
- Clubhouse with Coffee Bar
- Custom Cabinetry
- Exclusive High-Speed Internet (Up to 1 Gig)
- Lighted Tennis Court
- Located Near Public Transportation
- Lush Carpeting
- Pool and Sundeck
- Professionally Landscaped with Walking Paths
- Spacious Walk-In Closets
- Vertical Blinds
Unit M2151-1B Rent and Fees
Unit Price
- From $1,459
View Details and Rent EstimateDeposit
- $150 deposit
Model Rent and Fees
Model Price Range
- $1,434 - $1,970
Unit K3277-1B Amenities and Features
Features
- Balcony
- Ceiling Fans
- Washer/Dryer
- Wheelchair Accessible (Rooms)
Services
- Dog Park
Unique Features
- Additional Storage*
- Clubhouse with Coffee Bar
- Custom Cabinetry
- Exclusive High-Speed Internet (Up to 1 Gig)
- Lighted Tennis Court
- Located Near Public Transportation
- Lush Carpeting
- Pool and Sundeck
- Professionally Landscaped with Walking Paths
- Spacious Walk-In Closets
- Vertical Blinds
Unit K3277-1B Rent and Fees
Unit Price
- From $1,459
View Details and Rent EstimateDeposit
- $150 deposit
Model Rent and Fees
Model Price Range
- $1,434 - $1,970
Unit H2094-1B Amenities and Features
Features
- Balcony
- Ceiling Fans
- Washer/Dryer
- Wheelchair Accessible (Rooms)
Services
- Dog Park
Unique Features
- Additional Storage*
- Clubhouse with Coffee Bar
- Custom Cabinetry
- Exclusive High-Speed Internet (Up to 1 Gig)
- Lighted Tennis Court
- Located Near Public Transportation
- Lush Carpeting
- Pool and Sundeck
- Professionally Landscaped with Walking Paths
- Spacious Walk-In Closets
- Vertical Blinds
Unit H2094-1B Rent and Fees
Unit Price
- From $1,434
View Details and Rent EstimateDeposit
- $150 deposit
Model Rent and Fees
Model Price Range
- $1,434 - $1,970
Apartment Model: ScenicFrom $1,4342 Bedroom, 1 Bath, 975 sq ftAvailable September 26, 2026![]()
Scenic - Floorplan Apartment Unit: M2151-1BApartment Model: ScenicFrom $1,4592 Bedroom, 1 Bath, 975 sq ftAvailable September 26, 2026Apartment Unit: K3277-1BApartment Model: ScenicFrom $1,4592 Bedroom, 1 Bath, 975 sq ftAvailable September 29, 2026Apartment Unit: H2094-1BApartment Model: ScenicFrom $1,4342 Bedroom, 1 Bath, 975 sq ftAvailable October 9, 20263 Bedrooms
Horizon
3 Beds, 2 Baths, 1200 sq ftAvailable SoonModel Gallery
Floorplans
Availability Details
Availability Date Unit Sq Ft Available Soon Horizon 1200 sq ft Model Amenities and Features
Features
- Balcony
- Washer/Dryer
- Wheelchair Accessible (Rooms)
Services
- Dog Park
Unique Features
- Additional Storage*
- Ceiling Fans
- Clubhouse with Coffee Bar
- Custom Cabinetry
- Exclusive High-Speed Internet (Up to 1 Gig)
- Lighted Tennis Court
- Located Near Public Transportation
- Lush Carpeting
- Pool and Sundeck
- Professionally Landscaped with Walking Paths
- Spacious Walk-In Closets
- Vertical Blinds
Apartment Model: HorizonCall For Rates3 Bedroom, 2 Bath, 1200 sq ftAvailable Soon![]()
Horizon - Floorplan
Schedule a Tour
3D Tours
Property Information
- 376 Units
- 3 Stories
- Built in 1995
Lease Terms
- 4 - 12 mo
Fees and Policies
The fees listed below are community-provided and may exclude utilities or add-ons. All payments are made directly to the property and are non-refundable unless otherwise specified. Use the Cost Calculator to determine costs based on your needs.
Other Fees and Policies
Pet Fees
- Cat
- Pet Fees - Non RefundableiMax of 2. Charged Per Pet.$250.00
- Pet RentiMax of 2. Charged Per Pet.$25.00/mo
- Dog
- Pet Fees - Non RefundableiMax of 2. Charged Per Pet.$250.00
- Pet RentiMax of 2. Charged Per Pet.$25.00/mo
Max of 2. Dog.
Parking Fees
- Garage
- GarageiCharged Per Rentable Item.$40.00/mo
- Covered
- Parking Car Port
Additional Parking Options
Property Fee Disclaimer: Based on community-supplied data and independent market research. Subject to change without notice. May exclude fees for mandatory or optional services and usage-based utilities.
Features and Amenities
On-Site Services
- Maintenance On Site
- Planned Social Activities
- Pet Play Area
- Community Wide Wi Fi
- Online Services
- 24 Hour Access
Community Features
- Walk Up
- Breakfast/Coffee Concierge
- Clubhouse
Outdoor Features
- Grill
- Picnic Area
- Sundeck
- Patio
Recreation and Fitness
- Fitness Center
- Tennis Court
- Playground
- Pool
Interior Features
- Balcony
- Storage Space
- Ceiling Fans
- High Speed Internet Access
- Tub/Shower
- Heating
- Washer/Dryer
- Air Conditioning
- Wi Fi
- Wheelchair Accessible
- Smoke Free
Kitchen Amenities
- Range
- Refrigerator
- Disposal
- Freezer
- Ice Maker
- Kitchen
- Oven
- Dishwasher
- Eat In Kitchen
Living Area Features
- Walk In Closets
- Tile Floors
- Carpet

Map
- Shopping
- Colleges
- Grocery
- Medical

Map
Getting Around
40 / 100 Fairly walkable
50 / 100 Fairly bikeable
90 / 100 Exceptionally car friendly
Getting to Know the Area
50 / 100 Restaurants
40 / 100 Cafes
40 / 100 Nightlife
50 / 100 Shopping
100 / 100 Noise Level
Frequently Asked Questions about Clearview
Where is Clearview located?
Clearview is located at 12100 Clearview Ln near the Holland Zeeland area of Holland, MI
What is the current rent range at Clearview?
1 Bedroom to 3 Bedroom Apartments at Clearview currently range from $1,356 to $2,161
When is the leasing office open?
- The office Hours for Clearview are
- Monday 9:00 am–6:00 pm
- Tuesday 9:00 am–6:00 pm
- Wednesday 9:00 am–6:00 pm
- Thursday 9:00 am–6:00 pm
- Friday 9:00 am–6:00 pm
- Saturday 10:00 am–5:00 pm
- Sunday 11:00 am–5:00 pm
Are pets allowed?
Call us today to find out our pet policy and if we allow pets
Renters Reviews and Ratings
living here 12 months and HATE iT
Property Manager Responded
No heat
Nope!
love it here
Fine for short term
Loud neighbors and lots of police
Lots of good but also bad
Only good thing is a wider variety of dogs allowed
Property Manager Responded
Internet
Updated, but overpriced.
Clearview Apartments!
Nearby Schools
Harbor Lights Middle School
Pine Creek Elementary School
West Ottawa High School Campus
About GreatSchools Data on ApartmentHomeLiving.com.
Points of Interest
Time and distance from Clearview.
Arts Museums and Landmarks
Big Box and Retail
Meijer
Walgreens
Kohl's
Colleges and Universities
Groceries
Meijer
Aldi
Save-A-Lot
Hospitals
Holland Community Hospital
Corewell Health Zeeland Hospital
Shopping Centers
Clearview has 5 shopping centers within 0.8 miles.
Nearby Neighborhoods
Rental Price Ranges in the Area
| Bedroom | Average Rent | Cheapest Rent | Highest Rent |
|---|---|---|---|
| Holland 1 Bedroom Apartments | $1,508 | $1,100 | $2,764 |
| Holland 2 Bedroom Apartments | $1,746 | $1,200 | $2,955 |
| Holland 3 Bedroom Apartments | $2,201 | $1,669 | $2,620 |
| Holland 4 Bedroom Apartments | $2,125 | $2,095 | $2,155 |
| 2 Bedroom Homes | $1,624 | $1,450 | $1,950 |
| 3 Bedroom Homes | $2,284 | $1,595 | $2,900 |
| 4 Bedroom Homes | $2,683 | $1,450 | $3,650 |
| 5 Bedroom Homes | $3,995 | $3,495 | $4,495 |
Browse Top Apartments in Holland
By Price
By Community Type
- Holland Apartments with Rent Specials
- Holland Top Rated Apartments
- Holland Corporate Apartments
- Holland Furnished Apartments
- Holland Gated Apartments
- Holland Loft Apartments
- Holland Low Income Apartments
- New Holland Apartments
- Holland Senior Apartments
- Holland Short-term Apartments
- Holland Apartments with Utilities Included


Max of 2. Cat.