


- Studio–3 Bedrooms
- $1,360-$2,581 Pricing
- 400–1,636 Square Feet
About Clearwater Apartments - Star Apartments
Welcome to Clearwater & Star Apartments – Comfortable, Connected Living in Seattle, WA Experience the perfect blend of comfort and convenience at Clearwater & Star Apartments in Seattle's vibrant Central District. Our pet-friendly studio, one-, two-, and three-bedroom apartment homes feature spacious layouts, practical features, and timeless finishes—designed to fit your lifestyle and budget.With a prime location near local transit, parks, dining, and downtown Seattle, Clearwater & Star puts everything you need right at your doorstep. Whether you're commuting to work, exploring the neighborhood, or relaxing at home, you'll love the accessibility and welcoming atmosphere.
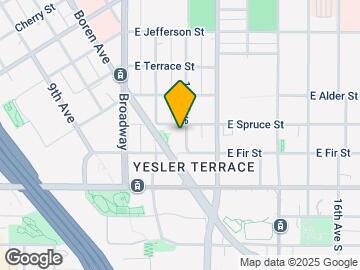
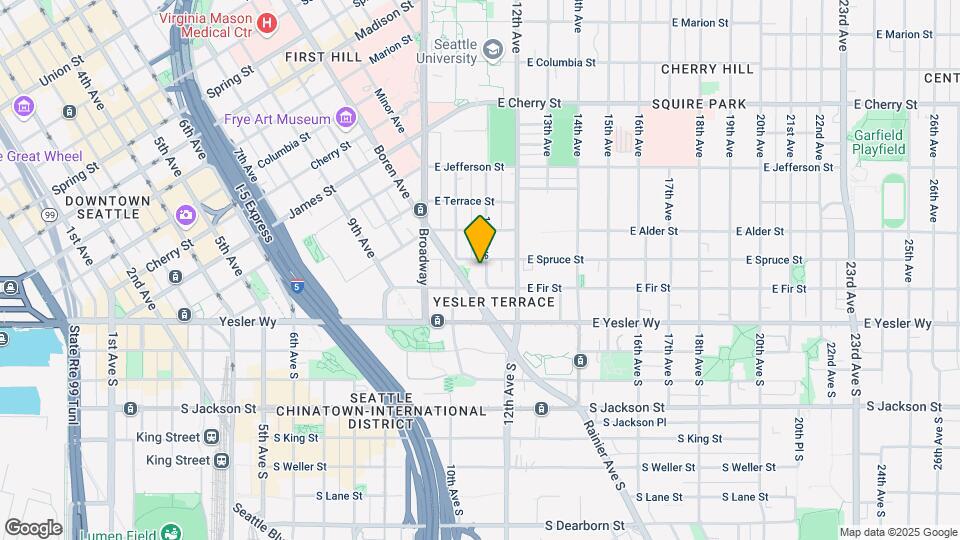
Clearwater Apartments - Star Apartments is located in the Minor Neighborhood and 98122 Zip code of Seattle, WA. This community is professionally managed by Allied Residential
Unique Features and Amenities
- Additional On-site Storage Available
- All-electric Kitchen*
- Amazing Views
- Balcony or Patio*
- Breakfast Bar*
- Carpeted Floors
- Den or Study*
- Extra Storage
- Internet Ready
- Large Closets
- Refrigerator*
- Underground Parking Garage
- Washer and Dryer in Home
Property Contact Info

- Listed by:
- Agency:
- Vendor Logo:
- Website:
- View Property Website
- Call Us:
- (206) 785-2854
- Disclaimer:
Office Hours
| Monday | 9:30 am–5:30 pm |
| Tuesday | 1:30 pm–5:30 pm |
| Wednesday | 9:30 am–5:30 pm |
| Thursday | 1:30 pm–5:30 pm |
| Friday | 9:30 am–5:30 pm |
| Saturday | 9:30 am–5:30 pm |
| Sunday | Closed |
Floorplan Pricing and Availability
Clearwater Apartments - Star Apartments offers Studio to 3 Bedroom apartments starting from $1,360 and having 400–1,636 sq ft. Here is the current pricing and availability:
New! Interactive Property Map
Studio
Clearwater Studio
From $1,360
Studio, 1 Bath, 400-418 sq ftAvailable NowModel Gallery
Floorplans
Photos
Availability Details
Price Availability Date Unit Sq Ft Deposit View Details $1,360 Available Now 303 407 $350 $1,385 August 4, 2026 304 407 $350 $1,425 August 7, 2026 510 423 $350 Model Amenities and Features
Features
- Heating
- High Speed Internet Access
- Smoke Free
- Storage Space
- Trash Compactor
- Tub/Shower
- Washer/Dryer
- Wheelchair Accessible (Rooms)
Kitchen
- Kitchen
- Oven
- Range
- Refrigerator
Living Space
- Carpet
- Tile Floors
- Vinyl Flooring
- Walk-In Closets
- Window Coverings
Model Rent and Fees
Model Price Range
- $1,360 - $2,315
Current Available Pricing
- $1,360 - $1,425
Unit 303 Amenities and Features
Features
- Heating
- High Speed Internet Access
- Smoke Free
- Storage Space
- Trash Compactor
- Tub/Shower
- Washer/Dryer
- Wheelchair Accessible (Rooms)
Kitchen
- Kitchen
- Oven
- Range
- Refrigerator
Living Space
- Carpet
- Tile Floors
- Vinyl Flooring
- Walk-In Closets
- Window Coverings
Unit 303 Rent and Fees
Unit Price
- $1,360
Deposit
- $350 deposit
Model Rent and Fees
Model Price Range
- $1,360 - $2,315
Unit 304 Amenities and Features
Features
- Heating
- High Speed Internet Access
- Smoke Free
- Storage Space
- Trash Compactor
- Tub/Shower
- Washer/Dryer
- Wheelchair Accessible (Rooms)
Kitchen
- Kitchen
- Oven
- Range
- Refrigerator
Living Space
- Carpet
- Tile Floors
- Vinyl Flooring
- Walk-In Closets
- Window Coverings
Unit 304 Rent and Fees
Unit Price
- $1,385
Deposit
- $350 deposit
Model Rent and Fees
Model Price Range
- $1,360 - $2,315
Unit 510 Amenities and Features
Features
- Heating
- High Speed Internet Access
- Smoke Free
- Storage Space
- Trash Compactor
- Tub/Shower
- Washer/Dryer
- Wheelchair Accessible (Rooms)
Kitchen
- Kitchen
- Oven
- Range
- Refrigerator
Living Space
- Carpet
- Tile Floors
- Vinyl Flooring
- Walk-In Closets
- Window Coverings
Unit 510 Rent and Fees
Unit Price
- $1,425
Deposit
- $350 deposit
Model Rent and Fees
Model Price Range
- $1,360 - $2,315
Apartment Model: Clearwater StudioFrom $1,360Studio, 1 Bath, 400-418 sq ftAvailable NowFloorplansPhotos![]()
Clearwater Studio - Image 1 ![]()
Clearwater Studio - Image 2 ![]()
Clearwater Studio - Image 3 ![]()
Clearwater Studio - Image 4 ![]()
Clearwater Studio - Image 5 ![]()
Clearwater Studio - Image 6 ![]()
Clearwater Studio - Floorplan 1 ![]()
Clearwater Studio - Floorplan 2 ![]()
Clearwater Studio - Floorplan 3 ![]()
Clearwater Studio - Floorplan 4 ![]()
Clearwater Studio - Floorplan 5 Apartment Unit: 303Apartment Model: Clearwater Studio$1,360Studio, 1 Bath, 407 sq ftAvailable NowApartment Unit: 304Apartment Model: Clearwater Studio$1,385Studio, 1 Bath, 407 sq ftAvailable August 4, 2026Apartment Unit: 510Apartment Model: Clearwater Studio$1,425Studio, 1 Bath, 423 sq ftAvailable August 7, 20261 Bedroom
Show Unavailable FloorplansClearwater 1 Bed 1 Bath
From $1,780
1 Bed, 1 Bath, 574-602 sq ftAvailable Aug 7Model Gallery
Floorplans
Availability Details
Price Availability Date Unit Sq Ft Deposit $1,780 August 7, 2026 409 609 $350 Model Amenities and Features
Features
- Balcony
- Cable Ready
- Ceiling Fans
- Heating
- High Speed Internet Access
- Intercom
- Smoke Free
- Sprinkler System
- Storage Space
- Trash Compactor
- Tub/Shower
- Washer/Dryer
- Wheelchair Accessible (Rooms)
Kitchen
- Breakfast Nook
- Dishwasher
- Freezer
- Kitchen
- Oven
- Range
- Refrigerator
Unit 409 Rent and Fees
Unit Price
- $1,780
Deposit
- $350 deposit
Model Rent and Fees
Model Price Range
- $1,780 - $2,581
Apartment Model: Clearwater 1 Bed 1 BathFrom $1,7801 Bedroom, 1 Bath, 574-602 sq ftAvailable August 7, 2026![]()
Clearwater 1 Bed 1 Bath - Floorplan Apartment Unit: 409Apartment Model: Clearwater 1 Bed 1 Bath$1,7801 Bedroom, 1 Bath, 609 sq ftAvailable August 7, 2026Clearwater 1 Bed 1 Bath Townhome
1 Bed, 1 Bath, 599-605 sq ftModel Gallery
Floorplans
Availability Details
Availability Date Unit Sq Ft Call for Availability Clearwater 1 Bed 1 Bath Townhome 599-605 sq ft Model Amenities and Features
Features
- Balcony
- Cable Ready
- Ceiling Fans
- Heating
- High Speed Internet Access
- Intercom
- Smoke Free
- Sprinkler System
- Storage Space
- Trash Compactor
- Tub/Shower
- Washer/Dryer
- Wheelchair Accessible (Rooms)
Kitchen
- Breakfast Nook
- Dishwasher
- Freezer
- Kitchen
- Oven
- Range
- Refrigerator
Apartment Model: Clearwater 1 Bed 1 Bath TownhomeCall For Rates1 Bedroom, 1 Bath, 599-605 sq ftUnavailable![]()
Clearwater 1 Bed 1 Bath Townhome - Floorplan 2 Bedrooms
Clearwater 2 Bed 1 Bath
2 Beds, 1 Bath, 858 sq ftModel Gallery
Floorplans
Availability Details
Availability Date Unit Sq Ft Call for Availability Clearwater 2 Bed 1 Bath 858 sq ft Model Amenities and Features
Features
- Heating
- High Speed Internet Access
- Intercom
- Smoke Free
- Trash Compactor
- Tub/Shower
- Wheelchair Accessible (Rooms)
Kitchen
- Kitchen
- Oven
- Range
- Refrigerator
Living Space
- Carpet
- Double Pane Windows
- Tile Floors
- Vinyl Flooring
- Walk-In Closets
- Window Coverings
Apartment Model: Clearwater 2 Bed 1 BathCall For Rates2 Bedroom, 1 Bath, 858 sq ftUnavailable![]()
Clearwater 2 Bed 1 Bath - Floorplan Clearwater 2 Bed 2 Bath D
2 Beds, 2 Baths, 780 sq ftModel Gallery
Floorplans
Availability Details
Availability Date Unit Sq Ft Call for Availability Clearwater 2 Bed 2 Bath D 780 sq ft Model Amenities and Features
Features
- Balcony
- Cable Ready
- Ceiling Fans
- Heating
- High Speed Internet Access
- Intercom
- Smoke Free
- Sprinkler System
- Storage Space
- Trash Compactor
- Tub/Shower
- Washer/Dryer
- Wheelchair Accessible (Rooms)
Kitchen
- Breakfast Nook
- Dishwasher
- Freezer
- Kitchen
- Oven
- Range
- Refrigerator
Apartment Model: Clearwater 2 Bed 2 Bath DCall For Rates2 Bedroom, 2 Bath, 780 sq ftUnavailable![]()
Clearwater 2 Bed 2 Bath D - Floorplan 1 ![]()
Clearwater 2 Bed 2 Bath D - Floorplan 2 ![]()
Clearwater 2 Bed 2 Bath D - Floorplan 3 ![]()
Clearwater 2 Bed 2 Bath D - Floorplan 4 ![]()
Clearwater 2 Bed 2 Bath D - Floorplan 5 ![]()
Clearwater 2 Bed 2 Bath D - Floorplan 6 ![]()
Clearwater 2 Bed 2 Bath D - Floorplan 7 ![]()
Clearwater 2 Bed 2 Bath D - Floorplan 8 Clearwater 2 Bed 2 Bath C
2 Beds, 2 Baths, 858 sq ftModel Gallery
Floorplans
Availability Details
Availability Date Unit Sq Ft Call for Availability Clearwater 2 Bed 2 Bath C 858 sq ft Model Amenities and Features
Features
- Balcony
- Cable Ready
- Ceiling Fans
- Heating
- High Speed Internet Access
- Intercom
- Smoke Free
- Sprinkler System
- Storage Space
- Trash Compactor
- Tub/Shower
- Washer/Dryer
- Wheelchair Accessible (Rooms)
Kitchen
- Breakfast Nook
- Dishwasher
- Freezer
- Kitchen
- Oven
- Range
- Refrigerator
Apartment Model: Clearwater 2 Bed 2 Bath CCall For Rates2 Bedroom, 2 Bath, 858 sq ftUnavailable![]()
Clearwater 2 Bed 2 Bath C - Floorplan Clearwater 2 Bed 2 Bath B
2 Beds, 2 Baths, 879 sq ftModel Gallery
Floorplans
Availability Details
Availability Date Unit Sq Ft Call for Availability Clearwater 2 Bed 2 Bath B 879 sq ft Model Amenities and Features
Features
- High Speed Internet Access
- Intercom
- Smoke Free
- Trash Compactor
- Tub/Shower
- Wheelchair Accessible (Rooms)
Kitchen
- Kitchen
- Oven
- Range
- Refrigerator
Living Space
- Carpet
- Double Pane Windows
- Vinyl Flooring
- Walk-In Closets
- Window Coverings
Apartment Model: Clearwater 2 Bed 2 Bath BCall For Rates2 Bedroom, 2 Bath, 879 sq ftUnavailable![]()
Clearwater 2 Bed 2 Bath B - Floorplan Clearwater 2 Bed 2 Bath A
2 Beds, 2 Baths, 907 sq ftLargest 2 BedroomThis is the largest 2 Bedroom at this PropertyModel Gallery
Floorplans
Availability Details
Availability Date Unit Sq Ft Call for Availability Clearwater 2 Bed 2 Bath A 907 sq ft Model Amenities and Features
Features
- Balcony
- Cable Ready
- Ceiling Fans
- Heating
- High Speed Internet Access
- Intercom
- Smoke Free
- Sprinkler System
- Storage Space
- Trash Compactor
- Tub/Shower
- Washer/Dryer
- Wheelchair Accessible (Rooms)
Kitchen
- Breakfast Nook
- Dishwasher
- Freezer
- Kitchen
- Oven
- Range
- Refrigerator
Apartment Model: Clearwater 2 Bed 2 Bath ACall For Rates2 Bedroom, 2 Bath, 907 sq ftUnavailable![]()
Clearwater 2 Bed 2 Bath A - Floorplan 3 Bedrooms
Clearwater 3 Bed 2 Bath B
3 Beds, 2 Baths, 1513 sq ftModel Gallery
Floorplans
Availability Details
Availability Date Unit Sq Ft Call for Availability Clearwater 3 Bed 2 Bath B 1513 sq ft Model Amenities and Features
Features
- Balcony
- Cable Ready
- Ceiling Fans
- Heating
- High Speed Internet Access
- Intercom
- Smoke Free
- Sprinkler System
- Storage Space
- Trash Compactor
- Tub/Shower
- Washer/Dryer
- Wheelchair Accessible (Rooms)
Kitchen
- Breakfast Nook
- Dishwasher
- Freezer
- Kitchen
- Oven
- Range
- Refrigerator
Apartment Model: Clearwater 3 Bed 2 Bath BCall For Rates3 Bedroom, 2 Bath, 1513 sq ftUnavailable![]()
Clearwater 3 Bed 2 Bath B - Floorplan Clearwater 3 Bed 2 Bath A
3 Beds, 2 Baths, 1517-1636 sq ftModel Gallery
Floorplans
Photos
Availability Details
Availability Date Unit Sq Ft Call for Availability Clearwater 3 Bed 2 Bath A 1517-1636 sq ft Model Amenities and Features
Features
- Heating
- High Speed Internet Access
- Smoke Free
- Storage Space
- Trash Compactor
- Tub/Shower
- Washer/Dryer
- Wheelchair Accessible (Rooms)
Kitchen
- Kitchen
- Oven
- Range
- Refrigerator
Living Space
- Carpet
- Tile Floors
- Vinyl Flooring
- Walk-In Closets
- Window Coverings
Apartment Model: Clearwater 3 Bed 2 Bath ACall For Rates3 Bedroom, 2 Bath, 1517-1636 sq ftUnavailableFloorplansPhotos![]()
Clearwater 3 Bed 2 Bath A - Image 1 ![]()
Clearwater 3 Bed 2 Bath A - Image 2 ![]()
Clearwater 3 Bed 2 Bath A - Image 3 ![]()
Clearwater 3 Bed 2 Bath A - Image 4 ![]()
Clearwater 3 Bed 2 Bath A - Image 5 ![]()
Clearwater 3 Bed 2 Bath A - Image 6 ![]()
Clearwater 3 Bed 2 Bath A - Image 7 ![]()
Clearwater 3 Bed 2 Bath A - Image 8 ![]()
Clearwater 3 Bed 2 Bath A - Floorplan
Schedule a Tour
Property Information
- 66 Units
- 6 Stories
- Built in 2001
Lease Terms
- 1 - 12 mo
- Short Term Lease Options
Fees and Policies
The fees listed below are community-provided and may exclude utilities or add-ons. All payments are made directly to the property and are non-refundable unless otherwise specified.
Required Fees
One-Time Basics
- Due at Application
- Application Fee Per ApplicantiCharged per applicant.$44.00
- Due at Move-In
- Administrative FeeiCharged per unit.$0.00
Other Fees and Policies
Pet Fees
- Cat
- Cat DepositiMax of 2. Charged Per Pet.$150.00
None
Parking Fees
- Garage
- Parking FeeiMax of 1. Charged per vehicle.$125.00/mo
- StreetiZone #7 parking
- Other
Max of 1.
Additional Parking Options
Storage Fees
- Storage Unit
- Storage DepositiCharged per rentable item.$0.00
- Storage RentiCharged per rentable item.$50.00/mo
Property Fee Disclaimer: Based on community-supplied data and independent market research. Subject to change without notice. May exclude fees for mandatory or optional services and usage-based utilities.
Features and Amenities
On-Site Services
- Maintenance On Site
- Package Service
- Property Manager On Site
- Online Services
- Recycling
- Renters Insurance Program
- Public Transportation
- 24 Hour Access
Community Features
- Corporate Housing
- Vintage Building
- Elevator
Outdoor Features
- Courtyard
- Controlled Access
- Patio
Recreation and Fitness
- Bicycle Storage
Interior Features
- Balcony
- Storage Space
- Ceiling Fans
- High Speed Internet Access
- Heating
- Sprinkler System
- Tub/Shower
- Trash Compactor
- Intercom
- Cable Ready
- Washer/Dryer
- Wheelchair Accessible (Rooms)
- Smoke Free
Kitchen Amenities
- Refrigerator
- Dishwasher
- Range
- Breakfast Nook
- Oven
- Freezer
- Kitchen
Living Area Features
- Walk In Closets
- High Ceilings
- Views
- Vinyl Flooring
- Carpet
- Double Pane Windows
- Tile Floors
- Window Coverings
- Den
- Hardwood Floors
- Loft Layout
Unique Amenities
- Garage Available

Map
- Shopping
- Colleges
- Grocery
- Medical
- Transportation

Map
Frequently Asked Questions about Clearwater Apartments - Star Apartments
Where is Clearwater Apartments - Star Apartments located?
Clearwater Apartments - Star Apartments is located at 167 11th Ave near the Minor area of Seattle, WA
What is the current rent range at Clearwater Apartments - Star Apartments?
Studio to 3 Bedroom Apartments at Clearwater Apartments - Star Apartments currently range from $1,360 to $1,780
When is the leasing office open?
- The office Hours for Clearwater Apartments - Star Apartments are
- Monday 9:30 am–5:30 pm
- Tuesday 1:30 pm–5:30 pm
- Wednesday 9:30 am–5:30 pm
- Thursday 1:30 pm–5:30 pm
- Friday 9:30 am–5:30 pm
- Saturday 9:30 am–5:30 pm
- Sunday Closed
Are pets allowed?
Call us today to find out our pet policy and if we allow pets
Renters Reviews and Ratings
Clearwater Apartments Captiol Hill Seattle
Nearby Schools
Gatzert Elementary School
Islander Middle School
Mercer Island High School
Washington Middle School
Clyde Hill Elementary
About GreatSchools Data on ApartmentHomeLiving.com.
Points of Interest
Time and distance from Clearwater Apartments - Star Apartments.
Big Box and Retail
Walgreens
Costco
Safeway
Colleges and Universities
Golden Gate University - Seattle Campus
Groceries
Trader Joes
Safeway
Whole Foods
Hospitals
Harborview Medical Center
Swedish Medical Center - Cherry Hill
Swedish Medical Center
Military Bases
Fort Lawton Military Reserve
Shopping Centers
Clearwater Apartments - Star Apartments has 5 shopping centers within 1.1 miles.
Transit Stations
Intl District Station AcRd & Tunnel Sta.-BAY A-LINK to Sea-Tac
Intl District Station AcRd & Tunnel Sta.-BAY C-LINK to Sea-Tac
King Street (Seattle) Station-Sounder South Line
Nearby Neighborhoods
Rental Price Ranges in the Area
| Bedroom | Average Rent | Cheapest Rent | Highest Rent |
|---|---|---|---|
| Seattle Studio Apartments | $1,652 | $594 | $4,521 |
| Seattle 1 Bedroom Apartments | $2,317 | $634 | $9,744 |
| Seattle 2 Bedroom Apartments | $3,134 | $950 | $10,000+ |
| Seattle 3 Bedroom Apartments | $4,180 | $900 | $10,000+ |
| Seattle 4 Bedroom Apartments | $2,304 | $790 | $10,000+ |
| Seattle 5 Bedroom Apartments | $2,018 | $950 | $7,254 |
| Seattle 6 Bedroom Apartments | $10,288 | $4,000 | $10,000+ |
Browse Top Apartments in Seattle
By Price
By Community Type
- Seattle Apartments for Rent by Owner
- Seattle Apartments with Rent Specials
- Seattle Top Rated Apartments
- Seattle Corporate Apartments
- Seattle Furnished Apartments
- Seattle Gated Apartments
- Seattle Loft Apartments
- Seattle Low Income Apartments
- New Seattle Apartments
- Seattle Senior Apartments
- Seattle Short-term Apartments
- Seattle Student Apartments
- Seattle Apartments with Utilities Included


Max of 2. Non-Refundable Pet Deposit is per pet.