


- 1–3 Bedrooms
- $1,545-$2,511 Total Monthly Price
Total Monthly Price
Base Rent$1,545 - $2,511Total Monthly Price$1,545 - $2,511 - 631–1,392 Square Feet
About Cliffs at Barton Creek
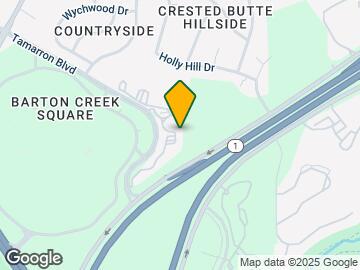
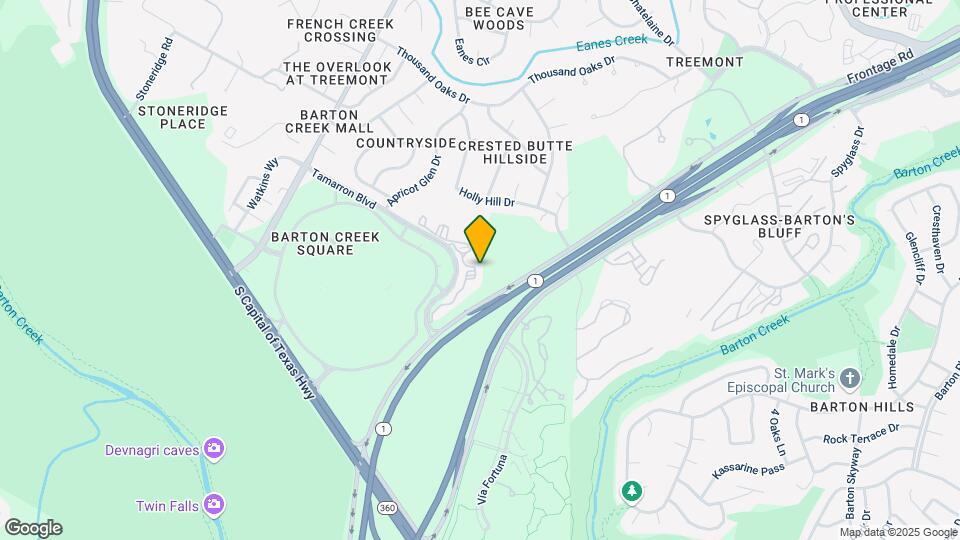
One glance at The Cliffs at Barton Creek... and you know that you have found an extraordinary home with excellence in mind. Nestled on the side of a cliff overlooking downtown Austin and right next door to Barton Square Mall, this beautiful apartment community offers sophisticated living in a spectacular setting. Welcome to your new home, where exceptional location, luxury, identity and personal service creates a residential setting of unparalleled quality and value.
Cliffs at Barton Creek is located in the Barton Creek Neighborhood and 78746 Zip code of Austin, TX. This community is professionally managed by Pinnacle Property Management Services, LLC
Unique Features and Amenities
- Air Conditioner
- Bbq/Picnic Area
- Carpeting
- Carport
- Ceiling Fan
- Detached Garages Available
- Downtown View
- Efficient Appliances
- Electronic Thermostat
- Extra Storage
- Full Size Washer & Dryer
- Greenbelt View
- Large Closets
- Natural Light
- Natural Light In Select Apartments*
- Patio/Balcony
- Private Pet Yard
- Renovated Dog Park
- View
- Vinyl Flooring Throughout Select Units*
- W/D Hookup
- Wheelchair Access
Property Contact Info

- Listed by:
- Agency:
- Vendor Logo:
- Website:
- View Property Website
- Call Us:
- (833) 692-6378
- Disclaimer:
Office Hours
| Monday | 9:30 am–5:30 pm |
| Tuesday | 8:30 am–5:30 pm |
| Wednesday | 8:30 am–5:30 pm |
| Thursday | 9:30 am–5:30 pm |
| Friday | 9:00 am–6:00 pm |
| Saturday | 10:00 am–5:00 pm |
| Sunday | Closed |
Floorplan Pricing and Availability
Cliffs at Barton Creek offers 1 to 3 Bedroom apartments starting from $1,545 and having 631–1,392 sq ft. Here is the current pricing and availability:
New! Interactive Property Map
1 Bedroom
Floorplan A4
From $1,725
1 Bed, 1 Bath, 761 sq ftTotal Monthly PriceAvailable NowTotal Monthly Price
Base Rent$1,725 - $2,190Total Monthly Price$1,725 - $2,190Model Gallery
Floorplans
Availability Details
Prices shown for this property are the Total Monthly Price including Fees.Price Availability Date Unit Sq Ft Deposit View Details $1,788 Available Now 07101 761 $150 $1,725 October 8, 2026 11211 761 $150 Model Amenities and Features
Features
- High Speed Internet Access
- Smoke Free
Model Lease Information
Model Price Range
- $1,725 - $2,190Total Monthly PriceBase Rent: $1,725 - $2,190Required Monthly Fees: None
Current Available Pricing
- $1,725 - $1,788 Total Monthly Price
Unit 07101 Amenities and Features
Features
- High Speed Internet Access
- Smoke Free
Unit 07101 Lease Information
Unit Price
- $1,788Total Monthly PriceBase Rent: $1,788Required Monthly Fees: None
View Details and Rent EstimateDeposit
- $150 deposit
Model Lease Information
Model Price Range
- $1,725 - $2,190Total Monthly Price
Unit 11211 Amenities and Features
Features
- High Speed Internet Access
- Smoke Free
Unit 11211 Lease Information
Unit Price
- $1,725Total Monthly PriceBase Rent: $1,725Required Monthly Fees: None
View Details and Rent EstimateDeposit
- $150 deposit
Model Lease Information
Model Price Range
- $1,725 - $2,190Total Monthly Price
Apartment Model: A4From $1,7251 Bedroom, 1 Bath, 761 sq ftAvailable NowFloor plans are artist's rendering. All dimensions are approximate. Actual product and specifications may vary in dimension or detail. Not all features are available in every rental home. Please see a representative for details.
![]()
A4 - Floorplan Apartment Unit: 07101Apartment Model: A4$1,7881 Bedroom, 1 Bath, 761 sq ftAvailable NowApartment Unit: 11211Apartment Model: A4$1,7251 Bedroom, 1 Bath, 761 sq ftAvailable October 8, 2026Floorplan A5
From $1,729
1 Bed, 1 Bath, 769 sq ftTotal Monthly PriceAvailable NowTotal Monthly Price
Base Rent$1,729 - $2,353Total Monthly Price$1,729 - $2,353Model Gallery
Floorplans
Availability Details
Prices shown for this property are the Total Monthly Price including Fees.Price Availability Date Unit Sq Ft Deposit View Details $1,729 Available Now 01210 769 $150 $1,793 Available Now 06310 769 $150 $1,922 Available Now 04110 769 $150 Model Amenities and Features
Features
- High Speed Internet Access
- Smoke Free
Model Lease Information
Model Price Range
- $1,729 - $2,353Total Monthly PriceBase Rent: $1,729 - $2,353Required Monthly Fees: None
Current Available Pricing
- $1,729 - $1,922 Total Monthly Price
Unit 01210 Amenities and Features
Features
- High Speed Internet Access
- Smoke Free
Unit 01210 Lease Information
Unit Price
- $1,729Total Monthly PriceBase Rent: $1,729Required Monthly Fees: None
View Details and Rent EstimateDeposit
- $150 deposit
Model Lease Information
Model Price Range
- $1,729 - $2,353Total Monthly Price
Unit 06310 Amenities and Features
Features
- High Speed Internet Access
- Smoke Free
Unit 06310 Lease Information
Unit Price
- $1,793Total Monthly PriceBase Rent: $1,793Required Monthly Fees: None
View Details and Rent EstimateDeposit
- $150 deposit
Model Lease Information
Model Price Range
- $1,729 - $2,353Total Monthly Price
Unit 04110 Amenities and Features
Features
- High Speed Internet Access
- Smoke Free
Unit 04110 Lease Information
Unit Price
- $1,922Total Monthly PriceBase Rent: $1,922Required Monthly Fees: None
View Details and Rent EstimateDeposit
- $150 deposit
Model Lease Information
Model Price Range
- $1,729 - $2,353Total Monthly Price
Apartment Model: A5From $1,7291 Bedroom, 1 Bath, 769 sq ftAvailable NowFloor plans are artist's rendering. All dimensions are approximate. Actual product and specifications may vary in dimension or detail. Not all features are available in every rental home. Please see a representative for details.
![]()
A5 - Floorplan Apartment Unit: 01210Apartment Model: A5$1,7291 Bedroom, 1 Bath, 769 sq ftAvailable NowApartment Unit: 06310Apartment Model: A5$1,7931 Bedroom, 1 Bath, 769 sq ftAvailable NowApartment Unit: 04110Apartment Model: A5$1,9221 Bedroom, 1 Bath, 769 sq ftAvailable NowFloorplan A1
From $1,545
1 Bed, 1 Bath, 631 sq ftTotal Monthly PriceAvailable Oct 13Total Monthly Price
Base Rent$1,545 - $1,743Total Monthly Price$1,545 - $1,743Cheapest 1 BedroomThis is the cheapest 1 Bedroom at this PropertyModel Gallery
Floorplans
Availability Details
Prices shown for this property are the Total Monthly Price including Fees.Price Availability Date Unit Sq Ft Deposit View Details $1,545 October 13, 2026 08309 631 $150 $1,595 October 26, 2026 08303 631 $150 $1,595 October 28, 2026 02203 631 $150 Model Amenities and Features
Features
- High Speed Internet Access
- Smoke Free
Model Lease Information
Model Price Range
- $1,545 - $1,743Total Monthly PriceBase Rent: $1,545 - $1,743Required Monthly Fees: None
Current Available Pricing
- $1,545 - $1,595 Total Monthly Price
Unit 08309 Amenities and Features
Features
- High Speed Internet Access
- Smoke Free
Unit 08309 Lease Information
Unit Price
- $1,545Total Monthly PriceBase Rent: $1,545Required Monthly Fees: None
View Details and Rent EstimateDeposit
- $150 deposit
Model Lease Information
Model Price Range
- $1,545 - $1,743Total Monthly Price
Unit 08303 Amenities and Features
Features
- High Speed Internet Access
- Smoke Free
Unit 08303 Lease Information
Unit Price
- $1,595Total Monthly PriceBase Rent: $1,595Required Monthly Fees: None
View Details and Rent EstimateDeposit
- $150 deposit
Model Lease Information
Model Price Range
- $1,545 - $1,743Total Monthly Price
Unit 02203 Amenities and Features
Features
- High Speed Internet Access
- Smoke Free
Unit 02203 Lease Information
Unit Price
- $1,595Total Monthly PriceBase Rent: $1,595Required Monthly Fees: None
View Details and Rent EstimateDeposit
- $150 deposit
Model Lease Information
Model Price Range
- $1,545 - $1,743Total Monthly Price
Apartment Model: A1From $1,5451 Bedroom, 1 Bath, 631 sq ftAvailable October 13, 2026Floor plans are artist's rendering. All dimensions are approximate. Actual product and specifications may vary in dimension or detail. Not all features are available in every rental home. Please see a representative for details.
![]()
A1 - Floorplan Apartment Unit: 08309Apartment Model: A1$1,5451 Bedroom, 1 Bath, 631 sq ftAvailable October 13, 2026Apartment Unit: 08303Apartment Model: A1$1,5951 Bedroom, 1 Bath, 631 sq ftAvailable October 26, 2026Apartment Unit: 02203Apartment Model: A1$1,5951 Bedroom, 1 Bath, 631 sq ftAvailable October 28, 2026Floorplan A6
From $1,686
1 Bed, 1 Bath, 901 sq ftTotal Monthly PriceAvailable Nov 14Total Monthly Price
Base Rent$1,686 - $1,835Total Monthly Price$1,686 - $1,835Largest 1 BedroomThis is the largest 1 Bedroom at this PropertyModel Gallery
Floorplans
Availability Details
Prices shown for this property are the Total Monthly Price including Fees.Price Availability Date Unit Sq Ft Deposit $1,686 November 14, 2026 09202 901 $150 Unit 09202 Amenities and Features
Features
- High Speed Internet Access
- Smoke Free
Unit 09202 Lease Information
Unit Price
- $1,686Total Monthly PriceBase Rent: $1,686Required Monthly Fees: None
View Details and Rent EstimateDeposit
- $150 deposit
Model Lease Information
Model Price Range
- $1,686 - $1,835Total Monthly Price
Apartment Model: A6From $1,6861 Bedroom, 1 Bath, 901 sq ftAvailable November 14, 2026Floor plans are artist's rendering. All dimensions are approximate. Actual product and specifications may vary in dimension or detail. Not all features are available in every rental home. Please see a representative for details.
![]()
A6 - Floorplan Apartment Unit: 09202Apartment Model: A6$1,6862 Bedroom, 1 Bath, 901 sq ftAvailable November 14, 2026Floorplan A2
1 Bed, 1 Bath, 637 sq ftAvailable SoonModel Gallery
Floorplans
Availability Details
Prices shown for this property are the Total Monthly Price including Fees.Availability Date Unit Sq Ft Available Soon A2 637 sq ft Model Amenities and Features
Features
- High Speed Internet Access
- Smoke Free
Apartment Model: A2Call For Rates1 Bedroom, 1 Bath, 637 sq ftAvailable SoonFloor plans are artist's rendering. All dimensions are approximate. Actual product and specifications may vary in dimension or detail. Not all features are available in every rental home. Please see a representative for details.
![]()
A2 - Floorplan Floorplan A3
1 Bed, 1 Bath, 724 sq ftAvailable SoonModel Gallery
Floorplans
Availability Details
Prices shown for this property are the Total Monthly Price including Fees.Availability Date Unit Sq Ft Available Soon A3 724 sq ft Model Amenities and Features
Features
- High Speed Internet Access
- Smoke Free
Apartment Model: A3Call For Rates1 Bedroom, 1 Bath, 724 sq ftAvailable SoonFloor plans are artist's rendering. All dimensions are approximate. Actual product and specifications may vary in dimension or detail. Not all features are available in every rental home. Please see a representative for details.
![]()
A3 - Floorplan 2 Bedrooms
Floorplan B1
From $1,654
2 Beds, 2 Baths, 1108 sq ftTotal Monthly PriceAvailable NowTotal Monthly Price
Base Rent$1,654 - $2,256Total Monthly Price$1,654 - $2,256Cheapest 2 BedroomThis is the cheapest 2 Bedroom at this PropertyModel Gallery
Floorplans
Availability Details
Prices shown for this property are the Total Monthly Price including Fees.Price Availability Date Unit Sq Ft Deposit View Details $1,713 Available Now 02205 1108 $250 $1,723 Available Now 01305 1108 $250 $1,654 September 15, 2026 01205 1108 $250 Model Amenities and Features
Features
- High Speed Internet Access
- Smoke Free
Model Lease Information
Model Price Range
- $1,654 - $2,256Total Monthly PriceBase Rent: $1,654 - $2,256Required Monthly Fees: None
Current Available Pricing
- $1,654 - $1,723 Total Monthly Price
Unit 02205 Amenities and Features
Features
- High Speed Internet Access
- Smoke Free
Unit 02205 Lease Information
Unit Price
- $1,713Total Monthly PriceBase Rent: $1,713Required Monthly Fees: None
View Details and Rent EstimateDeposit
- $250 deposit
Model Lease Information
Model Price Range
- $1,654 - $2,256Total Monthly Price
Unit 01305 Amenities and Features
Features
- High Speed Internet Access
- Smoke Free
Unit 01305 Lease Information
Unit Price
- $1,723Total Monthly PriceBase Rent: $1,723Required Monthly Fees: None
View Details and Rent EstimateDeposit
- $250 deposit
Model Lease Information
Model Price Range
- $1,654 - $2,256Total Monthly Price
Unit 01205 Amenities and Features
Features
- High Speed Internet Access
- Smoke Free
Unit 01205 Lease Information
Unit Price
- $1,654Total Monthly PriceBase Rent: $1,654Required Monthly Fees: None
View Details and Rent EstimateDeposit
- $250 deposit
Model Lease Information
Model Price Range
- $1,654 - $2,256Total Monthly Price
Apartment Model: B1From $1,6542 Bedroom, 2 Bath, 1108 sq ftAvailable NowFloor plans are artist's rendering. All dimensions are approximate. Actual product and specifications may vary in dimension or detail. Not all features are available in every rental home. Please see a representative for details.
![]()
B1 - Floorplan Apartment Unit: 02205Apartment Model: B1$1,7132 Bedroom, 2 Bath, 1108 sq ftAvailable NowApartment Unit: 01305Apartment Model: B1$1,7232 Bedroom, 2 Bath, 1108 sq ftAvailable NowApartment Unit: 01205Apartment Model: B1$1,6542 Bedroom, 2 Bath, 1108 sq ftAvailable September 15, 2026Floorplan B2
From $1,939
2 Beds, 2 Baths, 1263 sq ftTotal Monthly PriceAvailable NowTotal Monthly Price
Base Rent$1,939 - $2,511Total Monthly Price$1,939 - $2,511Largest 2 BedroomThis is the largest 2 Bedroom at this PropertyModel Gallery
Floorplans
Availability Details
Prices shown for this property are the Total Monthly Price including Fees.Price Availability Date Unit Sq Ft Deposit $1,939 Available Now 11209 1263 $250 Unit 11209 Amenities and Features
Features
- High Speed Internet Access
- Smoke Free
Unit 11209 Lease Information
Unit Price
- $1,939Total Monthly PriceBase Rent: $1,939Required Monthly Fees: None
View Details and Rent EstimateDeposit
- $250 deposit
Model Lease Information
Model Price Range
- $1,939 - $2,511Total Monthly Price
Apartment Model: B2From $1,9392 Bedroom, 2 Bath, 1263 sq ftAvailable NowFloor plans are artist's rendering. All dimensions are approximate. Actual product and specifications may vary in dimension or detail. Not all features are available in every rental home. Please see a representative for details.
![]()
B2 - Floorplan Apartment Unit: 11209Apartment Model: B2$1,9392 Bedroom, 2 Bath, 1263 sq ftAvailable NowFloorplan B3
2 Beds, 2 Baths, 1256 sq ftAvailable SoonModel Gallery
Floorplans
Availability Details
Prices shown for this property are the Total Monthly Price including Fees.Availability Date Unit Sq Ft Available Soon B3 1256 sq ft Model Amenities and Features
Features
- High Speed Internet Access
- Smoke Free
Apartment Model: B3Call For Rates2 Bedroom, 2 Bath, 1256 sq ftAvailable SoonFloor plans are artist's rendering. All dimensions are approximate. Actual product and specifications may vary in dimension or detail. Not all features are available in every rental home. Please see a representative for details.
![]()
B3 - Floorplan 3 Bedrooms
Floorplan C1
3 Beds, 2 Baths, 1384 sq ftAvailable SoonModel Gallery
Floorplans
Availability Details
Prices shown for this property are the Total Monthly Price including Fees.Availability Date Unit Sq Ft Available Soon C1 1384 sq ft Model Amenities and Features
Features
- High Speed Internet Access
- Smoke Free
Apartment Model: C1Call For Rates3 Bedroom, 2 Bath, 1384 sq ftAvailable SoonFloor plans are artist's rendering. All dimensions are approximate. Actual product and specifications may vary in dimension or detail. Not all features are available in every rental home. Please see a representative for details.
![]()
C1 - Floorplan Floorplan C2
3 Beds, 2 Baths, 1392 sq ftAvailable SoonModel Gallery
Floorplans
Availability Details
Prices shown for this property are the Total Monthly Price including Fees.Availability Date Unit Sq Ft Available Soon C2 1392 sq ft Model Amenities and Features
Features
- High Speed Internet Access
- Smoke Free
Apartment Model: C2Call For Rates3 Bedroom, 2 Bath, 1392 sq ftAvailable SoonFloor plans are artist's rendering. All dimensions are approximate. Actual product and specifications may vary in dimension or detail. Not all features are available in every rental home. Please see a representative for details.
![]()
C2 - Floorplan
Schedule a Tour
3D Tours
Property Information
- 210 Units
- 3 Stories
- Built in 1994
Lease Terms
- 3 - 14 mo
- Short Term Lease Options
Fees and Policies
The fees listed below are community-provided and may exclude utilities or add-ons. All payments are made directly to the property and are non-refundable unless otherwise specified. Use the Cost Calculator to determine costs based on your needs.
Required Fees
Utilities
- Valet TrashiUtility Billing - Valet Trash Billback Charged Per Unit.$27.00/mo
- SeweriUtility Billing - Sewer Billback Charged Per Unit.Varies/mo
- WateriUtility Billing - Water Billback Charged Per Unit.Varies/mo
- Service FeeiBilling Service Fee Charged per unit.$6.00/mo
- City Service FeeiCity Service Fee Charged per unit.Varies/mo
- DrainageiUtility Billing - Drainage Billback Charged per unit.Varies/mo
Other Fees and Policies
Situational Fees
- Vacant Service FeeiElectric Vacant Cost Recovery Fee Charged per unit.$50.00/per occurrence
Pet Fees
- Cat
- Cat RentiCharged Per Pet.$15.00/mo
- Dog
- Dog RentiCharged Per Pet.$15.00/mo
Please ask about breed restrictions.
275, 375 & 475 non-refundable pet fee.
Parking Fees
- Surface Lot
- Parking FeeiMax of 1. Charged per vehicle.$0.00/mo
- Garage Parking
- Other
Max of 1.
Additional Parking Options
Property Fee Disclaimer: Based on community-supplied data and independent market research. Subject to change without notice. May exclude fees for mandatory or optional services and usage-based utilities.
Features and Amenities
On-Site Services
- Composting
- Maintenance On Site
- Package Service
- Planned Social Activities
- Property Manager On Site
- Trash Pickup Door To Door
- Online Services
- Pet Play Area
- Recycling
- 24 Hour Access
- Laundry Facilities
Community Features
- Business Center
- Clubhouse
- Corporate Housing
- Walk Up
Outdoor Features
- Grill
- Courtyard
- Sundeck
- Picnic Area
- Gated
- Patio
- Yard
Recreation and Fitness
- Fitness Center
- Walking/Biking Trails
- Pool
Interior Features
- Balcony
- Tub/Shower
- Heating
- Ceiling Fans
- Fireplace
- High Speed Internet Access
- Cable Ready
- Washer/Dryer Hookup
- Washer/Dryer
- Air Conditioning
- Smoke Free
Kitchen Amenities
- Refrigerator
- Disposal
- Freezer
- Dishwasher
- Microwave
- Oven
- Ice Maker
- Kitchen
- Stainless Steel Appliances
- Granite Countertops
Living Area Features
- High Ceilings
- Window Coverings
- Vinyl Flooring

Map
- Shopping
- Colleges
- Grocery
- Medical
- Parks
- Transportation

Map
Getting Around
40 / 100 Fairly walkable
10 / 100 Minimal public transit
30 / 100 Somewhat Bikeable
100 / 100 Exceptionally car friendly
Getting to Know the Area
60 / 100 Restaurants
50 / 100 Cafes
30 / 100 Nightlife
80 / 100 Shopping
80 / 100 Parks
20 / 100 Noise Level
Frequently Asked Questions about Cliffs at Barton Creek
Where is Cliffs at Barton Creek located?
Cliffs at Barton Creek is located at 3050 Tamarron Blvd near the Barton Creek area of Austin, TX
What is the current rent range at Cliffs at Barton Creek?
1 Bedroom to 3 Bedroom Apartments at Cliffs at Barton Creek currently range from $1,545 to $2,511
When is the leasing office open?
- The office Hours for Cliffs at Barton Creek are
- Monday 9:30 am–5:30 pm
- Tuesday 8:30 am–5:30 pm
- Wednesday 8:30 am–5:30 pm
- Thursday 9:30 am–5:30 pm
- Friday 9:00 am–6:00 pm
- Saturday 10:00 am–5:00 pm
- Sunday Closed
Are pets allowed?
Call us today to find out our pet policy and if we allow pets
Renters Reviews and Ratings
Disappointed
Decent apartment for the price
Great place to live!
Nearby Schools
Cedar Creek Elementary School
Hill Country Middle
Westlake High School
About GreatSchools Data on ApartmentHomeLiving.com.
Points of Interest
Time and distance from Cliffs at Barton Creek.
Arts Museums and Landmarks
Big Box and Retail
Macy's
Walgreens
Goodwill
Colleges and Universities
Austin Community College - South Austin Campus
Groceries
Heb
H-E-B
Hospitals
The Hospital At Westlake Medical Center
Hotspots
6th Street
Military Bases
Camp Mabry Military Reserve
Parks and Recreation
Cliffs at Barton Creek has 5 parks within 2.7 miles, including Barton Creek Green Belt, Barton Springs Pool, Umlauf Sculpture Garden, Deep Eddy, and Lions Golf Course.
Restaurants and Dining
Romeo's
Uchi
Green Pastures
Shopping Centers
Cliffs at Barton Creek has 5 shopping centers within 1.2 miles.
Transit Stations
Martin Luther King, Jr. Station-Capital MetroRail
Nearby Neighborhoods
Rental Price Ranges in the Area
| Bedroom | Average Rent | Cheapest Rent | Highest Rent |
|---|---|---|---|
| Austin Studio Apartments | $1,319 | $565 | $5,053 |
| Austin 1 Bedroom Apartments | $1,474 | $587 | $10,000+ |
| Austin 2 Bedroom Apartments | $1,864 | $624 | $10,000+ |
| Austin 3 Bedroom Apartments | $2,227 | $695 | $10,000+ |
| Austin 4 Bedroom Apartments | $2,065 | $575 | $10,000+ |
| Austin 5 Bedroom Apartments | $3,460 | $845 | $10,000+ |
| Austin 6 Bedroom Apartments | $2,639 | $814 | $10,000+ |
Browse Top Apartments in Austin
By Price
By Community Type
- Austin Apartments for Rent by Owner
- Austin Apartments with Rent Specials
- Austin Top Rated Apartments
- Austin Corporate Apartments
- Austin Furnished Apartments
- Austin Gated Apartments
- Austin Loft Apartments
- Austin Low Income Apartments
- Austin Military Apartments
- New Austin Apartments
- Austin Senior Apartments
- Austin Short-term Apartments
- Austin Student Apartments
- Austin Apartments with Utilities Included


275, 375 & 475 non-refundable pet fee.