


- 1–2 Bedrooms
- $1,200-$1,675 Pricing
- 780–1,064 Square Feet
Rent Specials
LIMITED TIME LEASING SPECIAL: MOVE IN BY 08/15/2026 AND RECEIVE FREE RENT THROUGH 08/31/26 ON SELECT APARTMENT HOMES!
About Clinton Place Apartments

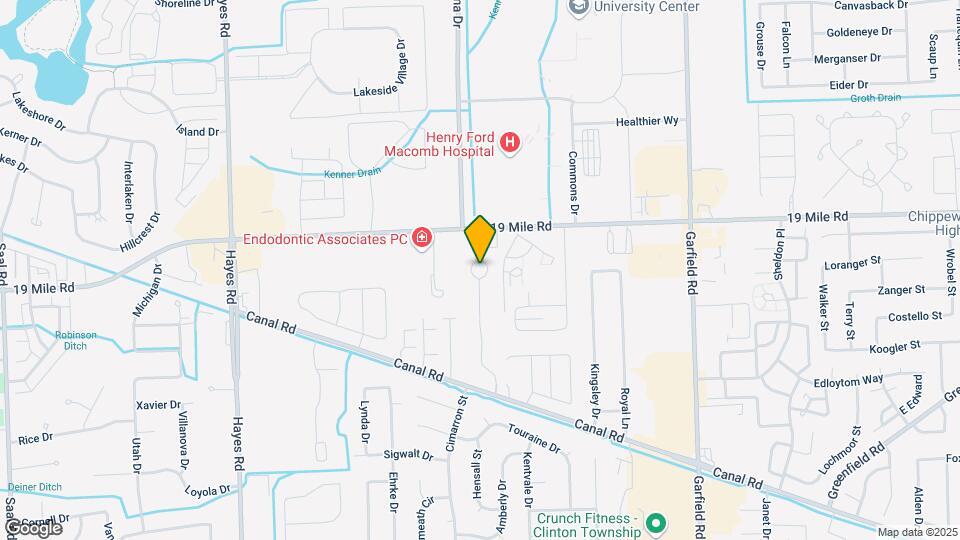
Our community is located in Clinton Township, one of the fastest growing communities in southeastern Michigan. Residents choose Clinton Place because of its ideal location within the award-winning Chippewa Valley School District, one mile from M-59, six miles from I-94, ten miles from I-696, and fifteen miles from I-75. Clinton Place is located thirteen miles east of Troy's vibrant business and technology district, which is home to Upper Valley Medical Center, and is thirty miles north of downtown Detroit. Clinton Place is located two miles south west of The Mall at Partridge Creek, an upscale lifestyle center with Coach, Apple, and other upscale retailers. Resident choose Clinton Place because it's a well-maintained community with a reputation of providing superior resident service.
Clinton Place Apartments is located in the Clinton Township Neighborhood and 48038 Zip code of Clinton Township, MI. This community is professionally managed by Hayman Company
Unique Features and Amenities
- 24-Hour Emergency Maintenance
- Air Conditioner
- Carports Available
- Convenient Resident Portal for Online Payments
- Extra Storage
- Free Carport
- Hardwood-Style Flooring
- In-Home Washer and Dryer in all apartment homes
- Lofted Ceilings
- Patio/Balcony
- Pet-Friendly – Dogs and Cats Welcome!
- Planned Resident Activities
- Private Entrance
- Private Entry
- Renovated Units Available
- Vaulted Ceilings Available
Property Contact Info

- Listed by:
- Agency:
- Vendor Logo:
- Website:
- View Property Website
- Call Us:
- (586) 488-4683
- Disclaimer:
Office Hours
| Monday | 9:00 am–6:00 pm |
| Tuesday | 9:00 am–6:00 pm |
| Wednesday | 9:00 am–6:00 pm |
| Thursday | 9:00 am–8:00 pm |
| Friday | 9:00 am–8:00 pm |
| Saturday | 10:00 am–5:00 pm |
| Sunday | 12:00 pm–4:00 pm |
Floorplan Pricing and Availability
Clinton Place Apartments offers 1 to 2 Bedroom apartments starting from $1,075 and having 780–1,064 sq ft. Here is the current pricing and availability:
New! Interactive Property Map
1 Bedroom
1 B/1 B Lower
From $1,075
1 Bed, 1 Bath, 780 sq ftAvailable NowModel Gallery
Floorplans
Availability Details
Price Availability Date Unit Sq Ft From $1,075 Available Now 1 B/1 B Lower 780 sq ft Model Amenities and Features
Features
- Air Conditioning
- Balcony
Kitchen
- Dishwasher
- Disposal
- Oven
- Refrigerator
Living Space
- Hardwood Floors
Outdoor Space
- Patio
- Porch
Model Rent and Fees
Model Price Range
- $1,075 - $1,305
Apartment Model: 1 B/1 B LowerFrom $1,0751 Bedroom, 1 Bath, 780 sq ftAvailable Now![]()
1 B/1 B Lower - Floorplan 1 B/1 B Upper
From $1,200
1 Bed, 1 Bath, 890 sq ftAvailable NowModel Gallery
Floorplans
Availability Details
Price Availability Date Unit Sq Ft View Details $1,200 Available Now 23-523 890 $1,250 October 9, 2026 18-437 890 Model Amenities and Features
Features
- Washer/Dryer
Model Rent and Fees
Model Price Range
- $1,200 - $1,455
Current Available Pricing
- $1,200 - $1,250
Unit 23-523 Amenities and Features
Features
- Washer/Dryer
Unit 23-523 Rent and Fees
Unit Price
- $1,200
View Details and Rent EstimateModel Rent and Fees
Model Price Range
- $1,200 - $1,455
Unit 18-437 Amenities and Features
Features
- Washer/Dryer
Unit 18-437 Rent and Fees
Unit Price
- $1,250
View Details and Rent EstimateModel Rent and Fees
Model Price Range
- $1,200 - $1,455
Apartment Model: 1 B/1 B UpperFrom $1,2001 Bedroom, 1 Bath, 890 sq ftAvailable Now![]()
1 B/1 B Upper - Floorplan Apartment Unit: 23-523Apartment Model: 1 B/1 B Upper$1,2001 Bedroom, 1 Bath, 890 sq ftAvailable NowApartment Unit: 18-437Apartment Model: 1 B/1 B Upper$1,2501 Bedroom, 1 Bath, 890 sq ftAvailable October 9, 20262 Bedrooms
Show Unavailable Floorplans2 B/2 B Upper
From $1,425
2 Beds, 2 Baths, 1064 sq ftAvailable NowLargest 2 BedroomThis is the largest 2 Bedroom at this PropertyModel Gallery
Floorplans
Availability Details
Price Availability Date Unit Sq Ft View Details $1,425 Available Now 14-353 1064 $1,475 September 18, 2026 24-535 1064 Model Amenities and Features
Features
- Washer/Dryer
Model Rent and Fees
Model Price Range
- $1,350 - $1,680
Current Available Pricing
- $1,425 - $1,475
Unit 14-353 Amenities and Features
Features
- Washer/Dryer
Unit 14-353 Rent and Fees
Unit Price
- $1,425
View Details and Rent EstimateModel Rent and Fees
Model Price Range
- $1,350 - $1,680
Unit 24-535 Amenities and Features
Features
- Washer/Dryer
Unit 24-535 Rent and Fees
Unit Price
- $1,475
View Details and Rent EstimateModel Rent and Fees
Model Price Range
- $1,350 - $1,680
Apartment Model: 2 B/2 B UpperFrom $1,3502 Bedroom, 2 Bath, 1064 sq ftAvailable Now![]()
2 B/2 B Upper - Floorplan Apartment Unit: 14-353Apartment Model: 2 B/2 B Upper$1,4252 Bedroom, 2 Bath, 1064 sq ftAvailable NowApartment Unit: 24-535Apartment Model: 2 B/2 B Upper$1,4752 Bedroom, 2 Bath, 1064 sq ftAvailable September 18, 20262 B/1 B Lower
From $1,505
2 Beds, 1 Bath, 890 sq ftAvailable Oct 30Model Gallery
Floorplans
Availability Details
Price Availability Date Unit Sq Ft $1,505 October 30, 2026 03-562 890 Unit 03-562 Amenities and Features
Features
- Washer/Dryer
Unit 03-562 Rent and Fees
Unit Price
- $1,505
View Details and Rent EstimateModel Rent and Fees
Model Price Range
- $1,315 - $1,550
Apartment Model: 2 B/1 B LowerFrom $1,3152 Bedroom, 1 Bath, 890 sq ftAvailable October 30, 2026![]()
2 B/1 B Lower - Floorplan Apartment Unit: 03-562Apartment Model: 2 B/1 B Lower$1,5052 Bedroom, 1 Bath, 890 sq ftAvailable October 30, 20262 B/2 B Lower
From $1,300
2 Beds, 2 Baths, 954 sq ftAvailable Oct 9Model Gallery
Floorplans
Availability Details
Price Availability Date Unit Sq Ft View Details $1,675 October 9, 2026 12-406 954 $1,500 October 30, 2026 10-438 954 $1,300 November 9, 2026 08-468 954 Model Amenities and Features
Features
- Washer/Dryer
Model Rent and Fees
Model Price Range
- $1,250 - $1,700
Current Available Pricing
- $1,300 - $1,675
Unit 12-406 Amenities and Features
Features
- Washer/Dryer
Unit 12-406 Rent and Fees
Unit Price
- $1,675
View Details and Rent EstimateModel Rent and Fees
Model Price Range
- $1,250 - $1,700
Unit 10-438 Amenities and Features
Features
- Washer/Dryer
Unit 10-438 Rent and Fees
Unit Price
- $1,500
View Details and Rent EstimateModel Rent and Fees
Model Price Range
- $1,250 - $1,700
Unit 08-468 Amenities and Features
Features
- Washer/Dryer
Unit 08-468 Rent and Fees
Unit Price
- $1,300
View Details and Rent EstimateModel Rent and Fees
Model Price Range
- $1,250 - $1,700
Apartment Model: 2 B/2 B LowerFrom $1,2502 Bedroom, 2 Bath, 954 sq ftAvailable October 9, 2026![]()
2 B/2 B Lower - Floorplan Apartment Unit: 12-406Apartment Model: 2 B/2 B Lower$1,6752 Bedroom, 2 Bath, 954 sq ftAvailable October 9, 2026Apartment Unit: 10-438Apartment Model: 2 B/2 B Lower$1,5002 Bedroom, 2 Bath, 954 sq ftAvailable October 30, 2026Apartment Unit: 08-468Apartment Model: 2 B/2 B Lower$1,3002 Bedroom, 2 Bath, 954 sq ftAvailable November 9, 20262 B/1 B Upper
2 Beds, 1 Bath, 1004 sq ftModel Gallery
Floorplans
Availability Details
Price Availability Date Unit Sq Ft From $1,375 Call for Availability 2 B/1 B Upper 1004 sq ft Model Amenities and Features
Features
- Washer/Dryer
Model Rent and Fees
Model Price Range
- $1,375 - $1,580
Apartment Model: 2 B/1 B UpperFrom $1,3752 Bedroom, 1 Bath, 1004 sq ftUnavailable![]()
2 B/1 B Upper - Floorplan
Schedule a Tour
3D Tours
Property Information
- 202 Units
- 2 Stories
- Built in 1988
Lease Terms
- 12 mo
Fees and Policies
The fees listed below are community-provided and may exclude utilities or add-ons. All payments are made directly to the property and are non-refundable unless otherwise specified. Use the Cost Calculator to determine costs based on your needs.
Required Fees
One-Time Basics
- Due at Application
- Application Fee Per ApplicantiCharged per applicant.$75.00
- Due at Move-In
- Administrative FeeiCharged per unit.$175.00
Other Fees and Policies
Parking Fees
- Car Port
- Parking FeeiCharged Per Vehicle.$25.00/mo
- Other
Additional Parking Options
Pet Policy and Fees
Cats
None
Comments: | Restrictions: None
Dogs
None
Comments: | Restrictions: None
Property Fee Disclaimer: Based on community-supplied data and independent market research. Subject to change without notice. May exclude fees for mandatory or optional services and usage-based utilities.
Features and Amenities
On-Site Services
- Maintenance On Site
- Package Service
- Property Manager On Site
- Online Services
- Renters Insurance Program
- 24 Hour Access
Community Features
- Walk Up
- Clubhouse
Outdoor Features
- Controlled Access
- Porch
- Patio
Recreation and Fitness
- Playground
- Pool
Interior Features
- Balcony
- High Speed Internet Access
- Cable Ready
- Washer/Dryer
- Air Conditioning
Kitchen Amenities
- Dishwasher
- Refrigerator
- Oven
- Disposal
Living Area Features
- Vaulted Ceiling
- Window Coverings
- Vinyl Flooring
- Carpet
- Hardwood Floors

Map
- Shopping
- Colleges
- Grocery
- Medical
- Parks

Map
Getting Around
60 / 100 Moderately walkable
20 / 100 Limited public transit
50 / 100 Fairly bikeable
70 / 100 Moderately car friendly
Getting to Know the Area
70 / 100 Restaurants
50 / 100 Cafes
60 / 100 Nightlife
70 / 100 Shopping
30 / 100 Parks
40 / 100 Noise Level
Frequently Asked Questions about Clinton Place Apartments
Where is Clinton Place Apartments located?
Clinton Place Apartments is located at 42566 Clinton Place Dr near the Clinton Township area of Clinton Township, MI
What is the current rent range at Clinton Place Apartments?
1 Bedroom to 2 Bedroom Apartments at Clinton Place Apartments currently range from $1,075 to $1,700
When is the leasing office open?
- The office Hours for Clinton Place Apartments are
- Monday 9:00 am–6:00 pm
- Tuesday 9:00 am–6:00 pm
- Wednesday 9:00 am–6:00 pm
- Thursday 9:00 am–8:00 pm
- Friday 9:00 am–8:00 pm
- Saturday 10:00 am–5:00 pm
- Sunday 12:00 pm–4:00 pm
Are pets allowed?
Call us today to find out our pet policy and if we allow pets
Are there any rent specials?
The current rent special at Clinton Place Apartments is: LIMITED TIME LEASING SPECIAL: MOVE IN BY 08/15/2026 AND RECEIVE FREE RENT THROUGH 08/31/26 ON SELECT APARTMENT HOMES!.
Renters Reviews and Ratings
Do Not Reccomend
Goodbye
Feels like home...
Happy Resident:)
Clinton Place Apartments
Great place
Clinton place drive
Nearby Schools
Chippewa Valley High School
Miami Elementary School
Wyandot Middle School
About GreatSchools Data on ApartmentHomeLiving.com.
Points of Interest
Time and distance from Clinton Place Apartments.
Big Box and Retail
Jcpenney
Macy's
Meijer
Colleges and Universities
Baker College of Clinton Township - Clinton Township Campus
Groceries
Meijer
Aldi
Hospitals
Military Bases
Selfridge Air National Guard Base
Detroit Arsenal
Parks and Recreation
Clinton Place Apartments has 1 park within 13.4 miles, including Detroit Zoo.
Restaurants and Dining
Shopping Centers
Clinton Place Apartments has 5 shopping centers within 0.5 miles.
Nearby Neighborhoods
Rental Price Ranges in the Area
| Bedroom | Average Rent | Cheapest Rent | Highest Rent |
|---|---|---|---|
| Clinton Township Studio Apartments | $1,442 | $899 | $1,949 |
| Clinton Township 1 Bedroom Apartments | $1,186 | $679 | $1,710 |
| Clinton Township 2 Bedroom Apartments | $1,496 | $915 | $2,700 |
| Clinton Township 3 Bedroom Apartments | $2,415 | $1,395 | $3,195 |
| 2 Bedroom Homes | $1,511 | $950 | $2,145 |
| 3 Bedroom Homes | $1,717 | $1,225 | $2,700 |
| 4 Bedroom Homes | $3,450 | $3,000 | $4,200 |
| 5 Bedroom Homes | $4,500 | $2,500 | $6,500 |
Browse Top Apartments in Clinton Township
By Price
By Community Type
- Clinton Township Apartments for Rent by Owner
- Clinton Township Apartments with Rent Specials
- Clinton Township Top Rated Apartments
- Clinton Township Corporate Apartments
- Clinton Township Furnished Apartments
- Clinton Township Gated Apartments
- Clinton Township Loft Apartments
- Clinton Township Low Income Apartments
- New Clinton Township Apartments
- Clinton Township Senior Apartments
- Clinton Township Short-term Apartments
- Clinton Township Apartments with Utilities Included


Property Manager Responded