
Your message has been sent! Thank you!

Clinton & Prospect Apartments

Verified
This is a CoStar Verified® Listing

Clinton & Prospect Apartments in Cambridge, MA is verified by CoStar’s® proprietary screening and fraud detection process, so you can shop and rent with confidence on ApartmentHomeLiving.com. Always protect yourself when shopping online.

(857) 349-9787
Check Availability
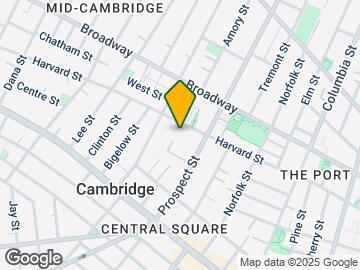
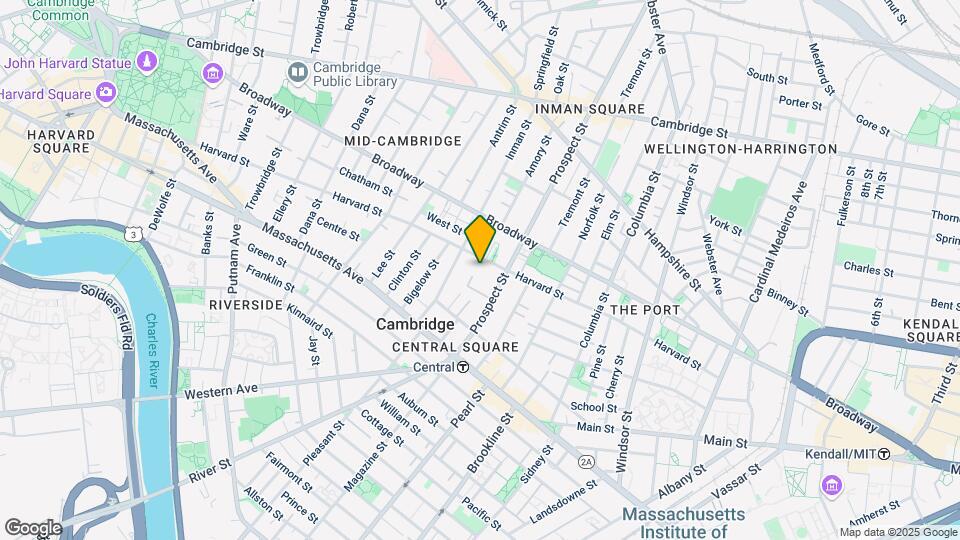
270 Harvard St, Cambridge, MA 02139

Contact

Clinton & Prospect Apartments

270 Harvard St
Cambridge, MA 02139
(857) 349-9787
Clinton & Prospect Apartments in Cambridge, MA - Building Photo
  • 1–2 Bedrooms
  • $2,305-$3,595 Plus Fees
  • 548–802 Square Feet

About Clinton & Prospect Apartments

Clinton & Prospect Apartments is located in the Mid Cambridge Neighborhood and 02139 Zip code of Cambridge, MA. This community is professionally managed by Wingate Companies

Unique Features and Amenities

  • * Breed Restrictions May Apply
  • * Select Apartments
  • Additional Bathroom Storage
  • Bicycle Storage
  • Close to Public Transportation
  • Clothes Care Center
  • GE Stainless Steel Appliances *
  • Granite Countertops with Glass Backsplash *
  • Hardwood Flooring
  • Heat and Hot Water Included
  • Heat and Hot Water Included In Rent
  • Italian Tile in Bathroom with Granite Counters *
  • Italian Tiled Baths with Granite Countertops
  • Mini Blinds Provided
  • Minutes to Harvard, MIT and Boston University
  • Moments to Shopping, Dining and Entertainment
  • Off Street Parking Available
  • Pet Friendly
  • Pet Friendly *
  • Renovated 1 and 2 Bedroom Apartments For Rent
  • Solid Wood Cabinetry
  • Stainless Steel Appliances and Glass Backsplash
  • Steps to the Red Line

See All Amenities

Property Contact Info

Floorplan Pricing and Availability

Clinton & Prospect Apartments offers 1 to 2 Bedroom apartments starting from $3,380 and having 548–802 sq ft. Here is the current pricing and availability:

Cost CalculatorEstimate your monthly and one-time fees
  • 1 Bedroom

    One Bed One Bath A

    1 Bed, 1 Bath, 548 sq ft
     

    Availability Details

    PriceAvailability DateUnitSq Ft
    From $2,385Call for AvailabilityOne Bed One Bath A548 sq ft

    Model Amenities and Features

    Unique Features

    • * Select Apartments
    • Additional Bathroom Storage
    • GE Stainless Steel Appliances *
    • Granite Countertops with Glass Backsplash *
    • Italian Tile in Bathroom with Granite Counters *
    • Mini Blinds Provided
    • Solid Wood Cabinetry

    Model Lease Information

    Model Price Range

    • $2,385 - $2,995

    One Bed One Bath B

    1 Bed, 1 Bath, 606 sq ft
     

    Availability Details

    PriceAvailability DateUnitSq Ft
    From $2,305Call for AvailabilityOne Bed One Bath B606 sq ft

    Model Amenities and Features

    Unique Features

    • * Select Apartments
    • Additional Bathroom Storage
    • GE Stainless Steel Appliances *
    • Granite Countertops with Glass Backsplash *
    • Italian Tile in Bathroom with Granite Counters *
    • Mini Blinds Provided
    • Solid Wood Cabinetry

    Model Lease Information

    Model Price Range

    • $2,305 - $2,905
  • 2 Bedrooms

    Two Bed One Bath B

    $3,380

    2 Beds, 1 Bath, 620 sq ft
    Plus Fees
    Available Jul 18

    Availability Details

    PriceAvailability DateUnitSq Ft
    $3,380 July 18, 2026268-4620

    Unit 268-4 Amenities and Features

    Unique Features

    • * Select Apartments
    • 2nd Floor
    • Additional Bathroom Storage
    • Full Bath Rehab
    • Full Kitchen Rehab
    • GE Stainless Steel Appliances *
    • Granite Countertops with Glass Backsplash *
    • Italian Tile in Bathroom with Granite Counters *
    • Mini Blinds Provided
    • Original Rehab
    • Solid Wood Cabinetry

    Unit 268-4 Lease Information

    Unit Price

    • $3,380
    • View Details and Rent Estimate

    Model Lease Information

    Price

    • $3,380Plus Fees

    Two Bed One Bath A

    2 Beds, 1 Bath, 620 sq ft
     

    Availability Details

    PriceAvailability DateUnitSq Ft
    From $2,630Call for AvailabilityTwo Bed One Bath A620 sq ft

    Model Amenities and Features

    Unique Features

    • * Select Apartments
    • Additional Bathroom Storage
    • GE Stainless Steel Appliances *
    • Granite Countertops with Glass Backsplash *
    • Italian Tile in Bathroom with Granite Counters *
    • Mini Blinds Provided
    • Solid Wood Cabinetry

    Model Lease Information

    Model Price Range

    • $2,630 - $3,330

    Two Bed One Bath C

    2 Beds, 1 Bath, 802 sq ft
     
    Largest 2 BedroomThis is the largest 2 Bedroom at this Property

    Availability Details

    PriceAvailability DateUnitSq Ft
    From $2,755Call for AvailabilityTwo Bed One Bath C802 sq ft

    Model Amenities and Features

    Unique Features

    • * Select Apartments
    • Additional Bathroom Storage
    • GE Stainless Steel Appliances *
    • Granite Countertops with Glass Backsplash *
    • Italian Tile in Bathroom with Granite Counters *
    • Mini Blinds Provided
    • Solid Wood Cabinetry

    Model Lease Information

    Model Price Range

    • $2,755 - $3,595
    Show Unavailable Floorplans
Price shown is base rent. Excludes user-selected optional fees and variable or usage-based fees and required charges due at or prior to move-in or at move-out. View Fees and Policies for details. Price, availability, fees, and any applicable rent special are subject to change without notice.

Schedule a Tour

Schedule a Tour
Call us at: (857) 349-9787 to schedule a tour.

3D Tours

Property Information

  • 54 Units
  • 4 Stories
  • Built in 1920

Fees and Policies

The fees listed below are community-provided and may exclude utilities or add-ons. All payments are made directly to the property and are non-refundable unless otherwise specified. Use the Cost Calculator to determine costs based on your needs.

Other Fees and Policies

Parking Fees

Street
Parking DepositiCharged per vehicle.$0.00
Comments:

Off Street Parking available. Please call us regarding our Parking Policy.

Additional Parking Options

Surface LotiParking Available

Pet Policy and Fees

Birds
Allowed
Cats
    Restrictions:

    Pet friendly. Breed restrictions may apply. Please call our leasing office for complete Pet Policy.

    Dogs
    • 75 Lb Weight Limit
    Restrictions:

    Pet friendly. Breed restrictions may apply. Please call our leasing office for complete Pet Policy.

    Fish
    Allowed
    Reptiles
    Allowed
    Others
    Allowed

    Property Fee Disclaimer: Based on community-supplied data and independent market research. Subject to change without notice. May exclude fees for mandatory or optional services and usage-based utilities.

    Features and Amenities

    On-Site Services

    • Property Manager On Site
    • Pet Play Area
    • Public Transportation
    • 24 Hour Access
    • Laundry Facilities

    Community Features

    • Vintage Building
    • Corporate Housing
    • Walk Up

    Outdoor Features

    • Courtyard

    Recreation and Fitness

    • Bicycle Storage

    Kitchen Amenities

    • Oven
    • Dishwasher
    • Range
    • Refrigerator
    • Stainless Steel Appliances
    • Instant Hot Water
    • Kitchen
    • Granite Countertops

    Living Area Features

    • Tile Floors
    • Views
    • Window Coverings
    • Hardwood Floors
    Google Map

    Map

    270 Harvard St, Cambridge, MA 02139

    Hours and Contact Info

    Call Us - Open Now!
    Currently Closed
    By Appointment
    Monday8:30 am–5:30 pm
    Tuesday8:30 am–5:30 pm
    Wednesday8:30 am–5:30 pm
    Thursday8:30 am–5:30 pm
    Friday8:30 am–5:30 pm
    SaturdayClosed
    SundayClosed

    Frequently Asked Questions about Clinton & Prospect Apartments

    Where is Clinton & Prospect Apartments located?

    Clinton & Prospect Apartments is located at 270 Harvard St near the Mid Cambridge area of Cambridge, MA

    What is the current rent range at Clinton & Prospect Apartments?

    1 Bedrooms at Clinton & Prospect Apartments currently start from $3,380. Call today for more info!

    When is the leasing office open?

    • The office Hours for Clinton & Prospect Apartments are
    • Monday 8:30 am–5:30 pm
    • Tuesday 8:30 am–5:30 pm
    • Wednesday 8:30 am–5:30 pm
    • Thursday 8:30 am–5:30 pm
    • Friday 8:30 am–5:30 pm
    • Saturday Closed
    • Sunday Closed

    Are pets allowed?

    Call us today to find out our pet policy and if we allow pets

    Lifestyle Ratings

    • Affordability Good Value3.6

      The Clinton & Prospect Apartments Apartments are 25.8% cheaper than the average apartment in the Mid Cambridge area, and 31.4% cheaper than the average apartment city-wide.

      Rent Comparison to the Mid Cambridge Neighborhood

      FloorplanLowest Price HereNeighborhood Avg RentNbhd Avg RentCost Difference%
      2 Bedroom$2,630$3,802-$1,172-30.8%
      1 Bedroom$2,305$2,909-$604-20.8%

      Rent Comparison to the city of Cambridge

      FloorplanLowest Price HereCity Average RentCost Difference%
      2 Bedroom$2,630$3,943-$1,313-33.3%
      1 Bedroom$2,305$3,268-$963-29.5%

      Methodology: On 05/25/2026, ApartmentHomeLiving.com compared current rents by floorplan to 382 other apartment communities in the immediate area around Clinton & Prospect Apartments (Mid Cambridge), and 6448 other apartment communities in Cambridge using today’s up-to-date pricing using the sum/count averaging formula. This data will be updated in real-time as prices fluctuate.

      Rent Pricing Data as of 05/25/2026

    • Pet Friendly 3.2

      Top Pet Friendly apartments have specified that they accept pets and feature a number pet friendly amenities for renters with furry friends.

      Rating Factors

      This 3.2-star Pet Friendly rating is based on the following features:

      • Hardwood Floors
      • Pet Play Area
      • Tile Floors
      • Courtyard
    • Transit Friendly 3.4

      Transit Friendly apartments feature a fantastic location and great access to local mass transit.

    Learn more about Lifestyle Search

    Renters Reviews and Ratings

    4.0
    1 Renters Reviews
    • Ideal Location - Rustic & Cozy Building - Great for Commuter/Recent Grads

      August 5, 2015
      This is a fantastic building primarily because of its ideal location, being just a 5 min walk from the Red Line in Central Square, and for its dynamite maintenance team. This is an older post-war building with renovated apartments. Hardwood flooring is great (only if next to amenable neighbors) along with very smart renovated kitchens and bathrooms. Un-renovated apartments are still present for those on a budget. All the homes are on the smaller end but normal for the area around Central ...
      Square. Dog-Friendly, Backyard Grills, and Off-Street parking are all icing on the cake for this cozy complex in Cambridge!
      Read More
      Review from Apartments.com

    Nearby Schools

    Cambridge Rindge and Latin

    Cambridge School District
    459 Broadway
    Public School - Grades 9-12 (2096 Students)
    In Attendance Zone1 minute drive / 0.6 miles away
    8/10

    John M. Tobin Montessori School

    Cambridge School District
    359 Broadway
    Public School - Grades PK-5 (307 Students)
    In Attendance Zone1 minute drive / 0.2 miles away
    8/10

    Cambridgeport

    Cambridge School District
    89 Elm Street
    Public School - Grades PK-5 (256 Students)
    In Attendance Zone1 minute drive / 0.3 miles away
    9/10

    Putnam Avenue Upper School

    Cambridge School District
    100 Putnam Avenue
    Public School - Grades 6-8 (286 Students)
    In Attendance Zone1 minute drive / 0.5 miles away
    7/10

    Cambridge Street Upper School

    Cambridge School District
    840 Cambridge Street
    Public School - Grades 6-8 (317 Students)
    In Attendance Zone1 minute drive / 0.6 miles away
    7/10
    School data provided by GreatSchools.
    details
    The GreatSchools Rating helps parents compare schools within a state based on a variety of school quality indicators and provides a helpful picture of how effectively each school serves all of its students. Ratings are on scale of 1 (below average) and to 10 (above average) and can include test scores, college readiness, academic progress, advanced courses, equity, discipline and attendance data. We also advise parents to visit schools, consider other information on school performance and programs, and consider needs as part of the school selection process.

    About GreatSchools Data on ApartmentHomeLiving.com.

    Points of Interest

    Time and distance from Clinton & Prospect Apartments.

    Arts Museums and Landmarks

    Longfellow Historic Site

    Longfellow Historic Site
    1 minute drive / 0.38 miles away

    Bunker Hill Monument

    Bunker Hill Monument
    4 minute drive / 1.46 miles away

    Museum of Science - Boston

    1 Science Park
    4 minute drive / 1.51 miles away

    Big Box and Retail

    Walgreens

    16 Beacon St
    1 minute drive / 0.35 miles away

    Petco

    119 1st St
    3 minute drive / 1.12 miles away

    Colleges and Universities

    Cambridge College

    500 Rutherford Avenue
    1 minute drive / 0.56 miles away

    Massachusetts Institute of Technology

    77 Massachusetts Avenue
    2 minute drive / 0.77 miles away

    Harvard University

    Massachusetts Hall
    3 minute drive / 1.17 miles away

    Groceries

    Whole Foods

    340 River St
    2 minute drive / 0.94 miles away

    Trader Joe's

    748 Memorial Dr
    3 minute drive / 1.09 miles away

    Star Market

    53 Huntington Ave
    5 minute drive / 1.85 miles away

    Hospitals

    Cambridge Health Alliance

    1493 Cambridge Street
    1 minute drive / 0.37 miles away

    Massachusetts Eye And Ear Infirmary

    243 Charles Street
    4 minute drive / 1.58 miles away

    Massachusetts General Hospital

    55 Fruit Street
    5 minute drive / 1.68 miles away

    Military Bases

    Boston Support Center

    5 minute drive / 2.5 miles away

    Hanscom Air Force Base

    23 minute drive / 10.83 miles away

    Parks and Recreation

    Fenway Park

    4 Yawkey Way
    4 minute drive / 1.61 miles away

    The Boston Public Garden

    87 Mount Vernon Street
    5 minute drive / 1.82 miles away

    Freedom Trail

    148 Tremont Street
    4 minute drive / 2.13 miles away

    Clinton & Prospect Apartments has 5 parks within 2.3 miles, including Fenway Park, The Boston Public Garden, Freedom Trail, Boston Common, and The Freedom Trail.

    Restaurants and Dining

    Atlantic Fish Company

    761 Boylston Street
    5 minute drive / 1.73 miles away

    Sibling Rivalry

    525 Tremont St.
    4 minute drive / 2.31 miles away

    Modern Pastry

    257 Hanover Street
    5 minute drive / 2.36 miles away

    Shopping Centers

    Twin City Plaza

    14-22 McGrath Hwy
    2 minute drive / 0.85 miles away

    330-340 River Street

    340 River St
    2 minute drive / 0.94 miles away

    One Winthrop Square

    1 JFK St
    3 minute drive / 1.04 miles away

    Clinton & Prospect Apartments has 5 shopping centers within 1.1 miles.

    Transit Stations

    Central Square Station-Red Line

    622 Massachusetts Ave
    1 minute drive / 0.37 miles away

    Kendall Station-Red Line

    97 Carleton St
    2 minute drive / 0.88 miles away

    Harvard Square Station-Red Line

    1400 Massachusetts Ave
    3 minute drive / 1.0 miles away

    Nearby Neighborhoods

    Central Square

    Studio to 6 Bedroom Apartments from $1,250
    View Rentals

    Inman Square

    Studio to 6 Bedroom Apartments from $2,300
    View Rentals

    The Port

    Studio to 6 Bedroom Apartments from $1,700
    View Rentals

    Rental Price Ranges in the Area

    BedroomAverage PriceCheapest PriceHighest Price
    Cambridge Studio Apartments $2,714$1,500$9,399
    Cambridge 1 Bedroom Apartments $3,268$950$10,000+
    Cambridge 2 Bedroom Apartments $3,943$920$10,000+
    Cambridge 3 Bedroom Apartments $4,423$1,000$10,000+
    Cambridge 4 Bedroom Apartments $5,192$800$10,000+
    Cambridge 5 Bedroom Apartments $6,297$950$10,000+
    Cambridge 6 Bedroom Apartments $8,378$4,400$10,000+

    Browse Top Apartments in Cambridge

    Viewing: Clinton & Prospect Apartments | Desktop Version | Listing Updated: 05/24/2026 | AHLPLA