

- 1–2 Bedrooms
- $1,666-$2,138 Pricing
- 792–914 Square Feet
Rent Specials
LIMITED TIME LEASING SPECIAL: APPLY BY 08/09/2026 AND RECEIVE YOUR FIRST FULL MONTH FREE ON SELECT APARTMENT HOMES PLUS APPLY WITHIN 48 HOURS OF TOURING AND WE WILL WAIVE YOUR APPLICATION AND ADMIN FEES AT MOVE-IN!!
About Clover Ridge East Apartments
We are now doing in person and virtual tours! Call us at to schedule a tour and see why we have received the 2022 Apartment Ratings Top Rated Award! Call today for our special rates! Clover Ridge East Apartments in Palatine, IL is easy to find, easy to live in and hard to leave. As a resident, you will enjoy the perks of a convenient location, legendary customer service and outstanding amenities. Each floor plan features in home washer and dryer, granite counter tops, custom cabinetry, walk-in closets, a private patio or balcony, and upscale finishes. We also offer smoke-free and dog-friendly apartment homes. Community amenities include a 24 hour business center, fitness center, community garden, sauna and a heated pool with BBQ grill area, in addition to monthly resident events. Let us show you why so many people have decided to call us home. Ask about our Hometown Heroes discount!
Clover Ridge East Apartments is located in the Far Northwest Suburban Cook Neighborhood and 60074 Zip code of Palatine, IL. This community is professionally managed by Hayman Company
Unique Features and Amenities
- Bark Park
- BBQ/Picnic Area
- Bike Racks
- Billiards
- Business Center
- Ceiling Fan
- Community Garden
- Efficient Appliances
- Electronic Thermostat
- Full Size Washer And Dryer
- Fully Renovated Kitchen
- Granite Countertops
- Off Street Parking
- Pet Friendly - Dogs and Cats Welcome
- Private patio or balcony
- Resident Portal for Online Payments
- Sauna
- State-of-the-Art Kitchen Appliances
- Storage
- Wheelchair Access
Property Contact Info
- Listed by:
- Agency:
- Vendor Logo:
- Website:
- View Property Website
- Call Us:
- (224) 507-6393
- Disclaimer:
Office Hours
| Monday | 9:00 am–6:00 pm |
| Tuesday | 9:00 am–6:00 pm |
| Wednesday | 9:00 am–6:00 pm |
| Thursday | 9:00 am–6:00 pm |
| Friday | 9:00 am–6:00 pm |
| Saturday | 10:00 am–5:00 pm |
| Sunday | 12:00 pm–4:00 pm |
Floorplan Pricing and Availability
Clover Ridge East Apartments offers 1 to 2 Bedroom apartments starting from $1,666 and having 792–914 sq ft. Here is the current pricing and availability:
New! Interactive Property Map
1 Bedroom
Ashbury
From $1,666
1 Bed, 1 Bath, 792 sq ftAvailable NowModel Gallery
Floorplans
Photos
Availability Details
Price Availability Date Unit Sq Ft View Details $1,866 Available Now 11101 792 $1,761 Available Now 25102 792 $1,776 Available Now 47102 792 Model Amenities and Features
Features
- Air Conditioning
- Balcony
- Ceiling Fans
- Heating
- Smoke Free
- Storage Space
- Washer/Dryer
Kitchen
- Disposal
- Granite Countertops
- Kitchen
- Quartz Countertops
Living Space
- Floor to Ceiling Windows
- Tile Floors
Model Rent and Fees
Model Price Range
- $1,570 - $2,484
Current Available Pricing
- $1,761 - $1,866
Unit 11101 Amenities and Features
Features
- Air Conditioning
- Balcony
- Ceiling Fans
- Heating
- Smoke Free
- Storage Space
- Washer/Dryer
Kitchen
- Disposal
- Granite Countertops
- Kitchen
- Quartz Countertops
Living Space
- Floor to Ceiling Windows
- Tile Floors
Unit 11101 Rent and Fees
Unit Price
- $1,866
View Details and Rent EstimateModel Rent and Fees
Model Price Range
- $1,570 - $2,484
Unit 25102 Gallery
Videos
Unit 25102 Amenities and Features
Features
- Air Conditioning
- Balcony
- Ceiling Fans
- Heating
- Smoke Free
- Storage Space
- Washer/Dryer
Kitchen
- Disposal
- Granite Countertops
- Kitchen
- Quartz Countertops
Living Space
- Floor to Ceiling Windows
- Tile Floors
Unit 25102 Rent and Fees
Unit Price
- $1,761
View Details and Rent EstimateModel Rent and Fees
Model Price Range
- $1,570 - $2,484
Unit 47102 Amenities and Features
Features
- Air Conditioning
- Balcony
- Ceiling Fans
- Heating
- Smoke Free
- Storage Space
- Washer/Dryer
Kitchen
- Disposal
- Granite Countertops
- Kitchen
- Quartz Countertops
Living Space
- Floor to Ceiling Windows
- Tile Floors
Unit 47102 Rent and Fees
Unit Price
- $1,776
View Details and Rent EstimateModel Rent and Fees
Model Price Range
- $1,570 - $2,484
Apartment Model: AshburyFrom $1,5701 Bedroom, 1 Bath, 792 sq ftAvailable NowFloorplansPhotos![]()
Ashbury - Image 1 ![]()
Ashbury - Image 2 ![]()
Ashbury - Image 3 ![]()
Ashbury - Image 4 ![]()
Ashbury - Image 5 ![]()
Ashbury - Image 6 ![]()
Ashbury - Image 7 ![]()
Ashbury - Image 8 ![]()
Ashbury - Image 9 ![]()
Ashbury - Image 10 ![]()
Ashbury - Floorplan Apartment Unit: 11101Apartment Model: Ashbury$1,8661 Bedroom, 1 Bath, 792 sq ftAvailable NowApartment Unit: 25102Apartment Model: Ashbury$1,7611 Bedroom, 1 Bath, 792 sq ftAvailable NowUnit: 25102 - Video Apartment Unit: 47102Apartment Model: Ashbury$1,7761 Bedroom, 1 Bath, 792 sq ftAvailable NowBerkshire
From $1,784
1 Bed, 1 Bath, 914 sq ftAvailable Sep 6Model Gallery
Floorplans
Photos
3D Tours
Availability Details
Price Availability Date Unit Sq Ft $1,784 September 6, 2026 65303 914 Unit 65303 Amenities and Features
Features
- Air Conditioning
- Balcony
- Ceiling Fans
- Heating
- Smoke Free
- Storage Space
- Washer/Dryer
Kitchen
- Disposal
- Granite Countertops
- Kitchen
- Quartz Countertops
Living Space
- Floor to Ceiling Windows
- Tile Floors
Unit 65303 Rent and Fees
Unit Price
- $1,784
View Details and Rent EstimateModel Rent and Fees
Model Price Range
- $1,784 - $2,276
Apartment Model: BerkshireFrom $1,7841 Bedroom, 1 Bath, 914 sq ftAvailable September 6, 2026FloorplansPhotos3D Tours![]()
Berkshire - Image 1 ![]()
Berkshire - Image 2 ![]()
Berkshire - Image 3 ![]()
Berkshire - Image 4 ![]()
Berkshire - Image 5 ![]()
Berkshire - Image 6 ![]()
Berkshire - Image 7 ![]()
Berkshire - Image 8 ![]()
Berkshire - Image 9 ![]()
Berkshire - Image 10 ![]()
Berkshire - Floorplan Berkshire - 3D Tour Berkshire - 3D Tour Apartment Unit: 65303Apartment Model: Berkshire$1,7841 Bedroom, 1 Bath, 914 sq ftAvailable September 6, 20262 Bedrooms
Sussex
From $2,068
2 Beds, 1 Bath, 895 sq ftAvailable NowModel Gallery
Floorplans
Photos
3D Tours
Availability Details
Price Availability Date Unit Sq Ft View Details $2,068 Available Now 67302 895 $2,103 Available Now 91102 895 $2,078 Available Now 41302 895 Model Amenities and Features
Features
- Air Conditioning
- Balcony
- Ceiling Fans
- Heating
- Smoke Free
- Storage Space
- Washer/Dryer
Kitchen
- Disposal
- Granite Countertops
- Kitchen
- Quartz Countertops
Living Space
- Floor to Ceiling Windows
- Tile Floors
Model Rent and Fees
Model Price Range
- $1,732 - $2,743
Current Available Pricing
- $2,068 - $2,103
Unit 67302 Amenities and Features
Features
- Air Conditioning
- Balcony
- Ceiling Fans
- Heating
- Smoke Free
- Storage Space
- Washer/Dryer
Kitchen
- Disposal
- Granite Countertops
- Kitchen
- Quartz Countertops
Living Space
- Floor to Ceiling Windows
- Tile Floors
Unit 67302 Rent and Fees
Unit Price
- $2,068
View Details and Rent EstimateModel Rent and Fees
Model Price Range
- $1,732 - $2,743
Unit 91102 Amenities and Features
Features
- Air Conditioning
- Balcony
- Ceiling Fans
- Heating
- Smoke Free
- Storage Space
- Washer/Dryer
Kitchen
- Disposal
- Granite Countertops
- Kitchen
- Quartz Countertops
Living Space
- Floor to Ceiling Windows
- Tile Floors
Unit 91102 Rent and Fees
Unit Price
- $2,103
View Details and Rent EstimateModel Rent and Fees
Model Price Range
- $1,732 - $2,743
Unit 41302 Amenities and Features
Features
- Air Conditioning
- Balcony
- Ceiling Fans
- Heating
- Smoke Free
- Storage Space
- Washer/Dryer
Kitchen
- Disposal
- Granite Countertops
- Kitchen
- Quartz Countertops
Living Space
- Floor to Ceiling Windows
- Tile Floors
Unit 41302 Rent and Fees
Unit Price
- $2,078
View Details and Rent EstimateModel Rent and Fees
Model Price Range
- $1,732 - $2,743
Apartment Model: SussexFrom $1,7322 Bedroom, 1 Bath, 895 sq ftAvailable NowFloorplansPhotos3D Tours![]()
Sussex - Image 1 ![]()
Sussex - Image 2 ![]()
Sussex - Image 3 ![]()
Sussex - Image 4 ![]()
Sussex - Image 5 ![]()
Sussex - Image 6 ![]()
Sussex - Image 7 ![]()
Sussex - Image 8 ![]()
Sussex - Image 9 ![]()
Sussex - Image 10 ![]()
Sussex - Floorplan Sussex - 3D Tour Sussex - 3D Tour Apartment Unit: 67302Apartment Model: Sussex$2,0682 Bedroom, 1 Bath, 895 sq ftAvailable NowApartment Unit: 91102Apartment Model: Sussex$2,1032 Bedroom, 1 Bath, 895 sq ftAvailable NowApartment Unit: 41302Apartment Model: Sussex$2,0782 Bedroom, 1 Bath, 895 sq ftAvailable Now
Schedule a Tour
Videos
3D Tours
Property Information
- 276 Units
- 3 Stories
- Built in 1987
- Renovated In 2011
Fees and Policies
The fees listed below are community-provided and may exclude utilities or add-ons. All payments are made directly to the property and are non-refundable unless otherwise specified. Use the Cost Calculator to determine costs based on your needs.
Required Fees
One-Time Basics
- Due at Application
- Application Fee Per ApplicantiCharged per applicant.$100.00
- Due at Move-In
- Administrative FeeiCharged per unit.$350.00
Other Fees and Policies
Personal Add-Ons
- Package LockersiCharged per unit.$5.00
Pet Fees
- Cat
- Cat FeeiCharged per Pet.$350.00
- Cat RentiCharged Per Pet.$35.00/mo
- Dog
- Dog FeeiCharged per Pet.$350.00
- Dog RentiCharged Per Pet.$35.00/mo
None
Breed Restrictions
No weight limit. Breed restrictions apply.
Storage Fees
- Storage Unit
- Storage DepositiCharged per rentable item.$0.00
- Storage RentiCharged per rentable item.$7.00/mo
Parking Info and Fees
- Surface Lot
Property Fee Disclaimer: Based on community-supplied data and independent market research. Subject to change without notice. May exclude fees for mandatory or optional services and usage-based utilities.
Features and Amenities
On-Site Services
- Car Wash Area
- Maintenance On Site
- Package Service
- Planned Social Activities
- Property Manager On Site
- Recycling
- Renters Insurance Program
- Pet Play Area
- 24 Hour Access
- Garden
Community Features
- Business Center
- Clubhouse
- Multi Use Room
- Corporate Housing
- Lounge
- Conference Rooms
- Walk Up
Outdoor Features
- Grill
- Fenced Lot
- Pond
- Sundeck
- Courtyard
- Lake Access
- Picnic Area
- Gated
- Yard
- Deck
- Porch
- Lawn
- Patio
Recreation and Fitness
- Fitness Center
- Sauna
- Pool
Interior Features
- Balcony
- Storage Space
- Ceiling Fans
- High Speed Internet Access
- Tub/Shower
- Heating
- Intercom
- Cable Ready
- Washer/Dryer
- Air Conditioning
- Wi Fi
- Wheelchair Accessible (Rooms)
- Smoke Free
Kitchen Amenities
- Disposal
- Range
- Refrigerator
- Oven
- Microwave
- Dishwasher
- Kitchen
- Stainless Steel Appliances
- Freezer
- Quartz Countertops
- Granite Countertops
Living Area Features
- Walk In Closets
- Den
- Dining Room
- Vinyl Flooring
- Carpet
- Office
- Linen Closet
- Tile Floors
- Views
- Window Coverings
- Floor To Ceiling Windows
- Hardwood Floors

Map
- Shopping
- Colleges
- Grocery
- Medical
- Transportation

Map
Frequently Asked Questions about Clover Ridge East Apartments
Where is Clover Ridge East Apartments located?
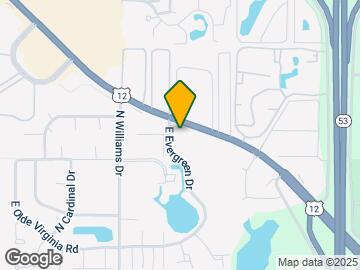
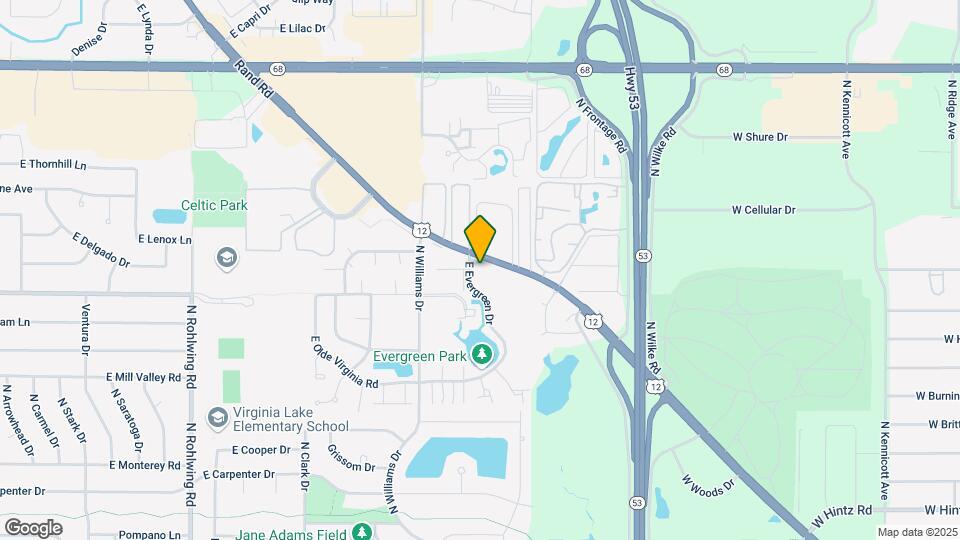
Clover Ridge East Apartments is located at 1445 E Evergreen Dr near the Far Northwest Suburban Cook area of Palatine, IL
What is the current rent range at Clover Ridge East Apartments?
1 Bedroom to 2 Bedroom Apartments at Clover Ridge East Apartments currently range from $1,666 to $2,138
When is the leasing office open?
- The office Hours for Clover Ridge East Apartments are
- Monday 9:00 am–6:00 pm
- Tuesday 9:00 am–6:00 pm
- Wednesday 9:00 am–6:00 pm
- Thursday 9:00 am–6:00 pm
- Friday 9:00 am–6:00 pm
- Saturday 10:00 am–5:00 pm
- Sunday 12:00 pm–4:00 pm
Are pets allowed?
Call us today to find out our pet policy and if we allow pets
Are there any rent specials?
The current rent special at Clover Ridge East Apartments is: LIMITED TIME LEASING SPECIAL: APPLY BY 08/09/2026 AND RECEIVE YOUR FIRST FULL MONTH FREE ON SELECT APARTMENT HOMES PLUS APPLY WITHIN 48 HOURS OF TOURING AND WE WILL WAIVE YOUR APPLICATION AND ADMIN FEES AT MOVE-IN!!.
Renters Reviews and Ratings
Horrible Experience
Property Manager Responded
Would not recommend
Property Manager Responded
Beautiful apartments
Property Manager Responded
I feel at home.
Property Manager Responded
Stay away
Property Manager Responded
We love it here!!!
It's ok
There is no enough stars here
Infestation
Love it!
Terrible Management
I didn't bother asking for info
Nearby Schools
Palatine High School
Jane Addams Elementary School
About GreatSchools Data on ApartmentHomeLiving.com.
Points of Interest
Time and distance from Clover Ridge East Apartments.
Big Box and Retail
Target
Walgreens
Menards
Colleges and Universities
College of Lake County - Southlake Campus
Groceries
Mariano's Fresh Market
Aldi
Jewel-Osco
Hospitals
Health Alexian Brothers Behavioral Health Hospital
Military Bases
US Military Reservation Elk Grove
O'Hare Air Force Base & Air National Guard
Shopping Centers
Clover Ridge East Apartments has 5 shopping centers within 0.8 miles.
Transit Stations
Arlington Park Station-Union Pacific Northwest Line
Arlington Heights Station-Union Pacific Northwest Line
Nearby Neighborhoods
Rental Price Ranges in the Area
| Bedroom | Average Rent | Cheapest Rent | Highest Rent |
|---|---|---|---|
| Palatine Studio Apartments | $1,830 | $1,240 | $2,425 |
| Palatine 1 Bedroom Apartments | $1,879 | $1,350 | $3,902 |
| Palatine 2 Bedroom Apartments | $2,301 | $1,510 | $5,301 |
| Palatine 3 Bedroom Apartments | $3,291 | $1,860 | $6,611 |
| 2 Bedroom Homes | $2,188 | $1,500 | $3,700 |
| 3 Bedroom Homes | $3,364 | $1,995 | $6,500 |
| 4 Bedroom Homes | $3,596 | $3,290 | $3,900 |
| 5 Bedroom Homes | $3,600 | $3,600 | $3,600 |
Browse Top Apartments in Palatine
By Price
By Community Type
- Palatine Apartments for Rent by Owner
- Palatine Apartments with Rent Specials
- Palatine Top Rated Apartments
- Palatine Corporate Apartments
- Palatine Furnished Apartments
- Palatine Gated Apartments
- Palatine Loft Apartments
- New Palatine Apartments
- Palatine Senior Apartments
- Palatine Short-term Apartments
- Palatine Student Apartments
- Palatine Apartments with Utilities Included


Must be spayed/neutered.