
Your message has been sent! Thank you!

Cloverleaf Apartments

Verified
This is a CoStar Verified® Listing

Cloverleaf Apartments in Natick, MA is verified by CoStar’s® proprietary screening and fraud detection process, so you can shop and rent with confidence on ApartmentHomeLiving.com. Always protect yourself when shopping online.

(978) 579-3348
Check Availability
325 Speen St, Natick, MA 01760

Contact

Cloverleaf Apartments

325 Speen St
Natick, MA 01760
(978) 579-3348
Cloverleaf Apartments in Natick, MA - Building Photo
  • Studio–2 Bedrooms
  • $2,273-$3,649 Plus Fees
    12 Month Lease Term
  • 630–1,030 Square Feet

About Cloverleaf Apartments

Cloverleaf Apartments is located in the Metro West Neighborhood and 01760 Zip code of Natick, MA. This community is professionally managed by Forest Properties

Unique Features and Amenities

  • *Penthouse With Roof Deck
  • 24 Hour Emergency Maintenance
  • Accessible Units
  • Controlled Access Entry
  • Covered parking - assigned
  • Full-size washer/dryer
  • Furnished Fire Pit Area
  • Granite countertop
  • Great Local Dog Parks And Walking Paths
  • Grilling Area
  • Heat,hot Water Assigned Parking Included
  • Heated pool
  • Heated Swimming Pool
  • High-rise view-1 bedrooms
  • High-rise view-2 bedrooms
  • High-rise view-lower floors
  • High-rise view-middle floors
  • Laminate (wood-look)
  • Local Walking, Biking Trails.
  • Package Room
  • Parcel Acceptance
  • Pool view
  • Resident Lounge With TV & Wi Fi
  • Swimming Pool

See All Amenities

Property Contact Info

Office Hours

Monday9:00 am–5:00 pm
Tuesday9:00 am–5:00 pm
Wednesday9:00 am–5:00 pm
Thursday9:00 am–5:00 pm
Friday9:00 am–5:00 pm
SaturdayClosed
SundayClosed

Floorplan Pricing and Availability

Cloverleaf Apartments offers Studio to 2 Bedroom apartments starting from $2,533 and having 630–1,030 sq ft. Here is the current pricing and availability:

Cost CalculatorEstimate your monthly and one-time fees
  • Studio

    Floorplan SA

    Studio, 1 Bath, 630 sq ft
     

    Availability Details

    PriceAvailability DateUnitSq FtDeposit
    $2,273Call for AvailabilitySA630 sq ft$750

    Model Amenities and Features

    Features

    • High Speed Internet Access

    Kitchen

    • Disposal

    Living Space

    • Walk-In Closets

    Unique Features

    • Covered parking - assigned
    • Full-size washer/dryer

    Model Lease Information

    Model Price

    • $2,273

    Deposit

    • $750 deposit

    SA-R

    Studio, 1 Bath, 630 sq ft
     

    Availability Details

    PriceAvailability DateUnitSq FtDeposit
    $2,373Call for AvailabilitySA-R630 sq ft$750

    Model Amenities and Features

    Features

    • High Speed Internet Access

    Model Lease Information

    Model Price

    • $2,373

    Deposit

    • $750 deposit
  • 1 Bedroom

    1A-R

    From $2,580

    1 Bed, 1 Bath, 700 sq ft
    Plus Fees
    Available Now

    Availability Details

    PriceAvailability DateUnitSq FtView Details
    $2,580Available Now111700
    $2,630Available Now805700

    Model Amenities and Features

    Features

    • Air Conditioning
    • Ceiling Fans
    • Heating
    • High Speed Internet Access
    • Intercom
    • Smoke Free
    • Tub/Shower
    • Washer/Dryer

    Kitchen

    • Dishwasher
    • Disposal
    • Granite Countertops
    • Microwave
    • Oven
    • Refrigerator

    Living Space

    • Carpet
    • Crown Molding
    • Tile Floors
    • Vinyl Flooring
    • Walk-In Closets

    Model Lease Information

    Model Price Range

    • $2,580 - $2,630

    Deposit

    • $750 deposit

    Unit 111 Amenities and Features

    Features

    • High Speed Internet Access

    Unit 111 Lease Information

    Unit Price

    • $2,580
    • View Details and Rent Estimate

    Deposit

    • $750 deposit

    Model Lease Information

    Model Price Range

    • $2,580 - $2,630Plus Fees

    Unit 805 Amenities and Features

    Features

    • High Speed Internet Access

    Unit 805 Lease Information

    Unit Price

    • $2,630
    • View Details and Rent Estimate

    Deposit

    • $750 deposit

    Model Lease Information

    Model Price Range

    • $2,580 - $2,630Plus Fees

    Floorplan 1A

    From $2,533

    1 Bed, 1 Bath, 700 sq ft
    Plus Fees
    Available Jul 8

    Availability Details

    PriceAvailability DateUnitSq FtView Details
    $2,533 July 8, 2026810700
    $2,533 September 9, 2026804700

    Model Amenities and Features

    Features

    • Air Conditioning
    • Cable Ready
    • Ceiling Fans
    • Heating
    • High Speed Internet Access
    • Washer/Dryer

    Kitchen

    • Dishwasher
    • Disposal
    • Microwave
    • Range

    Living Space

    • Walk-In Closets
    • Window Coverings

    Unique Features

    • Covered parking - assigned
    • Full-size washer/dryer

    Model Lease Information

    Model Price Range

    • $2,460 - $2,533

    Current Available Pricing

    • $2,533Plus Fees

    Deposit

    • $750 deposit

    Unit 810 Amenities and Features

    Features

    • High Speed Internet Access

    Unique Features

    • Covered parking - assigned
    • Full-size washer/dryer

    Unit 810 Lease Information

    Unit Price

    • $2,533
    • View Details and Rent Estimate

    Deposit

    • $750 deposit

    Model Lease Information

    Model Price Range

    • $2,460 - $2,533Plus Fees

    Unit 804 Amenities and Features

    Features

    • High Speed Internet Access

    Unique Features

    • Covered parking - assigned
    • Full-size washer/dryer

    Unit 804 Lease Information

    Unit Price

    • $2,533
    • View Details and Rent Estimate

    Deposit

    • $750 deposit

    Model Lease Information

    Model Price Range

    • $2,460 - $2,533Plus Fees

    Floorplan 1H

    1 Bed, 1 Bath, 700 sq ft
     

    Availability Details

    PriceAvailability DateUnitSq FtDeposit
    $2,483Call for Availability1H700 sq ft$750

    Model Amenities and Features

    Features

    • High Speed Internet Access
    • Smoke Free
    • Sprinkler System
    • Tub/Shower

    Kitchen

    • Disposal
    • Eat-in Kitchen
    • Kitchen
    • Oven

    Living Space

    • Carpet
    • Large Bedrooms
    • Tile Floors
    • Walk-In Closets

    Unique Features

    • Covered parking - assigned
    • Full-size washer/dryer

    Model Lease Information

    Model Price

    • $2,483

    Deposit

    • $750 deposit
    Show Unavailable Floorplans
  • 2 Bedrooms

    2A-R

    $3,649

    2 Beds, 2 Baths, 1030 sq ft
    Plus Fees
    Available Aug 15

    Availability Details

    PriceAvailability DateUnitSq Ft
    $3,649 August 15, 20265181030

    Unit 518 Amenities and Features

    Features

    • High Speed Internet Access

    Unit 518 Lease Information

    Unit Price

    • $3,649
    • View Details and Rent Estimate

    Deposit

    • $750 deposit

    Model Lease Information

    Price

    • $3,649Plus Fees

    Floorplan 2B

    2 Beds, 2 Baths, 1030 sq ft
     

    Availability Details

    PriceAvailability DateUnitSq FtDeposit
    From $2,885Call for Availability2B1030 sq ft$750

    Model Amenities and Features

    Features

    • Air Conditioning
    • Cable Ready
    • Ceiling Fans
    • Heat Type - Gas
    • Heating
    • High Speed Internet Access
    • View
    • Washer/Dryer
    • Wheelchair Accessible

    Kitchen

    • Dishwasher
    • Disposal
    • Microwave
    • Range
    • Refrigerator

    Living Space

    • Walk-In Closets

    Outdoor Space

    • Controlled Access

    Unique Features

    • Covered parking - assigned
    • Full-size washer/dryer

    Model Lease Information

    Model Price Range

    • $2,885 - $2,985

    Deposit

    • $750 deposit

    Floorplan 2C

    2 Beds, 2 Baths, 1030 sq ft
     

    Availability Details

    PriceAvailability DateUnitSq FtDeposit
    From $2,885Call for Availability2C1030 sq ft$750

    Model Amenities and Features

    Features

    • Air Conditioning
    • Cable Ready
    • Ceiling Fans
    • Heating
    • High Speed Internet Access
    • Washer/Dryer

    Kitchen

    • Dishwasher
    • Disposal
    • Microwave
    • Range

    Living Space

    • Walk-In Closets
    • Window Coverings

    Unique Features

    • Covered parking - assigned
    • Full-size washer/dryer

    Model Lease Information

    Model Price Range

    • $2,885 - $2,985

    Deposit

    • $750 deposit

    Floorplan 2H

    2 Beds, 2 Baths, 1030 sq ft
     

    Availability Details

    PriceAvailability DateUnitSq FtDeposit
    $2,885Call for Availability2H1030 sq ft$750

    Model Amenities and Features

    Features

    • Air Conditioning
    • Cable Ready
    • Ceiling Fans
    • Heat Type - Gas
    • Heating
    • High Speed Internet Access
    • View
    • Washer/Dryer
    • Wheelchair Accessible

    Kitchen

    • Dishwasher
    • Disposal
    • Microwave
    • Range
    • Refrigerator

    Living Space

    • Walk-In Closets

    Outdoor Space

    • Controlled Access

    Unique Features

    • Covered parking - assigned
    • Full-size washer/dryer

    Model Lease Information

    Model Price

    • $2,885

    Deposit

    • $750 deposit

    Floorplan 2A

    2 Beds, 2 Baths, 1030 sq ft
     

    Availability Details

    PriceAvailability DateUnitSq FtDeposit
    From $2,885Call for Availability2A1030 sq ft$750

    Model Amenities and Features

    Features

    • High Speed Internet Access

    Kitchen

    • Disposal

    Living Space

    • Walk-In Closets

    Unique Features

    • Covered parking - assigned
    • Full-size washer/dryer

    Model Lease Information

    Model Price Range

    • $2,885 - $2,985

    Deposit

    • $750 deposit

    2C-R

    2 Beds, 2 Baths, 1030 sq ft
     

    Availability Details

    PriceAvailability DateUnitSq FtDeposit
    From $3,135Call for Availability2C-R1030 sq ft$750

    Model Amenities and Features

    Features

    • High Speed Internet Access

    Model Lease Information

    Model Price Range

    • $3,135 - $3,235

    Deposit

    • $750 deposit

    2B-R

    2 Beds, 2 Baths, 1030 sq ft
     

    Availability Details

    PriceAvailability DateUnitSq FtDeposit
    From $3,135Call for Availability2B-R1030 sq ft$750

    Model Amenities and Features

    Features

    • High Speed Internet Access
    • Intercom
    • Smoke Free

    Kitchen

    • Oven

    Living Space

    • Carpet
    • Crown Molding
    • Vinyl Flooring

    Model Lease Information

    Model Price Range

    • $3,135 - $3,235

    Deposit

    • $750 deposit

    Floorplan 2PH

    2 Beds, 2 Baths, 1030 sq ft
     

    Availability Details

    PriceAvailability DateUnitSq FtDeposit
    $3,380Call for Availability2PH1030 sq ft$750

    Model Amenities and Features

    Features

    • High Speed Internet Access
    • Smoke Free
    • Sprinkler System
    • Tub/Shower

    Kitchen

    • Disposal
    • Eat-in Kitchen
    • Oven
    • Stainless Steel Appliances

    Living Space

    • Carpet
    • Tile Floors
    • Walk-In Closets

    Unique Features

    • Covered parking - assigned
    • Full-size washer/dryer

    Model Lease Information

    Model Price

    • $3,380

    Deposit

    • $750 deposit

    2PH-R

    2 Beds, 2 Baths, 1030 sq ft
     

    Availability Details

    PriceAvailability DateUnitSq FtDeposit
    $3,580Call for Availability2PH-R1030 sq ft$750

    Model Amenities and Features

    Features

    • High Speed Internet Access

    Unique Features

    • Full-size washer/dryer

    Model Lease Information

    Model Price

    • $3,580

    Deposit

    • $750 deposit
    Show Unavailable Floorplans
Price shown is base rent. Excludes user-selected optional fees and variable or usage-based fees and required charges due at or prior to move-in or at move-out. View Fees and Policies for details. Price, availability, fees, and any applicable rent special are subject to change without notice.

Schedule a Tour

Schedule a Tour
Call us at: (978) 579-3348 to schedule a tour.

3D Tours

Property Information

  • 182 Units
  • 10 Stories
  • Built in 2008

Lease Terms

  • 12 mo

Fees and Policies

The fees listed below are community-provided and may exclude utilities or add-ons. All payments are made directly to the property and are non-refundable unless otherwise specified. Use the Cost Calculator to determine costs based on your needs.

Required Fees

One-Time Basics

Due at Application
Application Fee Per ApplicantiCharged per applicant.$0.00

Other Fees and Policies

Pet Fees

Cat
One-Time Pet FeeiMax of 2. Charged Per Pet.$0.00
Monthly Pet FeeiMax of 2. Charged Per Pet.$60.00
Monthly Pet FeeiMax of 2. Charged Per Pet.$60.00/mo
50 lbs. Weight Limit
Restrictions:

Please call our Leasing Office for complete Pet Policy information.

Comments:

Max of 2. $50.00 Per Pet Monthly Pet Rent.

Dog
One-Time Pet FeeiMax of 2. Charged Per Pet.$0.00
Monthly Pet FeeiMax of 2. Charged Per Pet.$60.00
Monthly Pet FeeiMax of 2. Charged Per Pet.$60.00/mo
50 lbs. Weight Limit
Restrictions:

Please call our Leasing Office for complete Pet Policy information.

Comments:

Max of 2. $50.00 Per Pet Monthly Pet Rent.

Parking Fees

Covered
Parking DepositiCharged per vehicle.$0.00
Comments:

Garage and Surface Parking available. Please call us regarding our Parking Policy. $35 a month for an additional parking space.

Other
Parking DepositiCharged per vehicle.$0.00
Parking FeeiCharged per vehicle.$0.00/mo
Comments:

Garage and Surface Parking available. Please call us regarding our Parking Policy. $35 a month for an additional parking space.

Surface Lot
Parking DepositiCharged per vehicle.$0.00
Comments:

Garage and Surface Parking available. Please call us regarding our Parking Policy. $35 a month for an additional parking space.

Additional Parking Options

Garage Parking

Property Fee Disclaimer: Based on community-supplied data and independent market research. Subject to change without notice. May exclude fees for mandatory or optional services and usage-based utilities.

Features and Amenities

On-Site Services

  • Package Service
  • Pet Care
  • Maintenance On Site
  • Property Manager On Site
  • Recycling
  • Key Fob Entry
  • Laundry Facilities

Community Features

  • Clubhouse
  • Corporate Housing
  • Lounge
  • Multi Use Room
  • Disposal Chutes
  • Elevator

Outdoor Features

  • Grill
  • Lake Access
  • Picnic Area
  • Controlled Access

Recreation and Fitness

  • Fitness Center
  • Walking/Biking Trails
  • Bicycle Storage
  • Pool

Interior Features

  • View
  • Heat Type Gas
  • Security System
  • Sprinkler System
  • Tub/Shower
  • Heating
  • Ceiling Fans
  • High Speed Internet Access
  • Intercom
  • Cable Ready
  • Washer/Dryer
  • Air Conditioning
  • Wi Fi
  • Wheelchair Accessible
  • Smoke Free

Kitchen Amenities

  • Freezer
  • Oven
  • Range
  • Refrigerator
  • Microwave
  • Dishwasher
  • Eat In Kitchen
  • Kitchen
  • Disposal
  • Stainless Steel Appliances
  • Granite Countertops

Living Area Features

  • Walk In Closets
  • Crown Molding
  • Vinyl Flooring
  • Carpet
  • Tile Floors
  • Views
  • Window Coverings
  • Large Bedrooms

Unique Amenities

  • Garage Available
Google Map

Map

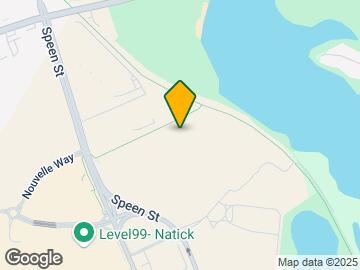
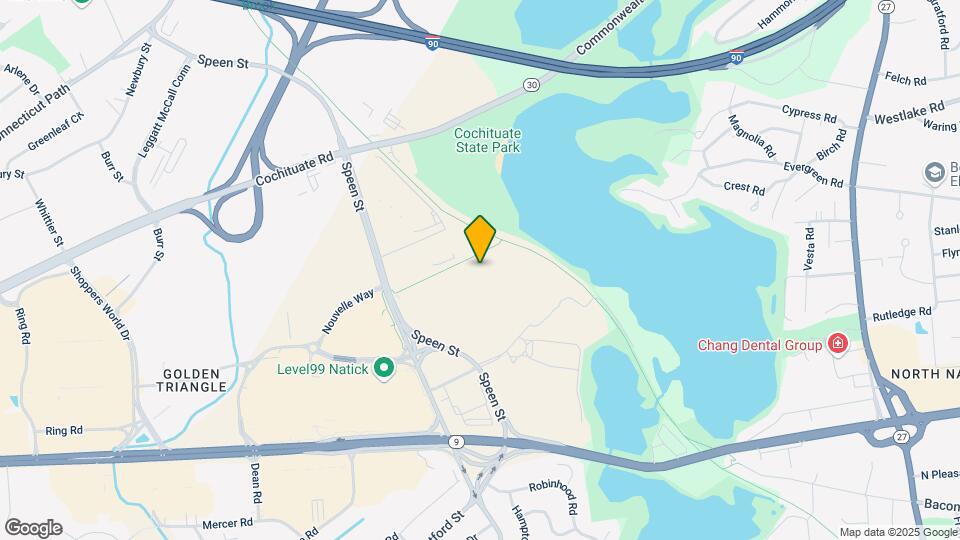
325 Speen St, Natick, MA 01760

Frequently Asked Questions about Cloverleaf Apartments

Where is Cloverleaf Apartments located?

Cloverleaf Apartments is located at 325 Speen St near the Metro West area of Natick, MA

What is the current rent range at Cloverleaf Apartments?

Studio to 2 Bedroom Apartments at Cloverleaf Apartments currently range from $2,533 to $3,649

When is the leasing office open?

  • The office Hours for Cloverleaf Apartments are
  • Monday 9:00 am–5:00 pm
  • Tuesday 9:00 am–5:00 pm
  • Wednesday 9:00 am–5:00 pm
  • Thursday 9:00 am–5:00 pm
  • Friday 9:00 am–5:00 pm
  • Saturday Closed
  • Sunday Closed

Are pets allowed?

Call us today to find out our pet policy and if we allow pets

Lifestyle Ratings

  • Affordability Nice Value3.2

    The Cloverleaf Apartments Apartments are 10.13% cheaper than the average apartment in the Metro West area, and 3.7% cheaper than the average apartment city-wide.

    Rent Comparison to the Metro West Neighborhood

    FloorplanLowest Price HereNeighborhood Avg RentNbhd Avg RentCost Difference%
    1 Bedroom$2,460$2,723-$263-9.7%
    2 Bedroom$2,885$3,427-$542-15.8%
    Studio$2,273$2,389-$116-4.9%

    Rent Comparison to the city of Natick

    FloorplanLowest Price HereCity Average RentCost Difference%
    1 Bedroom$2,460$2,504-$44-1.8%
    2 Bedroom$2,885$3,134-$249-7.9%
    Studio$2,273$2,306-$33-1.4%

    Methodology: On 07/07/2026, ApartmentHomeLiving.com compared current rents by floorplan to 1901 other apartment communities in the immediate area around Cloverleaf Apartments (Metro West), and 289 other apartment communities in Natick using today’s up-to-date pricing using the sum/count averaging formula. This data will be updated in real-time as prices fluctuate.

    Rent Pricing Data as of 07/07/2026

  • Pet Friendly 3.2

    Top Pet Friendly apartments have specified that they accept pets and feature a number pet friendly amenities for renters with furry friends.

    Rating Factors

    This 3.2-star Pet Friendly rating is based on the following features:

    • Pet Care
    • Elevator(s)
    • Lake Access
    • Tile Floors
    • Heating
    • Air Conditioning
    • Walking/Biking Trails
  • Family Friendly 4.0

    Family Friendly apartments feature the best community amenities for larger families like larger floorplans, playgrounds and day care options.

    Rating Factors

    This 4.0-star Family Friendly rating is based on the following features:

    • Smoke Free Options
    • Walking/Biking Trails
    • Fitness Center
    • Lake Access
    • Washer/Dryer In Unit
    • Controlled Gate Access
    • Large Bedrooms
    • Tile Floors
    • Eat in Kitchen or Dining Rooms
    • Dishwashers
    • High Speed Internet Access
    • Swimming Pool(s)
    • Bicycle Storage
    • Package Service
    • Elevator(s)
    • Multi-Use Room
    • Pet Care
    • Maintenance on site
    • Key Fob Entry
    • Window Coverings
    • Views
    • Vinyl Flooring
    • Granite Countertops
    • Disposals
    • Kitchens
    • Property Manager on Site
    • Freezers
    • Wheelchair Access
    • Hi Speed Internet/Wi-Fi
    • Air Conditioning
    • Laundry Facilities
    • Intercoms
    • Lounge
    • Ceiling Fans
    • Heating
    • Tub/Showers
    • Sprinkler System
    • Security Systems
    • View
    • Disposal Chutes
    • Grill(s)
    • Picnic Area
    • Cable Ready
    See more
    See less
  • Outdoors 3.2

    The Outdoors rating shows the apartment listings on ApartmentHomeLiving.com with the top amenities and features for renters who love the outdoor lifestyle.

    Rating Factors

    This 3.2-star Outdoors rating is based on the following features:

    • Walking/Biking Trails
    • Lake Access
    • Picnic Area
    • Bicycle Storage
    • Grill(s)
    • Swimming Pool(s)
  • Student Living 3.8

    Rentals that are highly rated for the Student Living Lifestyle rating have top features and amenities that benefit students and others who enjoy living the student lifestyle.

    Rating Factors

    This 3.8-star Student Living rating is based on the following features:

    • Hi Speed Internet/Wi-Fi
    • Washer/Dryer In Unit
    • Package Service
    • Property Manager on Site
    • Window Coverings
    • Views
    • Pet Care
    • Multi-Use Room
    • Smoke Free Options
    • Elevator(s)
    • View
    • Swimming Pool(s)
    • Fitness Center
    • Bicycle Storage
    • Air Conditioning
    • Wheelchair Access
    • Ovens
    • Ranges
    • Refrigerators
    • Dishwashers
    • Eat in Kitchen or Dining Rooms
    • Kitchens
    • Disposals
    • Stainless Steel Appliances
    • Granite Countertops
    • Large Bedrooms
    • Maintenance on site
    • Recycling
    • Key Fob Entry
    • Laundry Facilities
    • Clubhouse
    • Lounge
    • Disposal Chutes
    • Grill(s)
    • Picnic Area
    • Controlled Gate Access
    • Walking/Biking Trails
    • Security Systems
    • Tub/Showers
    • Heating
    • High Speed Internet Access
    • Intercoms
    • Ceiling Fans
    • Crown Molding
    • Cable Ready
    See more
    See less
Learn more about Lifestyle Search

Renters Reviews and Ratings

3.6
10 Renters Reviews
  • Rodents Issue (Mice)

    November 29, 2018 - Review from Apartments.com
    I have an awful mice problem in my Cloverleaf apartment. We have had exterminators come to the apartment a couple times and all they did was shine their flashlight and placed 1 mouse trap. We have sent several pictures and had many email exchanges with the management, we even ask them if they can move us to another unit & I believe the management is not willing to do anything about it. We always pay our rent on time and was never late. We resorted to asking to break our lease but the management ...
    wants 2 month's rent to do that. We moved into this apartment 4 years ago and the rodent problems started more than a year ago but was never resolved. We have 2 kids that are both in middle school and we need to protect them to rodent health hazards. In fact, rats and mice are known to spread more than 35 diseases, summary of some of the most common diseases associated with rodents: Hantavirus, lymphocytic choriomeningitis, tularemia, and plague.Leaving the property is very untimely for us, however we were left with no better choice. Our last resort is to move out.
    Read More
  • GREAT PLACE

    October 15, 2015 - Review from Apartments.com
    I lived there for two years and loved it. Everyone that worked there was courteous, kind and always cooperative. The building was kept clean at all times. No problem with people picking up after their dogs, bags and receptacles are provided. They could have used more lounge chairs around pool area on weekends but that was all. I would recommend this to anyone. Linda K Now Florida resident
  • Clover Leaf Apartment, Natick, MA

    August 22, 2015 - Review from Apartments.com
    This is the perfect location if you want to be near Boston without having to pay Boston Prices with easy access to Mass pike, route 30, 27 and 9. Right across from the Natick Mall a paradise for shoppers with 250 retailers, it is the largest mall in New England in terms of total number of stores. The Natick Mall is anchored by Louis Vuitton, Burberry, Michael Kors, Salvatore Ferragamo, Neiman Marcus, Nordstrom, Gucci, Tiffany, Swarovski and Tesla and over 30 restaurants and eateries. For nature ...
    lover the apartment building overlooks beautiful lake Cochituate and walking distance to the hiking and boating at Cochituate State park. If you want a to go to Boston Logan, catch Boston Logan Express just $5 taxi ride and $22 return. Samantha (Sam) in the management team is awesome! The common areas are well maintained and staff incredibly helpful with full service concierge and on-site maintenance. Unlike other apartments in this area, it has a large pool, lounge chairs and covered parking with lot’s of visitors parking. The most important feature is it is pet friendly for all of us who have four legged kids.
    Read More
  • Pretty nice!

    August 13, 2015 - Review from Apartments.com
    10 story apartment building. Awesome location - near mall (not as bad as you might think, even come Christmas shopping season), easy access to commuter rail/rt9/mass like etc. Friendly office staff. I've actually noticed that I don't hear my neighbors through the walls, though you can definitely tell when people are walking down the hall. There is a pool, its kind of small, but its there! 2 AC units in my 1 bedroom apartment - very nice for summer time! Pet friendly! (Cats and dogs!!) Parking ...
    garage (assigned), small lot (assigned), and visitor parking. Heat and hot water included! Small issues with SOME people that don't clean up after their dogs.
    Read More
  • Cloverleaf aFARTments

    August 9, 2015 - Review from Apartments.com
    I just thought it was a creative name I actually really love my apartments. It's really nice and perfect for me only thing I could ever complain about is that the walls are thin. Not that you can hear other neighbors but hanging stuff is impossible on quarter inch drywall and aluminum studs
  • Cloverleaf Apartments

    July 29, 2015 - Review from Apartments.com
    Out of all of the apartments I've lived in, Cloverleaf has to be the best one. The apartments are very beautiful and there is a pool, an exercise room as well as a media room. On top of all of that the location is very good too (in front of the Natick Mall)
  • Comfortable living

    July 29, 2015 - Review from Apartments.com
    We have been living here for more that 2 years now. This complex is modern and very clean, well maintained and run by professional office and maintenance staff. This complex has a pool, gym, washer and dryer in every unit and includes heat and hot water. The residents are very nice. This is a quiet place and I give this complex and the entire staff a "5 star rating"
  • clean place

    July 26, 2015 - Review from Apartments.com
    very nice place. and they send u e-mail if u got a package ect. and the office staff very helpful. they inform u if any thing happen a d it a very clean apartment
  • Not worth it to save a few 100s

    August 14, 2013 - Review from Apartments.com
    I do not recommend living here even to save a few hundred dollars per month b/c of the various bullets listed below: Very smoky throughout the building/including your apartment Low income/rude people Pool is closed before labor day weekend, and opens at 11 am on the weekend People speed through the garage/parking lot Front office does nothing and sits around all day, ignores emails/and doesn't call you back after they said they would People don't pick up after their dogs The gym is always ...
    occupied not by people working out, people sitting on machines watching tv eating bags of chips
    Read More
  • Unfriendly rental staff

    August 5, 2014 - Review from Apartments.com
    I went to view an apt. and was treated rudely. I wouldn't return there.

Nearby Schools

Bennett-Hemenway Elementary School

Natick School District
22 East Evergreen Road
Public School - Grades K-5 (497 Students)
In Attendance Zone3 minute drive / 1.1 miles away
9/10
School data provided by GreatSchools.
details
The GreatSchools Rating helps parents compare schools within a state based on a variety of school quality indicators and provides a helpful picture of how effectively each school serves all of its students. Ratings are on scale of 1 (below average) and to 10 (above average) and can include test scores, college readiness, academic progress, advanced courses, equity, discipline and attendance data. We also advise parents to visit schools, consider other information on school performance and programs, and consider needs as part of the school selection process.

About GreatSchools Data on ApartmentHomeLiving.com.

Points of Interest

Time and distance from Cloverleaf Apartments.

Big Box and Retail

Macy's

1245 Worcester St
1 minute drive / 0.35 miles away

Kohl's

1 Worcester Rd
2 minute drive / 0.97 miles away

Walmart

121 Worcester Rd
3 minute drive / 1.01 miles away

Colleges and Universities

Framingham State College

100 State Street
6 minute drive / 2.94 miles away

Wellesley College

106 Central St
8 minute drive / 3.82 miles away

Babson College

231 Forest Street
12 minute drive / 5.73 miles away

Groceries

Whole Foods

536 Boston Post Rd
10 minute drive / 5.01 miles away

Stop & Shop

700 Pleasant St
20 minute drive / 9.6 miles away

Hospitals

Metrowest Medical Center

115 Lincoln Street
4 minute drive / 2.3 miles away

Newton - Wellesley Hospital

2014 Washington Street
15 minute drive / 7.17 miles away

Beth Israel Deaconess Hospital - Needham

148 Chestnut Street
15 minute drive / 7.45 miles away

Military Bases

US Military Reservation

4 minute drive / 1.44 miles away

US Military Res Natick Labs

19 minute drive / 8.91 miles away

Shopping Centers

Natick Mall

1245 Worcester St
1 minute drive / 0.19 miles away

Cloverleaf Mall

321 Speen St
1 minute drive / 0.28 miles away

Sherwood Plaza

1274-1346 Worcester St
1 minute drive / 0.3 miles away

Cloverleaf Apartments has 5 shopping centers within 0.6 miles.

Transit Stations

Needham Center-Needham Line

15 minute drive / 7.39 miles away

Needham Junction-Needham Line

16 minute drive / 7.61 miles away

Hersey-Needham Line

18 minute drive / 8.5 miles away

Nearby Neighborhoods

Golden Triangle

Studio to 4 Bedroom Apartments from $1,650
View Rentals

Metro West

Studio to 6 Bedroom Apartments from $1,135
View Rentals

Saxonville

Studio to 4 Bedroom Apartments from $1,135
View Rentals

Rental Price Ranges in the Area

BedroomAverage PriceCheapest PriceHighest Price
Natick Studio Apartments $2,306$1,650$2,755
Natick 1 Bedroom Apartments $2,504$1,625$4,543
Natick 2 Bedroom Apartments $3,134$2,000$4,970
Natick 3 Bedroom Apartments $4,109$2,275$5,330
Natick 4 Bedroom Apartments $6,807$6,000$7,614

Browse Top Apartments in Natick

Viewing: Cloverleaf Apartments | Desktop Version | Listing Updated: 07/06/2026 | AHLPLA