


- Student Housing
- 1–3 Bedrooms
- $1,385-$1,661 Pricing
- 680–2,000 Square Feet
About Club Meridian
Club Meridian Okemos, MI apartments are available in a variety of one, two, and three bedroom floor plans. Our beautiful apartment homes feature a variety of appealing amenities from central air conditioning and full size washers and dryers to a clubhouse, 24-hour fitness center, playground, fire pit, grill, and pool. Enjoy cooling off in our sparkling pool or soak up the sun lounging poolside. Our fitness center is always open and features both cardio equipment and free weights. Club Meridian, apartments near Okemos, MI are ideally located just north of the Okemos Road and 1-96 Exit, you can easily access shopping, golfing, and a variety of entertainment options. Club Meridian is located in the sought-after Okemos School district and is close to Michigan State University. Enjoy the various festivals throughout the year, along with farmers markets and ample shopping destinations at the nearby outlet center. Please contact our team to learn how to turn one of our gorgeous apartments into your next home today!
Club Meridian is located in the Meridian Township Okemos Neighborhood and 48864 Zip code of Okemos, MI. This community is professionally managed by Birge & Held Asset Management
Unique Features and Amenities
- 100% Reno
- 1st and 3rd Floor Premium
- 75% Reno
- Black Appliance Package
- Deluxe Upgrade
- Elite Upgrade
- Premiere Upgrade
Property Contact Info

- Listed by:
- Agency:
- Vendor Logo:
- Website:
- View Property Website
- Call Us:
- (517) 903-2885
- Disclaimer:
Office Hours
| Monday | 9:00 am–6:00 pm |
| Tuesday | 9:00 am–6:00 pm |
| Wednesday | 9:00 am–6:00 pm |
| Thursday | 9:00 am–6:00 pm |
| Friday | 9:00 am–6:00 pm |
| Saturday | 10:00 am–5:00 pm |
| Sunday | Closed |
Floorplan Pricing and Availability
Club Meridian offers 1 to 3 Bedroom apartments starting from $1,385 and having 680–2,000 sq ft. Here is the current pricing and availability:
New! Interactive Property Map
1 Bedroom
Royal Suite
From $1,385
1 Bed, 1 Bath, 680 sq ftAvailable Jul 11Model Gallery
Floorplans
Availability Details
Price Availability Date Unit Sq Ft View Details $1,390 July 11, 2026 A01 680 $1,405 July 11, 2026 D03 680 $1,385 July 11, 2026 D04 680 Model Amenities and Features
Features
- Air Conditioning
- Cable Ready
- Fireplace
- Heating
- Tub/Shower
- Washer/Dryer
Kitchen
- Dishwasher
- Disposal
- Kitchen
- Range
Living Space
- Carpet
- Dining Room
- Vinyl Flooring
- Walk-In Closets
- Window Coverings
Model Rent and Fees
Model Price Range
- $1,380 - $1,405
Current Available Pricing
- $1,385 - $1,405
Deposit
- $200 deposit
Unit A01 Amenities and Features
Features
- Fireplace
Unique Features
- 1st Floor
- Black Appliance Package
Unit A01 Rent and Fees
Unit Price
- $1,390
View Details and Rent EstimateDeposit
- $200 deposit
Model Rent and Fees
Model Price Range
- $1,380 - $1,405
Unit D03 Amenities and Features
Features
- Fireplace
Living Space
- Views
Unique Features
- Black Appliance Package
- Top Floor
Unit D03 Rent and Fees
Unit Price
- $1,405
View Details and Rent EstimateDeposit
- $200 deposit
Model Rent and Fees
Model Price Range
- $1,380 - $1,405
Unit D04 Amenities and Features
Features
- Fireplace
Unique Features
- Black Appliance Package
- Top Floor
Unit D04 Rent and Fees
Unit Price
- $1,385
View Details and Rent EstimateDeposit
- $200 deposit
Model Rent and Fees
Model Price Range
- $1,380 - $1,405
Apartment Model: Royal SuiteFrom $1,3801 Bedroom, 1 Bath, 680 sq ftAvailable July 11, 2026![]()
Royal Suite - Floorplan 1 ![]()
Royal Suite - Floorplan 2 ![]()
Royal Suite - Floorplan 3 Apartment Unit: A01Apartment Model: Royal Suite$1,3901 Bedroom, 1 Bath, 680 sq ftAvailable July 11, 2026Apartment Unit: D03Apartment Model: Royal Suite$1,4051 Bedroom, 1 Bath, 680 sq ftAvailable July 11, 2026Apartment Unit: D04Apartment Model: Royal Suite$1,3851 Bedroom, 1 Bath, 680 sq ftAvailable July 11, 20262 Bedrooms
King Suite
From $1,536
2 Beds, 1 Bath, 860 sq ftAvailable NowModel Gallery
Floorplans
Availability Details
Price Availability Date Unit Sq Ft View Details $1,572 Available Now B03 860 $1,536 Available Now A01 860 $1,661 Available Now B02 860 Model Amenities and Features
Features
- Air Conditioning
- Cable Ready
- Fireplace
- Heating
- Tub/Shower
- Washer/Dryer
Kitchen
- Dishwasher
- Disposal
- Kitchen
- Range
Living Space
- Carpet
- Dining Room
- Vinyl Flooring
- Window Coverings
Unique Features
- Walk-In Closets
Model Rent and Fees
Model Price Range
- $1,516 - $1,661
Current Available Pricing
- $1,536 - $1,661
Deposit
- $200 deposit
Unit B03 Amenities and Features
Living Space
- Views
Unique Features
- 1st Floor
- Black Appliance Package
Unit B03 Rent and Fees
Unit Price
- $1,572
View Details and Rent EstimateDeposit
- $200 deposit
Model Rent and Fees
Model Price Range
- $1,516 - $1,661
Unit A01 Amenities and Features
Features
- Air Conditioning
- Cable Ready
- Fireplace
- Heating
- Tub/Shower
- Washer/Dryer
Kitchen
- Dishwasher
- Disposal
- Kitchen
- Range
Living Space
- Carpet
- Dining Room
- Vinyl Flooring
- Walk-In Closets
- Window Coverings
Unique Features
- 1st Floor
- Black Appliance Package
Unit A01 Rent and Fees
Unit Price
- $1,536
View Details and Rent EstimateDeposit
- $200 deposit
Model Rent and Fees
Model Price Range
- $1,516 - $1,661
Unit B02 Amenities and Features
Features
- Air Conditioning
- Cable Ready
- Fireplace
- Heating
- Tub/Shower
- Washer/Dryer
Kitchen
- Dishwasher
- Disposal
- Kitchen
- Range
Living Space
- Carpet
- Dining Room
- Vinyl Flooring
- Walk-In Closets
- Window Coverings
Unique Features
- 100% Reno
- 1st Floor
- Black Appliance Package
Unit B02 Rent and Fees
Unit Price
- $1,661
View Details and Rent EstimateDeposit
- $200 deposit
Model Rent and Fees
Model Price Range
- $1,516 - $1,661
Apartment Model: King SuiteFrom $1,5162 Bedroom, 1 Bath, 860 sq ftAvailable Now![]()
King Suite - Floorplan 1 ![]()
King Suite - Floorplan 2 ![]()
King Suite - Floorplan 3 Apartment Unit: B03Apartment Model: King Suite$1,5722 Bedroom, 1 Bath, 860 sq ftAvailable NowApartment Unit: A01Apartment Model: King Suite$1,5362 Bedroom, 1 Bath, 860 sq ftAvailable NowApartment Unit: B02Apartment Model: King Suite$1,6612 Bedroom, 1 Bath, 860 sq ftAvailable NowImperial Suite
From $1,533
2 Beds, 2 Baths, 1000 sq ftAvailable NowModel Gallery
Floorplans
Availability Details
Price Availability Date Unit Sq Ft View Details $1,643 Available Now A11 1000 $1,533 Available Now B12 1000 $1,588 Available Now B12 1000 Model Amenities and Features
Features
- Air Conditioning
- Cable Ready
- Fireplace
- Heating
- Tub/Shower
- Washer/Dryer
Kitchen
- Dishwasher
- Disposal
- Kitchen
- Range
Living Space
- Carpet
- Dining Room
- Vinyl Flooring
- Window Coverings
Unique Features
- Walk-In Closets
Model Rent and Fees
Model Price Range
- $1,533 - $1,643
Deposit
- $200 deposit
Unit A11 Amenities and Features
Features
- Fireplace
Living Space
- Views
Unique Features
- 100% Reno
- Black Appliance Package
- Lighting Upgrade
- Plumbing Fixture Upgrades
- Top Floor
- White Cabinets
- White Counters
- Wood Like Flooring
Unit A11 Rent and Fees
Unit Price
- $1,643
View Details and Rent EstimateDeposit
- $200 deposit
Model Rent and Fees
Model Price Range
- $1,533 - $1,643
Unit B12 Amenities and Features
Features
- Fireplace
Unique Features
- Black Appliance Package
- Deluxe Upgrade
- Lighting Upgrade
- Plumbing Fixture Upgrades
- Top Floor
Unit B12 Rent and Fees
Unit Price
- $1,533
View Details and Rent EstimateDeposit
- $200 deposit
Model Rent and Fees
Model Price Range
- $1,533 - $1,643
Unit B12 Amenities and Features
Features
- Fireplace
Living Space
- Views
Unique Features
- Black Appliance Package
- Top Floor
Unit B12 Rent and Fees
Unit Price
- $1,588
View Details and Rent EstimateDeposit
- $200 deposit
Model Rent and Fees
Model Price Range
- $1,533 - $1,643
Apartment Model: Imperial SuiteFrom $1,5332 Bedroom, 2 Bath, 1000 sq ftAvailable Now![]()
Imperial Suite - Floorplan 1 ![]()
Imperial Suite - Floorplan 2 ![]()
Imperial Suite - Floorplan 3 Apartment Unit: A11Apartment Model: Imperial Suite$1,6432 Bedroom, 2 Bath, 1000 sq ftAvailable NowApartment Unit: B12Apartment Model: Imperial Suite$1,5332 Bedroom, 2 Bath, 1000 sq ftAvailable NowApartment Unit: B12Apartment Model: Imperial Suite$1,5882 Bedroom, 2 Bath, 1000 sq ftAvailable Now3 Bedrooms
Imperial II
3 Beds, 2.5 Baths, 2000 sq ftModel Gallery
Floorplans
Availability Details
Availability Date Unit Sq Ft Deposit Call for Availability Imperial II 2000 sq ft $200 Model Amenities and Features
Features
- Air Conditioning
- Balcony
- Cable Ready
- Fireplace
- Heating
- Storage Space
- Tub/Shower
- Washer/Dryer
- Windows
Kitchen
- Dishwasher
- Disposal
- Kitchen
- Microwave
- Oven
- Range
- Refrigerator
Model Rent and Fees
Deposit
- $200 deposit
Apartment Model: Imperial IICall For Rates3 Bedroom, 2.5 Bath, 2000 sq ftUnavailable![]()
Imperial II - Floorplan 1 ![]()
Imperial II - Floorplan 2 ![]()
Imperial II - Floorplan 3
Schedule a Tour
Videos
3D Tours
Property Information
- Renovated In 2017
- 406 Units
- 3 Stories
- Built in 1993
Lease Terms
- 12, 13, 14 mo
- Short Term Lease Options
Fees and Policies
The fees listed below are community-provided and may exclude utilities or add-ons. All payments are made directly to the property and are non-refundable unless otherwise specified. Use the Cost Calculator to determine costs based on your needs.
Required Fees
One-Time Basics
- Due at Application
- Administrative FeeiOnline Administrative Fee - Waitlist Charged Per Unit.$200.00
Other Fees and Policies
Situational Fees
- Pet RentiPet Rent - Dog Charged per unit.$35.00
Pet Fees
- Cat
- Pet Fees Or ChargesiPet Fee - Cat Charged Per Pet.$300.00
- Pet RentiMonthly Pet Rent - Cat Charged Per Pet.$35.00/mo
- Dog
- Pet Fees Or ChargesiPet Fee - Dog Charged Per Pet.$300.00
- Pet RentiMonthly Pet Rent - Dog Charged Per Pet.$35.00/mo
We welcome 2 pets per home. There is a one-time, non-refundable pet fee and a monthly pet rent per pet. Breed restrictions apply. Please contact us for more information about our pet policy.
Property Fee Disclaimer: Based on community-supplied data and independent market research. Subject to change without notice. May exclude fees for mandatory or optional services and usage-based utilities.
Features and Amenities
Unique Amenities
- 100% Reno
- 1st and 3rd Floor Premium
- 75% Reno
- Black Appliance Package
- Deluxe Upgrade
- Elite Upgrade
- Premiere Upgrade
On-Site Services
- Maintenance On Site
- Package Service
- Property Manager On Site
- Laundry Facilities
Community Features
- Business Center
- Clubhouse
- Lounge
- Walk Up
Outdoor Features
- Grill
- Sundeck
- Controlled Access
- Patio
Recreation and Fitness
- Fitness Center
- Basketball Court
- Volleyball Court
- Walking/Biking Trails
- Sauna
- Playground
- Pool
Interior Features
- Balcony
- Windows
- Storage Space
- Fireplace
- Tub/Shower
- Heating
- Cable Ready
- Washer/Dryer
- Air Conditioning
Kitchen Amenities
- Dishwasher
- Microwave
- Oven
- Range
- Refrigerator
- Disposal
- Kitchen
Living Area Features
- Walk In Closets
- Dining Room
- Window Coverings
- Vinyl Flooring
- Carpet
- Views
- Large Bedrooms

Map
- Shopping
- Colleges
- Grocery
- Medical

Map
Frequently Asked Questions about Club Meridian
Where is Club Meridian located?
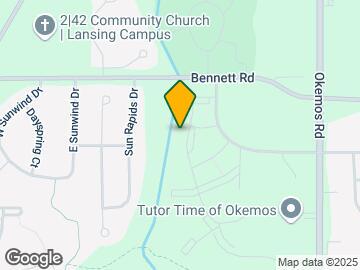
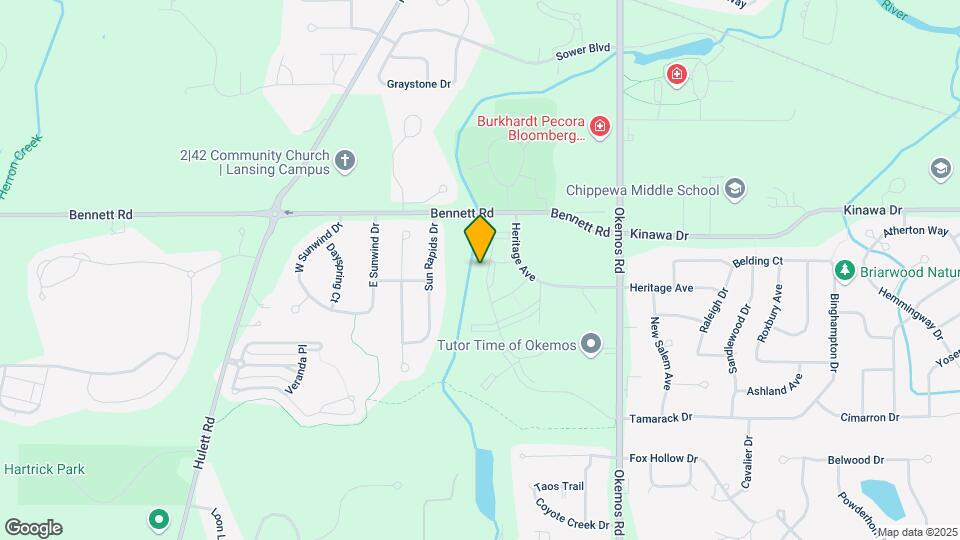
Club Meridian is located at 4425 Heritage Ave near the Meridian Township Okemos area of Okemos, MI
What is the current rent range at Club Meridian?
1 Bedroom to 3 Bedroom Apartments at Club Meridian currently range from $1,385 to $1,661
When is the leasing office open?
- The office Hours for Club Meridian are
- Monday 9:00 am–6:00 pm
- Tuesday 9:00 am–6:00 pm
- Wednesday 9:00 am–6:00 pm
- Thursday 9:00 am–6:00 pm
- Friday 9:00 am–6:00 pm
- Saturday 10:00 am–5:00 pm
- Sunday Closed
Are pets allowed?
Call us today to find out our pet policy and if we allow pets
Renters Reviews and Ratings
do not recommend at all!
January 5, 2026 - Review from Apartments.comThese apartments are significantly more expensive than many other complexes in the area, yet residents are charged for amenities that are not consistently available. For example, the main entry electrical system was broken, and the volleyball court was closed. Utility costs were another major concern. Electricity and gas bills were noticeably higher than in surrounding neighborhoods, with no clear explanation. In addition, the only internet providers compatible with my unit were Verizon and ...AT&T, both of which are more expensive than other providers available in nearby areas, leaving residents with limited and costly options. The move-out process was especially frustrating. A significantly reduced portion of my security deposit was returned without clear explanation or proper documentation supporting the deductions. The final inspection was conducted without my presence, meaning there was no independent verification of the reported issues. Although I have video documentation from the time of move-out clearly showing the condition of the unit, this evidence was not acknowledged or considered. Another major issue was lease renewal. When my lease was expiring and I asked about extending it, the management increased my base rent by $700 (asking Total $1980 each month for royal suite 1 bedroom), which effectively felt like pressure to move out rather than an option to renew. What was especially concerning is that the same unit was advertised online at the previous lower rent, making the increase unclear and unjustified. Due to this sudden and excessive increase, extending my lease was not a realistic option. Communication with management team was another disappointment. The tone of emails and conversations often felt condescending and unprofessional, creating the impression that residents were being spoken to as subordinates rather than treated with respect. Overall, considering the high rent, limited access to amenities, unusually high utility costs, restricted and expensive internet options, lack of transparency during lease renewal and move-out, frequent tenant turnover, and poor communication, Club Meridian does not offer good value compared to other apartment complexes in the area. These combined issues ultimately led me to decide to move out.Read MoreProperty Manager Responded
January 13, 2026We’d like to apologize for the negative experience you had with us. We’ve taken your feedback and will work hard to implement needed changes. We'd love to make things right! Please reach out to us at your earliest convenience.
NOT comparable with other options in this area
September 30, 2023 - Review from Apartments.comIf you are a professional, please take my advice and never sign a lease at Club Meridian Apartments. Just look a little further, as there are MANY superior options in the Okemos / East Lansing area. Club Meridian is a run down place for rude families with screaming children. The staff will try to sell you on their "amenities" but it is a false representation. The aerobic machines are mostly broken and simply stay that way. As of this writing, the exercise room itself is inaccessible because the ...keypad entry lock has been broken for months. This year the swimming pool wasn't opened until mid summer, and last year it was closed multiple times due to lack of proper maintenance. Club Meridian is simply NOT COMPARABLE to comparably priced rental options in this area. It is a place to live for a very short time if you find yourself in an emergency life situation -- that is all.Read More
Good place to live!
January 3, 2016 - Review from Apartments.comA quiet place to live close to a highway interchange and near MSU's campus. A clean place with great apartments that are reasonably priced for the location and quality. -Ryan
Best Apartments I Have Lived In!
January 3, 2016 - Review from Apartments.comThe apartments are beautiful and the community is family friendly. They have events at the clubhouse pretty often with food and drinks. It is really fun and great to get to know the staff and your neighbors better! The staff are always so friendly and willing to help. Maintenance requests are almost always done the same day. Every apartment gets a free covered parking space. When I was in medical school, I got a free parking pass for the Eyde building by Fee Hall at MSU. That helped save a lot ...of money. Overall, I honestly have no complaints about living here. My husband and I are glad that we chose such a great complex! -ChelseaRead More
Clubtastiic!
August 27, 2015 - Review from Apartments.comOkemos really lacks in terms of apartment rentals, but Club Meridian serves up big square footage, a friendly staff, and an ideal location to come out on top. Apartments feel more like condos with an open, spacious floor plan and private balcony to enjoy. A community club house with a newly renovated workout room and pool enhance the peaceful and well-maintained outdoor spaces. While missing some design features like granite counters or sleek wood floors, the overall package of size, service, and ...location beats aesthetics at Club Meridian.Read More
Nearby Schools
Chippewa Middle School
Bennett Woods Elementary School
About GreatSchools Data on ApartmentHomeLiving.com.
Points of Interest
Time and distance from Club Meridian.
Big Box and Retail
Meijer
Walgreens
Kroger
Colleges and Universities
Groceries
Meijer
Kroger
Aldi
Hospitals
University Of Michigan Health - Sparrow Lansing Hospital
Mclaren Greater Lansing
Shopping Centers
Club Meridian has 5 shopping centers within 1.7 miles.
Nearby Neighborhoods
Rental Price Ranges in the Area
| Bedroom | Average Rent | Cheapest Rent | Highest Rent |
|---|---|---|---|
| Okemos Studio Apartments | $1,737 | $899 | $2,299 |
| Okemos 1 Bedroom Apartments | $1,327 | $625 | $2,899 |
| Okemos 2 Bedroom Apartments | $1,611 | $699 | $3,750 |
| Okemos 3 Bedroom Apartments | $2,295 | $869 | $4,600 |
| Okemos 4 Bedroom Apartments | $2,459 | $750 | $3,717 |
Browse Top Apartments in Okemos
By Price
By Community Type
- Okemos Apartments for Rent by Owner
- Okemos Apartments with Rent Specials
- Okemos Top Rated Apartments
- Okemos Corporate Apartments
- Okemos Furnished Apartments
- Okemos Gated Apartments
- Okemos Low Income Apartments
- New Okemos Apartments
- Okemos Senior Apartments
- Okemos Short-term Apartments
- Okemos Student Apartments
- Okemos Apartments with Utilities Included


