


- 1–2 Bedrooms
- $1,329-$2,099 Pricing
- 515–1,403 Square Feet
Rent Specials
1 Month Free Rent + Free Parking until 2027! *Restrictions apply. Contact us for full details.
About Cole Motor
Cole Motor started as a factory. Built in 1913, it made luxury cars and kept Indianapolis moving. In 2026, it became something new — 213 loft-style apartments (studios, one-, two-, and three-bedrooms) and ground floor retail, rooted in Cole Noble and open for what's next. Come see what we're building.
Cole Motor is located in the Circle City Neighborhood and 46202 Zip code of Indianapolis, IN. This community is professionally managed by Buckingham Management Company
Unique Features and Amenities
- 12-foot Loft Ceilings
- 30,000 sq ft of ground-floor retail
- Activated Outdoor Courtyard
- Air Conditioner
- Brand New Lofts & Apartments
- Dedicated pet park
- Downtown View
- Electronic Thermostat
- First Floor Patio
- First Floor Patios
- Full Size Washer/Dryer
- Historic Factory Building, Restored
- Large Closets
- Light-filled Lofts with Unique Atrium Views
- Non-Smoking Community
- Off Street Resident Parking Lot
- Oversized Industrial Windows
- Polished Concrete Flooring
- Sweeping Downtown View
- Tiled kitchen backsplash
- Top Floor
- Valet Trash & Recycling Program
Property Contact Info

- Listed by:
- Agency:
- Vendor Logo:
- Website:
- View Property Website
- Call Us:
- (463) 777-2927
- Disclaimer:
Office Hours
| Monday | 10:00 am–6:00 pm |
| Tuesday | 10:00 am–6:00 pm |
| Wednesday | 10:00 am–6:00 pm |
| Thursday | 10:00 am–6:00 pm |
| Friday | 10:00 am–6:00 pm |
| Saturday | Closed |
| Sunday | Closed |
Floorplan Pricing and Availability
Cole Motor offers 1 to 2 Bedroom apartments starting from $1,329 and having 515–1,403 sq ft. Here is the current pricing and availability:
New! Interactive Property Map
 ApartmentHomeLiving.com's new Interactive Property Map allows you to see where every available unit is located at this community.Try It Now >
1 Bedroom
Amberson
From $1,329
1 Bed, 1 Bath, 515 sq ftAvailable NowCheapest 1 BedroomThis is the cheapest 1 Bedroom at this PropertyModel Gallery
Floorplans
Availability Details
Price Availability Date Unit Sq Ft View Details $1,329 Available Now 353 515 $1,329 Available Now 355 515 $1,329 Available Now 357 515 Model Amenities and Features
Unique Features
- Downtown View
- First Floor Patio
- Top Floor
Model Rent and Fees
Model Price Range
- $1,329 - $1,429
Current Available Pricing
- $1,329
Unit 353 Amenities and Features
Unique Features
- Downtown View
- First Floor Patio
- Top Floor
Unit 353 Rent and Fees
Unit Price
- $1,329
View Details and Rent EstimateModel Rent and Fees
Model Price Range
- $1,329 - $1,429
Unit 355 Amenities and Features
Unique Features
- First Floor Patio
- Top Floor
Views
- Downtown View
Unit 355 Rent and Fees
Unit Price
- $1,329
View Details and Rent EstimateModel Rent and Fees
Model Price Range
- $1,329 - $1,429
Unit 357 Amenities and Features
Unique Features
- Downtown View
- First Floor Patio
- Top Floor
Unit 357 Rent and Fees
Unit Price
- $1,329
View Details and Rent EstimateModel Rent and Fees
Model Price Range
- $1,329 - $1,429
Apartment Model: AmbersonFrom $1,3291 Bedroom, 1 Bath, 515 sq ftAvailable Now![]()
Amberson - Floorplan Apartment Unit: 353Apartment Model: Amberson$1,3291 Bedroom, 1 Bath, 515 sq ftAvailable NowApartment Unit: 355Apartment Model: Amberson$1,3291 Bedroom, 1 Bath, 515 sq ftAvailable NowApartment Unit: 357Apartment Model: Amberson$1,3291 Bedroom, 1 Bath, 515 sq ftAvailable NowBooth
From $1,429
1 Bed, 1 Bath, 593 sq ftAvailable NowModel Gallery
Floorplans
Availability Details
Price Availability Date Unit Sq Ft View Details $1,429 Available Now 352 593 $1,429 Available Now 354 593 $1,429 Available Now 356 593 Model Amenities and Features
Unique Features
- Downtown View
- First Floor Patio
- Top Floor
Model Rent and Fees
Model Price Range
- $1,429 - $1,529
Current Available Pricing
- $1,429
Unit 352 Amenities and Features
Unique Features
- Downtown View
- First Floor Patio
- Top Floor
Unit 352 Rent and Fees
Unit Price
- $1,429
View Details and Rent EstimateModel Rent and Fees
Model Price Range
- $1,429 - $1,529
Unit 354 Amenities and Features
Unique Features
- Downtown View
- First Floor Patio
- Top Floor
Unit 354 Rent and Fees
Unit Price
- $1,429
View Details and Rent EstimateModel Rent and Fees
Model Price Range
- $1,429 - $1,529
Unit 356 Amenities and Features
Unique Features
- First Floor Patio
- Top Floor
Views
- Downtown View
Unit 356 Rent and Fees
Unit Price
- $1,429
View Details and Rent EstimateModel Rent and Fees
Model Price Range
- $1,429 - $1,529
Apartment Model: BoothFrom $1,4291 Bedroom, 1 Bath, 593 sq ftAvailable Now![]()
Booth - Floorplan Apartment Unit: 352Apartment Model: Booth$1,4291 Bedroom, 1 Bath, 593 sq ftAvailable NowApartment Unit: 354Apartment Model: Booth$1,4291 Bedroom, 1 Bath, 593 sq ftAvailable NowApartment Unit: 356Apartment Model: Booth$1,4291 Bedroom, 1 Bath, 593 sq ftAvailable NowCarver
From $1,429
1 Bed, 1 Bath, 600 sq ftAvailable NowModel Gallery
Floorplans
Availability Details
Price Availability Date Unit Sq Ft View Details $1,429 Available Now 364 600 $1,529 Available Now 464 600 $1,429 Available Now 264 600 Model Amenities and Features
Unique Features
- Downtown View
- First Floor Patio
- Top Floor
Model Rent and Fees
Model Price Range
- $1,429 - $1,529
Unit 364 Amenities and Features
Unique Features
- Downtown View
- First Floor Patio
- Top Floor
Unit 364 Rent and Fees
Unit Price
- $1,429
View Details and Rent EstimateModel Rent and Fees
Model Price Range
- $1,429 - $1,529
Unit 464 Amenities and Features
Unique Features
- Downtown View
- First Floor Patio
- Top Floor
Unit 464 Rent and Fees
Unit Price
- $1,529
View Details and Rent EstimateModel Rent and Fees
Model Price Range
- $1,429 - $1,529
Unit 264 Amenities and Features
Unique Features
- Downtown View
- First Floor Patio
- Top Floor
Unit 264 Rent and Fees
Unit Price
- $1,429
View Details and Rent EstimateModel Rent and Fees
Model Price Range
- $1,429 - $1,529
Apartment Model: CarverFrom $1,4291 Bedroom, 1 Bath, 600 sq ftAvailable Now![]()
Carver - Floorplan Apartment Unit: 364Apartment Model: Carver$1,4291 Bedroom, 1 Bath, 600 sq ftAvailable NowApartment Unit: 464Apartment Model: Carver$1,5291 Bedroom, 1 Bath, 600 sq ftAvailable NowApartment Unit: 264Apartment Model: Carver$1,4291 Bedroom, 1 Bath, 600 sq ftAvailable NowJones
From $1,519
1 Bed, 1 Bath, 816 sq ftAvailable NowModel Gallery
Floorplans
Availability Details
Price Availability Date Unit Sq Ft View Details $1,519 Available Now 347 816 $1,619 Available Now 447 816 $1,519 Available Now 247 816 Model Amenities and Features
Unique Features
- Downtown View
- First Floor Patio
- Top Floor
Model Rent and Fees
Model Price Range
- $1,519 - $1,619
Unit 347 Amenities and Features
Unique Features
- First Floor Patio
- Top Floor
Views
- Downtown View
Unit 347 Rent and Fees
Unit Price
- $1,519
View Details and Rent EstimateModel Rent and Fees
Model Price Range
- $1,519 - $1,619
Unit 447 Amenities and Features
Unique Features
- Downtown View
- First Floor Patio
- Top Floor
Unit 447 Rent and Fees
Unit Price
- $1,619
View Details and Rent EstimateModel Rent and Fees
Model Price Range
- $1,519 - $1,619
Unit 247 Amenities and Features
Unique Features
- Downtown View
- First Floor Patio
- Top Floor
Unit 247 Rent and Fees
Unit Price
- $1,519
View Details and Rent EstimateModel Rent and Fees
Model Price Range
- $1,519 - $1,619
Apartment Model: JonesFrom $1,5191 Bedroom, 1 Bath, 816 sq ftAvailable Now![]()
Jones - Floorplan Apartment Unit: 347Apartment Model: Jones$1,5191 Bedroom, 1 Bath, 816 sq ftAvailable NowApartment Unit: 447Apartment Model: Jones$1,6191 Bedroom, 1 Bath, 816 sq ftAvailable NowApartment Unit: 247Apartment Model: Jones$1,5191 Bedroom, 1 Bath, 816 sq ftAvailable NowLevy
From $1,519
1 Bed, 1 Bath, 903 sq ftAvailable NowModel Gallery
Floorplans
Availability Details
Price Availability Date Unit Sq Ft View Details $1,619 Available Now 469 903 $1,519 Available Now 269 903 Model Amenities and Features
Unique Features
- Downtown View
- First Floor Patio
- Top Floor
Model Rent and Fees
Model Price Range
- $1,519 - $1,619
Unit 469 Amenities and Features
Unique Features
- Downtown View
- First Floor Patio
- Top Floor
Unit 469 Rent and Fees
Unit Price
- $1,619
View Details and Rent EstimateModel Rent and Fees
Model Price Range
- $1,519 - $1,619
Unit 269 Amenities and Features
Unique Features
- Downtown View
- First Floor Patio
- Top Floor
Unit 269 Rent and Fees
Unit Price
- $1,519
View Details and Rent EstimateModel Rent and Fees
Model Price Range
- $1,519 - $1,619
Apartment Model: LevyFrom $1,5191 Bedroom, 1 Bath, 903 sq ftAvailable Now![]()
Levy - Floorplan Apartment Unit: 469Apartment Model: Levy$1,6191 Bedroom, 1 Bath, 903 sq ftAvailable NowApartment Unit: 269Apartment Model: Levy$1,5191 Bedroom, 1 Bath, 903 sq ftAvailable NowMinafer + Den
$1,619
1 Bed, 1 Bath, 1021 sq ftAvailable NowModel Gallery
Floorplans
Availability Details
Price Availability Date Unit Sq Ft $1,619 Available Now 445 1021 Unit 445 Amenities and Features
Unique Features
- Downtown View
- First Floor Patio
- Top Floor
Unit 445 Rent and Fees
Unit Price
- $1,619
View Details and Rent EstimateModel Rent and Fees
Price
- $1,619
Apartment Model: Minafer + Den$1,6191 Bedroom, 1 Bath, 1021 sq ftAvailable Now![]()
Minafer + Den - Floorplan Apartment Unit: 445Apartment Model: Minafer + Den$1,6191 Bedroom, 1 Bath, 1021 sq ftAvailable NowMidland
From $1,649
1 Bed, 1 Bath, 989 sq ftAvailable NowModel Gallery
Floorplans
Availability Details
Price Availability Date Unit Sq Ft View Details $1,649 Available Now 371 989 $1,749 Available Now 471 989 $1,649 Available Now 271 989 Model Amenities and Features
Unique Features
- Downtown View
- First Floor Patio
- Top Floor
Model Rent and Fees
Model Price Range
- $1,649 - $1,749
Unit 371 Amenities and Features
Unique Features
- Downtown View
- First Floor Patio
- Top Floor
Unit 371 Rent and Fees
Unit Price
- $1,649
View Details and Rent EstimateModel Rent and Fees
Model Price Range
- $1,649 - $1,749
Unit 471 Amenities and Features
Unique Features
- Downtown View
- First Floor Patio
- Top Floor
Unit 471 Rent and Fees
Unit Price
- $1,749
View Details and Rent EstimateModel Rent and Fees
Model Price Range
- $1,649 - $1,749
Unit 271 Amenities and Features
Unique Features
- First Floor Patio
- Top Floor
Views
- Downtown View
Unit 271 Rent and Fees
Unit Price
- $1,649
View Details and Rent EstimateModel Rent and Fees
Model Price Range
- $1,649 - $1,749
Apartment Model: MidlandFrom $1,6491 Bedroom, 1 Bath, 989 sq ftAvailable Now![]()
Midland - Floorplan Apartment Unit: 371Apartment Model: Midland$1,6491 Bedroom, 1 Bath, 989 sq ftAvailable NowApartment Unit: 471Apartment Model: Midland$1,7491 Bedroom, 1 Bath, 989 sq ftAvailable NowApartment Unit: 271Apartment Model: Midland$1,6491 Bedroom, 1 Bath, 989 sq ftAvailable NowOrnaby + Den
$1,750
1 Bed, 1 Bath, 1080 sq ftAvailable NowModel Gallery
Floorplans
Availability Details
Price Availability Date Unit Sq Ft View Details $1,750 Available Now 367 1080 $1,750 Available Now 267 1080 Model Amenities and Features
Unique Features
- Downtown View
- First Floor Patio
- Top Floor
Model Rent and Fees
Model Price
- $1,750
Unit 367 Amenities and Features
Unique Features
- Downtown View
- First Floor Patio
- Top Floor
Unit 367 Rent and Fees
Unit Price
- $1,750
View Details and Rent EstimateModel Rent and Fees
Price
- $1,750
Unit 267 Amenities and Features
Unique Features
- First Floor Patio
- Top Floor
Views
- Downtown View
Unit 267 Rent and Fees
Unit Price
- $1,750
View Details and Rent EstimateModel Rent and Fees
Price
- $1,750
Apartment Model: Ornaby + DenFrom $1,7501 Bedroom, 1 Bath, 1080 sq ftAvailable Now![]()
Ornaby + Den - Floorplan Apartment Unit: 367Apartment Model: Ornaby + Den$1,7501 Bedroom, 1 Bath, 1080 sq ftAvailable NowApartment Unit: 267Apartment Model: Ornaby + Den$1,7501 Bedroom, 1 Bath, 1080 sq ftAvailable NowMorgan
1 Bed, 1 Bath, 1070 sq ftAvailable SoonModel Gallery
Floorplans
Availability Details
Availability Date Unit Sq Ft Available Soon Morgan 1070 sq ft Model Amenities and Features
Unique Features
- Downtown View
- First Floor Patio
- Top Floor
Apartment Model: MorganCall For Rates1 Bedroom, 1 Bath, 1070 sq ftAvailable Soon![]()
Morgan - Floorplan Patterson
1 Bed, 1 Bath, 1139 sq ftAvailable SoonLargest 1 BedroomThis is the largest 1 Bedroom at this PropertyModel Gallery
Floorplans
Availability Details
Availability Date Unit Sq Ft Available Soon Patterson 1139 sq ft Model Amenities and Features
Unique Features
- Downtown View
- First Floor Patio
- Top Floor
Apartment Model: PattersonCall For Rates1 Bedroom, 1 Bath, 1139 sq ftAvailable Soon![]()
Patterson - Floorplan 2 Bedrooms
Shelby
From $1,999
2 Beds, 2 Baths, 1132 sq ftAvailable NowModel Gallery
Floorplans
Availability Details
Price Availability Date Unit Sq Ft View Details $1,999 Available Now 342 1132 $2,099 Available Now 442 1132 $2,099 Available Now 446 1132 Model Amenities and Features
Unique Features
- Downtown View
- First Floor Patio
- Top Floor
Model Rent and Fees
Model Price Range
- $1,999 - $2,099
Unit 342 Amenities and Features
Unique Features
- Downtown View
- First Floor Patio
- Top Floor
Unit 342 Rent and Fees
Unit Price
- $1,999
View Details and Rent EstimateModel Rent and Fees
Model Price Range
- $1,999 - $2,099
Unit 442 Amenities and Features
Unique Features
- Downtown View
- First Floor Patio
- Top Floor
Unit 442 Rent and Fees
Unit Price
- $2,099
View Details and Rent EstimateModel Rent and Fees
Model Price Range
- $1,999 - $2,099
Unit 446 Amenities and Features
Unique Features
- First Floor Patio
- Top Floor
Views
- Downtown View
Unit 446 Rent and Fees
Unit Price
- $2,099
View Details and Rent EstimateModel Rent and Fees
Model Price Range
- $1,999 - $2,099
Apartment Model: ShelbyFrom $1,9992 Bedroom, 2 Bath, 1132 sq ftAvailable Now![]()
Shelby - Floorplan 1 ![]()
Shelby - Floorplan 2 ![]()
Shelby - Floorplan 3 Apartment Unit: 342Apartment Model: Shelby$1,9992 Bedroom, 2 Bath, 1132 sq ftAvailable NowApartment Unit: 442Apartment Model: Shelby$2,0992 Bedroom, 2 Bath, 1132 sq ftAvailable NowApartment Unit: 446Apartment Model: Shelby$2,0992 Bedroom, 2 Bath, 1132 sq ftAvailable NowWelles + Den
2 Beds, 2 Baths, 1403 sq ftAvailable SoonModel Gallery
Floorplans
Availability Details
Availability Date Unit Sq Ft Available Soon Welles + Den 1403 sq ft Model Amenities and Features
Unique Features
- Downtown View
- First Floor Patio
- Top Floor
Apartment Model: Welles + DenCall For Rates2 Bedroom, 2 Bath, 1403 sq ftAvailable Soon![]()
Welles + Den - Floorplan


Schedule a Tour
Property Information
- 213 Units
- 4 Stories
- Built in 2026
Lease Terms
- 13 - 15 mo
Fees and Policies
The fees listed below are community-provided and may exclude utilities or add-ons. All payments are made directly to the property and are non-refundable unless otherwise specified. Use the Cost Calculator to determine costs based on your needs.
Required Fees
One-Time Basics
- Due at Application
- Application Fee Per ApplicantiCharged Per Unit.$65.00
- Administrative FeeiCharged Per Unit.$165.00
Utilities
- Technology FeeiTechnology Fee: $90/month | Includes Haywire Internet & Package Locker Charged Per Unit.$90.00/mo
- Valet TrashiCharged Per Unit.$35.00/mo
- Pest ControliCharged Per Unit.$5.00/mo
Other Fees and Policies
Pet Fees
Pet Policies are Negotiable
- Cat
- Cat FeeiMax of 2. Charged Per Pet.$300.00
- Cat RentiCharged Per Pet.$25.00/mo
- Dog
- Dog FeeiMax of 2. Charged Per Pet.$300.00
- Dog RentiCharged Per Pet.$25.00/mo
Restrictions may apply. Contact our team for full details.
Restricted: Pit Bull Terrier, Staffordshire Terrier, Bully, Bull Terrier, Wolf, Wolf Hybrid. Subject to change at any time.
Max of 2. Our community utilizes PetScreening for managing pet profiles on site. One-time fees and pet rents vary depending on the approved Fido score from PetScreening.
Parking Fees
- Parking
- Parking FeeiCharged Per Vehicle.$100.00/mo
- Surface Lot
- Other
Additional Parking Options
Property Fee Disclaimer: Based on community-supplied data and independent market research. Subject to change without notice. May exclude fees for mandatory or optional services and usage-based utilities.
Features and Amenities
On-Site Services
- Maintenance On Site
- On Site Retail
- Package Service
- Property Manager On Site
- Trash Pickup Door To Door
- Community Wide Wi Fi
- Recycling
- Renters Insurance Program
- 24 Hour Access
Community Features
- Lounge
- Multi Use Room
- Business Center
- Clubhouse
- Breakfast/Coffee Concierge
- Elevator
Outdoor Features
- Roof Terrace
- Courtyard
- Fenced Lot
- Sundeck
- Controlled Access
- Patio
Recreation and Fitness
- Fitness Center
- Sauna
- Bicycle Storage
Interior Features
- Storage Space
- High Speed Internet Access
- Heating
- Tub/Shower
- Washer/Dryer
- Air Conditioning
- Wi Fi
- Wheelchair Accessible
- Smoke Free
Kitchen Amenities
- Refrigerator
- Disposal
- Island Kitchen
- Oven
- Microwave
- Dishwasher
- Quartz Countertops
- Ice Maker
- Kitchen
- Freezer
Living Area Features
- High Ceilings
- Walk In Closets
- Vaulted Ceiling
- Den
- Dining Room
- Family Room
- Double Pane Windows
- Office
- Linen Closet
- Views
- Window Coverings
- Loft Layout
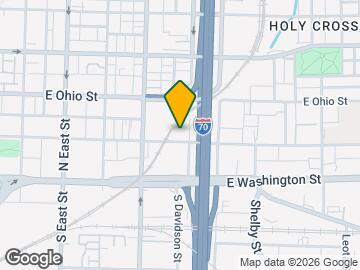
Map
- Shopping
- Colleges
- Grocery
- Medical
- Parks
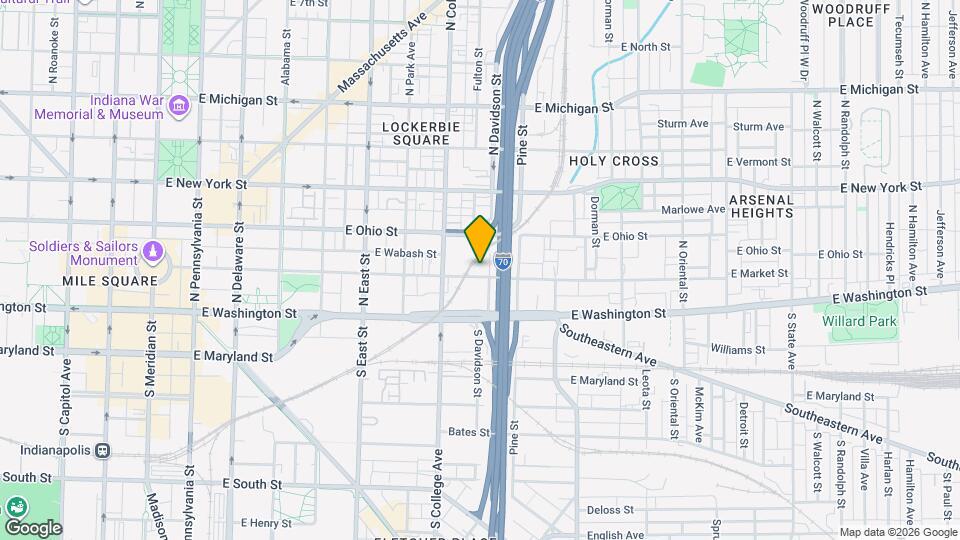
Map
Getting Around
70 / 100 Moderately walkable
50 / 100 Some public transit
70 / 100 Moderately bikeable
80 / 100 Very car friendly
 details
Getting to Know the Area
90 / 100 Restaurants
90 / 100 Cafes
90 / 100 Nightlife
80 / 100 Shopping
60 / 100 Parks
0 / 100 Noise Level
Frequently Asked Questions about Cole Motor
Where is Cole Motor located?
Cole Motor is located at 752 E Market St near the Circle City area of Indianapolis, IN
What is the current rent range at Cole Motor?
1 Bedroom to 2 Bedroom Apartments at Cole Motor currently range from $1,329 to $2,099
When is the leasing office open?
- The office Hours for Cole Motor are
- Monday 10:00 am–6:00 pm
- Tuesday 10:00 am–6:00 pm
- Wednesday 10:00 am–6:00 pm
- Thursday 10:00 am–6:00 pm
- Friday 10:00 am–6:00 pm
- Saturday Closed
- Sunday Closed
Are pets allowed?
Call us today to find out our pet policy and if we allow pets
Are there any rent specials?
The current rent special at Cole Motor is: 1 Month Free Rent + Free Parking until 2027! *Restrictions apply. Contact us for full details..
Nearby Schools
Arsenal Technical High School
Washington Irving School 14
Arlington Community Middle School
Theodore Potter School 74
Center for Inquiry School 2
About GreatSchools Data on ApartmentHomeLiving.com.
Points of Interest
Time and distance from Cole Motor.
Arts Museums and Landmarks
Big Box and Retail
Cvs/Pharmacy
Walgreen's
Kroger
Colleges and Universities
Ivy Tech Community College - Downtown Indianapolis Campus
Groceries
Kroger
Save-A-Lot
Aldi
Hospitals
Military Bases
Naval Avionics Center
Parks and Recreation
Cole Motor has 4 parks within 2.9 miles, including Benjamin Harrison House, White River State Park, Garfirled Conservatory, and SpaceQuest Planetarium.
Restaurants and Dining
Iaria's Italian Restaurant
Elements
Gabriel's Cafe
Shopping Centers
Cole Motor has 5 shopping centers within 1.1 miles.
Nearby Neighborhoods
Rental Price Ranges in the Area
| Bedroom | Average Rent | Cheapest Rent | Highest Rent |
|---|---|---|---|
| Indianapolis Studio Apartments | $1,221 | $579 | $5,271 |
| Indianapolis 1 Bedroom Apartments | $1,397 | $543 | $8,763 |
| Indianapolis 2 Bedroom Apartments | $1,665 | $513 | $10,000+ |
| Indianapolis 3 Bedroom Apartments | $2,032 | $799 | $7,822 |
| Indianapolis 4 Bedroom Apartments | $2,231 | $600 | $6,677 |
| Indianapolis 5 Bedroom Apartments | $6,116 | $2,192 | $10,000+ |
Browse Top Apartments in Indianapolis
By Price
- Cheap Indianapolis Apartments
- Indianapolis Apartments Under $500
- Indianapolis Apartments Under $600
- Indianapolis Apartments Under $700
- Indianapolis Apartments Under $800
- Indianapolis Apartments Under $900
- Indianapolis Apartments Under $1000
- Indianapolis Apartments Under $1200
- Indianapolis Apartments Under $1500
- Indianapolis Apartments Under $2000
- Indianapolis Luxury Apartments
By Community Type
- Indianapolis Apartments for Rent by Owner
- Indianapolis Apartments with Rent Specials
- Indianapolis Top Rated Apartments
- Indianapolis Corporate Apartments
- Indianapolis Furnished Apartments
- Indianapolis Gated Apartments
- Indianapolis Loft Apartments
- Indianapolis Low Income Apartments
- Indianapolis Military Apartments
- New Indianapolis Apartments
- Indianapolis Senior Apartments
- Indianapolis Short-term Apartments
- Indianapolis Student Apartments
- Indianapolis Apartments with Utilities Included
Max of 2. Our community utilizes PetScreening for managing pet profiles on site. One-time fees and pet rents vary depending on the approved Fido score from PetScreening.