


- 1–2 Bedrooms
- $1,114-$1,495 Pricing
- 613–1,024 Square Feet
About College Park
Welcome to College Park Apartments in the heart of Ohio, in the city of Bexley. We offer one and two-bedroom floor plans ranging from 613 to 1,024 square feet, each featuring luxury vinyl plank flooring, walk-in closets, and high ceilings.Just 1.8 miles from Capital University, we provide an excellent option for students, faculty, and staff seeking off-campus living. Schedule your tour today to explore what makes College Park your ideal home.*Information submitted through this marketing source to the property management company is not used to determine rental eligibility*
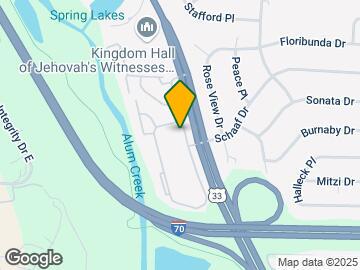
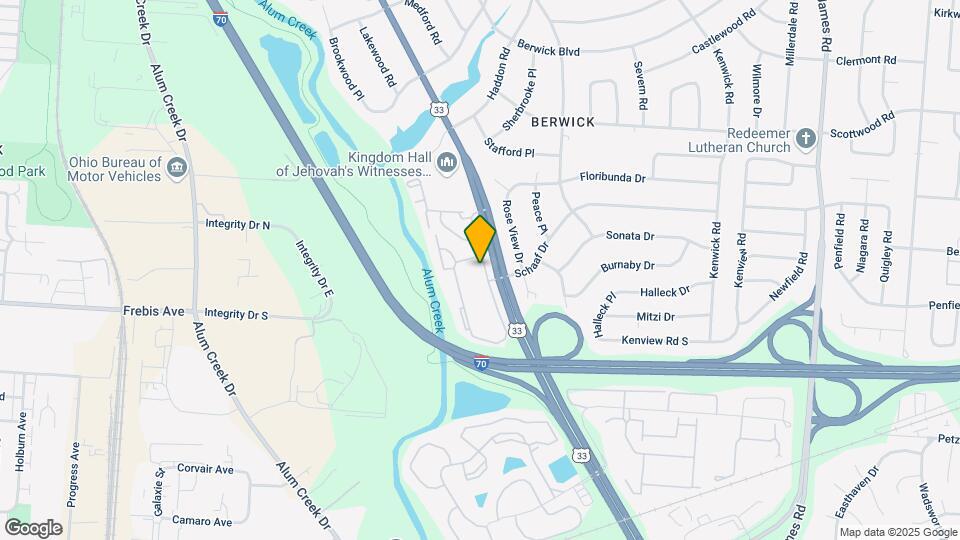
College Park is located in the Berwick Neighborhood and 43209 Zip code of Columbus, OH. This community is professionally managed by Towne Properties
Unique Features and Amenities
- Air Conditioner
- BBQ/Picnic Area
- Double Bowl Vanities
- Lake Views
- Luxury Vinyl Plank Flooring
- No Deposit Option
- Off Street Parking
- Private Patio/Balcony
- Valet Trash
- Walk-In Closet
- Water Front View
Property Contact Info

- Listed by:
- Agency:
- Vendor Logo:
- Website:
- View Property Website
- Call Us:
- (380) 777-5227
- Disclaimer:
Office Hours
| Monday | 10:00 am–5:00 pm |
| Tuesday | 10:00 am–5:00 pm |
| Wednesday | 10:00 am–5:00 pm |
| Thursday | 10:00 am–5:00 pm |
| Friday | 10:00 am–5:00 pm |
| Saturday | 10:30 am–3:30 pm |
| Sunday | Closed |
Floorplan Pricing and Availability
College Park offers 1 to 2 Bedroom apartments starting from $1,114 and having 613–1,024 sq ft. Here is the current pricing and availability:
New! Interactive Property Map
1 Bedroom
1 Bedroom, 1 Bathroom
$1,114
1 Bed, 1 Bath, 613-756 sq ftAvailable NowModel Gallery
Floorplans
Photos
Availability Details
Price Availability Date Unit Sq Ft View Details $1,114 Available Now 21-1481 756 $1,114 August 7, 2026 23-1581 613 Model Amenities and Features
Features
- Air Conditioning
- Cable Ready
- Fireplace
- Heating
- High Speed Internet Access
- Security System
- Smoke Free
- Tub/Shower
- Washer/Dryer Hookup
Kitchen
- Dishwasher
- Disposal
- Eat-in Kitchen
- Kitchen
- Range
Living Space
- Carpet
- Dining Room
- Vinyl Flooring
- Walk-In Closets
- Window Coverings
Model Rent and Fees
Model Price
- $1,114
Unit 21-1481 Amenities and Features
Features
- Air Conditioning
- Cable Ready
- Fireplace
- Heating
- High Speed Internet Access
- Security System
- Smoke Free
- Tub/Shower
- Washer/Dryer Hookup
Kitchen
- Dishwasher
- Disposal
- Eat-in Kitchen
- Kitchen
- Range
Living Space
- Carpet
- Dining Room
- Vinyl Flooring
- Walk-In Closets
- Window Coverings
Unit 21-1481 Rent and Fees
Unit Price
- $1,114
View Details and Rent EstimateModel Rent and Fees
Price
- $1,114
Unit 23-1581 Amenities and Features
Features
- Air Conditioning
- Cable Ready
- Fireplace
- Heating
- High Speed Internet Access
- Security System
- Smoke Free
- Tub/Shower
- Washer/Dryer Hookup
Kitchen
- Dishwasher
- Disposal
- Eat-in Kitchen
- Kitchen
- Range
Living Space
- Carpet
- Dining Room
- Vinyl Flooring
- Walk-In Closets
- Window Coverings
Unit 23-1581 Rent and Fees
Unit Price
- $1,114
View Details and Rent EstimateModel Rent and Fees
Price
- $1,114
Apartment Model: 1 Bedroom, 1 Bathroom$1,1141 Bedroom, 1 Bath, 613-756 sq ftAvailable NowFloorplansPhotos![]()
1 Bedroom, 1 Bathroom - Image 1 ![]()
1 Bedroom, 1 Bathroom - Image 2 ![]()
1 Bedroom, 1 Bathroom - Image 3 ![]()
1 Bedroom, 1 Bathroom - Image 4 ![]()
1 Bedroom, 1 Bathroom - Image 5 ![]()
1 Bedroom, 1 Bathroom - Image 6 ![]()
1 Bedroom, 1 Bathroom - Floorplan 1 ![]()
1 Bedroom, 1 Bathroom - Floorplan 2 ![]()
1 Bedroom, 1 Bathroom - Floorplan 3 Apartment Unit: 21-1481Apartment Model: 1 Bedroom, 1 Bathroom$1,1141 Bedroom, 1 Bath, 756 sq ftAvailable NowApartment Unit: 23-1581Apartment Model: 1 Bedroom, 1 Bathroom$1,1141 Bedroom, 1 Bath, 613 sq ftAvailable August 7, 20261 Bedroom, 1 Bathroom - Renovated
From $1,174
1 Bed, 1 Bath, 613-756 sq ftAvailable NowModel Gallery
Floorplans
Availability Details
Price Availability Date Unit Sq Ft View Details $1,174 Available Now 18-1576 756 $1,174 August 7, 2026 16-2468 756 $1,174 August 7, 2026 24-1635 613 Model Amenities and Features
Features
- Air Conditioning
- Balcony
- Cable Ready
- Fireplace
- Heating
- High Speed Internet Access
- Security System
- Tub/Shower
- Washer/Dryer
- Washer/Dryer Hookup
- Wheelchair Accessible (Rooms)
Kitchen
- Dishwasher
- Disposal
- Eat-in Kitchen
- Kitchen
- Microwave
- Range
- Refrigerator
Model Rent and Fees
Model Price Range
- $1,149 - $1,174
Current Available Pricing
- $1,174
Unit 18-1576 Rent and Fees
Unit Price
- $1,174
View Details and Rent EstimateModel Rent and Fees
Model Price Range
- $1,149 - $1,174
Unit 16-2468 Rent and Fees
Unit Price
- $1,174
View Details and Rent EstimateModel Rent and Fees
Model Price Range
- $1,149 - $1,174
Unit 24-1635 Rent and Fees
Unit Price
- $1,174
View Details and Rent EstimateModel Rent and Fees
Model Price Range
- $1,149 - $1,174
Apartment Model: 1 Bedroom, 1 Bathroom - RenovatedFrom $1,1491 Bedroom, 1 Bath, 613-756 sq ftAvailable Now![]()
1 Bedroom, 1 Bathroom - Renovated - Floorplan 1 ![]()
1 Bedroom, 1 Bathroom - Renovated - Floorplan 2 ![]()
1 Bedroom, 1 Bathroom - Renovated - Floorplan 3 Apartment Unit: 18-1576Apartment Model: 1 Bedroom, 1 Bathroom - Renovated$1,1741 Bedroom, 1 Bath, 756 sq ftAvailable NowApartment Unit: 16-2468Apartment Model: 1 Bedroom, 1 Bathroom - Renovated$1,1741 Bedroom, 1 Bath, 756 sq ftAvailable August 7, 2026Apartment Unit: 24-1635Apartment Model: 1 Bedroom, 1 Bathroom - Renovated$1,1741 Bedroom, 1 Bath, 613 sq ftAvailable August 7, 20262 Bedrooms
2 Bedroom, 1 Bathroom - Renovated
From $1,400
2 Beds, 1 Bath, 942-982 sq ftAvailable NowModel Gallery
Floorplans
Availability Details
Price Availability Date Unit Sq Ft View Details $1,400 Available Now 12-1664 942 $1,400 Available Now 28-1827 942 $1,400 Available Now 03-1817 942 Model Amenities and Features
Features
- Air Conditioning
- Balcony
- Cable Ready
- Fireplace
- Heating
- High Speed Internet Access
- Security System
- Tub/Shower
- Washer/Dryer
- Washer/Dryer Hookup
- Wheelchair Accessible (Rooms)
Kitchen
- Dishwasher
- Disposal
- Eat-in Kitchen
- Kitchen
- Microwave
- Range
- Refrigerator
Model Rent and Fees
Model Price Range
- $1,300 - $1,400
Current Available Pricing
- $1,400
Unit 12-1664 Rent and Fees
Unit Price
- $1,400
View Details and Rent EstimateModel Rent and Fees
Model Price Range
- $1,300 - $1,400
Unit 28-1827 Rent and Fees
Unit Price
- $1,400
View Details and Rent EstimateModel Rent and Fees
Model Price Range
- $1,300 - $1,400
Unit 03-1817 Rent and Fees
Unit Price
- $1,400
View Details and Rent EstimateModel Rent and Fees
Model Price Range
- $1,300 - $1,400
Apartment Model: 2 Bedroom, 1 Bathroom - RenovatedFrom $1,3002 Bedroom, 1 Bath, 942-982 sq ftAvailable Now![]()
2 Bedroom, 1 Bathroom - Renovated - Floorplan 1 ![]()
2 Bedroom, 1 Bathroom - Renovated - Floorplan 2 ![]()
2 Bedroom, 1 Bathroom - Renovated - Floorplan 3 Apartment Unit: 12-1664Apartment Model: 2 Bedroom, 1 Bathroom - Renovated$1,4002 Bedroom, 1 Bath, 942 sq ftAvailable NowApartment Unit: 28-1827Apartment Model: 2 Bedroom, 1 Bathroom - Renovated$1,4002 Bedroom, 1 Bath, 942 sq ftAvailable NowApartment Unit: 03-1817Apartment Model: 2 Bedroom, 1 Bathroom - Renovated$1,4002 Bedroom, 1 Bath, 942 sq ftAvailable Now2 Bedroom, 1 Bathroom
$1,300
2 Beds, 1 Bath, 942 sq ftAvailable NowModel Gallery
Floorplans
Availability Details
Price Availability Date Unit Sq Ft View Details $1,300 Available Now 23-1569 942 $1,300 August 7, 2026 16-2464 942 Model Amenities and Features
Features
- Air Conditioning
- Cable Ready
- Fireplace
- Heating
- High Speed Internet Access
- Security System
- Smoke Free
- Tub/Shower
- Washer/Dryer Hookup
Kitchen
- Dishwasher
- Disposal
- Eat-in Kitchen
- Kitchen
- Range
Living Space
- Carpet
- Dining Room
- Vinyl Flooring
- Walk-In Closets
- Window Coverings
Model Rent and Fees
Model Price
- $1,300
Unit 23-1569 Amenities and Features
Features
- Air Conditioning
- Cable Ready
- Fireplace
- Heating
- High Speed Internet Access
- Security System
- Smoke Free
- Tub/Shower
- Washer/Dryer Hookup
Kitchen
- Dishwasher
- Disposal
- Eat-in Kitchen
- Kitchen
- Range
Living Space
- Carpet
- Dining Room
- Vinyl Flooring
- Walk-In Closets
- Window Coverings
Unit 23-1569 Rent and Fees
Unit Price
- $1,300
View Details and Rent EstimateModel Rent and Fees
Price
- $1,300
Unit 16-2464 Amenities and Features
Features
- Air Conditioning
- Cable Ready
- Fireplace
- Heating
- High Speed Internet Access
- Security System
- Smoke Free
- Tub/Shower
- Washer/Dryer Hookup
Kitchen
- Dishwasher
- Disposal
- Eat-in Kitchen
- Kitchen
- Range
Living Space
- Carpet
- Dining Room
- Vinyl Flooring
- Walk-In Closets
- Window Coverings
Unit 16-2464 Rent and Fees
Unit Price
- $1,300
View Details and Rent EstimateModel Rent and Fees
Price
- $1,300
Apartment Model: 2 Bedroom, 1 Bathroom$1,3002 Bedroom, 1 Bath, 942 sq ftAvailable Now![]()
2 Bedroom, 1 Bathroom - Floorplan 1 ![]()
2 Bedroom, 1 Bathroom - Floorplan 2 ![]()
2 Bedroom, 1 Bathroom - Floorplan 3 Apartment Unit: 23-1569Apartment Model: 2 Bedroom, 1 Bathroom$1,3002 Bedroom, 1 Bath, 942 sq ftAvailable NowApartment Unit: 16-2464Apartment Model: 2 Bedroom, 1 Bathroom$1,3002 Bedroom, 1 Bath, 942 sq ftAvailable August 7, 20262 Bedroom Townhouse
From $1,425
2 Beds, 1.5 Baths, 1024 sq ftAvailable NowModel Gallery
Floorplans
Photos
3D Tours
Availability Details
Price Availability Date Unit Sq Ft View Details $1,425 Available Now 01-1717 1024 $1,425 Available Now 17-2450 1024 $1,425 Available Now 20-1459 1024 Model Amenities and Features
Features
- Air Conditioning
- Cable Ready
- Fireplace
- Heating
- High Speed Internet Access
- Security System
- Smoke Free
- Tub/Shower
- Washer/Dryer Hookup
Kitchen
- Dishwasher
- Disposal
- Eat-in Kitchen
- Kitchen
- Range
Living Space
- Carpet
- Dining Room
- Vinyl Flooring
- Walk-In Closets
- Window Coverings
Model Rent and Fees
Model Price Range
- $1,425 - $1,495
Current Available Pricing
- $1,425
Unit 01-1717 Amenities and Features
Features
- Air Conditioning
- Cable Ready
- Fireplace
- Heating
- High Speed Internet Access
- Security System
- Smoke Free
- Tub/Shower
- Washer/Dryer Hookup
Kitchen
- Dishwasher
- Disposal
- Eat-in Kitchen
- Kitchen
- Range
Living Space
- Carpet
- Dining Room
- Vinyl Flooring
- Walk-In Closets
- Window Coverings
Unit 01-1717 Rent and Fees
Unit Price
- $1,425
View Details and Rent EstimateModel Rent and Fees
Model Price Range
- $1,425 - $1,495
Unit 17-2450 Amenities and Features
Features
- Air Conditioning
- Cable Ready
- Fireplace
- Heating
- High Speed Internet Access
- Security System
- Smoke Free
- Tub/Shower
- Washer/Dryer Hookup
Kitchen
- Dishwasher
- Disposal
- Eat-in Kitchen
- Kitchen
- Range
Living Space
- Carpet
- Dining Room
- Vinyl Flooring
- Walk-In Closets
- Window Coverings
Unit 17-2450 Rent and Fees
Unit Price
- $1,425
View Details and Rent EstimateModel Rent and Fees
Model Price Range
- $1,425 - $1,495
Unit 20-1459 Amenities and Features
Features
- Air Conditioning
- Cable Ready
- Fireplace
- Heating
- High Speed Internet Access
- Security System
- Smoke Free
- Tub/Shower
- Washer/Dryer Hookup
Kitchen
- Dishwasher
- Disposal
- Eat-in Kitchen
- Kitchen
- Range
Living Space
- Carpet
- Dining Room
- Vinyl Flooring
- Walk-In Closets
- Window Coverings
Unit 20-1459 Rent and Fees
Unit Price
- $1,425
View Details and Rent EstimateModel Rent and Fees
Model Price Range
- $1,425 - $1,495
Apartment Model: 2 Bedroom TownhouseFrom $1,4252 Bedroom, 1.5 Bath, 1024 sq ftAvailable NowFloorplansPhotos3D Tours![]()
2 Bedroom Townhouse - Image 1 ![]()
2 Bedroom Townhouse - Image 2 ![]()
2 Bedroom Townhouse - Image 3 ![]()
2 Bedroom Townhouse - Image 4 ![]()
2 Bedroom Townhouse - Image 5 ![]()
2 Bedroom Townhouse - Image 6 ![]()
2 Bedroom Townhouse - Image 7 ![]()
2 Bedroom Townhouse - Image 8 ![]()
2 Bedroom Townhouse - Image 9 ![]()
2 Bedroom Townhouse - Image 10 ![]()
2 Bedroom Townhouse - Floorplan 1 ![]()
2 Bedroom Townhouse - Floorplan 2 ![]()
2 Bedroom Townhouse - Floorplan 3 ![]()
2 Bedroom Townhouse - Floorplan 4 2 Bedroom Townhouse - 3D Tour Apartment Unit: 01-1717Apartment Model: 2 Bedroom Townhouse$1,4252 Bedroom, 1.5 Bath, 1024 sq ftAvailable NowApartment Unit: 17-2450Apartment Model: 2 Bedroom Townhouse$1,4252 Bedroom, 1.5 Bath, 1024 sq ftAvailable NowApartment Unit: 20-1459Apartment Model: 2 Bedroom Townhouse$1,4252 Bedroom, 1.5 Bath, 1024 sq ftAvailable Now2 Bedroom Townhouse - Renovated
$1,475
2 Beds, 1.5 Baths, 1024 sq ftAvailable NowModel Gallery
Floorplans
Availability Details
Price Availability Date Unit Sq Ft View Details $1,475 Available Now 20-1447 1024 $1,475 Available Now 08-1870 1024 $1,475 Available Now 17-2440 1024 Model Amenities and Features
Features
- Air Conditioning
- Balcony
- Cable Ready
- Fireplace
- Heating
- High Speed Internet Access
- Security System
- Tub/Shower
- Washer/Dryer
- Washer/Dryer Hookup
- Wheelchair Accessible (Rooms)
Kitchen
- Dishwasher
- Disposal
- Eat-in Kitchen
- Kitchen
- Microwave
- Range
- Refrigerator
Model Rent and Fees
Model Price
- $1,475
Unit 20-1447 Rent and Fees
Unit Price
- $1,475
View Details and Rent EstimateModel Rent and Fees
Price
- $1,475
Unit 08-1870 Rent and Fees
Unit Price
- $1,475
View Details and Rent EstimateModel Rent and Fees
Price
- $1,475
Unit 17-2440 Rent and Fees
Unit Price
- $1,475
View Details and Rent EstimateModel Rent and Fees
Price
- $1,475
Apartment Model: 2 Bedroom Townhouse - RenovatedFrom $1,4752 Bedroom, 1.5 Bath, 1024 sq ftAvailable Now![]()
2 Bedroom Townhouse - Renovated - Floorplan 1 ![]()
2 Bedroom Townhouse - Renovated - Floorplan 2 ![]()
2 Bedroom Townhouse - Renovated - Floorplan 3 ![]()
2 Bedroom Townhouse - Renovated - Floorplan 4 Apartment Unit: 20-1447Apartment Model: 2 Bedroom Townhouse - Renovated$1,4752 Bedroom, 1.5 Bath, 1024 sq ftAvailable NowApartment Unit: 08-1870Apartment Model: 2 Bedroom Townhouse - Renovated$1,4752 Bedroom, 1.5 Bath, 1024 sq ftAvailable NowApartment Unit: 17-2440Apartment Model: 2 Bedroom Townhouse - Renovated$1,4752 Bedroom, 1.5 Bath, 1024 sq ftAvailable Now
Schedule a Tour
3D Tours
Property Information
- Renovated In 2014
- 250 Units
- 2 Stories
- Built in 2000
Lease Terms
- 12 mo
- Short Term Lease Options
Fees and Policies
The fees listed below are community-provided and may exclude utilities or add-ons. All payments are made directly to the property and are non-refundable unless otherwise specified. Use the Cost Calculator to determine costs based on your needs.
Required Fees
One-Time Basics
- Due at Application
- Application Fee Per ApplicantiCharged per applicant.$55.00
- Due at Move-In
- Administrative FeeiCharged per unit.$99.00
Other Fees and Policies
Pet Fees
- Cat
- Cat DepositiMax of 2. Charged Per Pet.$150.00
- Cat FeeiMax of 2. Charged Per Pet.$150.00
- Cat RentiCharged Per Pet.$35.00/mo
- Dog
- Dog DepositiMax of 2. Charged Per Pet.$150.00
- Dog FeeiMax of 2. Charged Per Pet.$150.00
- Dog RentiCharged Per Pet.$35.00/mo
The following breed restrictions apply: Akita, Alaskan Malamute, Belgian Malinois, Bullmastiff, Chow, Dalmatian, Doberman Pinscher, Eskimo Spitz, German Shepherd, Giant Schnauzer, Great Dane, Husky, Pit Bull (Staffordshire Terrier) Presa Canario, Rottweiler, Saint Bernard, and Wolf. Any breed that is mixed with one of these breeds is also restricted.
Max of 2. Cats and Dogs allowed, Max 2 pets per household.
Parking Info and Fees
- Surface Lot
- Garage Parking
Property Fee Disclaimer: Based on community-supplied data and independent market research. Subject to change without notice. May exclude fees for mandatory or optional services and usage-based utilities.
Features and Amenities
On-Site Services
- Maintenance On Site
- Package Service
- Property Manager On Site
- 24 Hour Access
- Laundry Facilities
Community Features
- Clubhouse
- Corporate Housing
Outdoor Features
- Grill
- Sundeck
- Picnic Area
- Cabana
- Waterfront
Recreation and Fitness
- Fitness Center
- Pool
Interior Features
- Balcony
- Security System
- Tub/Shower
- Heating
- Fireplace
- High Speed Internet Access
- Cable Ready
- Washer/Dryer Hookup
- Washer/Dryer
- Air Conditioning
- Wheelchair Accessible (Rooms)
Kitchen Amenities
- Disposal
- Kitchen
- Range
- Refrigerator
- Dishwasher
- Eat In Kitchen
- Microwave
Living Area Features
- Walk In Closets
- High Ceilings
- Window Coverings
- Crown Molding
- Dining Room
- Vinyl Flooring
- Views
- Carpet

Map
- Shopping
- Colleges
- Grocery
- Medical
- Parks

Map
Frequently Asked Questions about College Park
Where is College Park located?
College Park is located at 1708 Creeksedge Dr near the Berwick area of Columbus, OH
What is the current rent range at College Park?
1 Bedroom to 2 Bedroom Apartments at College Park currently range from $1,114 to $1,475
When is the leasing office open?
- The office Hours for College Park are
- Monday 10:00 am–5:00 pm
- Tuesday 10:00 am–5:00 pm
- Wednesday 10:00 am–5:00 pm
- Thursday 10:00 am–5:00 pm
- Friday 10:00 am–5:00 pm
- Saturday 10:30 am–3:30 pm
- Sunday Closed
Are pets allowed?
Call us today to find out our pet policy and if we allow pets
Lifestyle Ratings
Learn more about Lifestyle SearchRenters Reviews and Ratings
my experience. Veronica G.
March 18, 2024 - Review from Apartments.comI moved into these apartments on January 16 with the incredible help from Sonia and Laura. I found the office staff to be friendly very willing to help. Maintenance is a little slow, but they are overwhelmed so you have to give them time. The apartments are just beautiful and clean. The back of my apartment sets up right next to the pond with fountain it’s great to see the geese there every day. You have DoorDash and Uber eats and restaurants everywhere and you’re so close to all kinds of ...different towns around you. My husband and I lived in my house for 18 years and I was in at five years longer than that we were out in the country, not able to get help or decent food to order it’s been a real treat. I’ve read a lot of negative reviews about this complex. These peoples issues. I have not found to be my own so I hope you give College Park a chance.Read MoreProperty Manager Responded
March 22, 2024Hi Veronica, thank you so much for sharing your positive experience at College Park! It's heartwarming to hear how Sonia, Laura, and our team have made your transition smooth and welcoming. We're glad you're enjoying the beautiful surroundings and the convenience our location offers. We understand the concerns about maintenance and appreciate your patience as we strive to meet everyone's needs. Your feedback is encouraging to both potential and current residents, and we're thrilled to have you as part of our community!
Property Manager Responded
November 21, 2024Thank you for your feedback. We strive to provide a superior resident experience!
Recently moved in
July 9, 2018 - Review from Apartments.comI love coming home to College Park apts. The location that I am at is so quiet and peaceful. Nice place to come home to after a busy day! Office management has been great and I enjoy ed talking to them and maintenance has responded to issues within 1 -2 days! The only con I have is the dumpster area. At times on the weekend it's over packed.
Very nice apartment
August 31, 2015 - Review from Apartments.comWhen we moved to Columbus we checked out many horrible properties before stumbling upon this one. We needed to be within 15 minutes of Nationwide Children's Hospital for my girlfriend's new job and couldn't find anything decent in the very narrow timeframe we had to work with. Then we happened upon College Park. We walked into the office, a guy told us he had a couple of apartments available, and then took us to see the exact one that we now live in. He applied no pressure at all and let us ...freely check the apartment ourselves. We fell in love immediately. The patio is right off the kitchen and dining area and brings in great natural light. The living room has 3 windows as well which also brings in natural light. It's all one floor with the exception of the stairs at the entry way. Everything was perfectly clean with brand new carpets. We filled out the application and signed the lease the next day. The price was very cheap for the size of the apartment. The only concern I had was the built-in alarm and the panic button hanging out of the wall in the bedroom. Luckily we've never had any situations where either of those were needed and I don't foresee them being needed in the future. The neighbors are all nice and keep to themselves mostly. There's plenty of space for the dog to roam and do his thing. The location is not exactly ideal as there is no bus routes or anything remotely near by, but if you have a car like you'd have to for living here, there are plenty of places to eat within a 5 minute drive. Unfortunately I've only found 3 places that will deliver here for reasons unknown. I will miss this place and I wish it were closer to dublin which is where we are moving next.Read More
Home, sweet home
August 12, 2015 - Review from Apartments.comI have been living in this apartment community for five weeks and I absolutely love it so far. It is approximately 10 minutes from downtown and is nestled right outside a very cool and quaint city called Bexley. The grounds are well-maintained and have a row of mature trees lining the front of the property. Every front door light is automatically lit when it gets dark. It gives the community a sense of London charm. The residents are cordial and respectful, making it a plus, considering I have ...opted for the garden floor. My patio has the view of the pond with its water fountain and lights...very serene and relaxing. The office staff has been a delight to work with; they are professional and cordial. Honestly, I wish I had moved here sooner.Read More
Nearby Schools
Walnut Ridge High School
About GreatSchools Data on ApartmentHomeLiving.com.
Points of Interest
Time and distance from College Park.
Arts Museums and Landmarks
Big Box and Retail
Walgreens
Kroger
Target
Colleges and Universities
Groceries
Kroger
Aldi
Hospitals
Military Bases
Parks and Recreation
College Park has 5 parks within 3.9 miles, including Franklin Park Conservatory, Scioto Mile, Topiary Park, The House of Nightmares, and Bicentennial/ Galbreath Park.
Restaurants and Dining
Shopping Centers
College Park has 5 shopping centers within 1.0 miles.
Nearby Neighborhoods
Rental Price Ranges in the Area
| Bedroom | Average Rent | Cheapest Rent | Highest Rent |
|---|---|---|---|
| Columbus Studio Apartments | $1,207 | $300 | $2,879 |
| Columbus 1 Bedroom Apartments | $1,442 | $300 | $7,327 |
| Columbus 2 Bedroom Apartments | $1,758 | $300 | $10,000+ |
| Columbus 3 Bedroom Apartments | $2,207 | $530 | $8,409 |
| Columbus 4 Bedroom Apartments | $2,707 | $730 | $10,000+ |
| Columbus 5 Bedroom Apartments | $2,791 | $959 | $8,692 |
| Columbus 6 Bedroom Apartments | $4,381 | $2,900 | $8,790 |
Browse Top Apartments in Columbus
By Price
- Cheap Columbus Apartments
- Columbus Apartments Under $500
- Columbus Apartments Under $600
- Columbus Apartments Under $800
- Columbus Apartments Under $900
- Columbus Apartments Under $1000
- Columbus Apartments Under $1200
- Columbus Apartments Under $1500
- Columbus Apartments Under $2000
- Columbus Luxury Apartments
By Community Type
- Columbus Apartments for Rent by Owner
- Columbus Apartments with Rent Specials
- Columbus Top Rated Apartments
- Columbus Corporate Apartments
- Columbus Furnished Apartments
- Columbus Gated Apartments
- Columbus Loft Apartments
- Columbus Low Income Apartments
- Columbus Military Apartments
- New Columbus Apartments
- Columbus Senior Apartments
- Columbus Short-term Apartments
- Columbus Student Apartments
- Columbus Apartments with Utilities Included


Max of 2. Cats and Dogs allowed, Max 2 pets per household.