

- Student Housing
- 1–5 Bedrooms
- $948-$2,160 Total Monthly Price12 Month Lease Term
Total Monthly Price
Base Rent$948 - $2,160Total Monthly Price$948 - $2,160 - 620–1,350 Square Feet
Rent Specials
Tours start up in October - Secure your housing for August 2027-July 2028~~Location, Community, Quality Living. It Starts Here. Tours start up in October - Secure your housing for August 2027-July 2028 NOW AVAILABLE!!!! 5 bedroom 2 bath apartment available NOW - one month of rent free! Set up tour today We still have a 5 bedroom 2 bath apartment available now! 5 bedroom 2 bath apartment available NOW - ONE MONTH FREE RENT - will do individual leases
About College Station
College Station Apartments is located just a few blocks from the Minnesota State University- Mankato campus. It is conveniently located along the MNSU bus route. Every apartment features a dishwasher, refrigerator, garbage disposal, range, and central heating and air. Water and garbage included in rent. Complimentary High speed WIFI fiber optic internet. Unfurnished units Call or email us today for more information.
College Station is located in the East Mankato Neighborhood and 56001 Zip code of Mankato, MN. This community is professionally managed by TE Miller Management LLC
Property Contact Info
- Listed by:
- Agency:
- Vendor Logo:
- Website:
- View Property Website
- Call Us:
- (507) 578-5636
- Disclaimer:
Office Hours
| Monday | 9:00 am–4:00 pm |
| Tuesday | 9:00 am–4:00 pm |
| Wednesday | 9:00 am–4:00 pm |
| Thursday | 9:00 am–4:00 pm |
| Friday | 9:00 am–4:00 pm |
| Saturday | Closed |
| Sunday | Closed |
Floorplan Pricing and Availability
College Station offers 1 to 5 Bedroom apartments starting from $948 and having 620–1,350 sq ft. Here is the current pricing and availability:
New! Interactive Property Map
1 Bedroom
1 Bedroom
$948
1 Bed, 1 Bath, 620 sq ftTotal Monthly PriceAvailable NowTotal Monthly Price
Base Rent$948Total Monthly Price$948Model Gallery
Floorplans
Photos
Availability Details
Prices shown for this property are the Total Monthly Price including Fees.Price Availability Date Unit Sq Ft $948 Available Now 1 Bedroom 620 sq ft Model Amenities and Features
Features
- Air Conditioning
- Cable Ready
- Heating
- High Speed Internet Access
- Security System
- Smoke Free
- Storage Space
- Tub/Shower
- Wi-Fi
Kitchen
- Dishwasher
- Disposal
- Freezer
- Kitchen
- Oven
- Range
- Refrigerator
Model Lease Information
Model Price
- $948Total Monthly PriceBase Rent: $948Required Monthly Fees: None
Apartment Model: 1 Bedroom$9481 Bedroom, 1 Bath, 620 sq ftAvailable NowFloorplansPhotos![]()
1 Bedroom - Image 1 ![]()
1 Bedroom - Image 2 ![]()
1 Bedroom - Image 3 ![]()
1 Bedroom - Image 4 ![]()
1 Bedroom - Image 5 ![]()
1 Bedroom - Image 6 Floor plans are artist's rendering. All dimensions are approximate. Actual product and specifications may vary in dimension or detail. Not all features are available in every rental home. Please see a representative for details.
![]()
1 Bedroom - Floorplan 2 Bedrooms
2 Bedroom
$999
2 Beds, 1 Bath, 740 sq ftTotal Monthly PriceAvailable NowTotal Monthly Price
Base Rent$999Total Monthly Price$999Model Gallery
Floorplans
Photos
Availability Details
Prices shown for this property are the Total Monthly Price including Fees.Price Availability Date Unit Sq Ft $999 Available Now 1 740 Unit 1 Amenities and Features
Features
- High Speed Internet Access
- Wi-Fi
Kitchen
- Dishwasher
- Disposal
- Oven
- Range
- Refrigerator
Unit 1 Lease Information
Unit Price
- $999Total Monthly PriceBase Rent: $999Required Monthly Fees: None
View Details and Rent EstimateModel Lease Information
Price
- $999Total Monthly Price
Apartment Model: 2 Bedroom$9992 Bedroom, 1 Bath, 740 sq ftAvailable NowFloorplansPhotos![]()
2 Bedroom - Image 1 ![]()
2 Bedroom - Image 2 ![]()
2 Bedroom - Image 3 ![]()
2 Bedroom - Image 4 ![]()
2 Bedroom - Image 5 ![]()
2 Bedroom - Image 6 ![]()
2 Bedroom - Image 7 Floor plans are artist's rendering. All dimensions are approximate. Actual product and specifications may vary in dimension or detail. Not all features are available in every rental home. Please see a representative for details.
![]()
2 Bedroom - Floorplan 1 Floor plans are artist's rendering. All dimensions are approximate. Actual product and specifications may vary in dimension or detail. Not all features are available in every rental home. Please see a representative for details.
![]()
2 Bedroom - Floorplan 2 Floor plans are artist's rendering. All dimensions are approximate. Actual product and specifications may vary in dimension or detail. Not all features are available in every rental home. Please see a representative for details.
![]()
2 Bedroom - Floorplan 3 Floor plans are artist's rendering. All dimensions are approximate. Actual product and specifications may vary in dimension or detail. Not all features are available in every rental home. Please see a representative for details.
![]()
2 Bedroom - Floorplan 4 Apartment Unit: 1Apartment Model: 2 Bedroom$9992 Bedroom, 1 Bath, 740 sq ftAvailable Now3 Bedrooms
3 Bedroom 1 bath
$1,389
3 Beds, 1 Bath, 840 sq ftTotal Monthly PriceAvailable NowTotal Monthly Price
Base Rent$1,389Total Monthly Price$1,389Model Gallery
Floorplans
Photos
Availability Details
Prices shown for this property are the Total Monthly Price including Fees.Price Availability Date Unit Sq Ft $1,389 Available Now 2 840 Unit 2 Amenities and Features
Features
- Air Conditioning
- Heating
- High Speed Internet Access
- Smoke Free
- Wi-Fi
Kitchen
- Dishwasher
- Disposal
- Oven
- Range
- Refrigerator
Living Space
- Carpet
- Dining Room
- Large Bedrooms
- Vinyl Flooring
Unit 2 Lease Information
Unit Price
- $1,389Total Monthly PriceBase Rent: $1,389Required Monthly Fees: None
View Details and Rent EstimateModel Lease Information
Price
- $1,389Total Monthly Price
Apartment Model: 3 Bedroom 1 bath$1,3893 Bedroom, 1 Bath, 840 sq ftAvailable NowFloorplansPhotos![]()
3 Bedroom 1 bath - Image 1 ![]()
3 Bedroom 1 bath - Image 2 ![]()
3 Bedroom 1 bath - Image 3 ![]()
3 Bedroom 1 bath - Image 4 ![]()
3 Bedroom 1 bath - Image 5 ![]()
3 Bedroom 1 bath - Image 6 Floor plans are artist's rendering. All dimensions are approximate. Actual product and specifications may vary in dimension or detail. Not all features are available in every rental home. Please see a representative for details.
![]()
3 Bedroom 1 bath - Floorplan 1 Floor plans are artist's rendering. All dimensions are approximate. Actual product and specifications may vary in dimension or detail. Not all features are available in every rental home. Please see a representative for details.
![]()
3 Bedroom 1 bath - Floorplan 2 Floor plans are artist's rendering. All dimensions are approximate. Actual product and specifications may vary in dimension or detail. Not all features are available in every rental home. Please see a representative for details.
![]()
3 Bedroom 1 bath - Floorplan 3 Floor plans are artist's rendering. All dimensions are approximate. Actual product and specifications may vary in dimension or detail. Not all features are available in every rental home. Please see a representative for details.
![]()
3 Bedroom 1 bath - Floorplan 4 Floor plans are artist's rendering. All dimensions are approximate. Actual product and specifications may vary in dimension or detail. Not all features are available in every rental home. Please see a representative for details.
![]()
3 Bedroom 1 bath - Floorplan 5 Floor plans are artist's rendering. All dimensions are approximate. Actual product and specifications may vary in dimension or detail. Not all features are available in every rental home. Please see a representative for details.
![]()
3 Bedroom 1 bath - Floorplan 6 Apartment Unit: 2Apartment Model: 3 Bedroom 1 bath$1,3893 Bedroom, 1 Bath, 840 sq ftAvailable Now3 Bedroom 2 bath
$1,470
3 Beds, 2 Baths, 904 sq ftTotal Monthly PriceAvailable NowTotal Monthly Price
Base Rent$1,470Total Monthly Price$1,470Availability Details
Prices shown for this property are the Total Monthly Price including Fees.Price Availability Date Unit Sq Ft Deposit $1,470 Available Now 3 904 $1,200 Model Amenities and Features
Features
- Air Conditioning
- Cable Ready
- Heating
- High Speed Internet Access
- Security System
- Smoke Free
- Storage Space
- Tub/Shower
- Wi-Fi
Kitchen
- Dishwasher
- Disposal
- Freezer
- Kitchen
- Oven
- Range
- Refrigerator
Unit 3 Lease Information
Unit Price
- $1,470Total Monthly PriceBase Rent: $1,470Required Monthly Fees: None
View Details and Rent EstimateDeposit
- $1,200 deposit
Model Lease Information
Price
- $1,470Total Monthly Price
Apartment Unit: 3Apartment Model: 3 Bedroom 2 bath$1,4703 Bedroom, 2 Bath, 904 sq ftAvailable Now4 Bedrooms
4 Bedroom 2 bath
$1,868
4 Beds, 2 Baths, 1072 sq ftTotal Monthly PriceAvailable NowTotal Monthly Price
Base Rent$1,868Total Monthly Price$1,868Model Gallery
Floorplans
Photos
Availability Details
Prices shown for this property are the Total Monthly Price including Fees.Price Availability Date Unit Sq Ft $1,868 Available Now 4 1072 Model Amenities and Features
Features
- Air Conditioning
- Cable Ready
- Heating
- High Speed Internet Access
- Security System
- Smoke Free
- Storage Space
- Tub/Shower
- Wi-Fi
Kitchen
- Dishwasher
- Disposal
- Freezer
- Kitchen
- Oven
- Range
- Refrigerator
Unit 4 Lease Information
Unit Price
- $1,868Total Monthly PriceBase Rent: $1,868Required Monthly Fees: None
View Details and Rent EstimateModel Lease Information
Price
- $1,868Total Monthly Price
Apartment Model: 4 Bedroom 2 bath$1,8684 Bedroom, 2 Bath, 1072 sq ftAvailable NowFloorplansPhotos![]()
4 Bedroom 2 bath - Image 1 ![]()
4 Bedroom 2 bath - Image 2 ![]()
4 Bedroom 2 bath - Image 3 ![]()
4 Bedroom 2 bath - Image 4 Floor plans are artist's rendering. All dimensions are approximate. Actual product and specifications may vary in dimension or detail. Not all features are available in every rental home. Please see a representative for details.
![]()
4 Bedroom 2 bath - Floorplan Apartment Unit: 4Apartment Model: 4 Bedroom 2 bath$1,8684 Bedroom, 2 Bath, 1072 sq ftAvailable Now5 Bedrooms
5 Bedroom 2 bath
From $2,135
5 Beds, 2 Baths, 1350 sq ftTotal Monthly PriceAvailable NowTotal Monthly Price
Base Rent$2,135 - $2,160Total Monthly Price$2,135 - $2,160Model Gallery
Floorplans
Photos
Availability Details
Prices shown for this property are the Total Monthly Price including Fees.Price Availability Date Unit Sq Ft View Details $2,135 Available Now 132902 1350 $2,160 Available Now 4 1350 Model Amenities and Features
Features
- Air Conditioning
- Heating
- High Speed Internet Access
- Smoke Free
- Storage Space
- Wi-Fi
Living Space
- Carpet
- Vinyl Flooring
Model Lease Information
Model Price Range
- $2,135 - $2,160Total Monthly PriceBase Rent: $2,135 - $2,160Required Monthly Fees: None
Unit 132902 Amenities and Features
Features
- Air Conditioning
- Heating
- High Speed Internet Access
- Smoke Free
- Storage Space
- Wi-Fi
Living Space
- Carpet
- Vinyl Flooring
Unit 132902 Lease Information
Unit Price
- $2,135Total Monthly PriceBase Rent: $2,135Required Monthly Fees: None
View Details and Rent EstimateModel Lease Information
Model Price Range
- $2,135 - $2,160Total Monthly Price
Unit 4 Amenities and Features
Features
- Air Conditioning
- Heating
- High Speed Internet Access
- Smoke Free
- Storage Space
- Wi-Fi
Living Space
- Carpet
- Vinyl Flooring
Unit 4 Lease Information
Unit Price
- $2,160Total Monthly PriceBase Rent: $2,160Required Monthly Fees: None
View Details and Rent EstimateModel Lease Information
Model Price Range
- $2,135 - $2,160Total Monthly Price
Apartment Model: 5 Bedroom 2 bathFrom $2,1355 Bedroom, 2 Bath, 1350 sq ftAvailable NowFloorplansPhotos![]()
5 Bedroom 2 bath - Image 1 ![]()
5 Bedroom 2 bath - Image 2 ![]()
5 Bedroom 2 bath - Image 3 ![]()
5 Bedroom 2 bath - Image 4 ![]()
5 Bedroom 2 bath - Image 5 ![]()
5 Bedroom 2 bath - Image 6 ![]()
5 Bedroom 2 bath - Image 7 ![]()
5 Bedroom 2 bath - Image 8 ![]()
5 Bedroom 2 bath - Image 9 ![]()
5 Bedroom 2 bath - Image 10 Floor plans are artist's rendering. All dimensions are approximate. Actual product and specifications may vary in dimension or detail. Not all features are available in every rental home. Please see a representative for details.
![]()
5 Bedroom 2 bath - Floorplan Apartment Unit: 132902Apartment Model: 5 Bedroom 2 bath$2,1355 Bedroom, 2 Bath, 1350 sq ftAvailable NowApartment Unit: 4Apartment Model: 5 Bedroom 2 bath$2,1605 Bedroom, 2 Bath, 1350 sq ftAvailable Now
Schedule a Tour
Videos
3D Tours
Property Information
- 94 Units
- 3 Stories
- Built in 2000
Lease Terms
- 12 mo
Fees and Policies
The fees listed below are community-provided and may exclude utilities or add-ons. All payments are made directly to the property and are non-refundable unless otherwise specified. Use the Cost Calculator to determine costs based on your needs.
Required Fees
One-Time Basics
- Due at Application
- Application Fee Per ApplicantiCharged per applicant.$25.00
- Due at Move-In
- Administrative FeeiCharged per unit.$150.00
Other Fees and Policies
Personal Add-Ons
- Add roommate changeiif lease changed after initial lease Charged per unit.$50.00
Pet Policy and Fees
Pet Policies are Negotiable
Cats
- 2 Pet Limit
- Pet interview
Pet buildings only
Comments: must be approved before move in, must fill out proper documentation. Total of 2 pets in an apartment
Dogs
- 2 Pet Limit
- Pet interview
Pet buildings only
Comments: must be approved before move in, must fill out proper documentation. Total of 2 pets in an apartment
Parking Info and Fees
- Surface LotiParking Available - 1 time fee 50.00 for the year
Limited permits available - secure your lease early to secure a permit
- 1 Max
- Storage - Smalli$18.00 small closet - monthly
$25 large closet - monthly
- Storage - Large
Property Fee Disclaimer: Based on community-supplied data and independent market research. Subject to change without notice. May exclude fees for mandatory or optional services and usage-based utilities.
Features and Amenities
Unique Amenities
- Dog Park
- Secured Entrances
On-Site Services
- Maintenance On Site
- Pet Play Area
- Recycling
- Renters Insurance Program
- Community Wide Wi Fi
- Public Transportation
- 24 Hour Access
- Key Fob Entry
- Laundry Facilities
Community Features
- Walk Up
Outdoor Features
- Controlled Access
Recreation and Fitness
- Bicycle Storage
Interior Features
- Storage Space
- Security System
- Heating
- Tub/Shower
- High Speed Internet Access
- Cable Ready
- Air Conditioning
- Wi Fi
- Smoke Free
Kitchen Amenities
- Range
- Refrigerator
- Disposal
- Freezer
- Oven
- Dishwasher
- Kitchen
Living Area Features
- Views
- Large Bedrooms
- Dining Room
- Vinyl Flooring
- Carpet
Student Features
- Shuttle To Campus
- Roommate Matching
- Walk To Campus

Map
- Shopping
- Colleges
- Grocery
- Medical

Map
Getting Around
40 / 100 Fairly walkable
30 / 100 Limited public transit
50 / 100 Fairly bikeable
90 / 100 Exceptionally car friendly
Getting to Know the Area
60 / 100 Restaurants
40 / 100 Cafes
60 / 100 Nightlife
60 / 100 Shopping
90 / 100 Noise Level
Frequently Asked Questions about College Station
Where is College Station located?
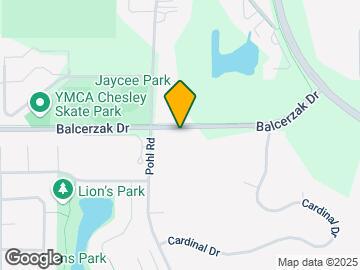
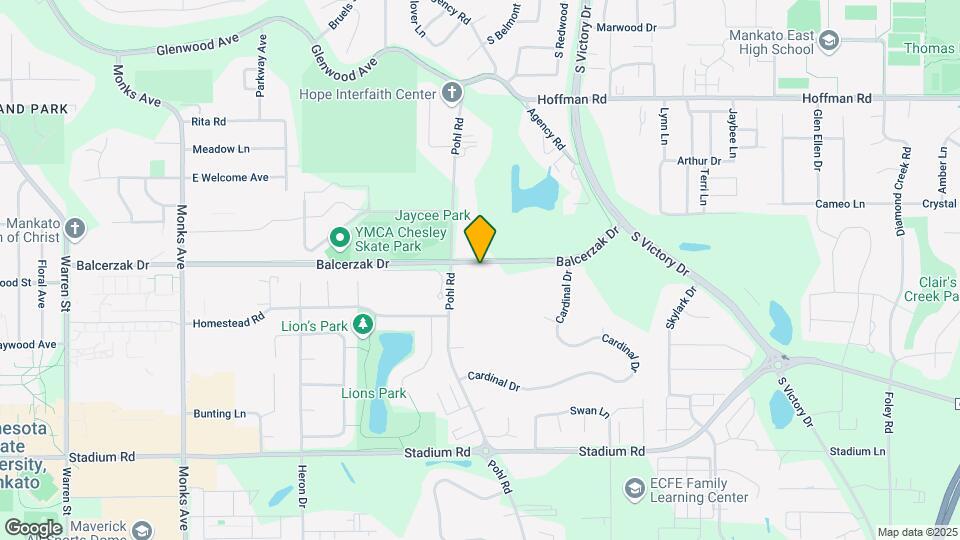
College Station is located at 1341 Pohl Rd near the East Mankato area of Mankato, MN
What is the current rent range at College Station?
1 Bedroom to 5 Bedroom Apartments at College Station currently range from $948 to $2,160
When is the leasing office open?
- The office Hours for College Station are
- Monday 9:00 am–4:00 pm
- Tuesday 9:00 am–4:00 pm
- Wednesday 9:00 am–4:00 pm
- Thursday 9:00 am–4:00 pm
- Friday 9:00 am–4:00 pm
- Saturday Closed
- Sunday Closed
Are pets allowed?
Call us today to find out our pet policy and if we allow pets
Are there any rent specials?
The current rent special at College Station is: Tours start up in October - Secure your housing for August 2027-July 2028~~Location, Community, Quality Living. It Starts Here. Tours start up in October - Secure your housing for August 2027-July 2028 NOW AVAILABLE!!!! 5 bedroom 2 bath apartment available NOW - one month of rent free! Set up tour today We still have a 5 bedroom 2 bath apartment available now! 5 bedroom 2 bath apartment available NOW - ONE MONTH FREE RENT - will do individual leases.
Renters Reviews and Ratings
Would not recommend to my worst enemy
Nearby Schools
Prairie Winds Middle School
Mankato East Senior High School
About GreatSchools Data on ApartmentHomeLiving.com.
Points of Interest
Time and distance from College Station.
Big Box and Retail
Walgreens
Kohl's
Jcpenney
Colleges and Universities
Groceries
Cub Foods
Hospitals
Shopping Centers
College Station has 5 shopping centers within 1.5 miles.
Nearby Neighborhoods
Rental Price Ranges in the Area
| Bedroom | Average Rent | Cheapest Rent | Highest Rent |
|---|---|---|---|
| Mankato Studio Apartments | $1,138 | $900 | $1,315 |
| Mankato 1 Bedroom Apartments | $1,238 | $700 | $2,155 |
| Mankato 2 Bedroom Apartments | $1,392 | $722 | $2,150 |
| Mankato 3 Bedroom Apartments | $1,547 | $1,099 | $2,415 |
| Mankato 4 Bedroom Apartments | $1,882 | $1,700 | $2,080 |
| 2 Bedroom Homes | $1,405 | $995 | $1,750 |
| 3 Bedroom Homes | $1,984 | $1,295 | $2,500 |
| 4 Bedroom Homes | $2,076 | $1,780 | $2,300 |
| 5 Bedroom Homes | $2,695 | $2,695 | $2,695 |
Browse Top Apartments in Mankato
By Price
By Community Type
- Mankato Apartments for Rent by Owner
- Mankato Apartments with Rent Specials
- Mankato Top Rated Apartments
- Mankato Corporate Apartments
- Mankato Furnished Apartments
- Mankato Gated Apartments
- Mankato Loft Apartments
- Mankato Low Income Apartments
- New Mankato Apartments
- Mankato Senior Apartments
- Mankato Short-term Apartments
- Mankato Student Apartments
- Mankato Apartments with Utilities Included


Property Manager Responded