


- Student Housing
- 2–4 Bedrooms
- $739-$970 Total Monthly Price
Total Monthly Price
Base Rent$739 - $970Total Monthly Price$739 - $970 - 823–1,487 Square Feet
Rent Specials
Limited Time Waived Parking Fee~~Sign your lease within 48 hours to receive free parking for the year! Offer only valid this week!
About College Vue
At College Vue, we offer apartments near The University of West Florida with spacious two and four bedroom units complete with private baths and walk-in closets. Our apartments are fully furnished and even include a full-size washer and dryer. You'll love the amazing view from your private balcony, and can enjoy downtime in our modern clubhouse where you will find all the amenities needed for the ultimate college experience such as a 24-hr fitness center, pool, game room, computer lab, and much more! University of West Florida Student Housing has never been better!
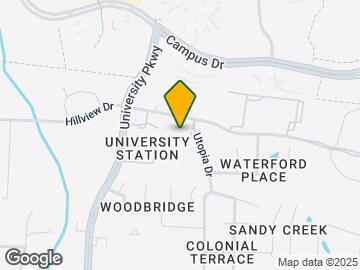
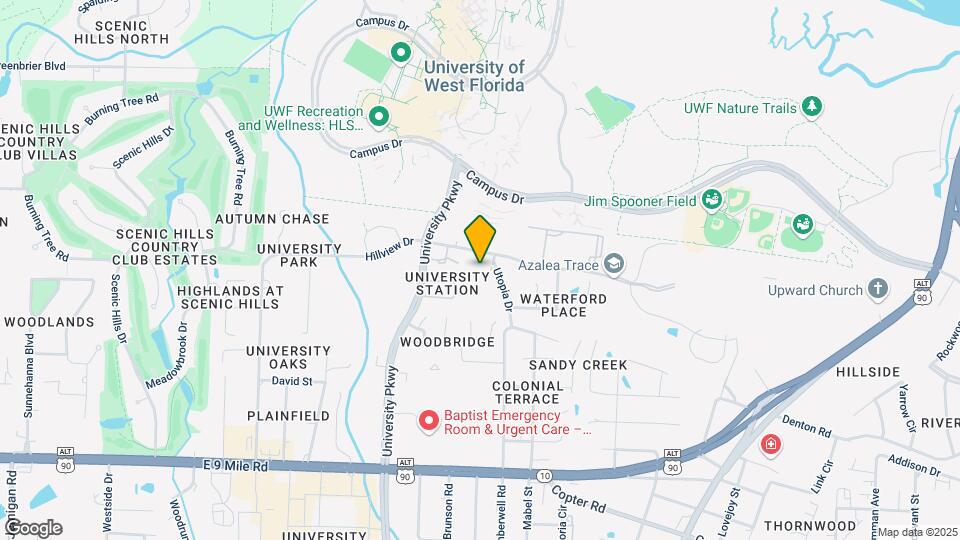
College Vue is located in the Ferry Pass Neighborhood and 32514 Zip code of Pensacola, FL. This community is professionally managed by Cardinal Group Management and Advisory, LLC
Unique Features and Amenities
- 1 for 1 Parking
- 24 Hour Fitness Center
- BBQ Grills / Picnic Areas
- Bike Racks
- California-Style Pool
- Computer Lab w/ iMac
- Full-size Kitchens
- Gated Entry
- Hardwood Style Flooring
- High Speed Internet
- Huge Apartments
- On-site maintenance
- On-site management
- Open Floorplans
- Pet-Friendly
- Private Bathrooms
- Private Bedrooms
- Sand Volleyball Courts
- Steps From Campus
- Tanning Bed
- Washer & Dryer
Property Contact Info

- Listed by:
- Agency:
- Vendor Logo:
- Website:
- View Property Website
- Call Us:
- (850) 338-6665
- Disclaimer:
Office Hours
| Monday | 9:00 am–6:00 pm |
| Tuesday | 9:00 am–6:00 pm |
| Wednesday | 9:00 am–6:00 pm |
| Thursday | 9:00 am–6:00 pm |
| Friday | 9:00 am–6:00 pm |
| Saturday | 10:00 am–4:00 pm |
| Sunday | 12:00 pm–4:00 pm |
Floorplan Pricing and Availability
College Vue offers 2 to 4 Bedroom apartments starting from $739 and having 823–1,487 sq ft. Here is the current pricing and availability:
New! Interactive Property Map
2 Bedrooms
2BR/2BA - A
$970
2 Beds, 2 Baths, 823 sq ftTotal Monthly PriceAvailable Aug 15Total Monthly Price
Base Rent$970Total Monthly Price$970Model Gallery
Floorplans
Availability Details
Prices shown for this property are the Total Monthly Price including Fees.Price Availability Date Unit Sq Ft $970/person August 15, 2026 Private Space 823 Unit Private Space Amenities and Features
Telecom
- High Speed Internet
Unique Features
- Full-size Kitchens
- Hardwood Style Flooring
- Huge Apartments
- Open Floorplans
- Private Bathrooms
- Private Bedrooms
- Washer & Dryer
Unit Private Space Lease Information
Unit Price
- $970Total Monthly PriceBase Rent: $970Required Monthly Fees: None
View Details and Rent EstimateModel Lease Information
Price
- $970Total Monthly Price
Apartment Model: 2BR/2BA - A$9702 Bedroom, 2 Bath, 823 sq ftAvailable August 15, 2026Floor plans are artist's rendering. All dimensions are approximate. Actual product and specifications may vary in dimension or detail. Not all features are available in every rental home. Please see a representative for details.
![]()
2BR/2BA - A - Floorplan 1 Floor plans are artist's rendering. All dimensions are approximate. Actual product and specifications may vary in dimension or detail. Not all features are available in every rental home. Please see a representative for details.
![]()
2BR/2BA - A - Floorplan 2 Floor plans are artist's rendering. All dimensions are approximate. Actual product and specifications may vary in dimension or detail. Not all features are available in every rental home. Please see a representative for details.
![]()
2BR/2BA - A - Floorplan 3 Apartment Unit: Private SpaceApartment Model: 2BR/2BA - A$9702 Bedroom, 2 Bath, 823 sq ftAvailable August 15, 20262BR/2BA - B
$960
2 Beds, 2 Baths, 865 sq ftTotal Monthly PriceAvailable Aug 15Total Monthly Price
Base Rent$960Total Monthly Price$960Model Gallery
Floorplans
Availability Details
Prices shown for this property are the Total Monthly Price including Fees.Price Availability Date Unit Sq Ft $960/person August 15, 2026 Private Space 865 Unit Private Space Amenities and Features
Unique Features
- Full-size Kitchens
- Hardwood Style Flooring
- High Speed Internet
- Huge Apartments
- Open Floorplans
- Private Bathrooms
- Private Bedrooms
- Washer & Dryer
Unit Private Space Lease Information
Unit Price
- $960Total Monthly PriceBase Rent: $960Required Monthly Fees: None
View Details and Rent EstimateModel Lease Information
Price
- $960Total Monthly Price
Apartment Model: 2BR/2BA - B$9602 Bedroom, 2 Bath, 865 sq ftAvailable August 15, 2026Floor plans are artist's rendering. All dimensions are approximate. Actual product and specifications may vary in dimension or detail. Not all features are available in every rental home. Please see a representative for details.
![]()
2BR/2BA - B - Floorplan Apartment Unit: Private SpaceApartment Model: 2BR/2BA - B$9602 Bedroom, 2 Bath, 865 sq ftAvailable August 15, 20264 Bedrooms
4BR/4BA - A
$739
4 Beds, 4 Baths, 1487 sq ftTotal Monthly PriceAvailable NowTotal Monthly Price
Base Rent$739Total Monthly Price$739Model Gallery
Floorplans
Availability Details
Prices shown for this property are the Total Monthly Price including Fees.Price Availability Date Unit Sq Ft View Details $739/person Available Now Private Space 1487 $739/person August 15, 2026 Private Space 1487 Model Amenities and Features
Unique Features
- Full-size Kitchens
- Hardwood Style Flooring
- High Speed Internet
- Huge Apartments
- Open Floorplans
- Private Bathrooms
- Private Bedrooms
- Washer & Dryer
Model Lease Information
Model Price
- $739Total Monthly PriceBase Rent: $739Required Monthly Fees: None
Unit Private Space Amenities and Features
Unique Features
- Full-size Kitchens
- Hardwood Style Flooring
- High Speed Internet
- Huge Apartments
- Open Floorplans
- Private Bathrooms
- Private Bedrooms
- Washer & Dryer
Unit Private Space Lease Information
Unit Price
- $739Total Monthly PriceBase Rent: $739Required Monthly Fees: None
View Details and Rent EstimateModel Lease Information
Price
- $739Total Monthly Price
Unit Private Space Amenities and Features
Telecom
- High Speed Internet
Unique Features
- Full-size Kitchens
- Hardwood Style Flooring
- Huge Apartments
- Open Floorplans
- Private Bathrooms
- Private Bedrooms
- Washer & Dryer
Unit Private Space Lease Information
Unit Price
- $739Total Monthly PriceBase Rent: $739Required Monthly Fees: None
View Details and Rent EstimateModel Lease Information
Price
- $739Total Monthly Price
Apartment Model: 4BR/4BA - A$7394 Bedroom, 4 Bath, 1487 sq ftAvailable NowFloor plans are artist's rendering. All dimensions are approximate. Actual product and specifications may vary in dimension or detail. Not all features are available in every rental home. Please see a representative for details.
![]()
4BR/4BA - A - Floorplan Apartment Unit: Private SpaceApartment Model: 4BR/4BA - A$7394 Bedroom, 4 Bath, 1487 sq ftAvailable NowApartment Unit: Private SpaceApartment Model: 4BR/4BA - A$7394 Bedroom, 4 Bath, 1487 sq ftAvailable August 15, 2026
Schedule a Tour
Videos
3D Tours
Property Information
- Built in 1969
- 3 Stories
- 141 Units
- Furnished
Lease Terms
- 12 mo
Fees and Policies
The fees listed below are community-provided and may exclude utilities or add-ons. All payments are made directly to the property and are non-refundable unless otherwise specified. Use the Cost Calculator to determine costs based on your needs.
Required Fees
One-Time Basics
- Due at Application
- Application FeeiCharged Per Applicant.$30.00
- Due at Move-In
- Utility - Admin FeeiCharged Per Unit.$79.00
- Admin Fee (GF)iCharged per unit.$25.00
- Lease Transfer FeeiCharged per unit.$350.00
Other Fees and Policies
Situational Fees
- NSF FeeiCharged Per Unit.$25.00
Personal Add-Ons
- Master Policy Premium DuesiCharged per unit.$15.00
Pet Fees
- Cat
- One-Time Pet FeeiMax of 231. Charged Per Pet.$300-$300
- Monthly Pet FeeiMax of 231. Charged Per Pet.$30.00
- Dog
- Monthly Pet FeeiMax of 231. Charged Per Pet.$30.00
- One-Time Pet FeeiMax of 231. Charged Per Pet.$300-$300
Max of 231. Dog.
Parking Info and Fees
- Surface Lot
- 1 Max
Property Fee Disclaimer: Based on community-supplied data and independent market research. Subject to change without notice. May exclude fees for mandatory or optional services and usage-based utilities.
Features and Amenities
On-Site Services
- Community Wide Wi Fi
- Property Manager On Site
- Maintenance On Site
Community Features
- Lounge
- Tanning Salon
- Walk Up
- Clubhouse
Outdoor Features
- Grill
- Picnic Area
- Gated
Recreation and Fitness
- Fitness Center
- Volleyball Court
- Gameroom
- Pool
Interior Features
- Balcony
- High Speed Internet Access
- Washer/Dryer
- Wi Fi
- Smoke Free
Kitchen Amenities
- Kitchen
Living Area Features
- Walk In Closets

Map
- Shopping
- Colleges
- Grocery
- Medical

Map
Frequently Asked Questions about College Vue
Where is College Vue located?
College Vue is located at 9823 Utopia Dr near the Ferry Pass area of Pensacola, FL
What is the current rent range at College Vue?
2 Bedroom to 4 Bedroom Apartments at College Vue currently range from $739 to $970
When is the leasing office open?
- The office Hours for College Vue are
- Monday 9:00 am–6:00 pm
- Tuesday 9:00 am–6:00 pm
- Wednesday 9:00 am–6:00 pm
- Thursday 9:00 am–6:00 pm
- Friday 9:00 am–6:00 pm
- Saturday 10:00 am–4:00 pm
- Sunday 12:00 pm–4:00 pm
Are pets allowed?
Call us today to find out our pet policy and if we allow pets
Are there any rent specials?
The current rent special at College Vue is: Limited Time Waived Parking Fee~~Sign your lease within 48 hours to receive free parking for the year! Offer only valid this week!.
Renters Reviews and Ratings
Close to Campus!
Property Manager Responded
Love the amenities !!
Property Manager Responded
The Best!
Property Manager Responded
Excellent customer service/Personable and professional
Property Manager Responded
amazing tour!
Property Manager Responded
Audrey was amazing
Property Manager Responded
Excellent Tour
Property Manager Responded
Great Place!
Worst apartment!!
Terrific Student Apartments
Property Manager Responded
Great!
Property Manager Responded
best college apartment experience
Property Manager Responded
Nearby Schools
L. D. Mcarthur Elementary School
J. M. Tate Senior High School
About GreatSchools Data on ApartmentHomeLiving.com.
Points of Interest
Time and distance from College Vue.
Big Box and Retail
Kohl's
Costco
Jcpenney
Colleges and Universities
Groceries
Publix
Hospitals
West Florida Hospital
Sacred Heart Hospital
Baptist Hospital
Shopping Centers
College Vue has 5 shopping centers within 1.4 miles.
Nearby Neighborhoods
Rental Price Ranges in the Area
| Bedroom | Average Rent | Cheapest Rent | Highest Rent |
|---|---|---|---|
| Pensacola Studio Apartments | $1,517 | $775 | $3,339 |
| Pensacola 1 Bedroom Apartments | $1,513 | $899 | $3,046 |
| Pensacola 2 Bedroom Apartments | $1,745 | $940 | $5,401 |
| Pensacola 3 Bedroom Apartments | $2,031 | $790 | $6,153 |
| Pensacola 4 Bedroom Apartments | $1,992 | $695 | $6,400 |
| 2 Bedroom Homes | $1,518 | $895 | $3,375 |
| 3 Bedroom Homes | $1,853 | $850 | $3,500 |
| 4 Bedroom Homes | $2,258 | $1,250 | $4,000 |
| 5 Bedroom Homes | $2,465 | $1,850 | $2,795 |
| 6 Bedroom Homes | $1,990 | $1,350 | $2,500 |
Browse Top Apartments in Pensacola
By Price
By Community Type
- Pensacola Apartments for Rent by Owner
- Pensacola Apartments with Rent Specials
- Pensacola Top Rated Apartments
- Pensacola Corporate Apartments
- Pensacola Furnished Apartments
- Pensacola Gated Apartments
- Pensacola Low Income Apartments
- Pensacola Military Apartments
- New Pensacola Apartments
- Pensacola Senior Apartments
- Pensacola Short-term Apartments
- Pensacola Student Apartments
- Pensacola Apartments with Utilities Included


Max of 231. Cat.