- Studio–2 Bedrooms
- $1,375-$1,865 Pricing
- 600–1,316 Square Feet
Rent Specials
Enjoy Two Months of Rent-Free Living! When you move in by September 30th. Restrictions apply. Contact us for details.
About Collier Trailside
Welcome to Collier Trailside, nestled in the heart of the Upper Westside Atlanta. Our thoughtfully curated studio, one, and two-bedroom apartments are more than mere living spaces; they're blank canvases awaiting your creative touch. From the rooftop pool deck to the club-quality fitness center, we offer an array of amenities designed to inspire.
Collier Trailside is located in the Upper West Side Neighborhood and 30318 Zip code of Atlanta, GA. This community is professionally managed by TriBridge Residential
Unique Features and Amenities
- Additional Storage Options Available
- Built-In Bookcases & Custom Details*
- Chef-Inspired Kitchens with Granite Countertops
- EV Charging Stations
- Expansive Closets with Ample Storage
- Game Room & Billiards Lounge
- In-Home Washer & Dryer Connections*
- Modern Ceiling Fans & Lighting
- Pet Park with Agility Equipment
- Prime Location near Upper West Market & The Works
- Private Patios or Balconies*
- Social Lounge for Gathering & Co-Working
- Spacious, Open-Concept Floor Plans
- Stained Concrete or Wood-Style Flooring*
- Stainless Steel Appliance Packages
- Tranquil Zen Garden & Lush Green Spaces
Property Contact Info

- Listed by:
- Agency:
- Vendor Logo:
- Website:
- View Property Website
- Call Us:
- (866) 355-2354
- Disclaimer:
Office Hours
| Monday | 9:00 am–6:00 pm |
| Tuesday | 9:00 am–6:00 pm |
| Wednesday | 9:00 am–6:00 pm |
| Thursday | 9:00 am–6:00 pm |
| Friday | 9:00 am–6:00 pm |
| Saturday | 10:00 am–5:00 pm |
| Sunday | Closed |
Floorplan Pricing and Availability
Collier Trailside offers Studio to 2 Bedroom apartments starting from $1,375 and having 600–1,316 sq ft. Here is the current pricing and availability:
New! Interactive Property Map
Studio
Floorplan S5
$1,400
Studio, 1 Bath, 773 sq ftAvailable NowModel Gallery
Floorplans
Availability Details
Price Availability Date Unit Sq Ft View Details $1,400 Available Now 2204 773 $1,400 October 7, 2026 2419 773 $1,400 October 29, 2026 2320 773 Model Amenities and Features
Features
- Balcony
- Ceiling Fans
- Washer/Dryer Hookup
Kitchen
- Kitchen
- Stainless Steel Appliances
Model Rent and Fees
Model Price
- $1,400
Unit 2204 Rent and Fees
Unit Price
- $1,400
Model Rent and Fees
Price
- $1,400
Unit 2419 Rent and Fees
Unit Price
- $1,400
Model Rent and Fees
Price
- $1,400
Unit 2320 Rent and Fees
Unit Price
- $1,400
Model Rent and Fees
Price
- $1,400
Apartment Model: S5$1,400Studio, 1 Bath, 773 sq ftAvailable Now![]()
S5 - Floorplan Apartment Unit: 2204Apartment Model: S5$1,400Studio, 1 Bath, 773 sq ftAvailable NowApartment Unit: 2419Apartment Model: S5$1,400Studio, 1 Bath, 773 sq ftAvailable October 7, 2026Apartment Unit: 2320Apartment Model: S5$1,400Studio, 1 Bath, 773 sq ftAvailable October 29, 2026Floorplan S3
$1,425
Studio, 1 Bath, 827 sq ftAvailable NowLargest StudioThis is the largest Studio at this PropertyModel Gallery
Floorplans
Availability Details
Price Availability Date Unit Sq Ft View Details $1,425 Available Now 1106 827 $1,425 September 10, 2026 1110 827 $1,425 October 27, 2026 1112 827 Model Amenities and Features
Features
- Balcony
- Ceiling Fans
- Washer/Dryer Hookup
Kitchen
- Kitchen
- Stainless Steel Appliances
Model Rent and Fees
Model Price
- $1,425
Unit 1106 Rent and Fees
Unit Price
- $1,425
Model Rent and Fees
Price
- $1,425
Unit 1110 Rent and Fees
Unit Price
- $1,425
Model Rent and Fees
Price
- $1,425
Unit 1112 Rent and Fees
Unit Price
- $1,425
Model Rent and Fees
Price
- $1,425
Apartment Model: S3$1,425Studio, 1 Bath, 827 sq ftAvailable Now![]()
S3 - Floorplan Apartment Unit: 1106Apartment Model: S3$1,425Studio, 1 Bath, 827 sq ftAvailable NowApartment Unit: 1110Apartment Model: S3$1,425Studio, 1 Bath, 827 sq ftAvailable September 10, 2026Apartment Unit: 1112Apartment Model: S3$1,425Studio, 1 Bath, 827 sq ftAvailable October 27, 2026Floorplan S2
$1,375
Studio, 1 Bath, 721 sq ftAvailable Oct 2Cheapest StudioThis is the cheapest Studio at this PropertyModel Gallery
Floorplans
Availability Details
Price Availability Date Unit Sq Ft $1,375 October 2, 2026 1005 721 Model Amenities and Features
Features
- Balcony
- Ceiling Fans
- Washer/Dryer Hookup
Kitchen
- Kitchen
- Stainless Steel Appliances
Unit 1005 Rent and Fees
Unit Price
- $1,375
Model Rent and Fees
Price
- $1,375
Apartment Model: S2$1,375Studio, 1 Bath, 721 sq ftAvailable October 2, 2026![]()
S2 - Floorplan Apartment Unit: 1005Apartment Model: S2$1,375Studio, 1 Bath, 721 sq ftAvailable October 2, 2026Floorplan S4
$1,385
Studio, 1 Bath, 742 sq ftAvailable Oct 8Model Gallery
Floorplans
Availability Details
Price Availability Date Unit Sq Ft $1,385 October 8, 2026 1111 742 Model Amenities and Features
Features
- Balcony
- Ceiling Fans
- Washer/Dryer Hookup
Kitchen
- Kitchen
- Stainless Steel Appliances
Unit 1111 Rent and Fees
Unit Price
- $1,385
Model Rent and Fees
Price
- $1,385
Apartment Model: S4$1,385Studio, 1 Bath, 742 sq ftAvailable October 8, 2026![]()
S4 - Floorplan Apartment Unit: 1111Apartment Model: S4$1,385Studio, 1 Bath, 742 sq ftAvailable October 8, 2026Floorplan S1
Studio, 1 Bath, 600 sq ftAvailable SoonModel Gallery
Floorplans
Availability Details
Availability Date Unit Sq Ft Available Soon S1 600 sq ft Model Amenities and Features
Features
- Balcony
- Ceiling Fans
- Washer/Dryer Hookup
Kitchen
- Kitchen
- Stainless Steel Appliances
Apartment Model: S1Call For RatesStudio, 1 Bath, 600 sq ftAvailable Soon![]()
S1 - Floorplan 1 Bedroom
Floorplan A2
$1,525
1 Bed, 1 Bath, 800 sq ftAvailable NowModel Gallery
Floorplans
Availability Details
Price Availability Date Unit Sq Ft View Details $1,525 Available Now 2213 800 $1,525 Available Now 2409 800 $1,525 Available Now 2317 800 Model Amenities and Features
Features
- Balcony
- Ceiling Fans
- Washer/Dryer Hookup
Kitchen
- Kitchen
- Stainless Steel Appliances
Model Rent and Fees
Model Price
- $1,525
Unit 2213 Rent and Fees
Unit Price
- $1,525
Model Rent and Fees
Price
- $1,525
Unit 2409 Rent and Fees
Unit Price
- $1,525
Model Rent and Fees
Price
- $1,525
Unit 2317 Rent and Fees
Unit Price
- $1,525
Model Rent and Fees
Price
- $1,525
Apartment Model: A2From $1,5251 Bedroom, 1 Bath, 800 sq ftAvailable Now![]()
A2 - Floorplan Apartment Unit: 2213Apartment Model: A2$1,5251 Bedroom, 1 Bath, 800 sq ftAvailable NowApartment Unit: 2409Apartment Model: A2$1,5251 Bedroom, 1 Bath, 800 sq ftAvailable NowApartment Unit: 2317Apartment Model: A2$1,5251 Bedroom, 1 Bath, 800 sq ftAvailable NowFloorplan A1
$1,550
1 Bed, 1 Bath, 818 sq ftAvailable NowModel Gallery
Floorplans
Availability Details
Price Availability Date Unit Sq Ft View Details $1,550 Available Now 2208 818 $1,550 Available Now 2416 818 $1,550 Available Now 2410 818 Model Amenities and Features
Features
- Balcony
- Ceiling Fans
- Washer/Dryer Hookup
Kitchen
- Kitchen
- Stainless Steel Appliances
Model Rent and Fees
Model Price
- $1,550
Unit 2208 Rent and Fees
Unit Price
- $1,550
Model Rent and Fees
Price
- $1,550
Unit 2416 Rent and Fees
Unit Price
- $1,550
Model Rent and Fees
Price
- $1,550
Unit 2410 Rent and Fees
Unit Price
- $1,550
Model Rent and Fees
Price
- $1,550
Apartment Model: A1From $1,5501 Bedroom, 1 Bath, 818 sq ftAvailable Now![]()
A1 - Floorplan Apartment Unit: 2208Apartment Model: A1$1,5501 Bedroom, 1 Bath, 818 sq ftAvailable NowApartment Unit: 2416Apartment Model: A1$1,5501 Bedroom, 1 Bath, 818 sq ftAvailable NowApartment Unit: 2410Apartment Model: A1$1,5501 Bedroom, 1 Bath, 818 sq ftAvailable NowFloorplan A4A
$1,595
1 Bed, 1 Bath, 898 sq ftAvailable NowModel Gallery
Floorplans
Availability Details
Price Availability Date Unit Sq Ft $1,595 Available Now 3301 898 Model Amenities and Features
Features
- Balcony
- Ceiling Fans
- Washer/Dryer Hookup
Kitchen
- Kitchen
- Stainless Steel Appliances
Unit 3301 Rent and Fees
Unit Price
- $1,595
Model Rent and Fees
Price
- $1,595
Apartment Model: A4A$1,5951 Bedroom, 1 Bath, 898 sq ftAvailable Now![]()
A4A - Floorplan Apartment Unit: 3301Apartment Model: A4A$1,5951 Bedroom, 1 Bath, 898 sq ftAvailable NowA3SR
$1,550
1 Bed, 1 Bath, 832 sq ftAvailable Oct 9Model Gallery
Floorplans
Availability Details
Price Availability Date Unit Sq Ft View Details $1,550 October 9, 2026 1301 832 $1,550 October 17, 2026 1310 832 Model Amenities and Features
Features
- Balcony
- Ceiling Fans
- Washer/Dryer Hookup
Kitchen
- Kitchen
- Stainless Steel Appliances
Model Rent and Fees
Model Price
- $1,550
Unit 1301 Rent and Fees
Unit Price
- $1,550
Model Rent and Fees
Price
- $1,550
Unit 1310 Rent and Fees
Unit Price
- $1,550
Model Rent and Fees
Price
- $1,550
Apartment Model: A3SRFrom $1,5501 Bedroom, 1 Bath, 832 sq ftAvailable October 9, 2026![]()
A3SR - Floorplan Apartment Unit: 1301Apartment Model: A3SR$1,5501 Bedroom, 1 Bath, 832 sq ftAvailable October 9, 2026Apartment Unit: 1310Apartment Model: A3SR$1,5501 Bedroom, 1 Bath, 832 sq ftAvailable October 17, 2026A2LW
$1,525
1 Bed, 1 Bath, 800 sq ftAvailable Oct 21Model Gallery
Floorplans
Availability Details
Price Availability Date Unit Sq Ft $1,525 October 21, 2026 2111 800 Model Amenities and Features
Features
- Balcony
- Ceiling Fans
- Washer/Dryer Hookup
Kitchen
- Kitchen
- Stainless Steel Appliances
Unit 2111 Rent and Fees
Unit Price
- $1,525
Model Rent and Fees
Price
- $1,525
Apartment Model: A2LW$1,5251 Bedroom, 1 Bath, 800 sq ftAvailable October 21, 2026![]()
A2LW - Floorplan Apartment Unit: 2111Apartment Model: A2LW$1,5251 Bedroom, 1 Bath, 800 sq ftAvailable October 21, 2026Floorplan A4B
1 Bed, 1 Bath, 1008 sq ftAvailable SoonLargest 1 BedroomThis is the largest 1 Bedroom at this PropertyModel Gallery
Floorplans
Availability Details
Availability Date Unit Sq Ft Available Soon A4B 1008 sq ft Model Amenities and Features
Features
- Balcony
- Ceiling Fans
- Washer/Dryer Hookup
Kitchen
- Kitchen
- Stainless Steel Appliances
Apartment Model: A4BCall For Rates1 Bedroom, 1 Bath, 1008 sq ftAvailable Soon![]()
A4B - Floorplan 2 Bedrooms
Floorplan B1
$1,675
2 Beds, 2 Baths, 997 sq ftAvailable NowCheapest 2 BedroomThis is the cheapest 2 Bedroom at this PropertyModel Gallery
Floorplans
Availability Details
Price Availability Date Unit Sq Ft $1,675 Available Now 3206 997 Model Amenities and Features
Features
- Balcony
- Ceiling Fans
- Washer/Dryer Hookup
Kitchen
- Kitchen
- Stainless Steel Appliances
Unit 3206 Rent and Fees
Unit Price
- $1,675
Model Rent and Fees
Price
- $1,675
Apartment Model: B1$1,6752 Bedroom, 2 Bath, 997 sq ftAvailable Now![]()
B1 - Floorplan Apartment Unit: 3206Apartment Model: B1$1,6752 Bedroom, 2 Bath, 997 sq ftAvailable NowFloorplan B2
$1,750
2 Beds, 2 Baths, 1065 sq ftAvailable NowModel Gallery
Floorplans
Availability Details
Price Availability Date Unit Sq Ft $1,750 Available Now 1207 1065 Model Amenities and Features
Features
- Balcony
- Ceiling Fans
- Washer/Dryer Hookup
Kitchen
- Kitchen
- Stainless Steel Appliances
Unit 1207 Rent and Fees
Unit Price
- $1,750
Model Rent and Fees
Price
- $1,750
Apartment Model: B2$1,7502 Bedroom, 2 Bath, 1065 sq ftAvailable Now![]()
B2 - Floorplan Apartment Unit: 1207Apartment Model: B2$1,7502 Bedroom, 2 Bath, 1065 sq ftAvailable NowB4SR
$1,865
2 Beds, 2 Baths, 1250 sq ftAvailable NowModel Gallery
Floorplans
Availability Details
Price Availability Date Unit Sq Ft $1,865 Available Now 2105 1250 Model Amenities and Features
Features
- Balcony
- Ceiling Fans
- Washer/Dryer Hookup
Kitchen
- Kitchen
- Stainless Steel Appliances
Unit 2105 Rent and Fees
Unit Price
- $1,865
Model Rent and Fees
Price
- $1,865
Apartment Model: B4SR$1,8652 Bedroom, 2 Bath, 1250 sq ftAvailable Now![]()
B4SR - Floorplan Apartment Unit: 2105Apartment Model: B4SR$1,8652 Bedroom, 2 Bath, 1250 sq ftAvailable NowFloorplan B4
2 Beds, 2 Baths, 1250 sq ftAvailable SoonModel Gallery
Floorplans
Availability Details
Availability Date Unit Sq Ft Available Soon B4 1250 sq ft Model Amenities and Features
Features
- Balcony
- Ceiling Fans
- Washer/Dryer Hookup
Kitchen
- Kitchen
- Stainless Steel Appliances
Apartment Model: B4Call For Rates2 Bedroom, 2 Bath, 1250 sq ftAvailable Soon![]()
B4 - Floorplan Floorplan B5
2 Beds, 2 Baths, 1316 sq ftAvailable SoonLargest 2 BedroomThis is the largest 2 Bedroom at this PropertyModel Gallery
Floorplans
Availability Details
Availability Date Unit Sq Ft Available Soon B5 1316 sq ft Model Amenities and Features
Features
- Balcony
- Ceiling Fans
- Washer/Dryer Hookup
Kitchen
- Kitchen
- Stainless Steel Appliances
Apartment Model: B5Call For Rates2 Bedroom, 2 Bath, 1316 sq ftAvailable Soon![]()
B5 - Floorplan
Schedule a Tour
Property Information
- 183 Units
- 4 Stories
- Built in 2014
Lease Terms
- 3 - 14 mo
- Short Term Lease Options
Fees and Policies
The fees listed below are community-provided and may exclude utilities or add-ons. All payments are made directly to the property and are non-refundable unless otherwise specified.
Required Fees
One-Time Basics
- Due at Application
- Administrative FeeiCharged Per Unit.$150.00
- Application Fee Per ApplicantiCharged per applicant.$75.00
Other Fees and Policies
Pet Fees
- Cat
- Cat FeeiMax of 2. Charged Per Pet.$350.00
- Cat RentiCharged Per Pet.$25.00/mo
- Dog
- Dog FeeiMax of 2. Charged Per Pet.$350.00
- Dog RentiCharged Per Pet.$25.00/mo
We love your furry friends! Our community proudly allows 2 pets per home with no weight limits or breed restrictions. Pet rent and deposit are variable, please contact our office for more details.
Max of 2.
Property Fee Disclaimer: Based on community-supplied data and independent market research. Subject to change without notice. May exclude fees for mandatory or optional services and usage-based utilities.
Features and Amenities
On-Site Services
- Maintenance On Site
- Package Service
- Property Manager On Site
- Car Charging Station
Community Features
- Clubhouse
- Lounge
Outdoor Features
- Zen Garden
Recreation and Fitness
- Fitness Center
- Gameroom
- Pool
Interior Features
- Balcony
- Ceiling Fans
- Washer/Dryer Hookup
Kitchen Amenities
- Stainless Steel Appliances
- Kitchen

Map
- Shopping
- Colleges
- Grocery
- Medical
- Parks
- Transportation

Map
Getting Around
50 / 100 Fairly walkable
30 / 100 Limited public transit
40 / 100 Fairly bikeable
100 / 100 Exceptionally car friendly
Getting to Know the Area
70 / 100 Restaurants
50 / 100 Cafes
70 / 100 Nightlife
70 / 100 Shopping
40 / 100 Parks
40 / 100 Noise Level
Frequently Asked Questions about Collier Trailside
Where is Collier Trailside located?
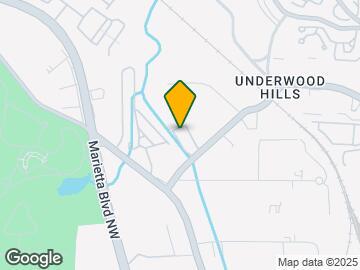
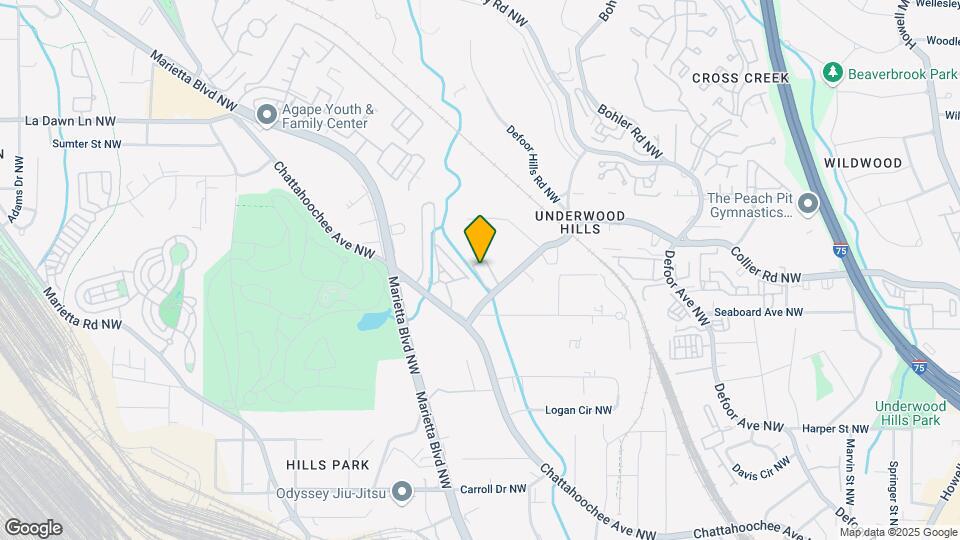
Collier Trailside is located at 1391 Collier Rd NW near the Upper West Side area of Atlanta, GA
What is the current rent range at Collier Trailside?
Studio to 2 Bedroom Apartments at Collier Trailside currently range from $1,375 to $1,865
When is the leasing office open?
- The office Hours for Collier Trailside are
- Monday 9:00 am–6:00 pm
- Tuesday 9:00 am–6:00 pm
- Wednesday 9:00 am–6:00 pm
- Thursday 9:00 am–6:00 pm
- Friday 9:00 am–6:00 pm
- Saturday 10:00 am–5:00 pm
- Sunday Closed
Are pets allowed?
Call us today to find out our pet policy and if we allow pets
Are there any rent specials?
The current rent special at Collier Trailside is: Enjoy Two Months of Rent-Free Living! When you move in by September 30th. Restrictions apply. Contact us for details..
Renters Reviews and Ratings
Management Doesn't Care About Tenants
Property Manager Responded
LOUD AND DANGEROUS
Property Manager Responded
Renter Beware
Smoke and mirrors
Property Manager Responded
lieing staff
DO NOT MOVE HERE!!!!!!
TOO LOUD
Amazing
Beautiful Modern Loft
live work play
Nearby Schools
Sutton Middle School
North Atlanta High School
Rivers Elementary School
About GreatSchools Data on ApartmentHomeLiving.com.
Points of Interest
Time and distance from Collier Trailside.
Arts Museums and Landmarks
Big Box and Retail
Publix
Target
Kroger
Colleges and Universities
Groceries
Publix
Kroger
Whole Foods
Hospitals
Piedmont Hospital
Emory University Hospital Midtown
Wellstar Atlanta Medical Center
Military Bases
Fort McPherson
Georgia National Guard
Dobbins Air Force Base
Parks and Recreation
Collier Trailside has 5 parks within 5.4 miles, including Bobby Jones Golf Course, Ansley Park, Georgia Aquarium, Centennial Olympic Park, and King Center.
Restaurants and Dining
Shopping Centers
Collier Trailside has 5 shopping centers within 0.8 miles.
Transit Stations
Nearby Neighborhoods
Rental Price Ranges in the Area
| Bedroom | Average Rent | Cheapest Rent | Highest Rent |
|---|---|---|---|
| Atlanta Studio Apartments | $1,691 | $749 | $9,511 |
| Atlanta 1 Bedroom Apartments | $1,796 | $200 | $9,722 |
| Atlanta 2 Bedroom Apartments | $2,215 | $732 | $10,000+ |
| Atlanta 3 Bedroom Apartments | $2,711 | $830 | $10,000+ |
| Atlanta 4 Bedroom Apartments | $3,062 | $809 | $10,000+ |
| Atlanta 5 Bedroom Apartments | $4,967 | $899 | $10,000+ |
Browse Top Apartments in Atlanta
By Price
- Cheap Atlanta Apartments
- Atlanta Apartments Under $500
- Atlanta Apartments Under $600
- Atlanta Apartments Under $700
- Atlanta Apartments Under $800
- Atlanta Apartments Under $900
- Atlanta Apartments Under $1000
- Atlanta Apartments Under $1200
- Atlanta Apartments Under $1500
- Atlanta Apartments Under $2000
- Atlanta Luxury Apartments
By Community Type
- Atlanta Apartments for Rent by Owner
- Atlanta Apartments with Rent Specials
- Atlanta Top Rated Apartments
- Atlanta Corporate Apartments
- Atlanta Furnished Apartments
- Atlanta Gated Apartments
- Atlanta Loft Apartments
- Atlanta Low Income Apartments
- Atlanta Military Apartments
- New Atlanta Apartments
- Atlanta Senior Apartments
- Atlanta Short-term Apartments
- Atlanta Student Apartments
- Atlanta Apartments with Utilities Included


Max of 2.