

- 1–3 Bedrooms
- $1,023-$1,888 Pricing
- 719–1,129 Square Feet
Rent Specials
Lease Now for 6 Weeks Free! Certain exclusions may apply.
About MAA Ashton Oaks
TOUR YOUR WAY! We have a tour to fit your needs- virtual, self-guided, or agent-guided. Find luxury living at MAA Ashton Oaks in Round Rock, TX. These one-, two-, and three-bedroom apartment homes feature glass tile backsplashes, high-arc pull-out kitchen faucets, upscale ceiling fans with light fixtures, washer/dryer, and more. Take advantage of community amenities, including the 24-hour fitness center that's well-equipped for cardio and strength training, the sparkling pool, and our car care center. When you live at MAA Ashton Oaks, you're central to the great shopping and dining Round Rock has to offer.
MAA Ashton Oaks is located in the Round Rock Neighborhood and 78664 Zip code of Round Rock, TX. This community is professionally managed by MAA
Unique Features and Amenities
- Additional Storage
- Business Center With Wifi
- Car Wash Station
- Close To Shopping
- Coffee Bar
- Community Firepit
- Courtesy Officer
- Emergency Maintenance
- Grilling Area
- Guest Parking
- Handicap Advanced
- Handicapped Accessible
- Lanai
- No Breed Restrictions
- Onsite Storage Units
- Outdoor Fireplace
- Outdoor Grill Area
- Outdoor Kitchen
- Pest Control Service
- Pet Friendly
- Picnic/bbq Area
- Planned Resident Events
- Planned Social Events
- Preferred Employer Discount
- Programmable Thermostats
- Running Trail
- Self Car Wash
- Sun Deck
- Walking Trail
- Washer And Dryer
- Wifi
- Wifi Hotspot
Property Contact Info
- Listed by:
- Agency:
- Vendor Logo:
- Website:
- View Property Website
- Call Us:
- (737) 259-6678
- Disclaimer:
Office Hours
| Monday | 10:00 am–6:00 pm |
| Tuesday | 10:00 am–6:00 pm |
| Wednesday | 10:00 am–6:00 pm |
| Thursday | 10:00 am–6:00 pm |
| Friday | 10:00 am–6:00 pm |
| Saturday | 10:00 am–5:00 pm |
| Sunday | Closed |
Floorplan Pricing and Availability
MAA Ashton Oaks offers 1 to 3 Bedroom apartments starting from $1,013 and having 719–1,129 sq ft. Here is the current pricing and availability:
New! Interactive Property Map
1 Bedroom
Floorplan 11B
From $1,013
1 Bed, 1 Bath, 719 sq ftAvailable NowCheapest 1 BedroomThis is the cheapest 1 Bedroom at this PropertyModel Gallery
Floorplans
Availability Details
Price Availability Date Unit Sq Ft Floorplan View Details $1,043 Available Now 1111302 719 $1,048 Available Now 1515203 719 $1,048 Available Now 1414204 719 Model Amenities and Features
Features
- Air Conditioning
Unique Features
- Washer And Dryer
Model Rent and Fees
Model Price Range
- $1,013 - $2,003
Current Available Pricing
- $1,043 - $1,048
Unit 1111302 Gallery
Floorplans
Unit 1111302 Amenities and Features
Features
- Air Conditioning
Unique Features
- Washer And Dryer
Unit 1111302 Rent and Fees
Unit Price
- $1,043
Model Rent and Fees
Model Price Range
- $1,013 - $2,003
Unit 1515203 Gallery
Floorplans
Unit 1515203 Amenities and Features
Features
- Air Conditioning
Unique Features
- Washer And Dryer
Unit 1515203 Rent and Fees
Unit Price
- $1,048
Model Rent and Fees
Model Price Range
- $1,013 - $2,003
Unit 1414204 Gallery
Floorplans
Unit 1414204 Amenities and Features
Features
- Air Conditioning
Unique Features
- Washer And Dryer
Unit 1414204 Rent and Fees
Unit Price
- $1,048
Model Rent and Fees
Model Price Range
- $1,013 - $2,003
Apartment Model: 11BFrom $1,0131 Bedroom, 1 Bath, 719 sq ftAvailable Now![]()
11B - Floorplan Apartment Unit: 1111302Apartment Model: 11B$1,0431 Bedroom, 1 Bath, 719 sq ftAvailable Now![]()
Unit: 1111302 - Floorplan Apartment Unit: 1515203Apartment Model: 11B$1,0481 Bedroom, 1 Bath, 719 sq ftAvailable Now![]()
Unit: 1515203 - Floorplan Apartment Unit: 1414204Apartment Model: 11B$1,0481 Bedroom, 1 Bath, 719 sq ftAvailable Now![]()
Unit: 1414204 - Floorplan Floorplan 11C
From $1,208
1 Bed, 1 Bath, 735 sq ftAvailable Sep 16Largest 1 BedroomThis is the largest 1 Bedroom at this PropertyModel Gallery
Floorplans
Availability Details
Price Availability Date Unit Sq Ft Floorplan $1,208 September 16, 2026 2525201 735 Unit 2525201 Gallery
Floorplans
Unit 2525201 Amenities and Features
Features
- Air Conditioning
Unique Features
- Washer And Dryer
Unit 2525201 Rent and Fees
Unit Price
- $1,208
Model Rent and Fees
Model Price Range
- $1,208 - $1,888
Apartment Model: 11CFrom $1,2081 Bedroom, 1 Bath, 735 sq ftAvailable September 16, 2026![]()
11C - Floorplan Apartment Unit: 2525201Apartment Model: 11C$1,2081 Bedroom, 1 Bath, 735 sq ftAvailable September 16, 2026![]()
Unit: 2525201 - Floorplan Floorplan 11A
From $1,228
1 Bed, 1 Bath, 719 sq ftAvailable Nov 4Model Gallery
Floorplans
Availability Details
Price Availability Date Unit Sq Ft Floorplan View Details $1,228 November 4, 2026 0808106 719 $1,228 December 4, 2026 2727105 719 Model Amenities and Features
Features
- Air Conditioning
Unique Features
- Washer And Dryer
Model Rent and Fees
Model Price Range
- $1,228 - $1,968
Current Available Pricing
- $1,228
Unit 0808106 Gallery
Floorplans
Unit 0808106 Amenities and Features
Features
- Air Conditioning
Unique Features
- Washer And Dryer
Unit 0808106 Rent and Fees
Unit Price
- $1,228
Model Rent and Fees
Model Price Range
- $1,228 - $1,968
Unit 2727105 Gallery
Floorplans
Unit 2727105 Amenities and Features
Features
- Air Conditioning
Unique Features
- Washer And Dryer
Unit 2727105 Rent and Fees
Unit Price
- $1,228
Model Rent and Fees
Model Price Range
- $1,228 - $1,968
Apartment Model: 11AFrom $1,2281 Bedroom, 1 Bath, 719 sq ftAvailable November 4, 2026![]()
11A - Floorplan Apartment Unit: 0808106Apartment Model: 11A$1,2281 Bedroom, 1 Bath, 719 sq ftAvailable November 4, 2026![]()
Unit: 0808106 - Floorplan Apartment Unit: 2727105Apartment Model: 11A$1,2281 Bedroom, 1 Bath, 719 sq ftAvailable December 4, 2026![]()
Unit: 2727105 - Floorplan 2 Bedrooms
Floorplan 22B
From $1,343
2 Beds, 2 Baths, 959 sq ftAvailable NowCheapest 2 BedroomThis is the cheapest 2 Bedroom at this PropertyModel Gallery
Floorplans
Availability Details
Price Availability Date Unit Sq Ft Floorplan View Details $1,343 Available Now 2828306 959 $1,393 October 6, 2026 1111204 959 $1,388 November 3, 2026 2828204 959 Model Amenities and Features
Features
- Air Conditioning
Unique Features
- Washer And Dryer
Model Rent and Fees
Model Price Range
- $1,343 - $2,393
Current Available Pricing
- $1,343 - $1,393
Unit 2828306 Gallery
Floorplans
Unit 2828306 Amenities and Features
Features
- Air Conditioning
Unique Features
- Washer And Dryer
Unit 2828306 Rent and Fees
Unit Price
- $1,343
Model Rent and Fees
Model Price Range
- $1,343 - $2,393
Unit 1111204 Gallery
Floorplans
Unit 1111204 Amenities and Features
Features
- Air Conditioning
Unique Features
- Washer And Dryer
Unit 1111204 Rent and Fees
Unit Price
- $1,393
Model Rent and Fees
Model Price Range
- $1,343 - $2,393
Unit 2828204 Gallery
Floorplans
Unit 2828204 Amenities and Features
Features
- Air Conditioning
Unique Features
- Washer And Dryer
Unit 2828204 Rent and Fees
Unit Price
- $1,388
Model Rent and Fees
Model Price Range
- $1,343 - $2,393
Apartment Model: 22BFrom $1,3432 Bedroom, 2 Bath, 959 sq ftAvailable Now![]()
22B - Floorplan Apartment Unit: 2828306Apartment Model: 22B$1,3432 Bedroom, 2 Bath, 959 sq ftAvailable Now![]()
Unit: 2828306 - Floorplan Apartment Unit: 1111204Apartment Model: 22B$1,3932 Bedroom, 2 Bath, 959 sq ftAvailable October 6, 2026![]()
Unit: 1111204 - Floorplan Apartment Unit: 2828204Apartment Model: 22B$1,3882 Bedroom, 2 Bath, 959 sq ftAvailable November 3, 2026![]()
Unit: 2828204 - Floorplan Floorplan 22C
From $1,373
2 Beds, 2 Baths, 970 sq ftAvailable NowLargest 2 BedroomThis is the largest 2 Bedroom at this PropertyModel Gallery
Floorplans
Availability Details
Price Availability Date Unit Sq Ft Floorplan View Details $1,373 Available Now 0404201 970 $1,373 Available Now 2828207 970 Model Amenities and Features
Features
- Air Conditioning
Unique Features
- Washer And Dryer
Model Rent and Fees
Model Price Range
- $1,373 - $2,203
Current Available Pricing
- $1,373
Unit 0404201 Gallery
Floorplans
Unit 0404201 Amenities and Features
Features
- Air Conditioning
Unique Features
- Washer And Dryer
Unit 0404201 Rent and Fees
Unit Price
- $1,373
Model Rent and Fees
Model Price Range
- $1,373 - $2,203
Unit 2828207 Gallery
Floorplans
Unit 2828207 Amenities and Features
Features
- Air Conditioning
Unique Features
- Washer And Dryer
Unit 2828207 Rent and Fees
Unit Price
- $1,373
Model Rent and Fees
Model Price Range
- $1,373 - $2,203
Apartment Model: 22CFrom $1,3732 Bedroom, 2 Bath, 970 sq ftAvailable Now![]()
22C - Floorplan Apartment Unit: 0404201Apartment Model: 22C$1,3732 Bedroom, 2 Bath, 970 sq ftAvailable Now![]()
Unit: 0404201 - Floorplan Apartment Unit: 2828207Apartment Model: 22C$1,3732 Bedroom, 2 Bath, 970 sq ftAvailable Now![]()
Unit: 2828207 - Floorplan Floorplan 22A
From $1,463
2 Beds, 2 Baths, 959 sq ftAvailable Sep 25Model Gallery
Floorplans
Availability Details
Price Availability Date Unit Sq Ft Floorplan View Details $1,478 September 25, 2026 0202102 959 $1,468 October 8, 2026 0707108 959 $1,463 October 29, 2026 2020105 959 Model Amenities and Features
Features
- Air Conditioning
Unique Features
- Washer And Dryer
Model Rent and Fees
Model Price Range
- $1,463 - $2,468
Current Available Pricing
- $1,463 - $1,478
Unit 0202102 Gallery
Floorplans
Unit 0202102 Amenities and Features
Features
- Air Conditioning
Unique Features
- Washer And Dryer
Unit 0202102 Rent and Fees
Unit Price
- $1,478
Model Rent and Fees
Model Price Range
- $1,463 - $2,468
Unit 0707108 Gallery
Floorplans
Unit 0707108 Amenities and Features
Features
- Air Conditioning
Unique Features
- Washer And Dryer
Unit 0707108 Rent and Fees
Unit Price
- $1,468
Model Rent and Fees
Model Price Range
- $1,463 - $2,468
Unit 2020105 Gallery
Floorplans
Unit 2020105 Amenities and Features
Features
- Air Conditioning
Unique Features
- Washer And Dryer
Unit 2020105 Rent and Fees
Unit Price
- $1,463
Model Rent and Fees
Model Price Range
- $1,463 - $2,468
Apartment Model: 22AFrom $1,4632 Bedroom, 2 Bath, 959 sq ftAvailable September 25, 2026![]()
22A - Floorplan Apartment Unit: 0202102Apartment Model: 22A$1,4782 Bedroom, 2 Bath, 959 sq ftAvailable September 25, 2026![]()
Unit: 0202102 - Floorplan Apartment Unit: 0707108Apartment Model: 22A$1,4682 Bedroom, 2 Bath, 959 sq ftAvailable October 8, 2026![]()
Unit: 0707108 - Floorplan Apartment Unit: 2020105Apartment Model: 22A$1,4632 Bedroom, 2 Bath, 959 sq ftAvailable October 29, 2026![]()
Unit: 2020105 - Floorplan 3 Bedrooms
Floorplan 32A
From $1,873
3 Beds, 2 Baths, 1129 sq ftAvailable Sep 26Model Gallery
Floorplans
Availability Details
Price Availability Date Unit Sq Ft Floorplan $1,873 September 26, 2026 0505102 1129 Unit 0505102 Gallery
Floorplans
Unit 0505102 Amenities and Features
Features
- Air Conditioning
Unique Features
- Washer And Dryer
Unit 0505102 Rent and Fees
Unit Price
- $1,873
Model Rent and Fees
Model Price Range
- $1,873 - $3,353
Apartment Model: 32AFrom $1,8733 Bedroom, 2 Bath, 1129 sq ftAvailable September 26, 2026![]()
32A - Floorplan Apartment Unit: 0505102Apartment Model: 32A$1,8733 Bedroom, 2 Bath, 1129 sq ftAvailable September 26, 2026![]()
Unit: 0505102 - Floorplan
Schedule a Tour
Videos
3D Tours
Property Information
- 362 Units
- 3 Stories
- Built in 2009
Fees and Policies
The fees listed below are community-provided and may exclude utilities or add-ons. All payments are made directly to the property and are non-refundable unless otherwise specified.
Required Fees
One-Time Basics
- Due at Application
- Application Fee Per ApplicantiCharged per applicant.$60.00
- Due at Move-In
- Administrative FeeiCharged per unit.$160.00
Utilities
- Community FeeiCharged per unit.$18.00/mo
- MAAConnectiCable/Internet Charged per unit.$85.00/mo
Other Fees and Policies
Parking Fees
- Covered
- Parking FeeiCharged Per Vehicle.$25.00/mo
- Garage
- Parking FeeiCharged Per Vehicle.$100.00/mo
- Surface LotiOpen Parking; Permit Required
Additional Parking Options
Storage Fees
- Storage Unit
- Storage DepositiCharged per rentable item.$0.00
- Storage RentiCharged per rentable item.$15.00/mo
Pet Policy and Fees
Cats
- 2 Pet Limit
Comments: Pet Fees and Deposits Vary by Property. Please contact the appropriate leasing office with any questions. Assistance animals are always welcome without deposit or fee.
Dogs
- 2 Pet Limit
Pet Types Allowed: Dogs, Cats, Fish, Caged Birds.
Comments: Pet Fees and Deposits Vary by Property. Please contact the appropriate leasing office with any questions. Assistance animals are always welcome without deposit or fee.
Property Fee Disclaimer: Based on community-supplied data and independent market research. Subject to change without notice. May exclude fees for mandatory or optional services and usage-based utilities.
Features and Amenities
On-Site Services
- Car Wash Area
- Maintenance On Site
- Planned Social Activities
- Property Manager On Site
- Online Services
- Community Wide Wi Fi
- Key Fob Entry
Community Features
- Walk Up
- Breakfast/Coffee Concierge
- Business Center
- Clubhouse
Outdoor Features
- Grill
- Picnic Area
- Courtyard
- Sundeck
- Gated
- Deck
- Yard
- Patio
Recreation and Fitness
- Fitness Center
- Walking/Biking Trails
- Pool
Interior Features
- Balcony
- Storage Space
- Ceiling Fans
- Fireplace
- High Speed Internet Access
- Double Vanities
- Heating
- Tub/Shower
- Surround Sound
- Cable Ready
- Washer/Dryer
- Air Conditioning
- Wi Fi
Kitchen Amenities
- Microwave
- Oven
- Pantry
- Dishwasher
- Range
- Refrigerator
- Island Kitchen
- Disposal
- Freezer
- Ice Maker
- Kitchen
Living Area Features
- Tile Floors
- Window Coverings
- Large Bedrooms
- Double Pane Windows
- Carpet
- Vinyl Flooring
- Crown Molding

Map
- Shopping
- Colleges
- Grocery
- Medical
- Parks
- Transportation

Map
Getting Around
50 / 100 Fairly walkable
10 / 100 Minimal public transit
50 / 100 Fairly bikeable
100 / 100 Exceptionally car friendly
Getting to Know the Area
70 / 100 Restaurants
60 / 100 Cafes
50 / 100 Nightlife
50 / 100 Shopping
50 / 100 Parks
0 / 100 Noise Level
Frequently Asked Questions about MAA Ashton Oaks
Where is MAA Ashton Oaks located?
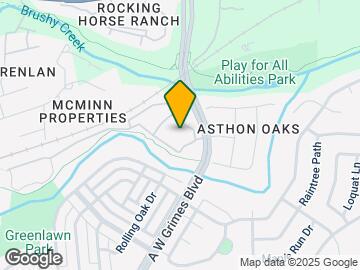
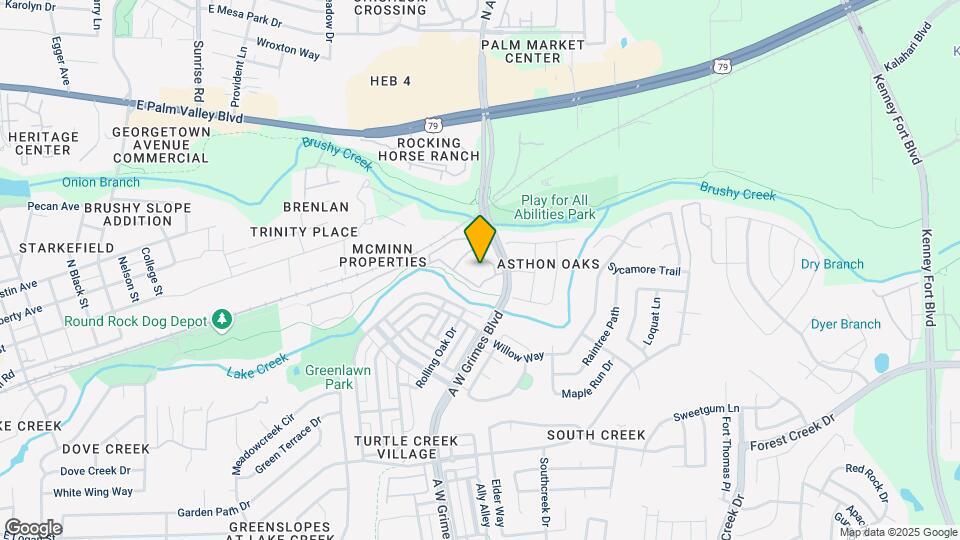
MAA Ashton Oaks is located at 300 S AW Grimes Blvd near the Round Rock area of Round Rock, TX
What is the current rent range at MAA Ashton Oaks?
1 Bedroom to 3 Bedroom Apartments at MAA Ashton Oaks currently range from $1,013 to $3,353
When is the leasing office open?
- The office Hours for MAA Ashton Oaks are
- Monday 10:00 am–6:00 pm
- Tuesday 10:00 am–6:00 pm
- Wednesday 10:00 am–6:00 pm
- Thursday 10:00 am–6:00 pm
- Friday 10:00 am–6:00 pm
- Saturday 10:00 am–5:00 pm
- Sunday Closed
Are pets allowed?
Call us today to find out our pet policy and if we allow pets
Are there any rent specials?
The current rent special at MAA Ashton Oaks is: Lease Now for 6 Weeks Free! Certain exclusions may apply..
Renters Reviews and Ratings
3 month Anniversary
Property Manager Responded
Not really happy
Property Manager Responded
PLEASE DO NOT LIVE HERE !
Property Manager Responded
Great office staff... (Verified Renter)
I love it!... (Verified Renter)
Great with the... (Verified Renter)
Overall my experience... (Verified Renter)
Read the contract
Property Manager Responded
BEWARE
Moldy and Crime-ridden Complex
Hidden Gem
Nearby Schools
Claude Berkman Elementary School
C D Fulkes Middle School
Cedar Ridge High School
About GreatSchools Data on ApartmentHomeLiving.com.
Points of Interest
Time and distance from MAA Ashton Oaks.
Big Box and Retail
Walgreens
Albertsons
Lowe's
Colleges and Universities
Austin Community College - Northridge Campus
Groceries
Randall's
Albertsons
Heb
Hospitals
Parks and Recreation
MAA Ashton Oaks has 1 park within 11.5 miles, including Bull Creek Green Belt.
Restaurants and Dining
Baby Acapulco's
Rudy's
Chuy's
Shopping Centers
MAA Ashton Oaks has 5 shopping centers within 0.8 miles.
Transit Stations
Nearby Neighborhoods
Rental Price Ranges in the Area
| Bedroom | Average Rent | Cheapest Rent | Highest Rent |
|---|---|---|---|
| Round Rock Studio Apartments | $1,304 | $910 | $1,837 |
| Round Rock 1 Bedroom Apartments | $1,334 | $649 | $4,075 |
| Round Rock 2 Bedroom Apartments | $1,684 | $829 | $6,094 |
| Round Rock 3 Bedroom Apartments | $2,068 | $1,149 | $9,821 |
| Round Rock 4 Bedroom Apartments | $2,543 | $1,449 | $8,736 |
| 2 Bedroom Homes | $1,549 | $1,095 | $3,800 |
| 3 Bedroom Homes | $2,076 | $1,375 | $4,495 |
| 4 Bedroom Homes | $2,518 | $1,755 | $6,495 |
| 5 Bedroom Homes | $3,192 | $2,200 | $5,500 |
| 6 Bedroom Homes | $3,641 | $3,295 | $4,300 |
| 7 Bedroom Homes | $3,900 | $3,900 | $3,900 |
Browse Top Apartments in Round Rock
By Price
By Community Type
- Round Rock Apartments for Rent by Owner
- Round Rock Apartments with Rent Specials
- Round Rock Top Rated Apartments
- Round Rock Corporate Apartments
- Round Rock Furnished Apartments
- Round Rock Gated Apartments
- Round Rock Loft Apartments
- Round Rock Low Income Apartments
- New Round Rock Apartments
- Round Rock Senior Apartments
- Round Rock Short-term Apartments
- Round Rock Apartments with Utilities Included


Included in rent with 11C Floorplan.